4223 Castle Rock Ct

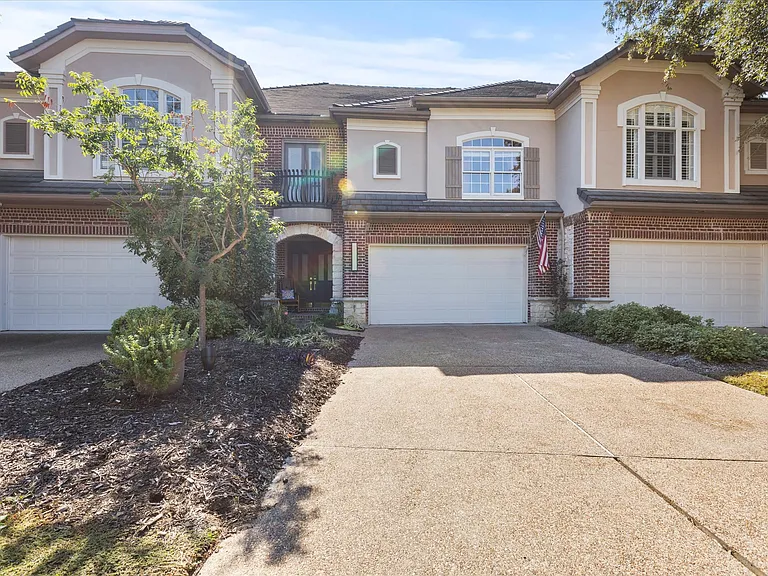
4223 Castle Rock Ct — Photo 1
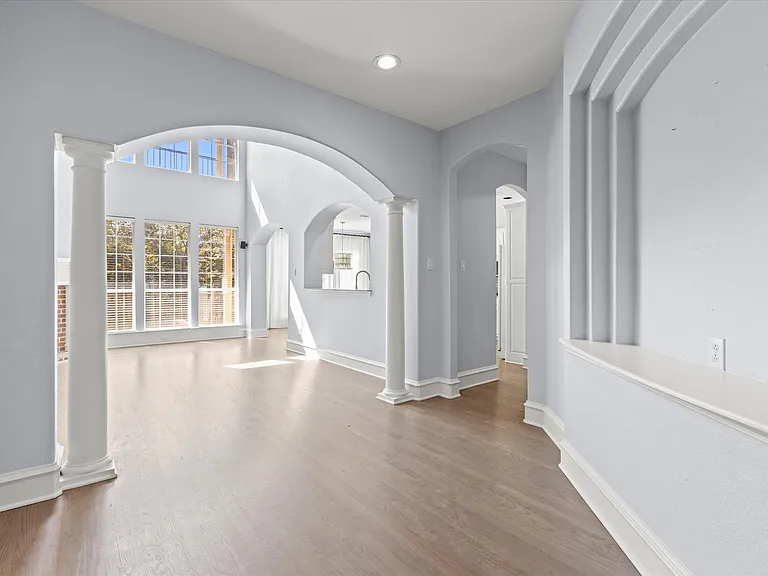
4223 Castle Rock Ct — Photo 2
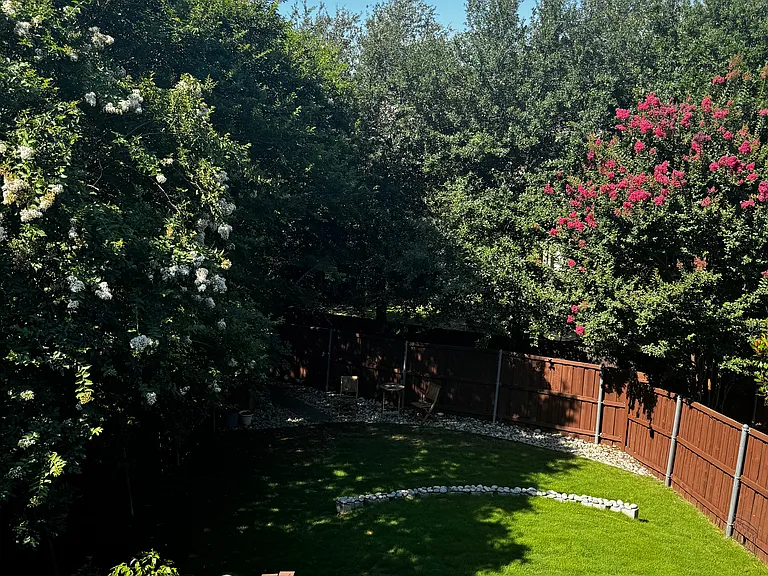
4223 Castle Rock Ct — Photo 3
4223 Castle Rock Ct — Photo 4
4223 Castle Rock Ct — Photo 5
4223 Castle Rock Ct — Photo 6
4223 Castle Rock Ct — Photo 7
4223 Castle Rock Ct — Photo 8
4223 Castle Rock Ct — Photo 9
4223 Castle Rock Ct — Photo 10
4223 Castle Rock Ct — Photo 11
4223 Castle Rock Ct — Photo 12
4223 Castle Rock Ct — Photo 13
4223 Castle Rock Ct — Photo 14
4223 Castle Rock Ct — Photo 15
4223 Castle Rock Ct — Photo 16
4223 Castle Rock Ct — Photo 17
4223 Castle Rock Ct — Photo 18
4223 Castle Rock Ct — Photo 19
4223 Castle Rock Ct — Photo 20
4223 Castle Rock Ct — Photo 21
4223 Castle Rock Ct — Photo 22
4223 Castle Rock Ct — Photo 23
4223 Castle Rock Ct — Photo 24

$3,900/ mo
Doesn't include deposits and fees
3 beds3 baths2182 sqft townhouse
Available September 1
4223 Castle Rock Ct
Your booked tour

What you get

Pet-friendlyIn-unit laundryParkingAir conditioning

Costs, fees, and lease terms

Lease terms

Call or text Listing Agent, Eddie Wiewel

Pricing comparison

$2052

At $3,900, this listing is priced $2052 more than the current market rate for a 3 bedroom home in Cottonwood.

Pets

  • Dogs

    Allowed
    Number allowed1
  • Cats

    Allowed
    Number allowed1

The neighborhood

About the building

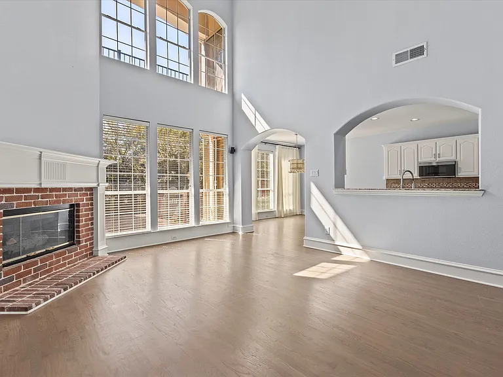
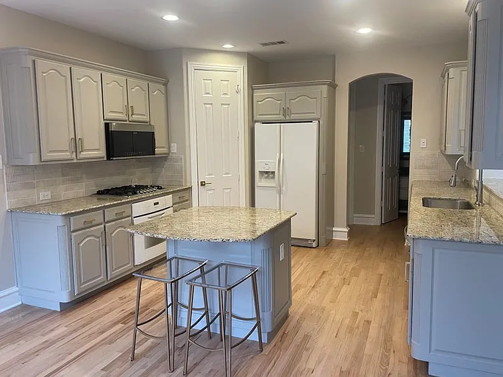
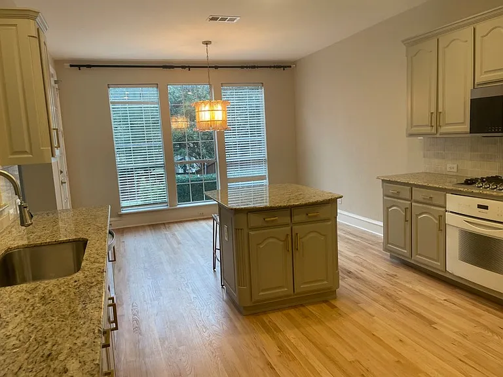
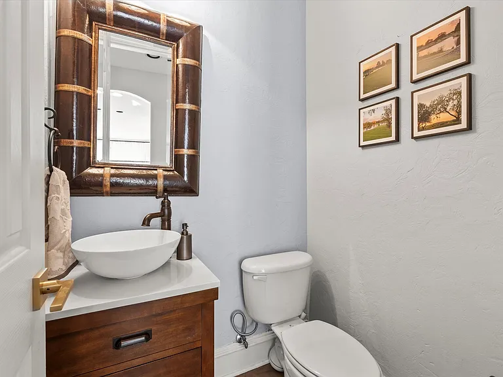
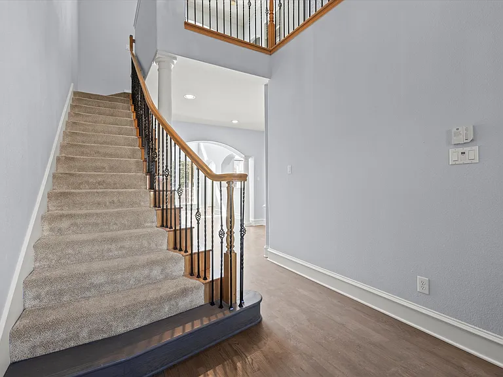
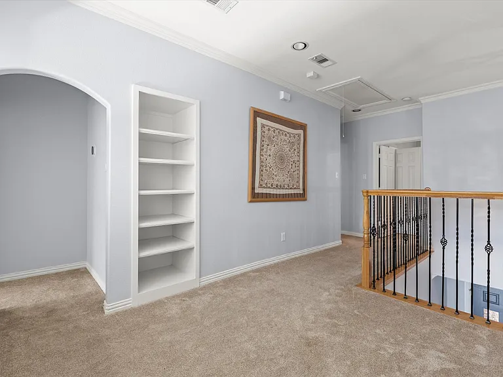
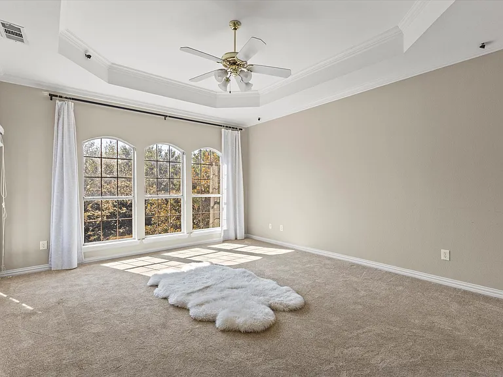
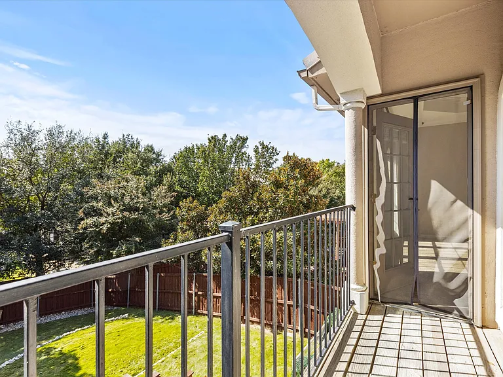
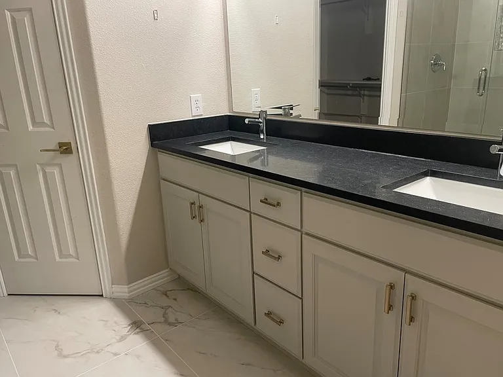
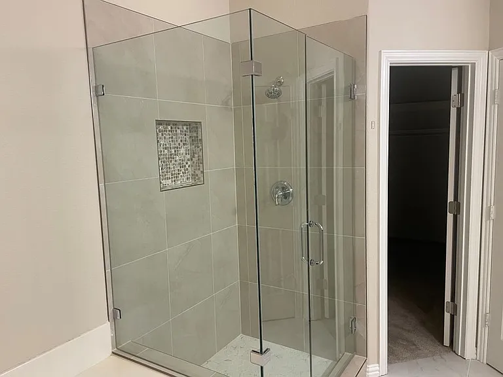
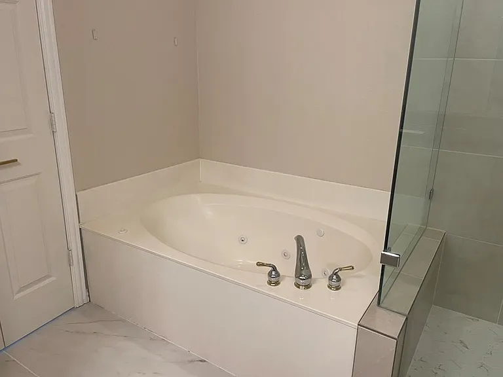
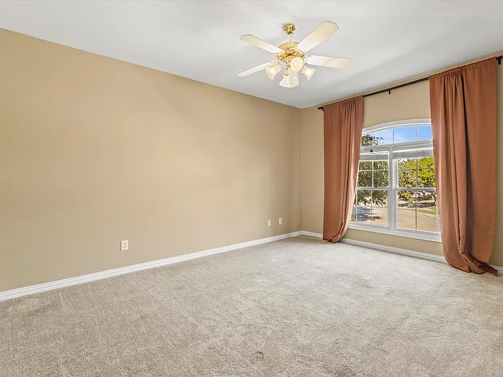
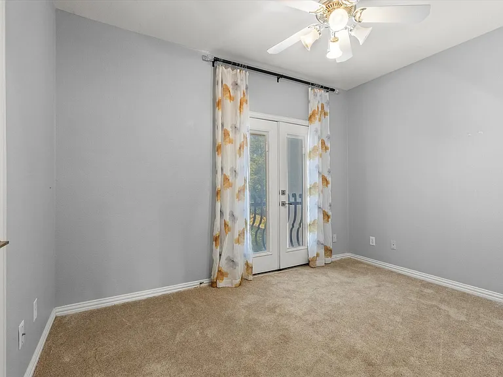
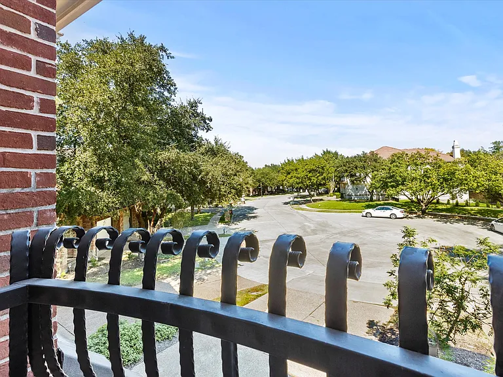
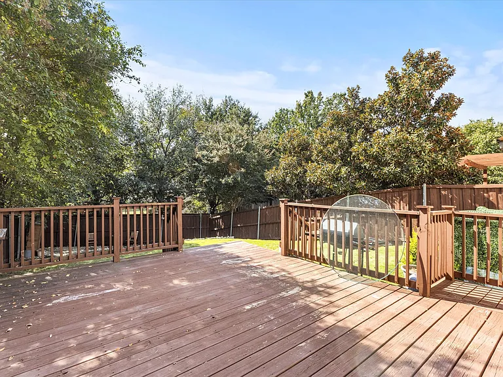
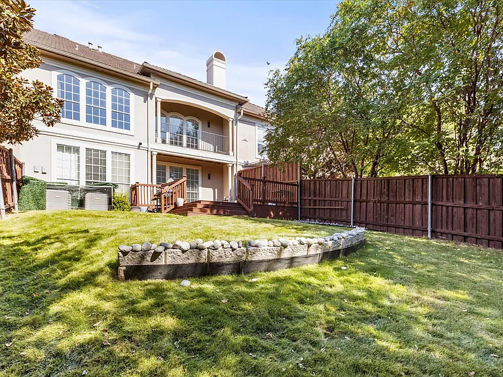
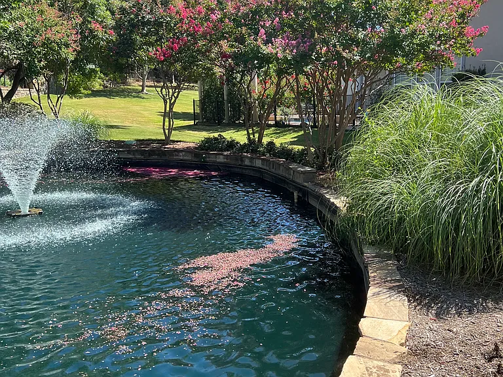
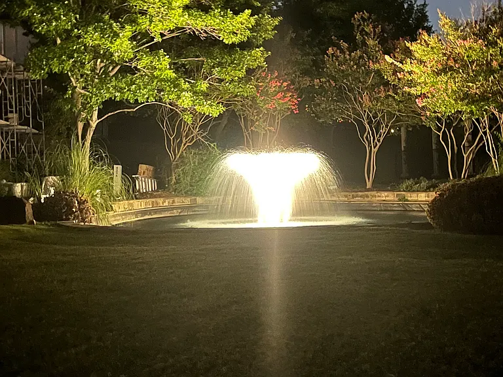
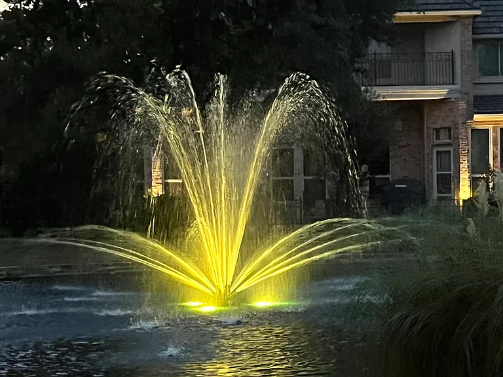
Rare rental find in Las Colinas - Perfect for families or professionals new to Las Colinas. Light, bright just renovated two-story townhouse in prestigious gated community of Fairway Vista in Las Colinas. Adjacent to The Nelson Golf and Sports Club. Five-minute drive to the wide range of restaurants near beautiful Lake Carolyn AND to the entertainment and eating of The Toyota Music Factory. Three bedroom, two and a half bath. Spacious kitchen with island that has counter seating and a large sunny eat-in area along with cabinets galore and a big pantry. Master bedroom upstairs features an ensuite bathroom that includes a bathtub with jacuzzi jets and separate shower. Soaring two-story ceilings and gas fireplace in the living room along with high quality hardwood floors throughout downstairs that are recently redone. Bonus area on large upstairs landing for desk or reading nook. Spacious deck and very private backyard surrounded by magnolia and other flowering trees along with room to garden. Laundry room with washer and dryer and built-in storage. Two separate AC and Heating units operate independently for upstairs and down. Wonderful peaceful gated-neighborhood with sidewalks for walking... many water fountains and flowering trees. Covered front porch keeps guests at the door and packages dry! Two car garage with premium epoxy floor and extra over-head storage. Tenant and tenant's agent to verify all information.

The property manager

Nearby schools

Students who live in 4223 Castle Rock Ct attend the following Irving Independent School District (Unified School District) public schools:
GreatSchools ratings are based on test scores and additional metrics when available.

4223 Castle Rock Ct

By contacting this property, you agree to our Terms of Use. Visit our Privacy Portal for more information. When you click “Send message”, we’ll send your inquiry to the property manager so they can reach out and answer your questions.

Find similar homes

Spot something off?Good catch. Flag it and help keep listings legit.