4220 Wilkie Way

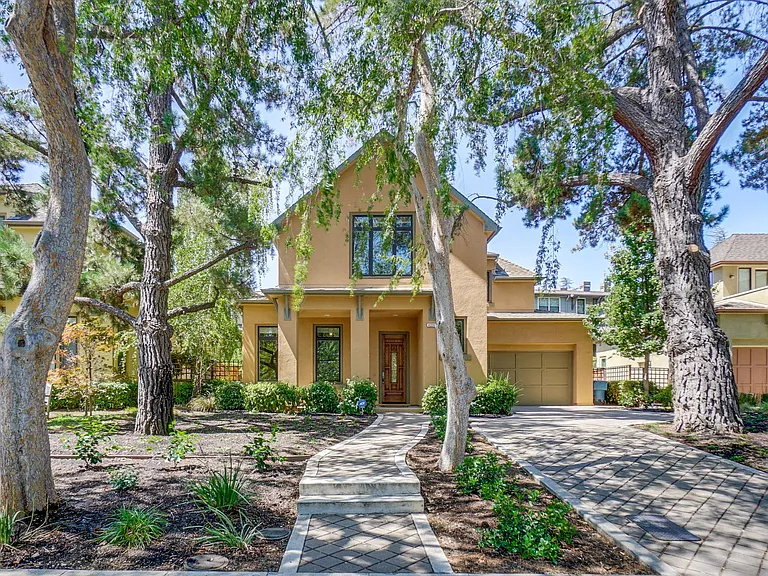
4220 Wilkie Way — Photo 1
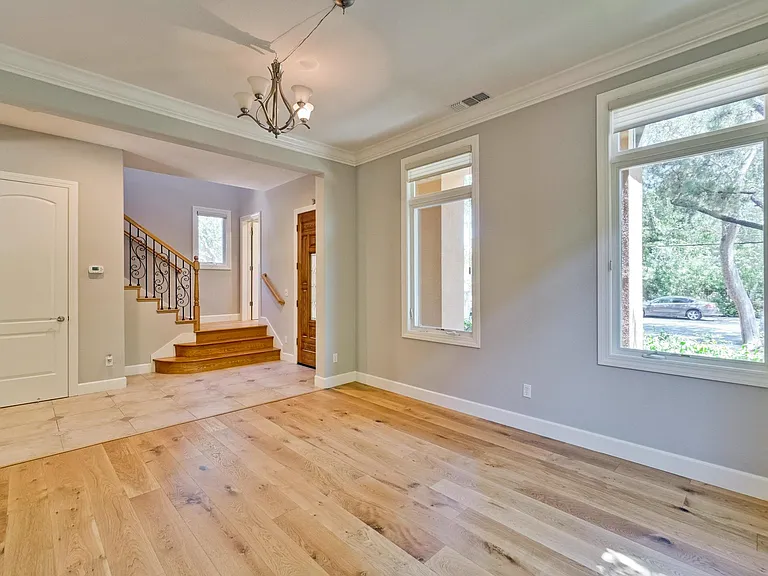
4220 Wilkie Way — Photo 2
4220 Wilkie Way — Photo 3
4220 Wilkie Way — Photo 4
4220 Wilkie Way — Photo 5
4220 Wilkie Way — Photo 6
4220 Wilkie Way — Photo 7
4220 Wilkie Way — Photo 8
4220 Wilkie Way — Photo 9
4220 Wilkie Way — Photo 10
4220 Wilkie Way — Photo 11
4220 Wilkie Way — Photo 12
4220 Wilkie Way — Photo 13
4220 Wilkie Way — Photo 14
4220 Wilkie Way — Photo 15
4220 Wilkie Way — Photo 16
4220 Wilkie Way — Photo 17
4220 Wilkie Way — Photo 18

$9,250/ mo
Doesn't include deposits and fees
3 beds2.5 baths2109 sqft house
Available August 15
4220 Wilkie Way
Your booked tour

What you get

No petsIn-unit laundryParkingAir conditioningPool

Costs, fees, and lease terms

Lease terms

Renter pays utility bills, internet services

Pets

  • Dogs

    Not allowed
  • Cats

    Not allowed

The neighborhood

About the building

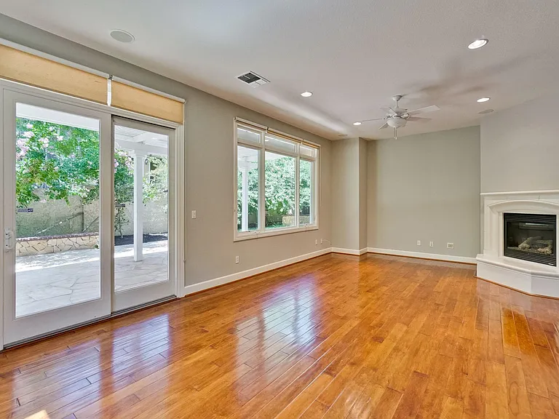
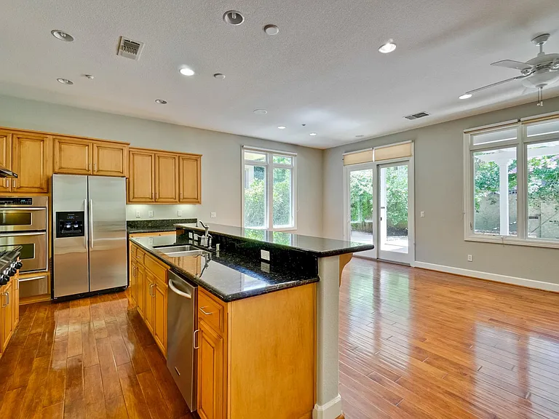
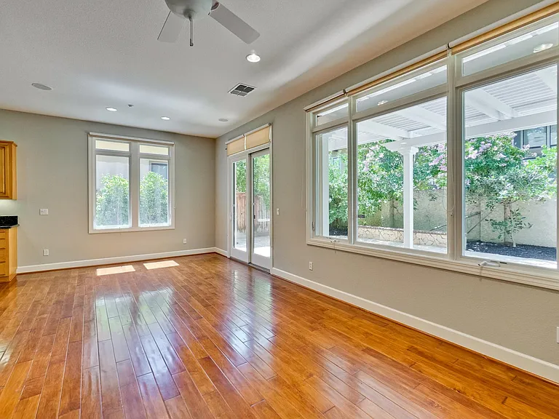
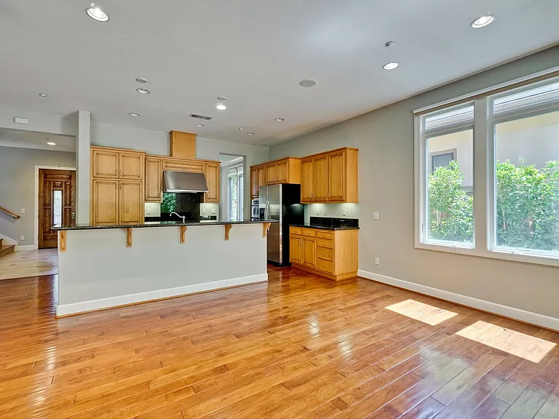
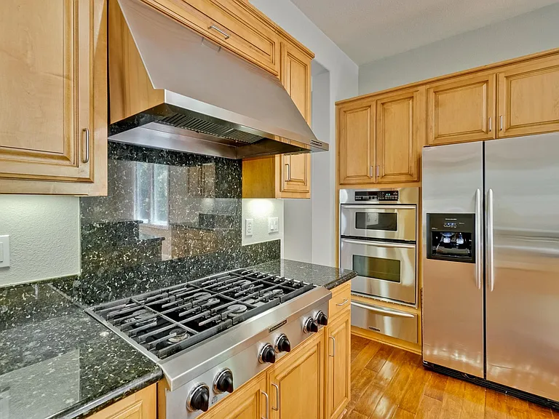
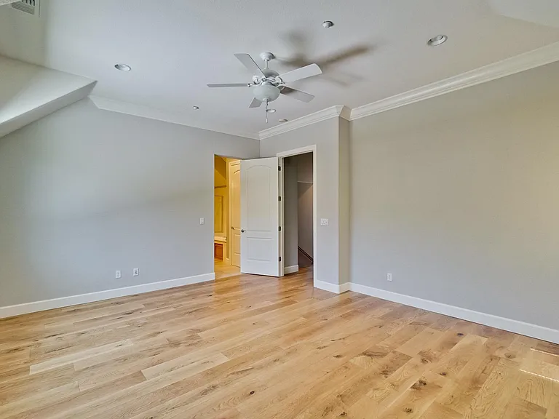
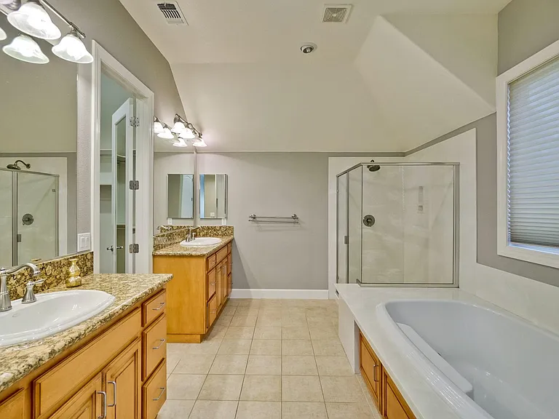
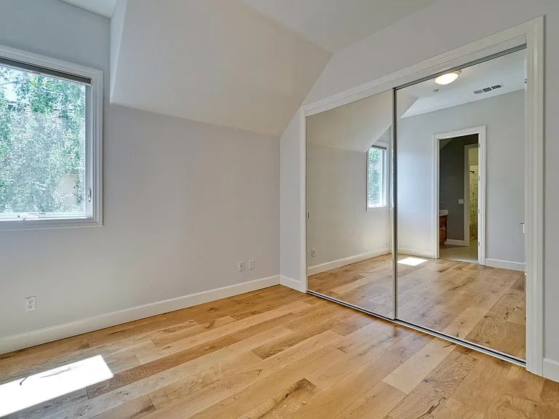
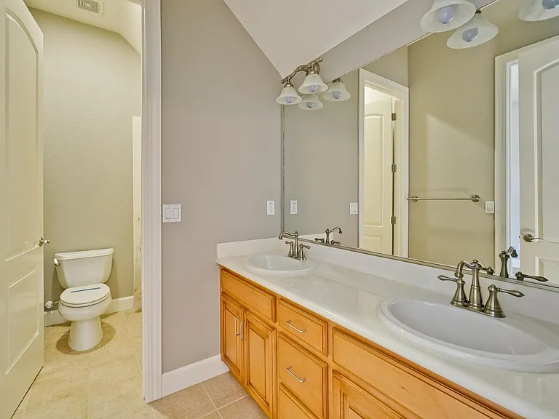
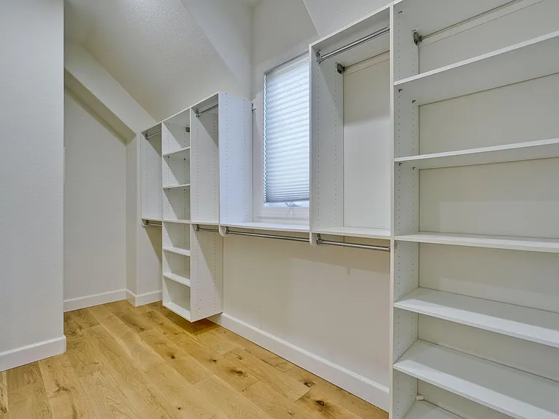
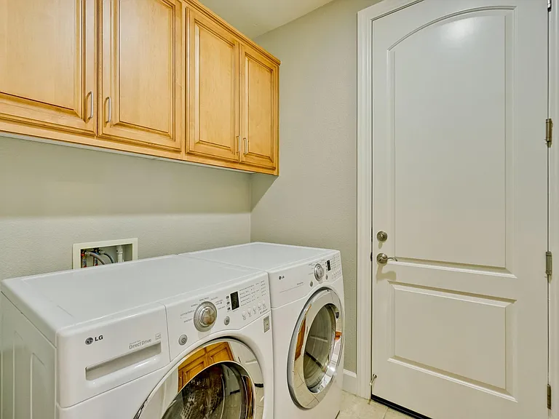
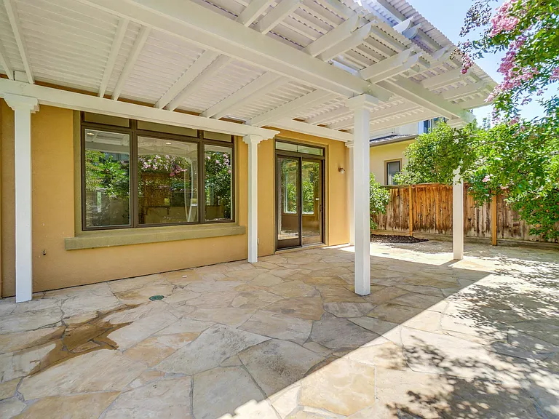
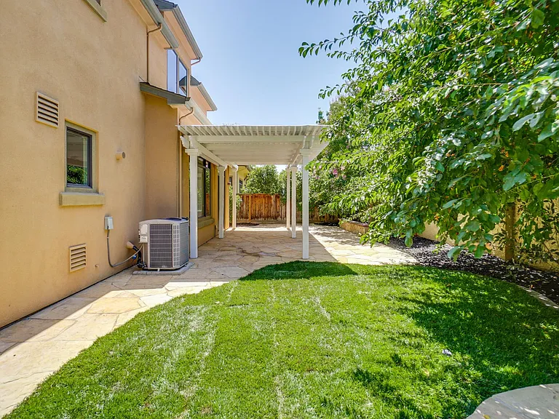
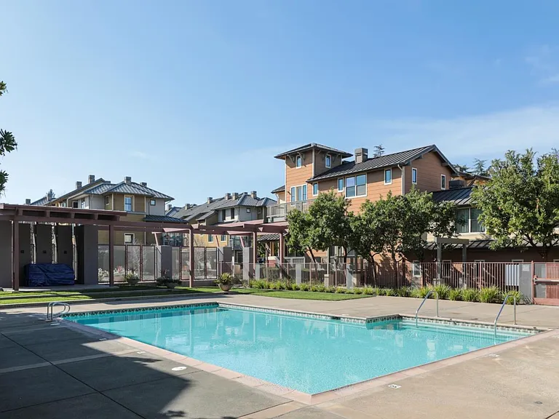
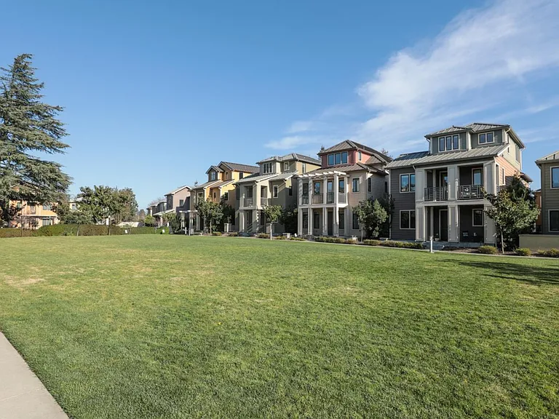
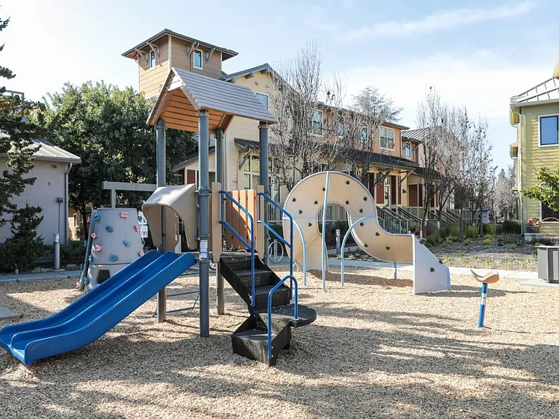
19 years new single family home w/2-car garage attached Charming, beautiful single family home located on a peaceful, gently shaded street. Bright, welcoming, and elegant. This 19-year new home blends rich, classic tradition with modern conveniences and amenities available today. ** Total floor covering is 2,100 sq.ft. of living area, and 420 sq.ft of attached garage. ** 3 bedrooms, 2.5 baths, living room, family room. ** Lot size is approx.. 6,210 sq.ft. ** The resident is permitted to use the facilities of the nearby complex behind the backyard. The facilities include a swimming pool, club house, central park, BBQ area etc. ** Handsome hardwood flooring throughout. ** Beautiful 20x20 inlaid ceramic tile entry. ** Stunning, sun-bather open floor plan with high/soaring ceilings. ** Kitchen Aid 36" professional stainless gas cooktop with 6-burner, 36" professional stainless venthood, 30" built-in microwave and oven, 30" warming drawer, sensor wash dishwasher and side-by-side refrigerator ** Granite slab countertops and backsplash. ** Elegant custom built-in cabinetry. ** Family room adjacent to kitchen & breakfast area with large window and gas fireplace. ** Roll-out trash sorter baskets. ** Large laundry room with sink, built-in cabinets, and counters for storage and folding. ** Newer high efficient washer and dryer included. ** Central Air conditioning & forced air heating system. ** Ceiling fan with white blades and lights in family room and bedrooms. ** Tankless water heater system. ** Walk-in closet with built-in organizer. ** Two-car garage attached with interlocking pavers driveway. ** Backyard with natural stone patio, brick benches and slatted overhead beams. ** Top rated Palo Alto schools: - Briones Elementary School - Fletcher Middle School - Gunn High School. ** Convenient to Google, Whole Foods, Costco, Mountain View downtown, Stanford University. ** Easy access to 101, 85 & 280. ** Gardener service is included. Furniture in the picture is not included. No pet(s), no smoking.

The property manager

Nearby schools

Students who live in 4220 Wilkie Way attend the following Palo Alto Unified School District public schools:

GreatSchools ratings are based on test scores and additional metrics when available.

4220 Wilkie Way

By contacting this property, you agree to our Terms of Use. Visit our Privacy Portal for more information. When you click “Send message”, we’ll send your inquiry to the property manager so they can reach out and answer your questions.

Find similar homes

Spot something off?Good catch. Flag it and help keep listings legit.