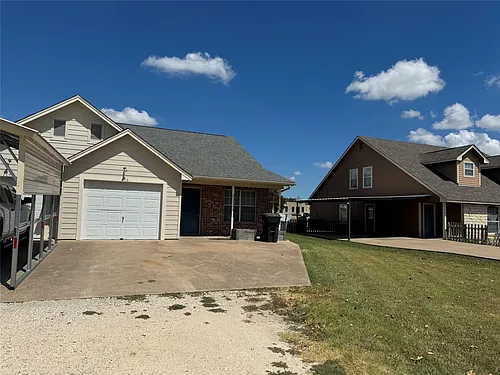
422 S Lillian St #2

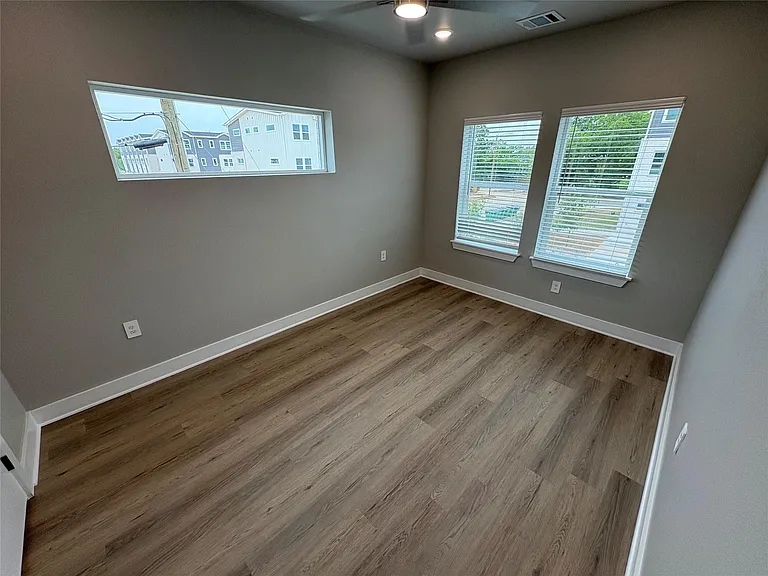
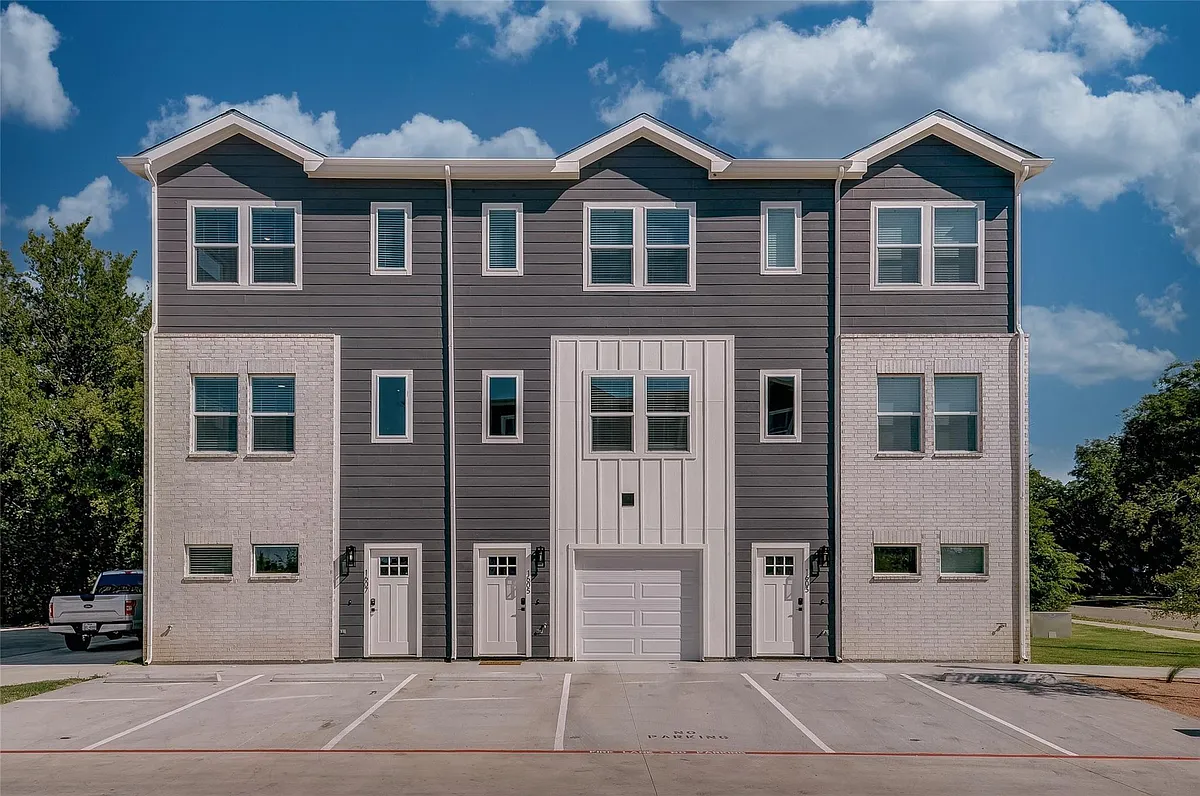
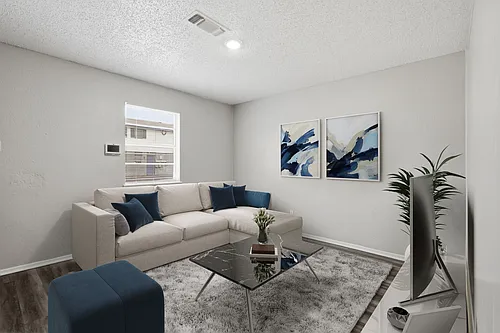
422 S Lillian St #2 — Photo 1
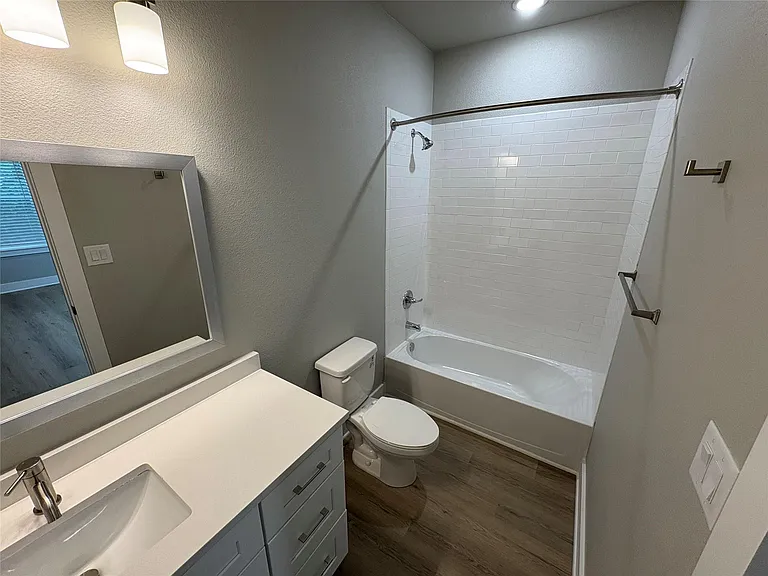
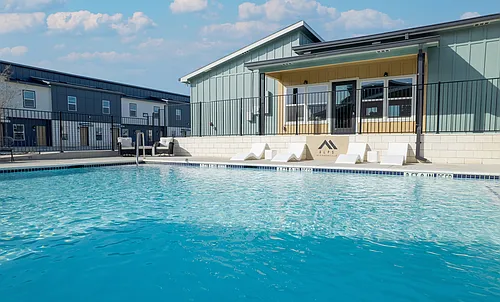
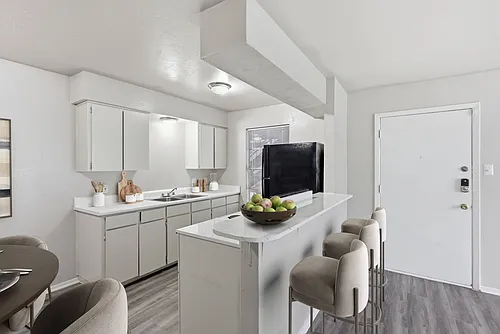
422 S Lillian St #2 — Photo 2
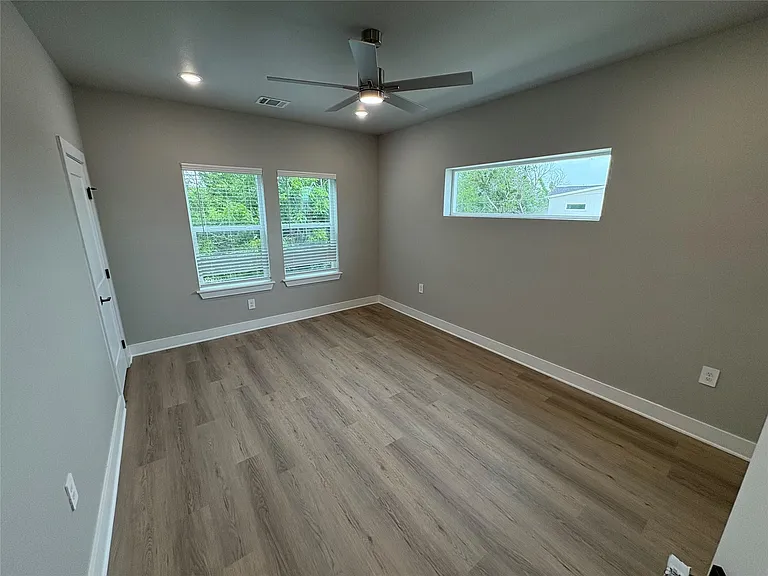
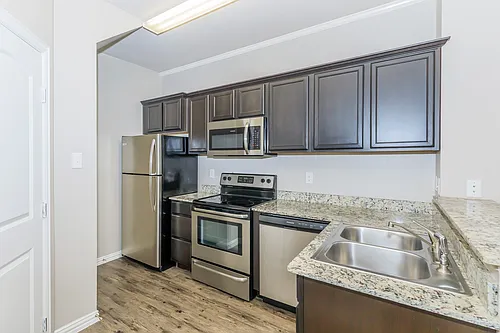
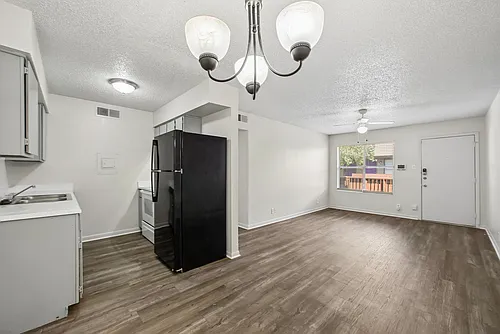
422 S Lillian St #2 — Photo 3
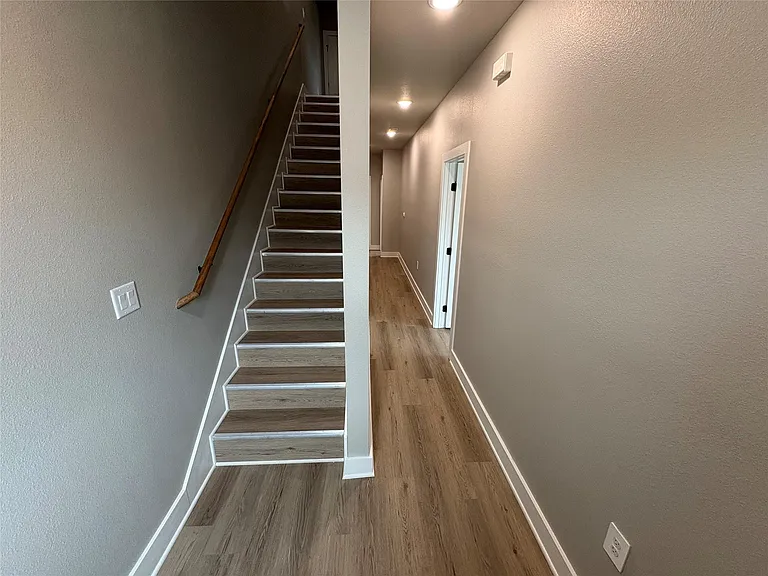
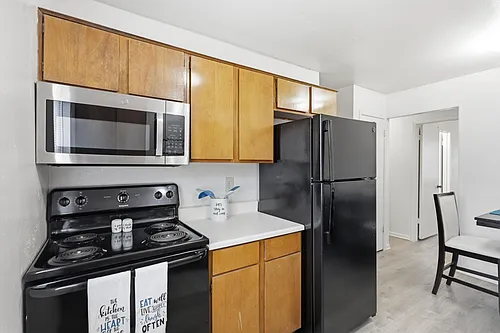
422 S Lillian St #2 — Photo 4
422 S Lillian St #2 — Photo 5
422 S Lillian St #2 — Photo 6
422 S Lillian St #2 — Photo 7
422 S Lillian St #2 — Photo 8
422 S Lillian St #2 — Photo 9
422 S Lillian St #2 — Photo 10
422 S Lillian St #2 — Photo 11
422 S Lillian St #2 — Photo 12
422 S Lillian St #2 — Photo 13
422 S Lillian St #2 — Photo 14
422 S Lillian St #2 — Photo 15
422 S Lillian St #2 — Photo 16
422 S Lillian St #2 — Photo 17
422 S Lillian St #2 — Photo 18
422 S Lillian St #2 — Photo 19
422 S Lillian St #2 — Photo 20
422 S Lillian St #2 — Photo 21
422 S Lillian St #2 — Photo 22
422 S Lillian St #2 — Photo 23
422 S Lillian St #2 — Photo 24
422 S Lillian St #2 — Photo 25
422 S Lillian St #2 — Photo 26
  • Room for rent

$795/ mo
Doesn't include deposits and fees
4 beds4.5 baths2137 sqft townhouse3 housemates
422 S Lillian St #2
Your booked tour

What you get

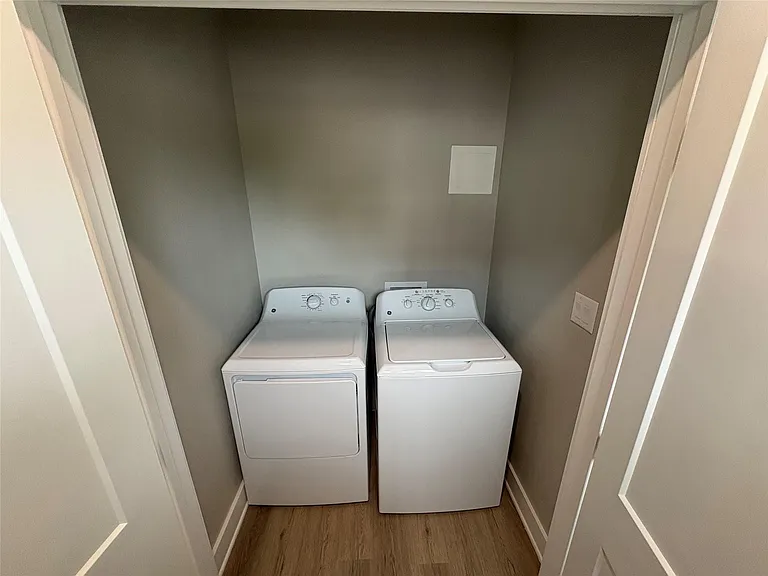
Pet-friendlyIn-unit laundryParkingAir conditioning

Costs, fees, and lease terms

Lease terms

The owner is paying, water, trash, sewer and wifi. Tenant will pay their portion of the electric bill. There will be a one year lease.

Pricing comparison

$143

At $795, this listing is priced $143 more than the current market rate for a room for rent in Stephenville.

Pets

  • Dogs

    Allowed
  • Cats

    Allowed

The neighborhood

About the building

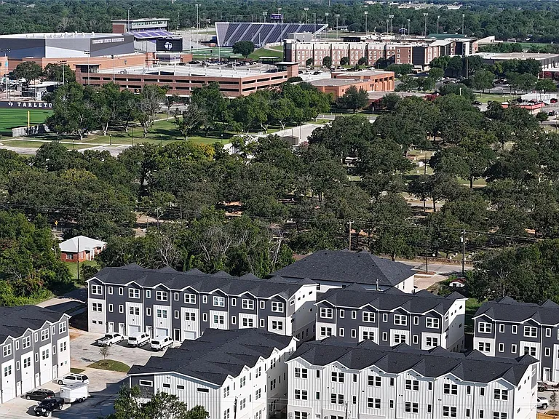
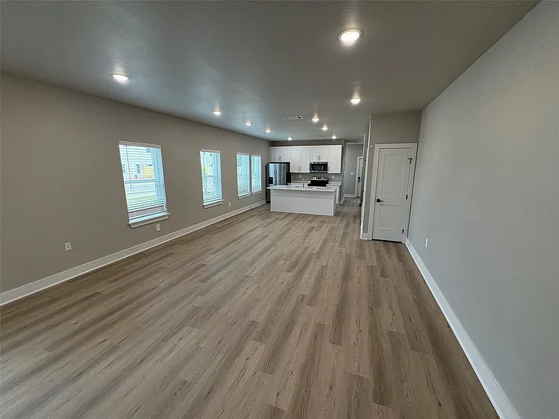
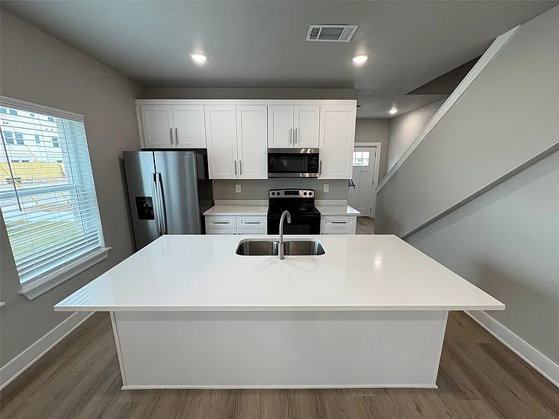
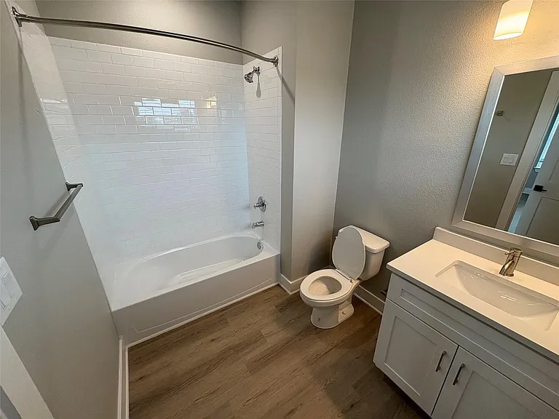
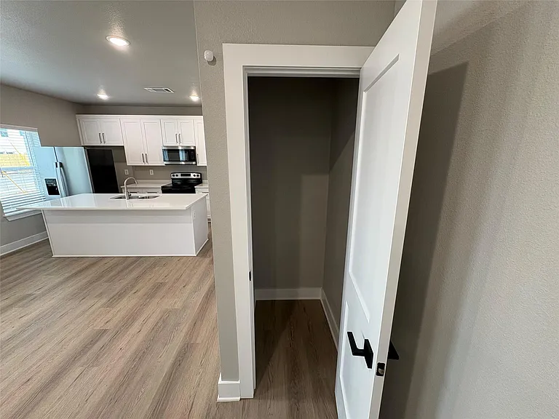
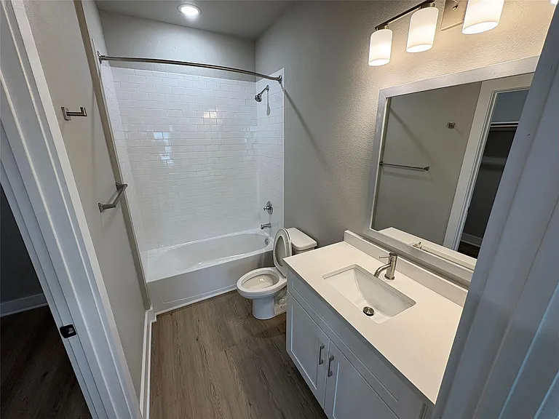
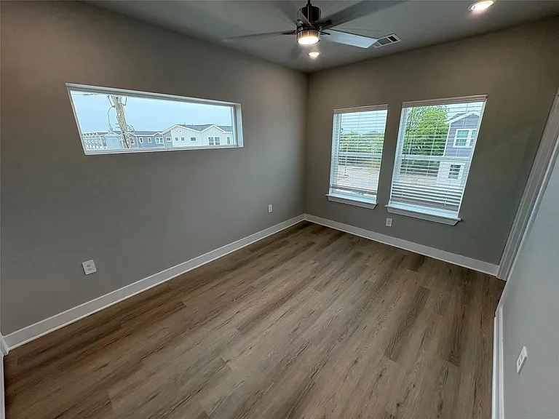
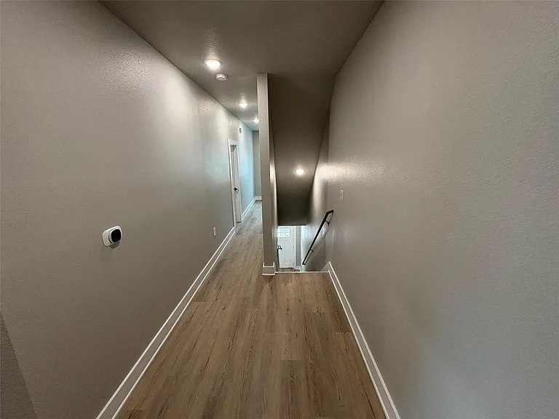
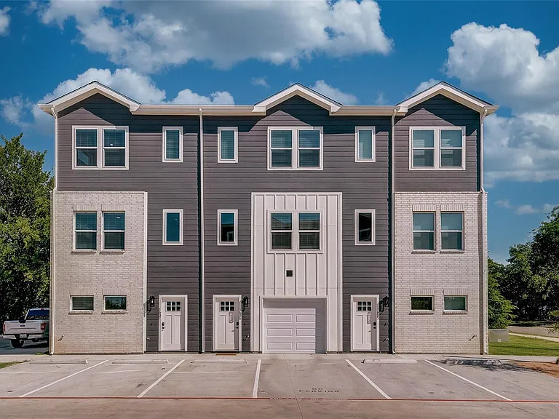
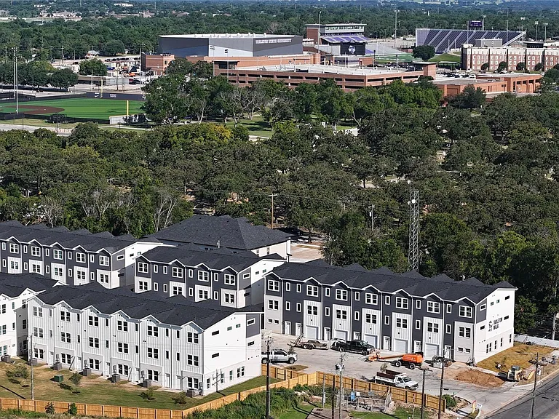
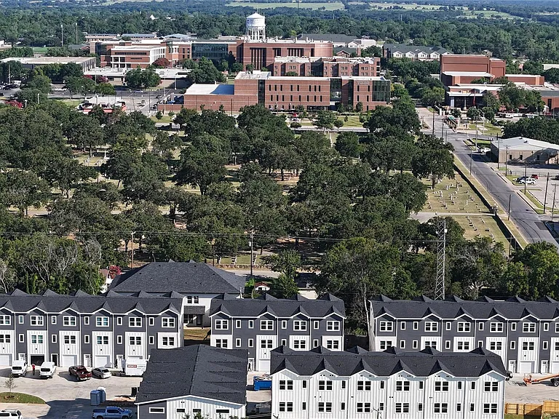
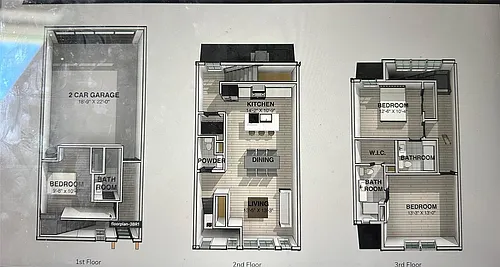
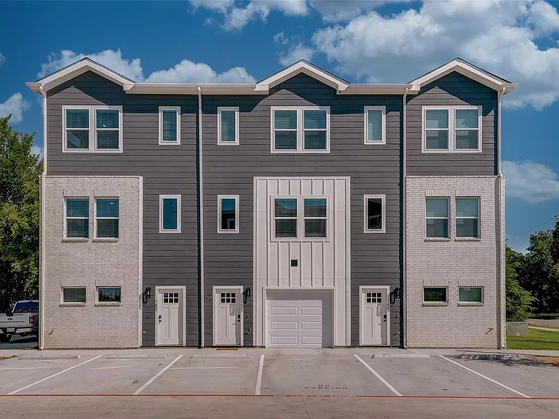
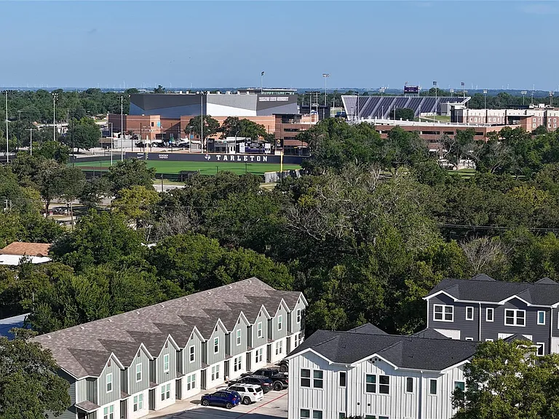
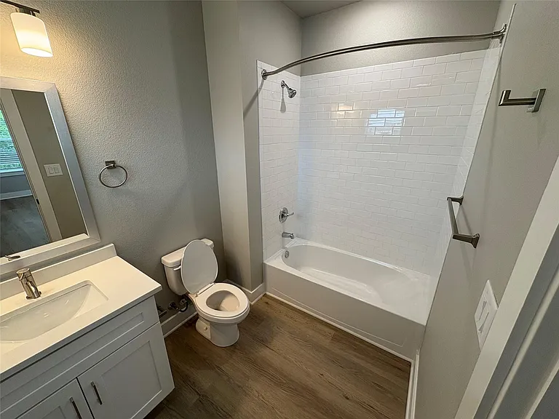
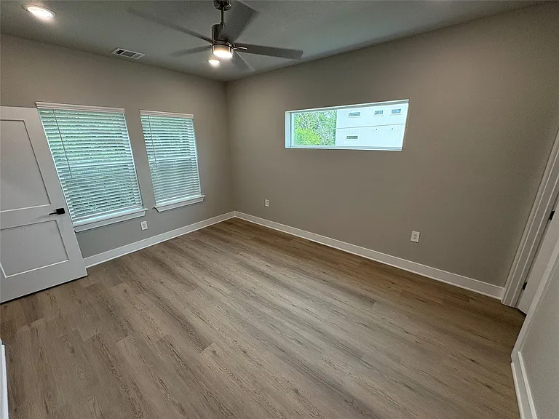
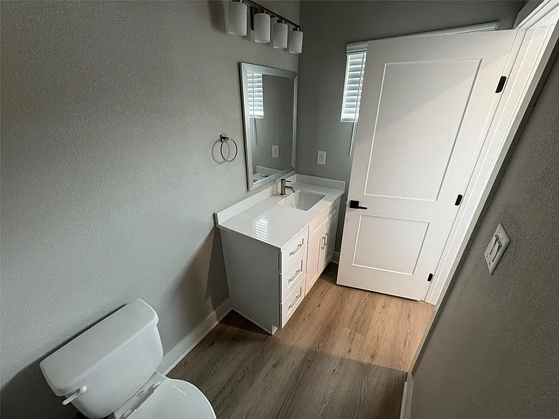
Welcome to Tarleton Walk, a brand-new community of townhomes just steps away from Tarleton State University. Conveniently located, it's an 8-minute walk (0.4 miles) to Dick Smith Library, 0.7 miles (about 15 minutes) to Tarleton Memorial Stadium, and 0.7 miles (15 minutes) to the dining hall ideal for students who want to be close to campus. Reserve your spot today with a holding fee while you search for roommates, or rent a unit without the need to fill every bedroom. We offer roommate matching before you sign your lease to ensure a comfortable living experience. Each unit is rented by the room with individual leases, giving you the flexibility to live alone or with friends. These spacious 3-story townhomes feature 4 bedrooms and 4.5 bathrooms in two distinct layouts: 2127 sq. ft. with a garage or 2373 sq. ft. without. Pricing starts at $850-$950, with an additional fee for a garages. Plan D1, 577 sq. ft, 1st floor, D 1 Gar. 226 sq ft. D1 2nd floor 796. D1 3rd Floor 755. D2 Plan 1 floor 826, D2 2nd Floor 795, D2 3rd Floor 749. Enjoy modern amenities , keyless entry, zoned heating and cooling on each floor. Designed for both comfort and style, 10-foot ceilings, large windows that let in abundant natural light, ceiling fans, and recessed lighting throughout. The kitchens come equipped with island bars, granite countertops, cabinet space, and top-of-the-line appliances such as a refrigerator, oven, microwave, dishwasher, and a full-size washer and dryer. Pets are welcome with owner approval (refundable deposit required based on size and breed no monthly pet rent). Rent includes water, trash, sewer, and internet, and you can choose your energy provider . An $80 application fee per Tenant Co-Signer . $100 administration fee paid at time of move in. A $600 security deposit is required. Secure your new home at Tarleton Walk today

The property manager

422 S Lillian St #2
Real Estate by Pat Gray

Nearby schools

Students who live in 422 S Lillian St #2 attend the following Stephenville Independent School District (Unified School District) public schools:
Showing 3 of 6 schools.

GreatSchools ratings are based on test scores and additional metrics when available.

422 S Lillian St #2
By contacting this property, you agree to our Terms of Use. Visit our Privacy Portal for more information. When you click “Send message”, we’ll send your inquiry to the property manager so they can reach out and answer your questions.

Find similar homes

Similar listings comparison

This listing

422 S Lillian St #2
1 bed$995+$1,044$758+$733+$678+$598+
2 beds$1,450+$1,182+$839$758+$784+$698+$1,295
3 beds$2,100+$725+
4+ beds$795
Total monthly price
Total price
Total price
Total price
Total price
Total price
Distance2.1 miles away2.0 miles away1.5 miles away1.5 miles away0.4 miles away1.7 miles away0.9 miles away6.8 miles away
PetsCats and Dogs AllowedCats and Dogs AllowedCats and Dogs AllowedCats and Dogs AllowedCats and Dogs AllowedCats and Dogs AllowedCats and Dogs AllowedCats and Dogs AllowedCats and Dogs Allowed
LaundryIn UnitWasher/Dryer HookupsIn UnitSharedSharedSharedSharedIn UnitShared
Security
A/CYesYesYesYes
DishwasherYesYesYesYesYes
ParkingYesYesYesYes
GymYesYesYesYesYes
PoolYesYesYesYesYesYes
Spot something off?Good catch. Flag it and help keep listings legit.