422 E Hector St

422 E Hector St — Photo 1
422 E Hector St — Photo 2
422 E Hector St — Photo 3
422 E Hector St — Photo 4
422 E Hector St — Photo 5
422 E Hector St — Photo 6
422 E Hector St — Photo 7
422 E Hector St — Photo 8
422 E Hector St — Photo 9
422 E Hector St — Photo 10
422 E Hector St — Photo 11
422 E Hector St — Photo 12
422 E Hector St — Photo 13
422 E Hector St — Photo 14
422 E Hector St — Photo 15
422 E Hector St — Photo 16
422 E Hector St — Photo 17
422 E Hector St — Photo 18
422 E Hector St — Photo 19
422 E Hector St — Photo 20
422 E Hector St — Photo 21
422 E Hector St — Photo 22
422 E Hector St — Photo 23
422 E Hector St — Photo 24
422 E Hector St — Photo 25
422 E Hector St — Photo 26
422 E Hector St — Photo 27
422 E Hector St — Photo 28

$3,945/ mo
Doesn't include deposits and fees
3 beds3.5 baths3000 sqft house
Available July 1
422 E Hector St
Your booked tour

What you get

Pet-friendlyIn-unit laundryParkingAir conditioning

Costs, fees, and lease terms

Pets

  • Dogs

    Allowed
  • Cats

    Allowed

The neighborhood

About the building

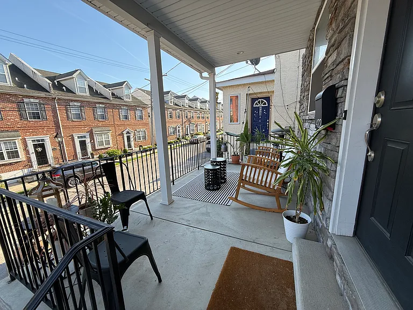
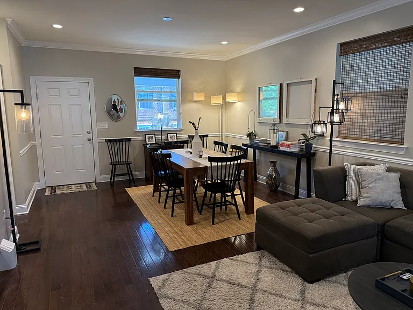
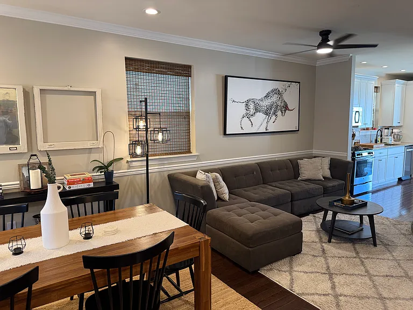
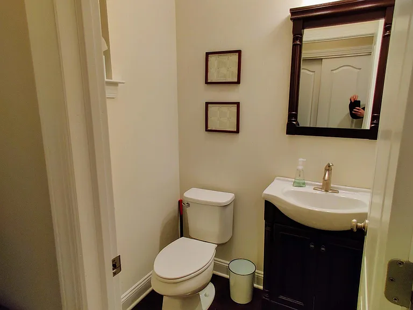
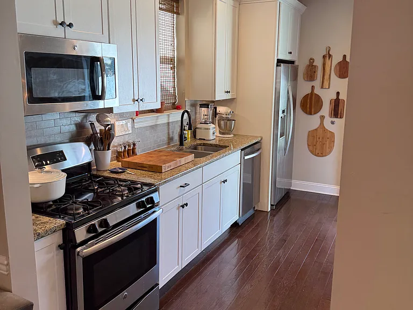
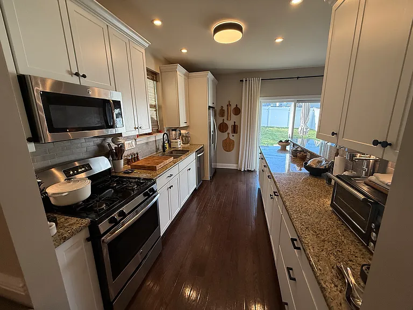
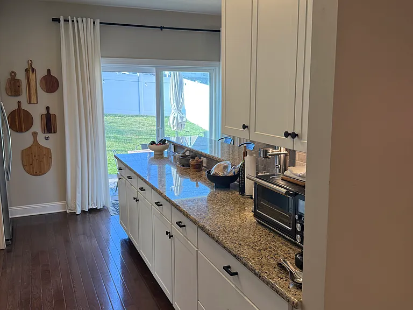
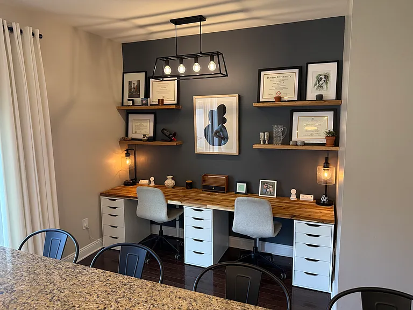
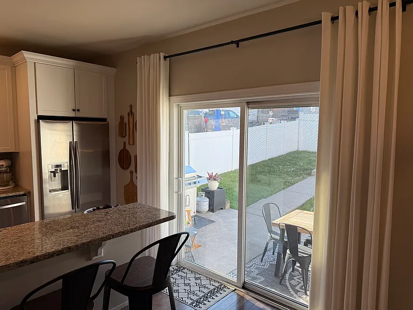
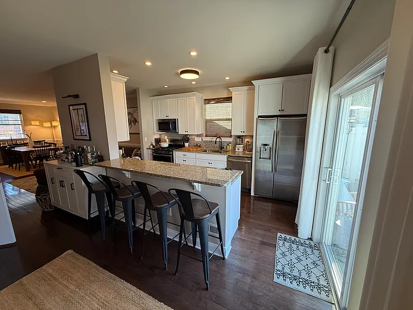
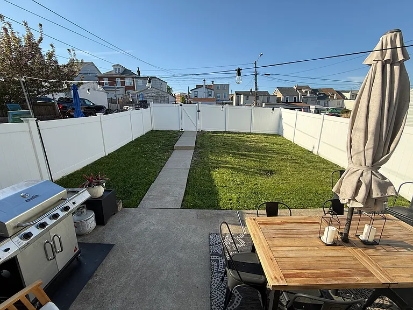
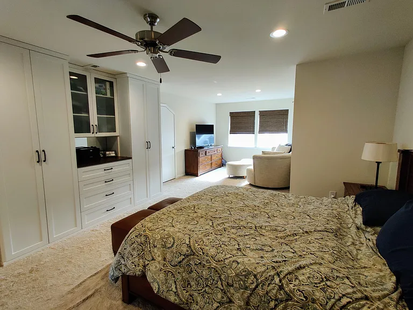
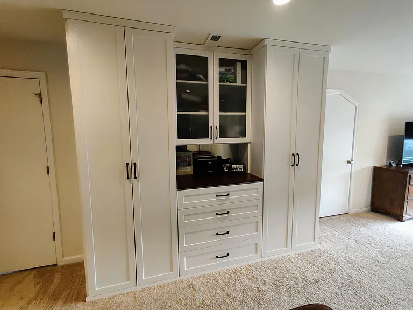
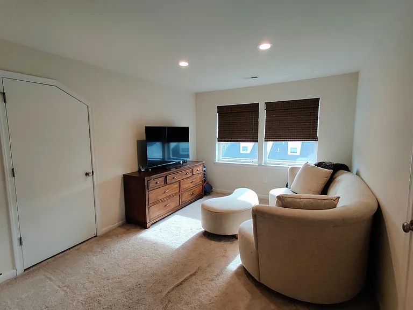
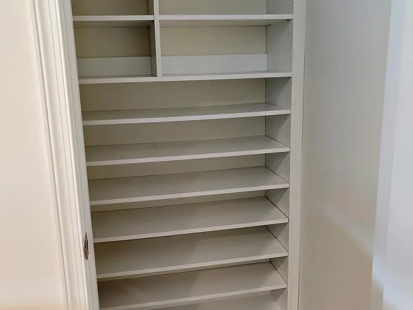
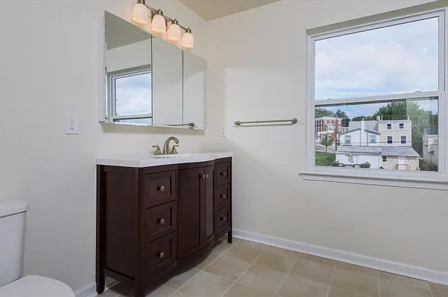
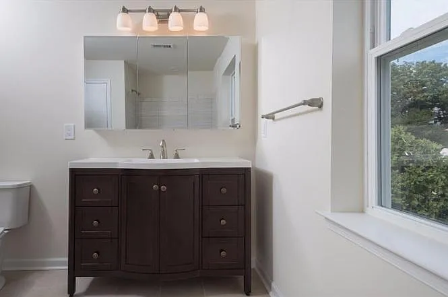
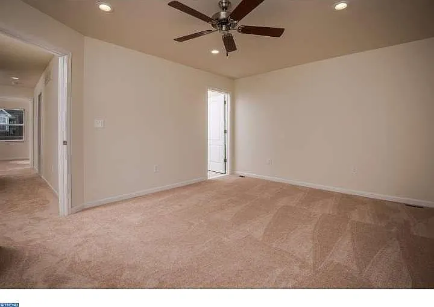
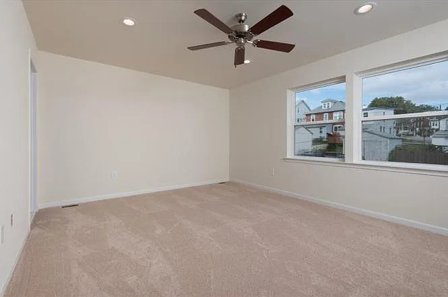
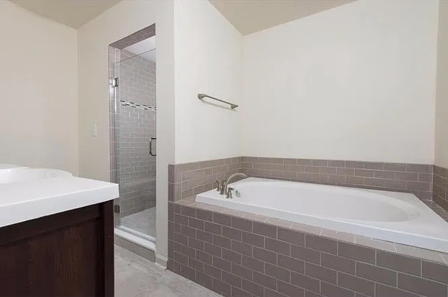
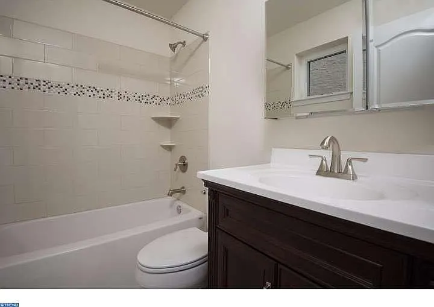
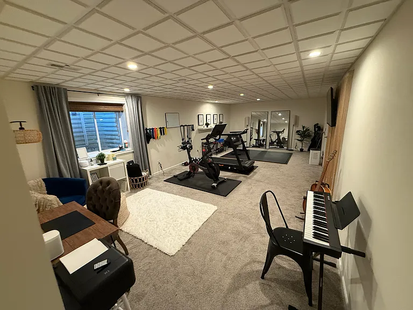
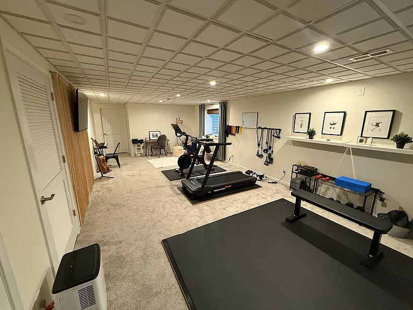
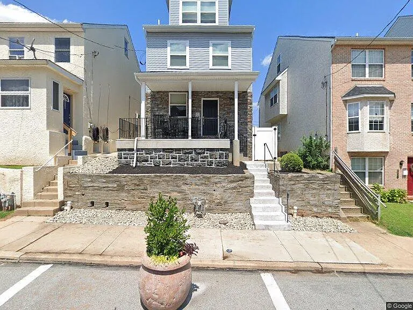
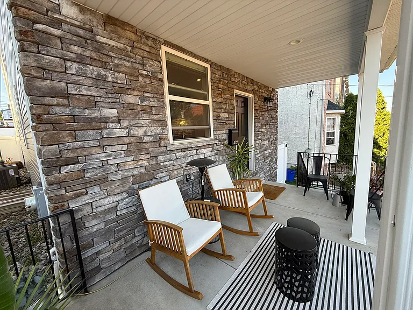
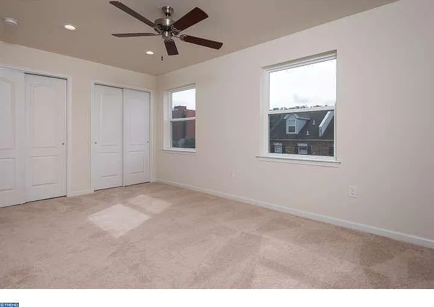
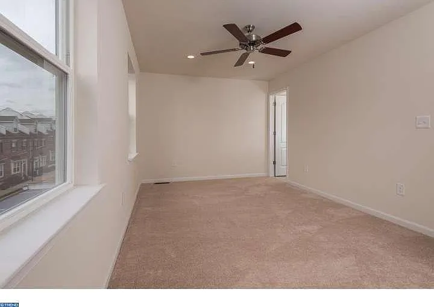
Located in the heart of Conshohocken, this luxury single is 3,000 finished square feet of living space, including 3 bedrooms, 3.5 bathrooms, a beautiful kitchen, and a fully finished basement. Also featuring 3 private full car parking spaces. Walk out your front door and enjoy the restaurants, breweries, shops, and public transportation that are all nearby. The perfect location for those working in Conshohocken, easily walk to the many employers along the business district. The house features a large covered front porch to enjoy your morning coffee, a fenced in yard for children or a small dog to play, 3-car private parking spaces, and plenty of living space for the entire family to call home. When you walk in the front door, there is an entry area with a coat closet and powder room. The first-floor living space has dark hard-wood floors and large sq Ft. area for the living room. The beautiful kitchen features modern Samsung appliances, quartz countertops, ample cabinetry, and extended kitchen island to create tons of counter space. The backside of the kitchen island features a high-top breakfast bar with views into the back yard through the all-glass sliding back doors. The dining space is a wing off the kitchen area and is the perfect set-up for family dinner or company. The stairwell to the basement is very wide and can fit your large couch, sofa, gaming tables, and anything else you might want to put in the massive finished basement space. The dream for families with children that need space to play or that man-cave you have always wanted. As shown in the pictures, this space is large enough for a movie theatre, pool tables, ping-pong, games, etc. There are multiple large storage rooms off the basement to create plenty of storage space. The hallway to the second-floor bedrooms also very wide, and each bedroom features large footprints, closets, and massive windows with great natural light, and each has a full bathroom with shower. The large windows have custom blackout shades, so you have complete control over the natural light. The first bedroom includes a jacuzzi bathing tub, full vanity, and a luxury walk-in shower that has a sitting bench, patterned tile, and glass door. The second bedroom also has a full bathroom with a standard tub and shower. The 3rd floor is a huge master ensuite that spans the entire width of the house and is perfect for a couple to call their own. Inside the suite, there is plenty of room for both a dedicated sitting/TV space and a bedroom. It has massive windows, with a towering view over to the Schuylkill River on one side, and a birds-eye view of the back yard from the other side. There are custom-built closets and shelving throughout the area, providing ample room for clothing, shoes, and all of your possessions. The bathroom has a tile floor and large vanity, bathtub, and shower. The suite is a very well thought out living space for a couple to call home. This luxury house is the dream for any family looking to live in the heart of Conshohocken. It has quick walking access to the business district, restaurants, shops, and public transportation, and is a newly built house with all of the amenities. Send a message to schedule time for a tour.

The property manager

Nearby schools

Students who live in 422 E Hector St attend the following Colonial School District (Unified School District) public schools:
GreatSchools ratings are based on test scores and additional metrics when available.

422 E Hector St
By contacting this property, you agree to our Terms of Use. Visit our Privacy Portal for more information. When you click “Send message”, we’ll send your inquiry to the property manager so they can reach out and answer your questions.

Find similar homes

Spot something off?Good catch. Flag it and help keep listings legit.