4216 Yucca Dr

4216 Yucca Dr — Photo 1
4216 Yucca Dr — Photo 2
4216 Yucca Dr — Photo 3
4216 Yucca Dr — Photo 4
4216 Yucca Dr — Photo 5
4216 Yucca Dr — Photo 6
4216 Yucca Dr — Photo 7
4216 Yucca Dr — Photo 8
4216 Yucca Dr — Photo 9
4216 Yucca Dr — Photo 10
4216 Yucca Dr — Photo 11
4216 Yucca Dr — Photo 12
4216 Yucca Dr — Photo 13
4216 Yucca Dr — Photo 14
4216 Yucca Dr — Photo 15
4216 Yucca Dr — Photo 16
4216 Yucca Dr — Photo 17
4216 Yucca Dr — Photo 18
4216 Yucca Dr — Photo 19
4216 Yucca Dr — Photo 20
4216 Yucca Dr — Photo 21
4216 Yucca Dr — Photo 22
4216 Yucca Dr — Photo 23
4216 Yucca Dr — Photo 24
4216 Yucca Dr — Photo 25
4216 Yucca Dr — Photo 26
4216 Yucca Dr — Photo 27
4216 Yucca Dr — Photo 28
4216 Yucca Dr — Photo 29
4216 Yucca Dr — Photo 30
4216 Yucca Dr — Photo 31

$4,500/ mo
Doesn't include deposits and fees
4 beds4 baths3294 sqft house
Available August 1
4216 Yucca Dr
Your booked tour

What you get

Pet-friendlyLaundryParkingAir conditioning

Costs, fees, and lease terms

Lease terms

12-month lease preferred. Tenant is responsible for electricity, gas, water, sewer, trash, internet, lawn maintenance, and routine pest control. Landlord pays HOA dues. No smoking or vaping inside the home. Pets considered with landlord approval; pet fees may apply. Renters insurance with a minimum of $100,000 liability coverage is required. Security deposit equals one month's rent. Tenant is responsible for minor repairs up to $150. Professional cleaning and carpet steam cleaning are required at move-out.

Pricing comparison

$1705

At $4,500, this listing is priced $1705 more than the current market rate for a 4 bedroom home in Northwest.

Pets

  • Dogs

    Allowed
    Number allowed1
  • Cats

    Allowed
    Number allowed1

The neighborhood

About the building

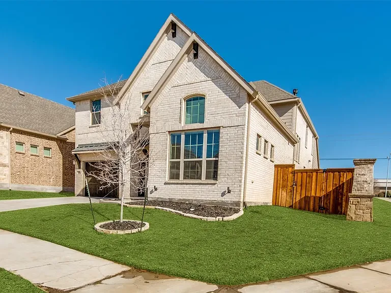
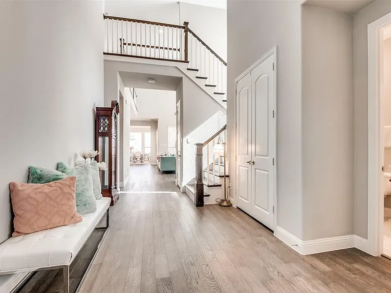
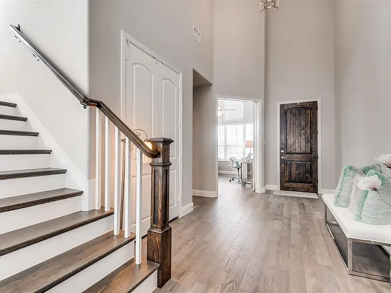
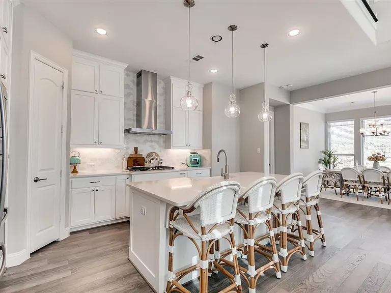
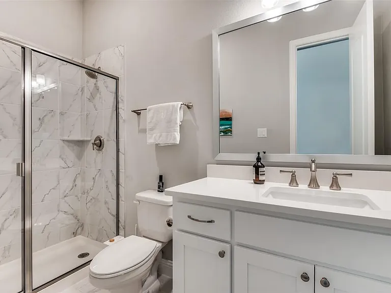
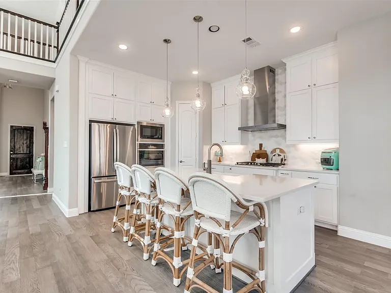
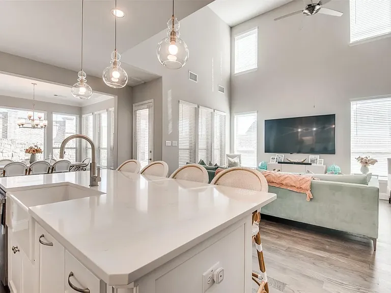
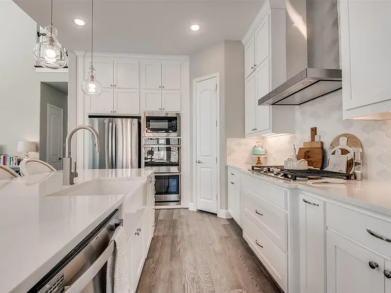
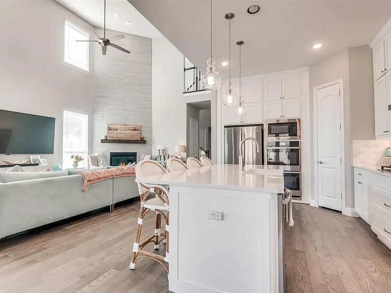
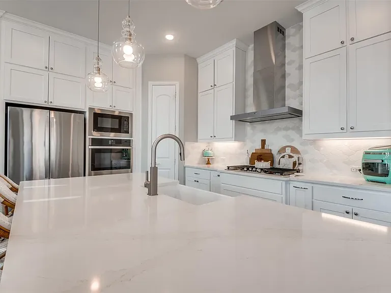
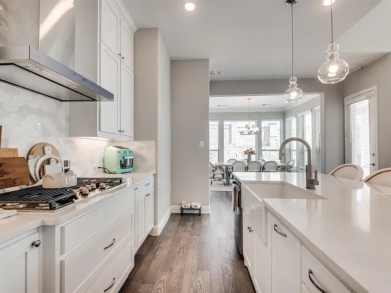
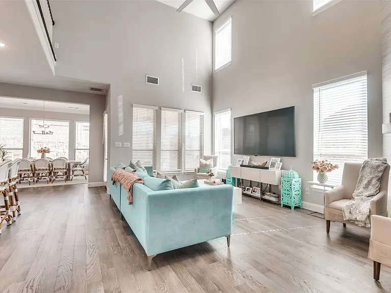
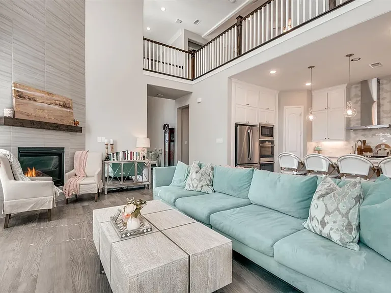
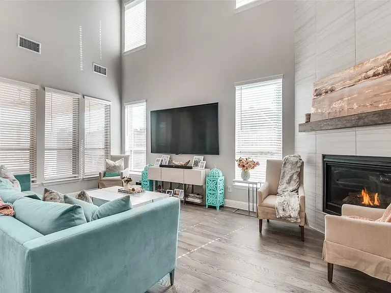
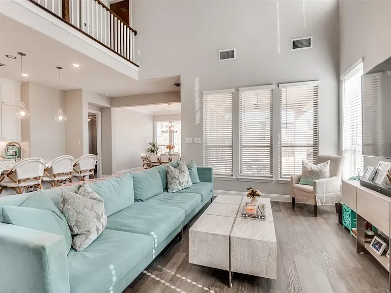
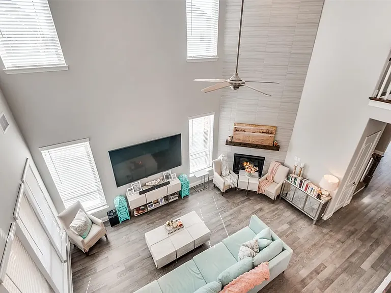
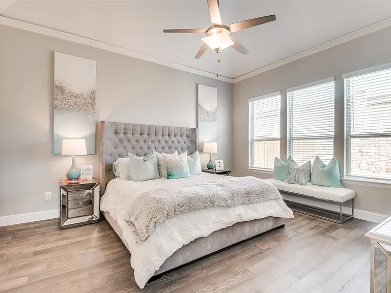
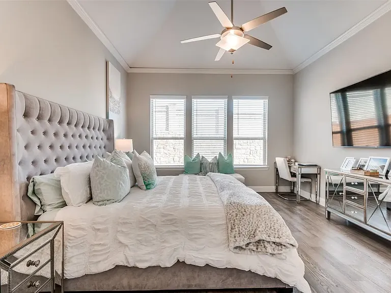
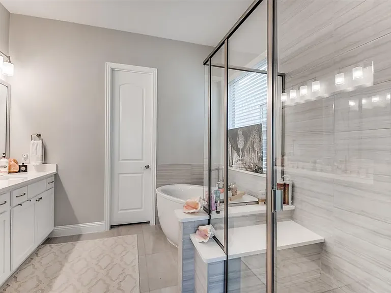
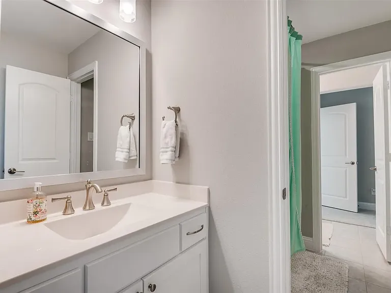
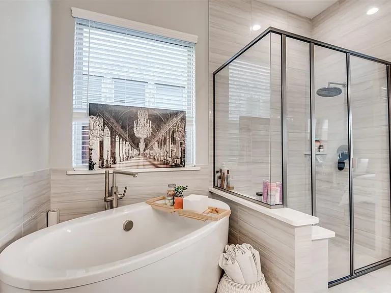
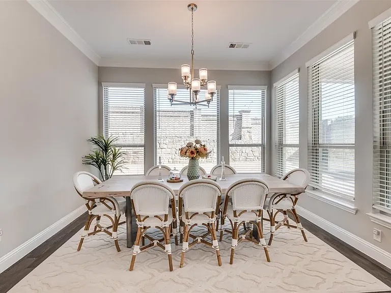
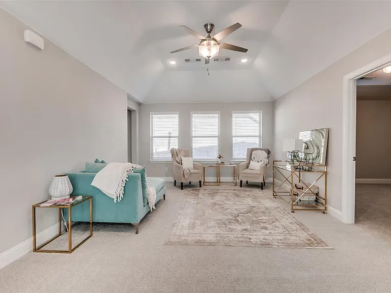
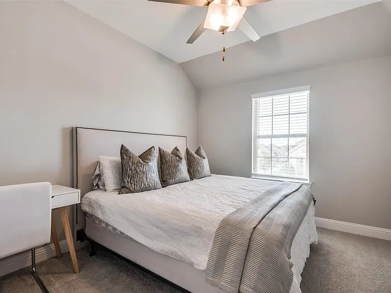
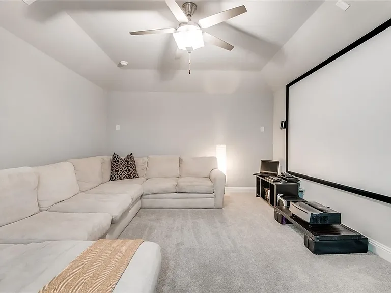
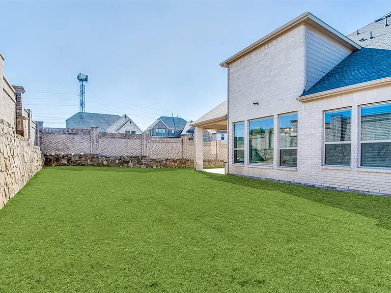
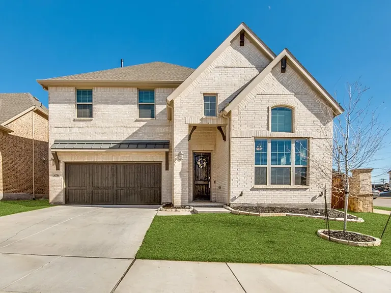
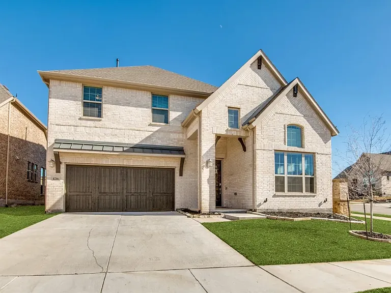
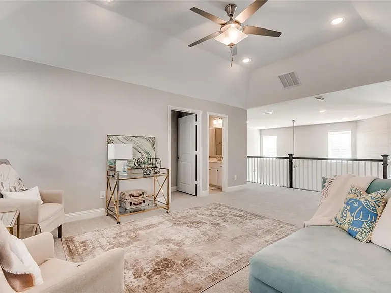
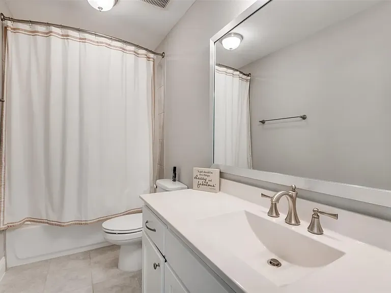
STUNNING! Built by Lennar Homes in 2020 on one of the last premium corner lot's in the community! Headlining the most popular floor plan The Dawson. Luxurious FURNISHED with 4 Beds, 4 Baths, office, media rm with over $100k in upgrades is a must see! Spacious entry, showing gorgeous 5in. plank HDWD flrs. Gourmet kitchen boasting all the options with lvl 4 Vicostone quartz counters, a la carte custom cabinets along with double oven & SS appliances. Modern living room with 20ft ceilings open to the 2-story family room immersed over a magnificent fireplace alongside full accent flr to ceiling Mosaic tile! Ensuite features a Kohler Sunstruck Tub, shower, double vanity & expanded walk in closet. Second floor includes a second LA, 2 bdrms with Jack-and-Jill bthrm, guest bdrm, bthrm & media rm. Addt'l upgrades incl. Acme exterior brick, full oak stair railing, custom 2in. blinds whole house, solid core interior doors, prem. carpet & pad, lvl 2 guest vanities, L1 Paint pckg & sprinkler system.

The property manager

Nearby schools

Students who live in 4216 Yucca Dr attend the following Irving Independent School District (Unified School District) public schools:
GreatSchools ratings are based on test scores and additional metrics when available.

4216 Yucca Dr
By contacting this property, you agree to our Terms of Use. Visit our Privacy Portal for more information. When you click “Send message”, we’ll send your inquiry to the property manager so they can reach out and answer your questions.

Find similar homes

Spot something off?Good catch. Flag it and help keep listings legit.