4215 Pine Springs Ct

4215 Pine Springs Ct — Photo 1
4215 Pine Springs Ct — Photo 2
4215 Pine Springs Ct — Photo 3
4215 Pine Springs Ct — Photo 4
4215 Pine Springs Ct — Photo 5
4215 Pine Springs Ct — Photo 6
4215 Pine Springs Ct — Photo 7
4215 Pine Springs Ct — Photo 8
4215 Pine Springs Ct — Photo 9
4215 Pine Springs Ct — Photo 10
4215 Pine Springs Ct — Photo 11
4215 Pine Springs Ct — Photo 12
4215 Pine Springs Ct — Photo 13
4215 Pine Springs Ct — Photo 14
4215 Pine Springs Ct — Photo 15
4215 Pine Springs Ct — Photo 16
4215 Pine Springs Ct — Photo 17
4215 Pine Springs Ct — Photo 18
4215 Pine Springs Ct — Photo 19
4215 Pine Springs Ct — Photo 20
4215 Pine Springs Ct — Photo 21
4215 Pine Springs Ct — Photo 22
4215 Pine Springs Ct — Photo 23
4215 Pine Springs Ct — Photo 24
4215 Pine Springs Ct — Photo 25
4215 Pine Springs Ct — Photo 26
4215 Pine Springs Ct — Photo 27
4215 Pine Springs Ct — Photo 28
4215 Pine Springs Ct — Photo 29
4215 Pine Springs Ct — Photo 30
4215 Pine Springs Ct — Photo 31
4215 Pine Springs Ct — Photo 32
4215 Pine Springs Ct — Photo 33
4215 Pine Springs Ct — Photo 34
4215 Pine Springs Ct — Photo 35

$2,500/ mo
Doesn't include deposits and fees
3 beds2.5 baths1853 sqft house
4215 Pine Springs Ct

Your booked tour

What you get

No petsIn-unit laundryParkingAir conditioning

Costs, fees, and lease terms

Lease terms

Long Term,12 Months

Pricing comparison

$96

At $2,500, this listing is priced $96 more than the current market rate for a 3 bedroom home in Sienna.

Pets

  • Dogs

    Not allowed
  • Cats

    Not allowed

The neighborhood

About the building

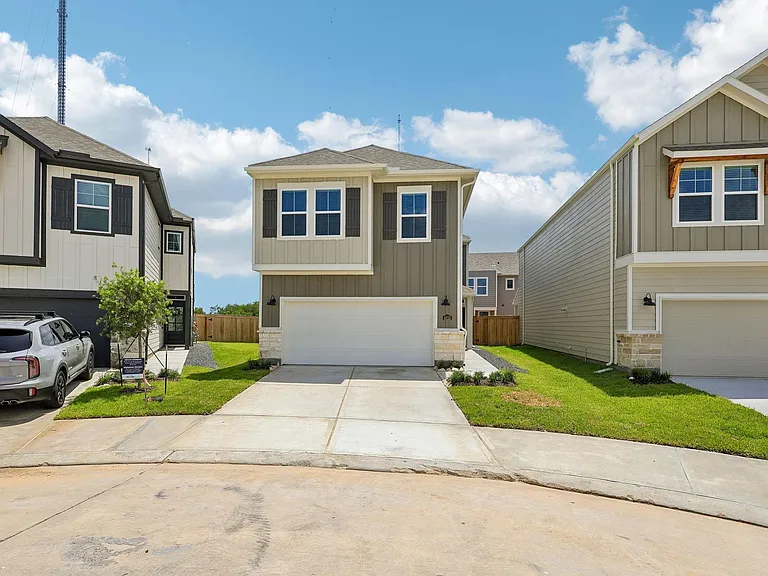
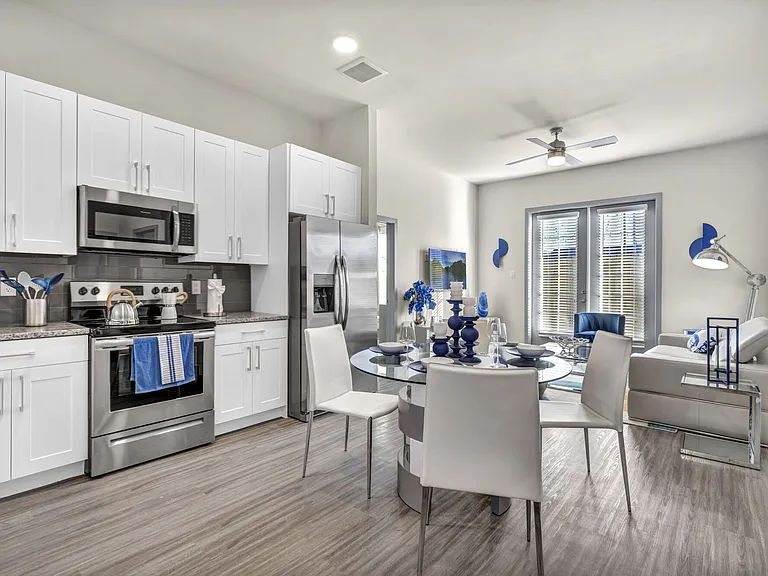
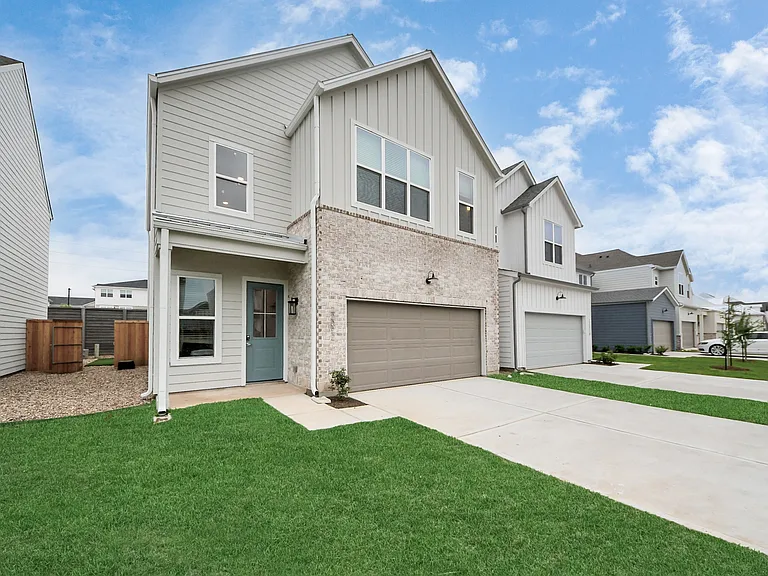
Beautiful brand-new, energy-efficient two-story home now available for lease in Parkway Commons, Missouri City. The home offers a thoughtfully designed layout with a formal dining area, spacious kitchen, casual dining space, and a welcoming family room. The kitchen features elegant white cabinetry, white quartz countertops, and a modern grey hexagon backsplash, complemented by light brown EVP flooring and multi-tone carpet. Conveniently located with easy access to the Fort Bend Tollway, Fort Bend Town Center, Downtown Houston, the Texas Medical Center, Sugar Land, and Pearland. Situated within the highly regarded Fort Bend ISD, this home combines modern comfort, energy efficiency, and convenient access to major destinations.

The property manager

Nearby schools

Students who live in 4215 Pine Springs Ct attend the following Fort Bend Independent School District (Unified School District) public schools:

GreatSchools ratings are based on test scores and additional metrics when available.

4215 Pine Springs Ct

By contacting this property, you agree to our Terms of Use. Visit our Privacy Portal for more information. When you click “Send message”, we’ll send your inquiry to the property manager so they can reach out and answer your questions.

Find similar homes

Spot something off?Good catch. Flag it and help keep listings legit.