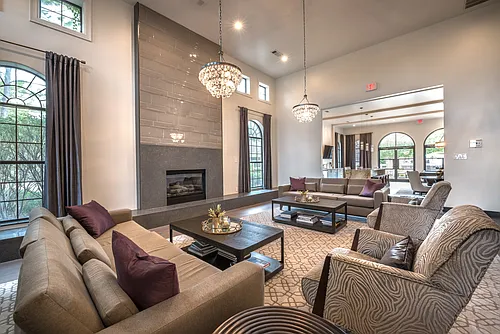
4213 Petunia Way #1

4213 Petunia Way #1 — Photo 1
4213 Petunia Way #1 — Photo 2
4213 Petunia Way #1 — Photo 3
4213 Petunia Way #1 — Photo 4
4213 Petunia Way #1 — Photo 5
4213 Petunia Way #1 — Photo 6
4213 Petunia Way #1 — Photo 7
4213 Petunia Way #1 — Photo 8
4213 Petunia Way #1 — Photo 9
4213 Petunia Way #1 — Photo 10
4213 Petunia Way #1 — Photo 11
4213 Petunia Way #1 — Photo 12
4213 Petunia Way #1 — Photo 13
4213 Petunia Way #1 — Photo 14
4213 Petunia Way #1 — Photo 15
4213 Petunia Way #1 — Photo 16
4213 Petunia Way #1 — Photo 17
4213 Petunia Way #1 — Photo 18
4213 Petunia Way #1 — Photo 19
4213 Petunia Way #1 — Photo 20
4213 Petunia Way #1 — Photo 21
4213 Petunia Way #1 — Photo 22
4213 Petunia Way #1 — Photo 23
4213 Petunia Way #1 — Photo 24
4213 Petunia Way #1 — Photo 25
4213 Petunia Way #1 — Photo 26
4213 Petunia Way #1 — Photo 27
4213 Petunia Way #1 — Photo 28
4213 Petunia Way #1 — Photo 29
4213 Petunia Way #1 — Photo 30

$2,950/ mo
Doesn't include deposits and fees
4 beds2 baths1989 sqft condo
4213 Petunia Way #1
Your booked tour

What you get

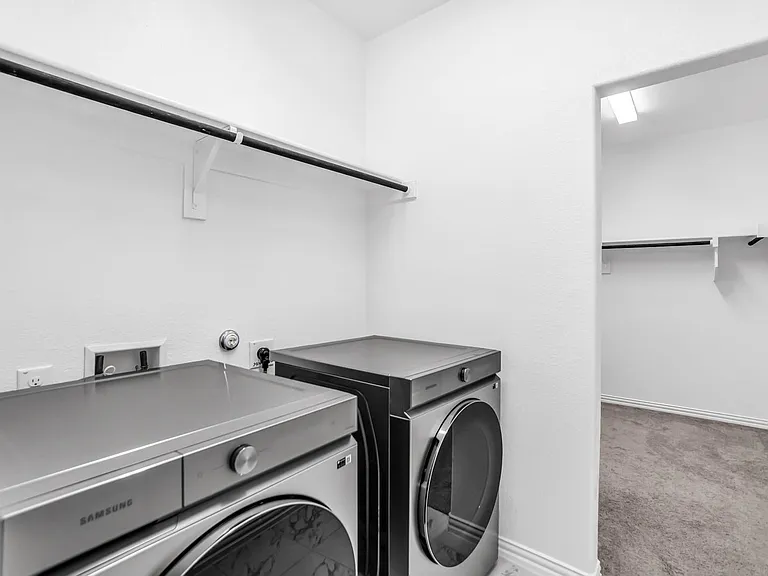
Pet-friendlyIn-unit laundryParkingAir conditioning

Costs, fees, and lease terms

Lease terms

Tenant pays all Utilities

Pricing comparison

$113

At $2,950, this listing is priced $113 more than the current market rate for a 4 bedroom home in Celina.

Pets

  • Dogs

    Allowed
    Number allowed2
  • Cats

    Allowed
    Number allowed2

The neighborhood

About the building

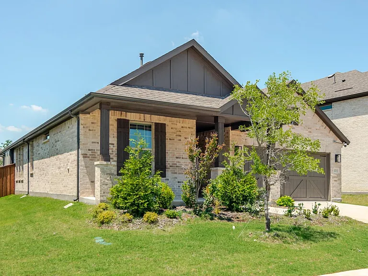
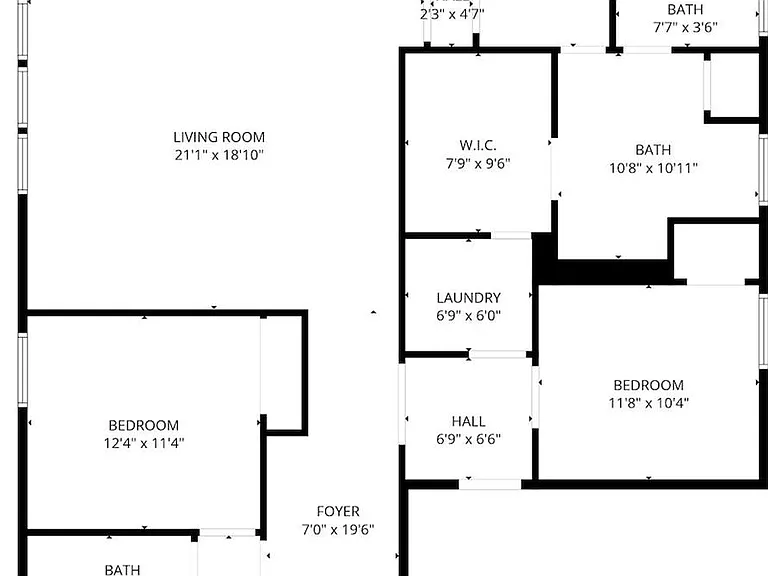
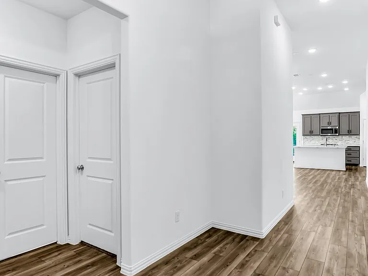
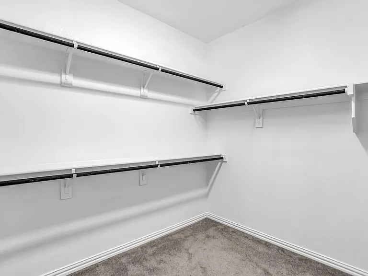
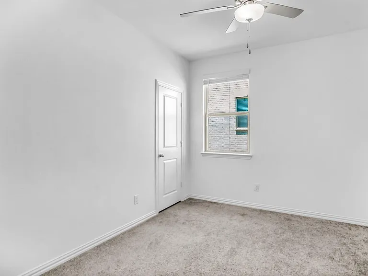
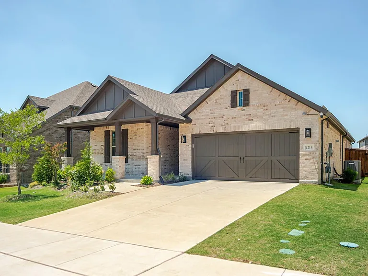
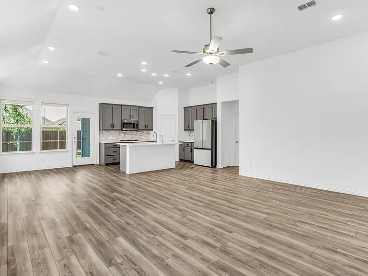
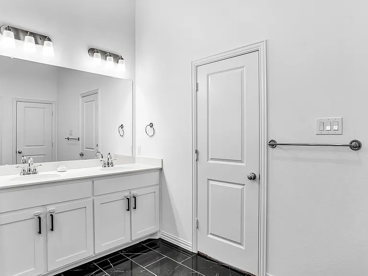
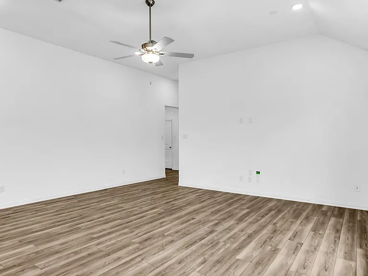
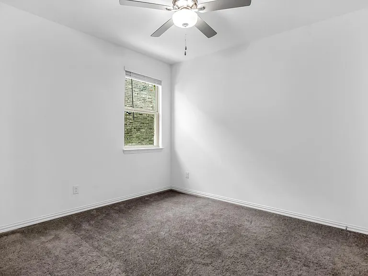
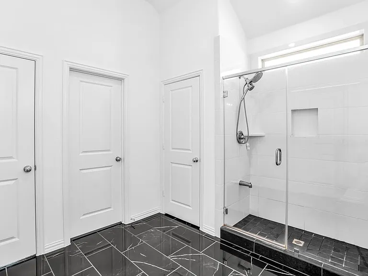
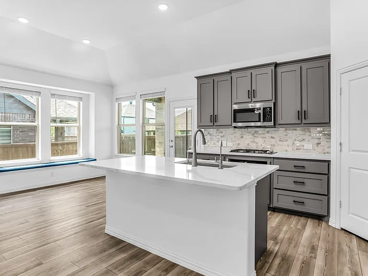
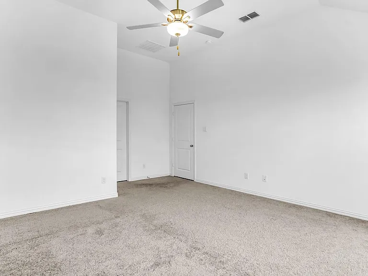
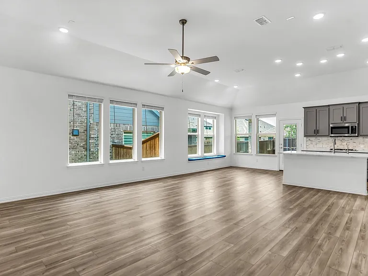
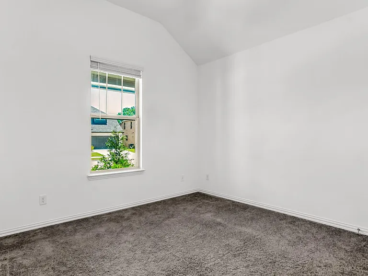
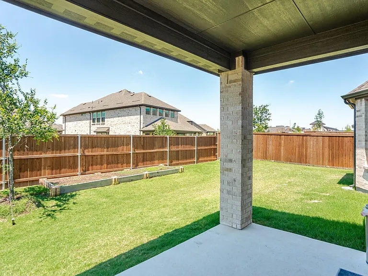
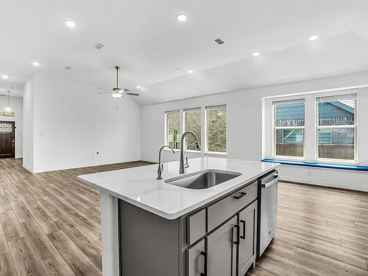
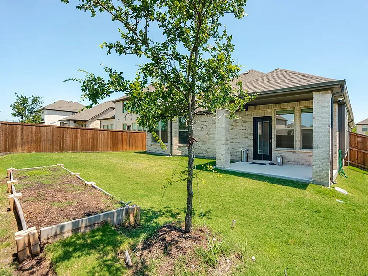
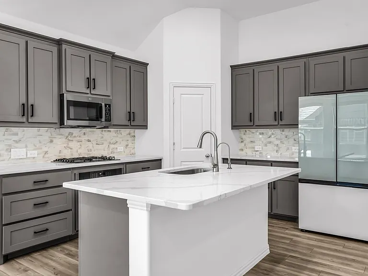
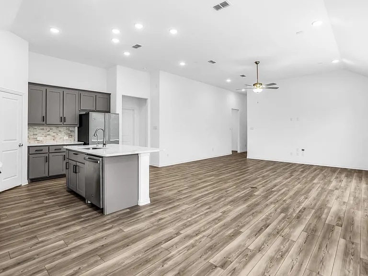
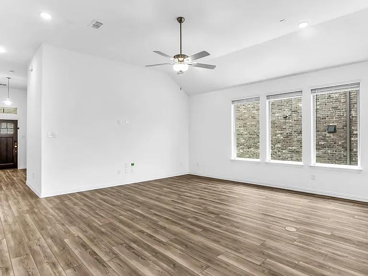
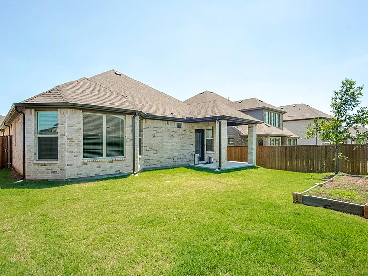
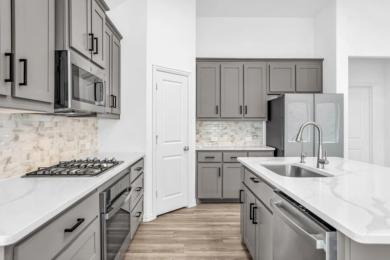
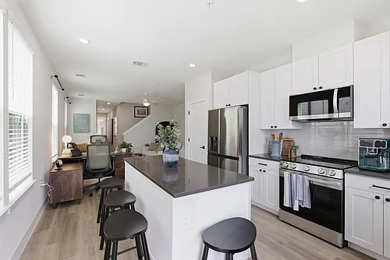
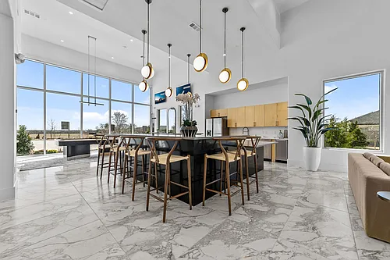
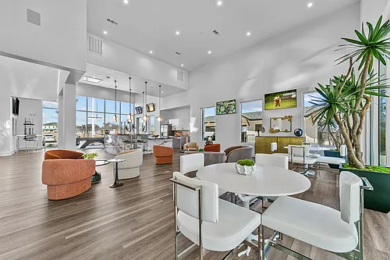
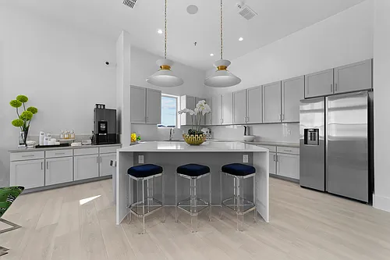
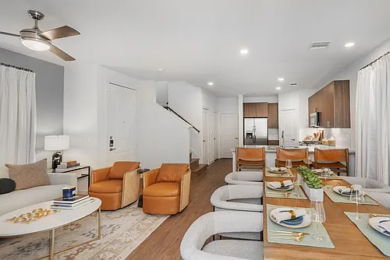
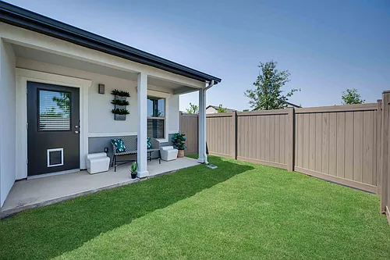
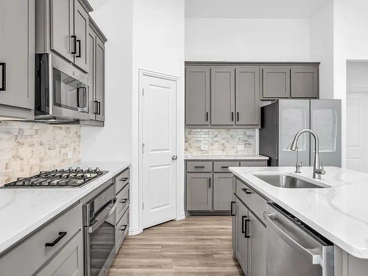
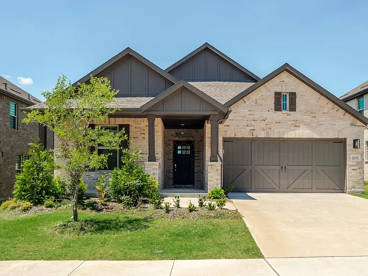
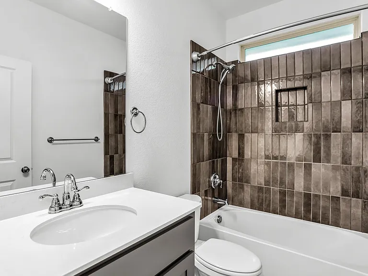
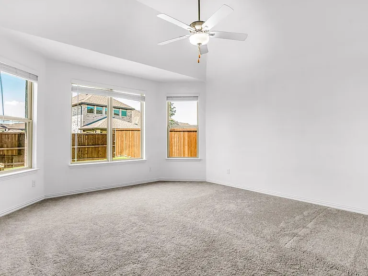
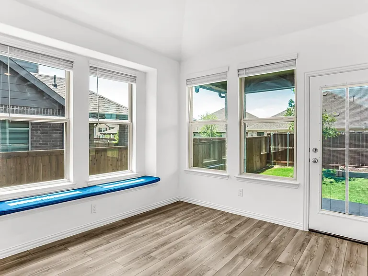
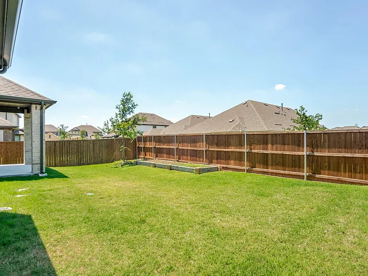
Welcome to 4213 Petunia Way, a stunning and beautifully maintained east facing home located in highly sought-after Lilyana community of Celina, Texas, zoned to top-rated Prosper ISD schools. Designed with both comfort and style in mind, this spacious residence offers an open-concept floor plan filled with natural light, elegant finishes, and thoughtfully designed living spaces perfect for both everyday living and entertaining. The gourmet kitchen serves as the centerpiece of the home and features quartz countertops, stainless steel appliances, a large center island, abundant cabinetry, and a spacious dinning area overlooking the main living room. The inviting living area showcases soaring ceilings and ample space for gatherings, while the private primary suite offers a relaxing retreat complete with a spa-inspired bathroom, dual vanities, soaking tub, separate shower, and a generous walk-in closet. The fully upgraded bathrooms feature elegant tile finishes and contemporary styling, adding a luxurious touch to the home. Additional bedrooms provide flexibility for family, guests, a home office, or fitness space, while upgraded flooring, designer touches, and plenty of storage add to the home's appeal. Step outside to enjoy the beautifully sized backyard, ideal for outdoor dining, entertaining or simply relaxing in a peaceful setting. Located within walking distance to Lilyana Elementary School, residents enjoy access to resort-style community amenities including pools, walking trails, parks, playgrounds, and scenic green spaces. Conveniently situated near top-rated Prosper ISD schools, shopping, dining, parks, and major commuter routes, this exceptional home combines modern comfort, functionality, and an unbeatable location. Move-in ready and beautifully upgraded, this property offers the perfect opportunity to enjoy the vibrant lifestyle and continued growth that Celina and Prosper have to offer. In a Close proximity to Universal Kids Resort & PGA Frisco.

The property manager

4213 Petunia Way #1
KV Square Realty

Nearby schools

Students who live in 4213 Petunia Way #1 attend the following Prosper Independent School District (Unified School District) public schools:
GreatSchools ratings are based on test scores and additional metrics when available.

4213 Petunia Way #1
By contacting this property, you agree to our Terms of Use. Visit our Privacy Portal for more information. When you click “Send message”, we’ll send your inquiry to the property manager so they can reach out and answer your questions.

Find similar homes

Similar listings comparison

This listing

4213 Petunia Way #1
1 bed$1,477+$1,527+$1,655+$1,340+$1,589+$1,473+
2 beds$2,475+$2,266+$2,354+$1,834+$2,348+$1,777+
3 beds$2,540+$3,029+$2,988+$3,122+$2,320+$2,835+$3,004$2,650+
4+ beds$2,950$2,825+$3,476+$3,328+$3,323+$2,955$3,320+$3,218+$2,635+
Total monthly price
Total price
Total price
Total price
Total price
Total price
Total price
Total price
Total price
Distance10.3 miles away2.7 miles away8.0 miles away8.4 miles away7.8 miles away7.7 miles away12.3 miles away6.1 miles away
PetsCats and Dogs AllowedCats and Dogs AllowedCats and Dogs AllowedCats and Dogs AllowedCats and Dogs AllowedCats and Dogs AllowedCats and Dogs AllowedCats and Dogs AllowedCats and Dogs Allowed
LaundryIn UnitWasher/Dryer HookupsIn Unit
SecurityControlled Access
A/CYesYes
DishwasherYesYes
ParkingYesYesYesYesYesYesYesYes
GymYesYesYesYesYesYes
PoolYesYesYesYesYesYesYes
Spot something off?Good catch. Flag it and help keep listings legit.