42123 Picasso Sq

42123 Picasso Sq — Photo 1
42123 Picasso Sq — Photo 2
42123 Picasso Sq — Photo 3
42123 Picasso Sq — Photo 4
42123 Picasso Sq — Photo 5
42123 Picasso Sq — Photo 6
42123 Picasso Sq — Photo 7
42123 Picasso Sq — Photo 8
42123 Picasso Sq — Photo 9
42123 Picasso Sq — Photo 10
42123 Picasso Sq — Photo 11
42123 Picasso Sq — Photo 12
42123 Picasso Sq — Photo 13
42123 Picasso Sq — Photo 14
42123 Picasso Sq — Photo 15
42123 Picasso Sq — Photo 16
42123 Picasso Sq — Photo 17
42123 Picasso Sq — Photo 18
42123 Picasso Sq — Photo 19
42123 Picasso Sq — Photo 20
42123 Picasso Sq — Photo 21
42123 Picasso Sq — Photo 22
42123 Picasso Sq — Photo 23
42123 Picasso Sq — Photo 24
42123 Picasso Sq — Photo 25
42123 Picasso Sq — Photo 26
42123 Picasso Sq — Photo 27
42123 Picasso Sq — Photo 28
42123 Picasso Sq — Photo 29
42123 Picasso Sq — Photo 30
42123 Picasso Sq — Photo 31
42123 Picasso Sq — Photo 32

$4,750/ mo
Doesn't include deposits and fees
4 beds4.5 baths3011 sqft townhouse
Available July 27
42123 Picasso Sq
Your booked tour

What you get

Pet-friendlyIn-unit laundryParkingAir conditioningPool

Costs, fees, and lease terms

Pricing comparison

$857

At $4,750, this listing is priced $857 more than the current market rate for a 4 bedroom home in Ashburn.

Pets

  • Dogs

    Allowed
  • Cats

    Allowed

The neighborhood

About the building

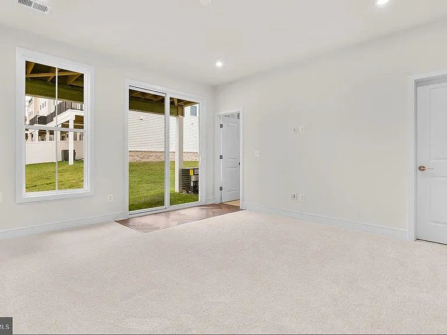
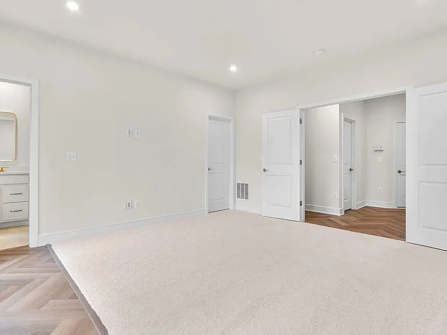
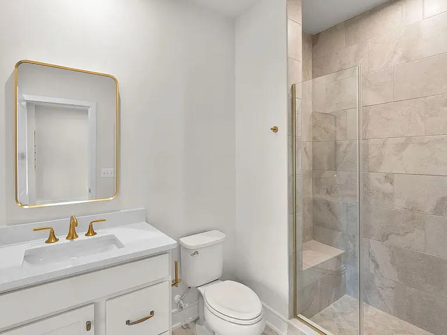
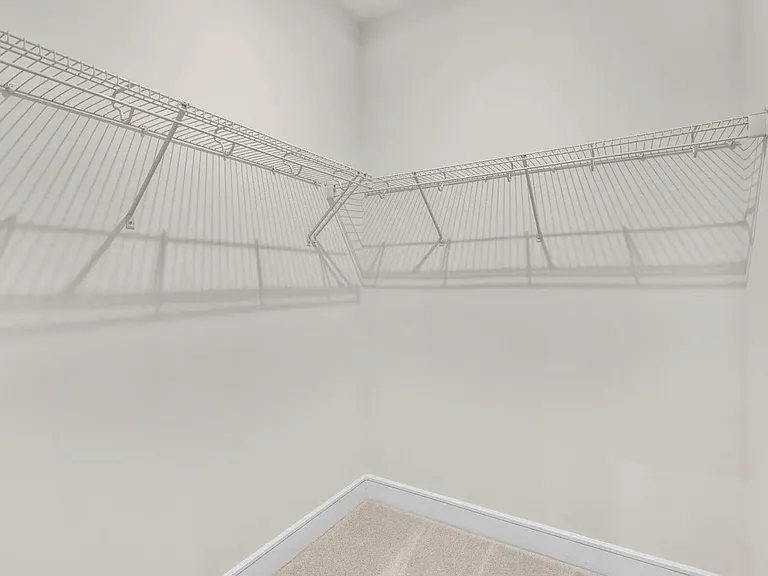
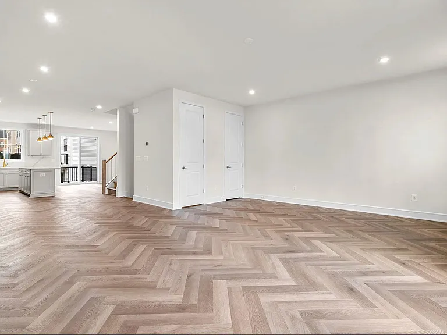
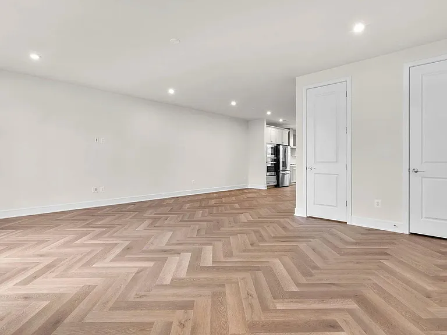
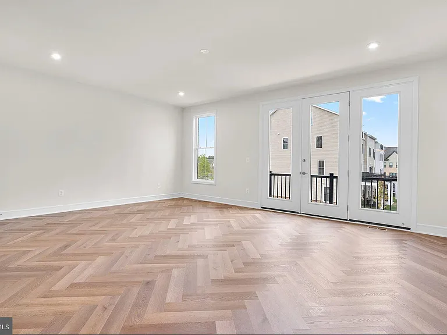
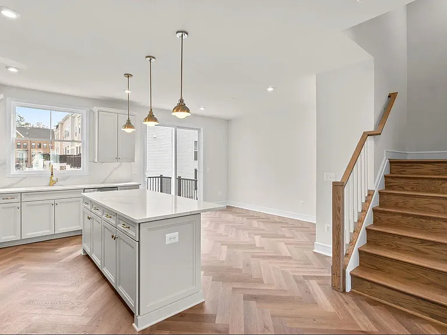
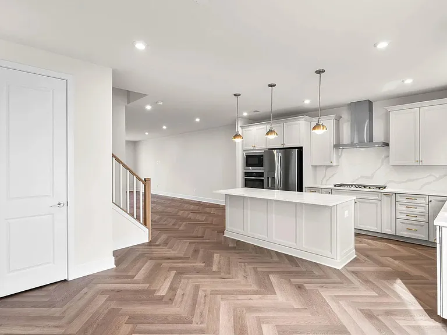
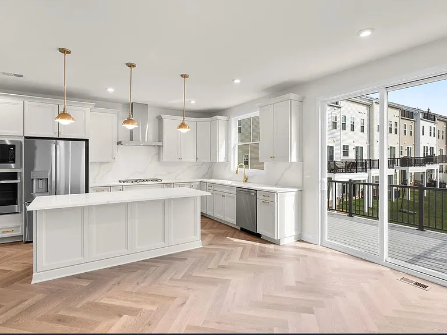
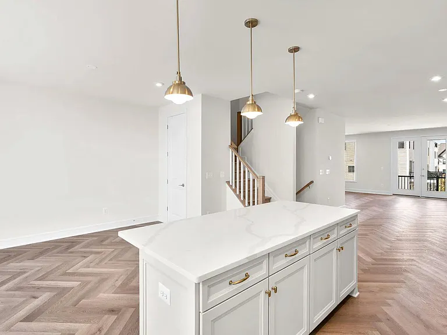
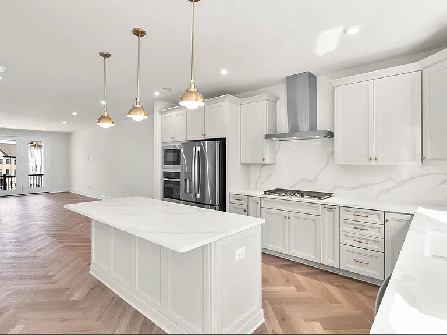
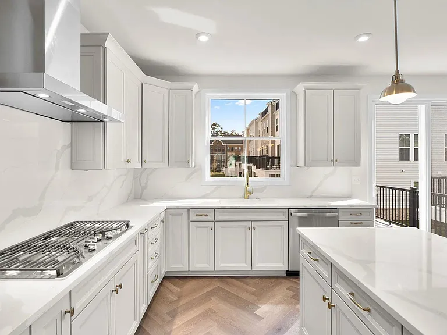
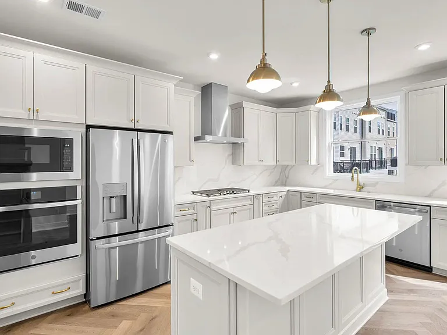
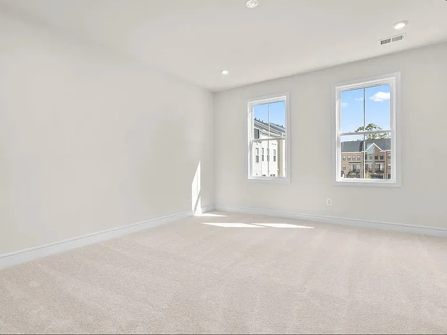
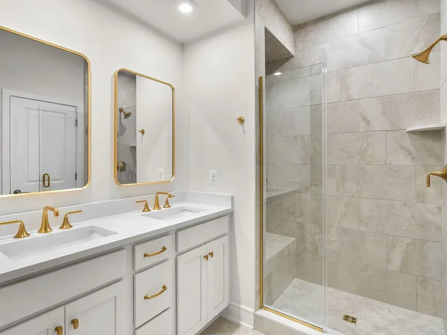
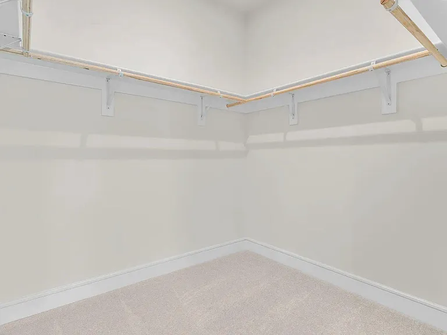
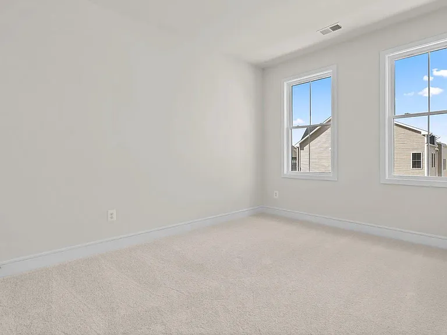
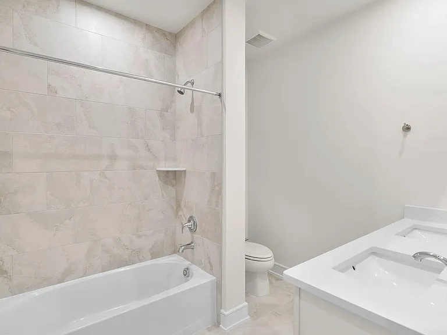
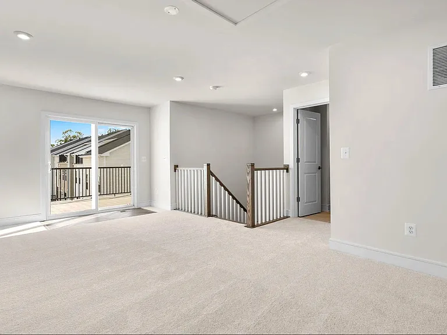
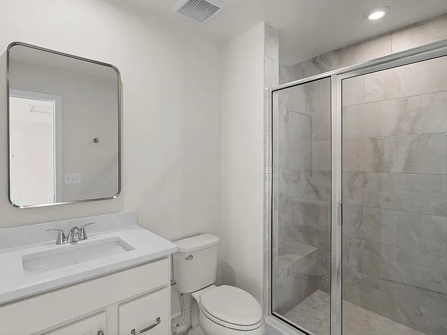
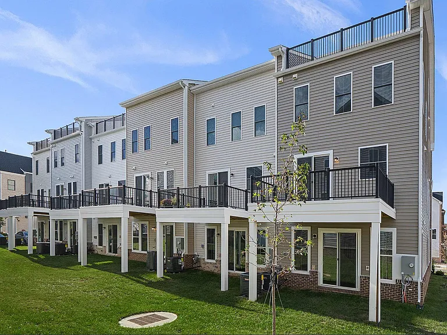
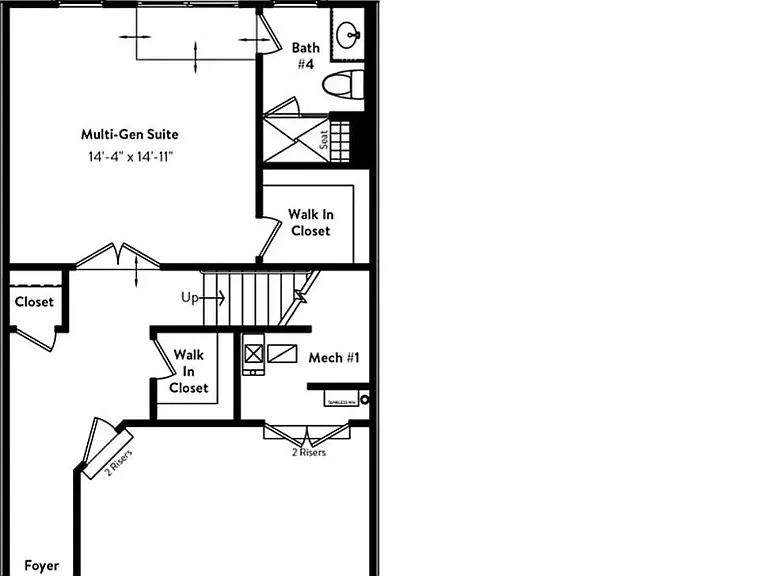
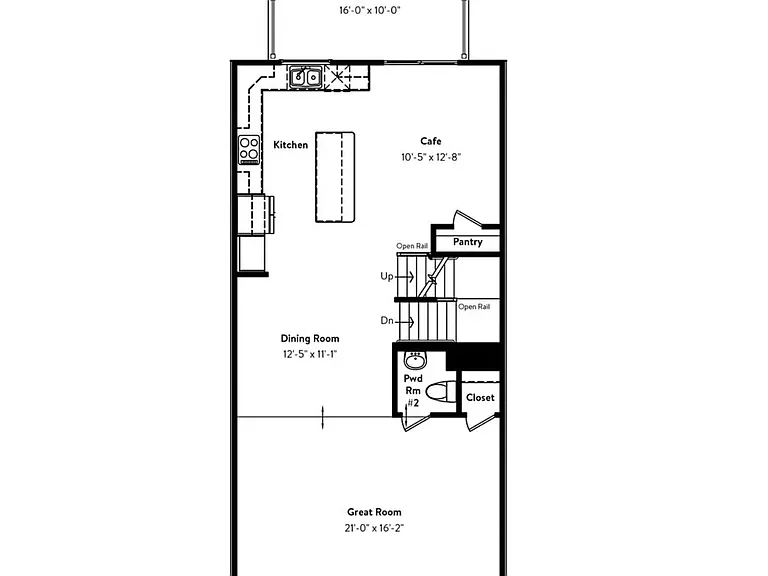
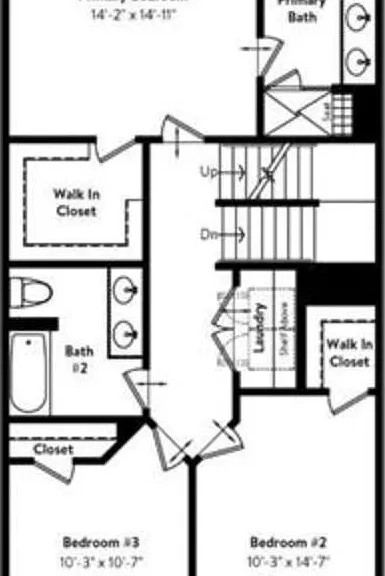
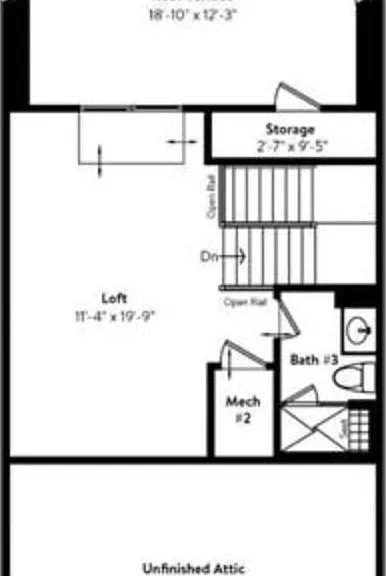
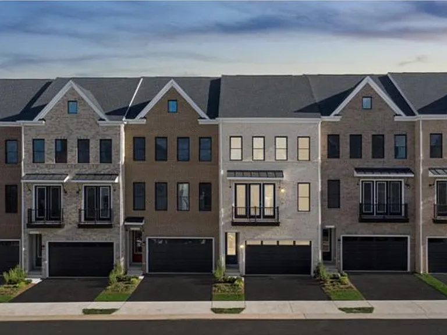
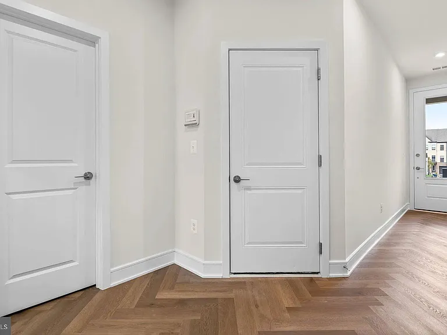
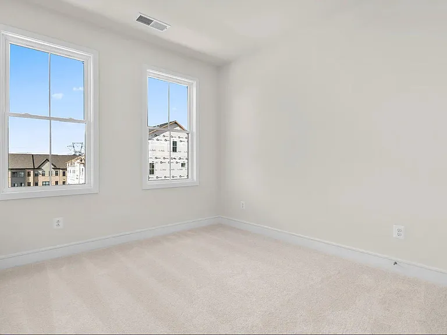
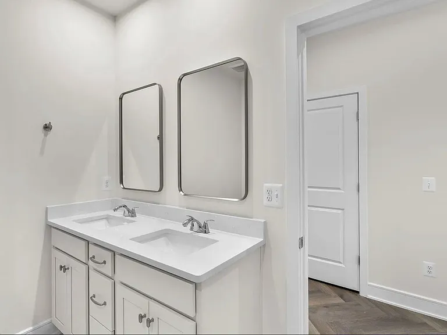
Be the very first to call this stunning brand-new four-level townhome home! Offering 4 bedrooms, 4 full bathrooms, and 1 half bathroom across 3000 square feet, this beautifully designed residence combines modern luxury with exceptional flexibility for today's lifestyle. The entry level features a private bedroom and full bathroom, making it an ideal space for multigenerational living, an au pair, overnight guests or a private home office. The main level showcases an open-concept design with 9-foot ceilings, luxury vinyl plank flooring and abundant natural light. The gourmet kitchen is the heart of the home, featuring a large center island, quartz countertops, soft-close cabinetry, stainless steel appliances and ample space for cooking, entertaining and everyday living. A spacious dining area, inviting great room and charming cafe space complete the main level. Just off the kitchen, a private deck extends your living space outdoors, providing the perfect spot for morning coffee, grilling, or relaxing at the end of the day. The upper level offers a luxurious primary suite with a generous walk-in closet and a spa-inspired ensuite bathroom featuring dual vanities, an oversized walk-in shower with a built-in bench and elegant soft gold finishes. Two additional bedrooms, a full bathroom and a conveniently located laundry room complete this level. The fourth level offers a versatile loft complete with its own full bathroom, creating the perfect space for a second family room, media lounge, home office, fitness studio or guest retreat. Step outside to the expansive rooftop terrace, where you can unwind with your morning coffee, entertain friends or enjoy the view. This thoughtfully designed indoor-outdoor living space provides the perfect blend of comfort, privacy and functionality, making it one of the home's most desirable features. Additional features include a two-car front-load garage with interior access and thoughtful storage throughout the home. Located in the highly desirable Brambleton community, residents enjoy access to exceptional amenities including scenic walking and biking trails, multiple pools, parks, playgrounds, and community events. Top-rated schools are within walking distance, while Brambleton Town Center offers an outstanding selection of restaurants, shopping, fitness, entertainment, and everyday conveniences just minutes away. Commuters will appreciate easy access to major routes, the Silver Line Metro, and Dulles International Airport. This exceptional home has never been lived in and is available for immediate occupancy. Experience luxury, space and convenience in one of Northern Virginia's most sought-after communities. Schedule your private tour today.

The property manager

Nearby schools

Students who live in 42123 Picasso Sq attend the following Loudoun County Public Schools (Unified School District) public schools:
GreatSchools ratings are based on test scores and additional metrics when available.

42123 Picasso Sq
By contacting this property, you agree to our Terms of Use. Visit our Privacy Portal for more information. When you click “Send message”, we’ll send your inquiry to the property manager so they can reach out and answer your questions.

Find similar homes

Spot something off?Good catch. Flag it and help keep listings legit.