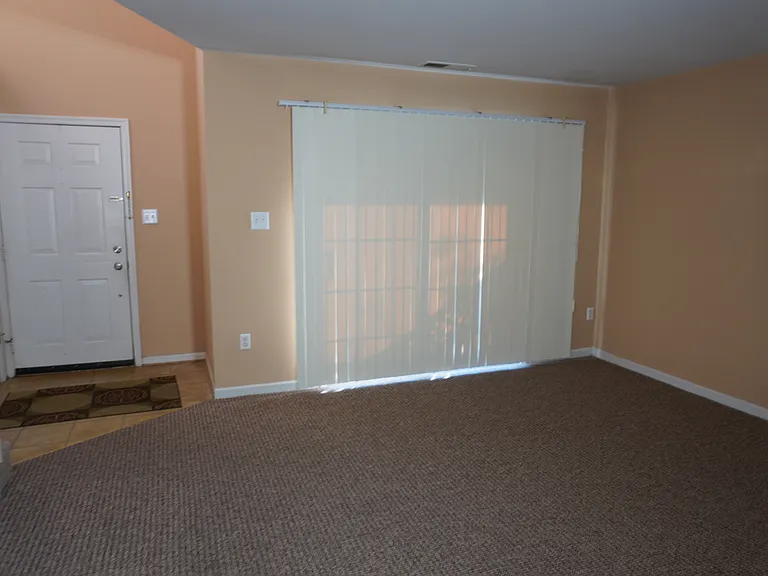
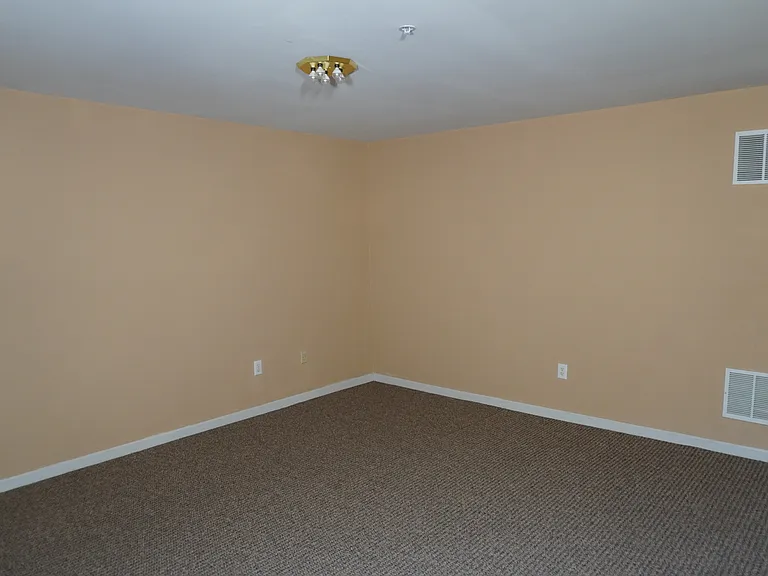
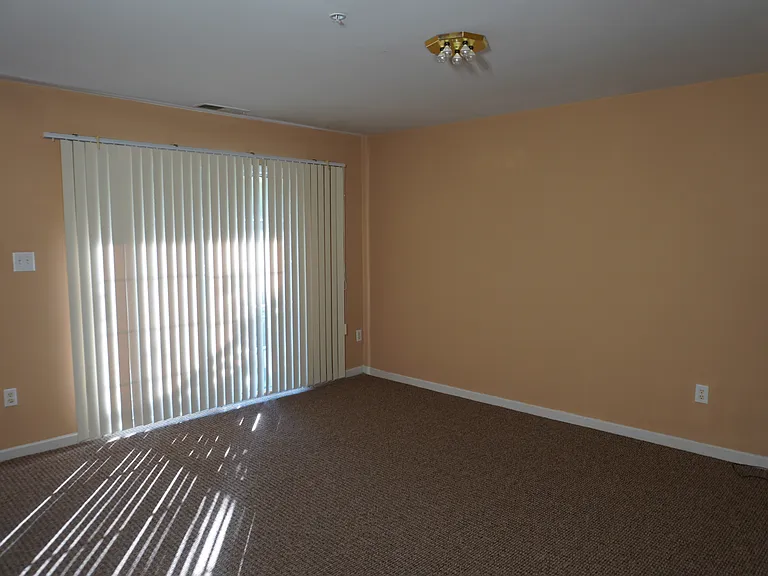
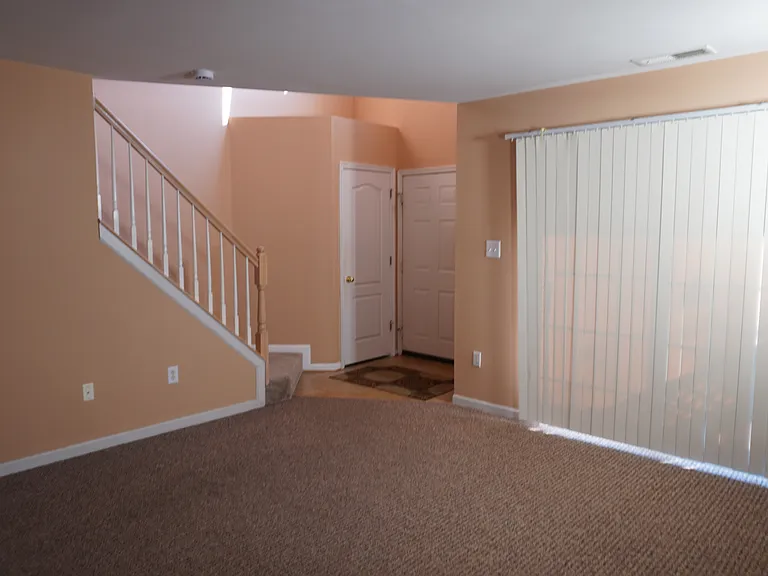
4212 Dressage Ct

4212 Dressage Ct — Photo 1
4212 Dressage Ct — Photo 2
4212 Dressage Ct — Photo 3
4212 Dressage Ct — Photo 4
4212 Dressage Ct — Photo 5
4212 Dressage Ct — Photo 6
4212 Dressage Ct — Photo 7
4212 Dressage Ct — Photo 8
4212 Dressage Ct — Photo 9
4212 Dressage Ct — Photo 10
4212 Dressage Ct — Photo 11
4212 Dressage Ct — Photo 12
4212 Dressage Ct — Photo 13
4212 Dressage Ct — Photo 14
4212 Dressage Ct — Photo 15
4212 Dressage Ct — Photo 16
4212 Dressage Ct — Photo 17
4212 Dressage Ct — Photo 18
4212 Dressage Ct — Photo 19
4212 Dressage Ct — Photo 20
4212 Dressage Ct — Photo 21
4212 Dressage Ct — Photo 22
4212 Dressage Ct — Photo 23
4212 Dressage Ct — Photo 24
4212 Dressage Ct — Photo 25
4212 Dressage Ct — Photo 26
4212 Dressage Ct — Photo 27
4212 Dressage Ct — Photo 28
4212 Dressage Ct — Photo 29
4212 Dressage Ct — Photo 30
4212 Dressage Ct — Photo 31
4212 Dressage Ct — Photo 32
4212 Dressage Ct — Photo 33
4212 Dressage Ct — Photo 34
4212 Dressage Ct — Photo 35
4212 Dressage Ct — Photo 36
4212 Dressage Ct — Photo 37
4212 Dressage Ct — Photo 38
4212 Dressage Ct — Photo 39
4212 Dressage Ct — Photo 40
4212 Dressage Ct — Photo 41

$2,500/ mo
Doesn't include deposits and fees
3 beds2.5 baths2218 sqft townhouse
4212 Dressage Ct
Your booked tour

What you get

No petsIn-unit laundryAir conditioning

Costs, fees, and lease terms

Lease terms

Owner pays for HOA fees, Water and Sewer Utilities. Tenant pays Gas and Electric and their own Renter's Insurance. Year Lease Term. Move in Ready. Plenty of Parking Available.

Pets

  • Dogs

    Not allowed
  • Cats

    Not allowed

The neighborhood

About the building

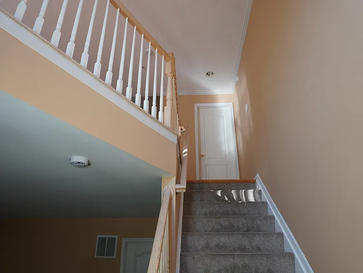
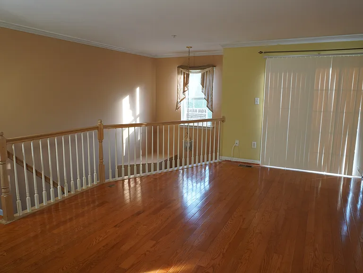
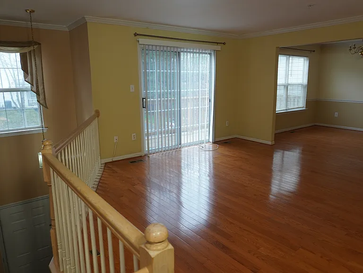
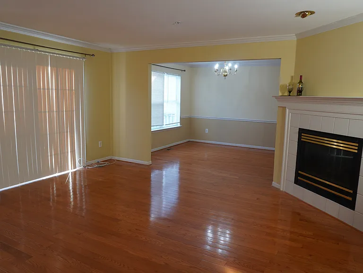
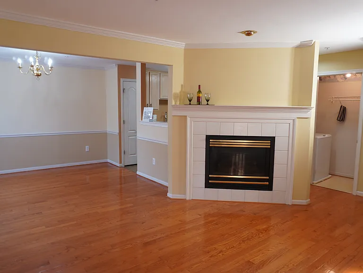
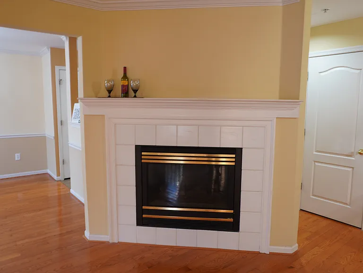
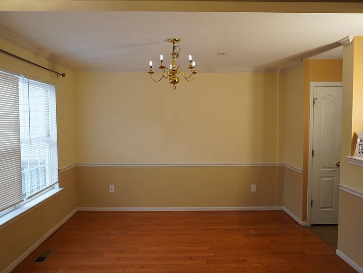
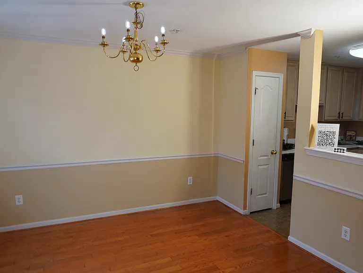
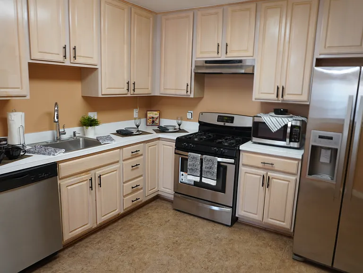
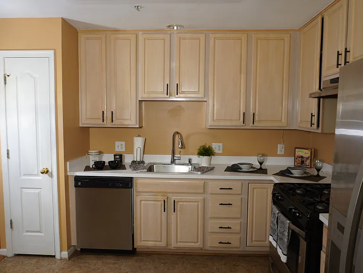
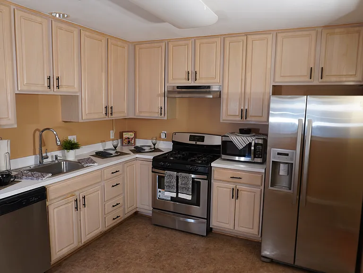
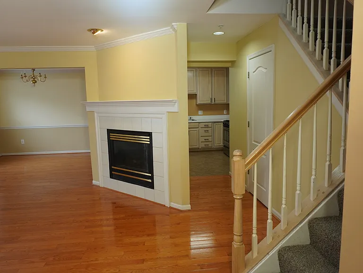
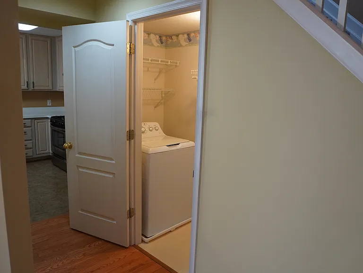
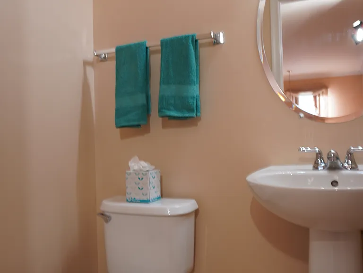
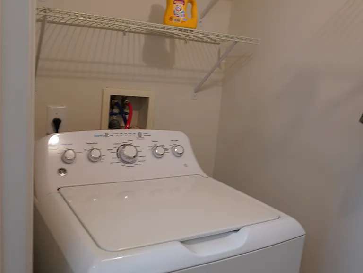
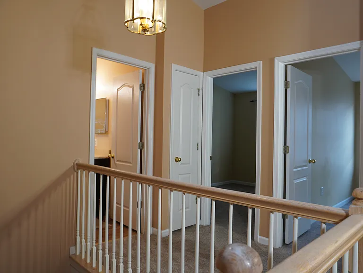
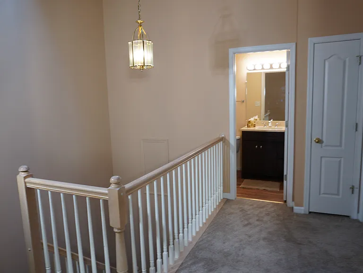
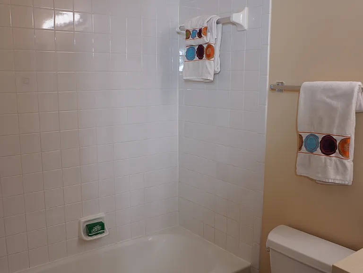
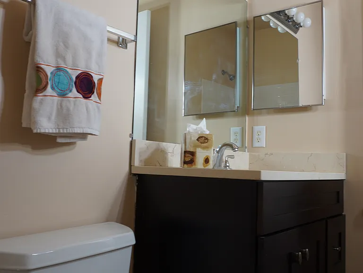
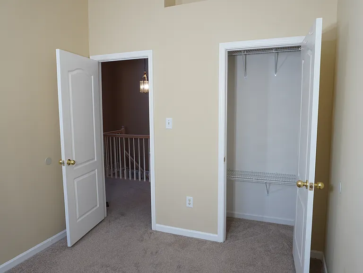
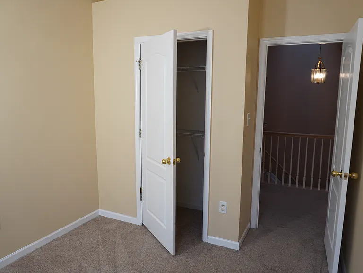
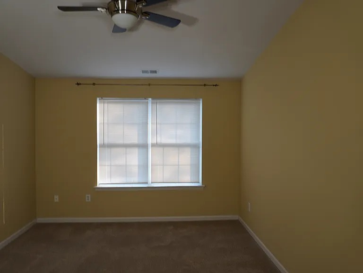
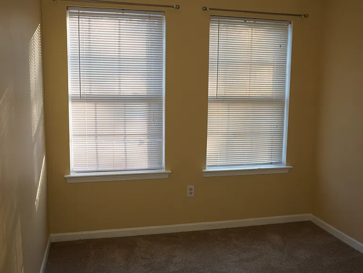
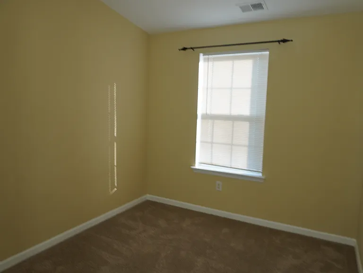
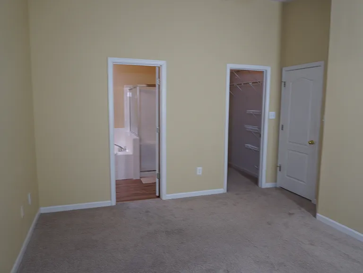
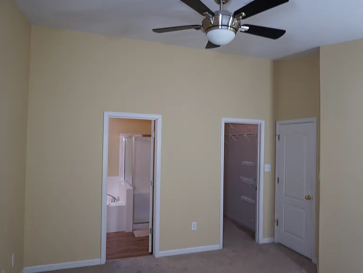
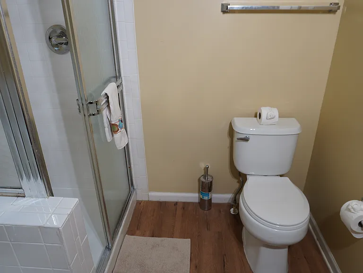
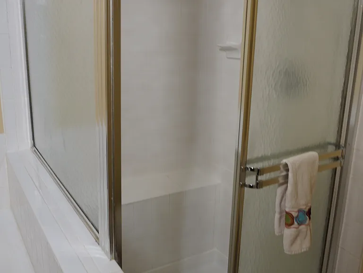
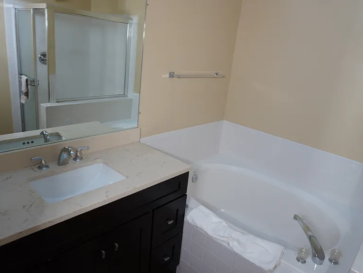
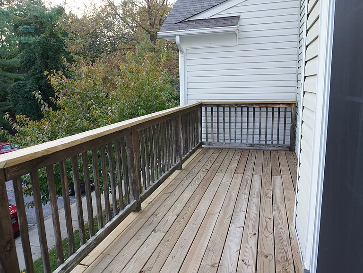
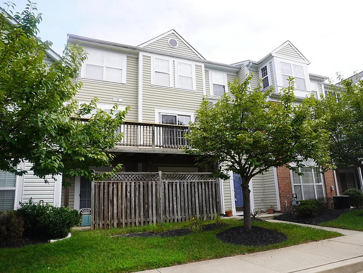
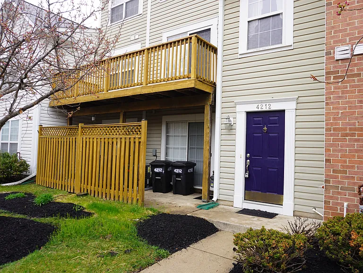
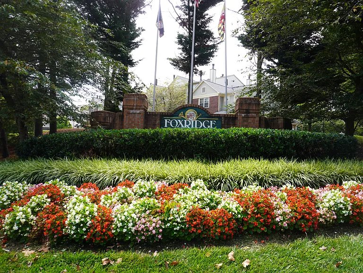
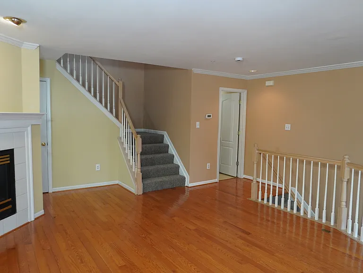
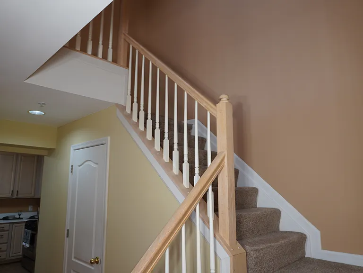
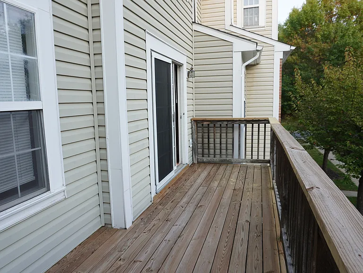
HOLIDAY PROMO- JUST REDUCED FOR IMMEDIATE OCCUPANCY! Welcome to this Beautiful 3 Bedroom 2.5 Bath Townhouse in the sought after Foxridge community of Randallstown/Owings Mills. Entry Level welcomes you to the carpeted Family Room/Office with spacious Storage Area. Doors open to the Private Patio for additional outside living space. Next level Open Floor plan greets you with gleaming Hardwood Floors in the Living Room and Dining Room areas. Patio Doors lead to the Wood Deck for outdoor enjoyment. Faux fireplace in Living Room will enhance your decor. Full Kitchen with Dishwasher, Refrigerator with dispenser, and Gas stove. Powder Room and Laundry Room with Washer and Dryer complete this level. Upper Level offers NEW carpet in Bedrooms, a Full Bath and Linen Closet in the Hall. Primary Bedroom Suite features a Private Bath with soaking Tub, Shower and Large Vanity. Lots of Parking available. HOA, Water and Sewer included in Rent. Central Air. Gas Heat. Ceiling Fans. Security Deposit required. Application Fee applies. Contact our office for more information or to schedule an appointment to see your new home. Email inquiries to our office. Visit our website for additional information on this property and any of the other listings available. You can also follow us on social media. If you are interested in this property or any of our other listings, please apply online through our website.

The property manager

Nearby schools

Students who live in 4212 Dressage Ct attend the following Baltimore County Public Schools (Unified School District) public schools:
GreatSchools ratings are based on test scores and additional metrics when available.

4212 Dressage Ct
By contacting this property, you agree to our Terms of Use. Visit our Privacy Portal for more information. When you click “Send message”, we’ll send your inquiry to the property manager so they can reach out and answer your questions.
Find similar homes

Spot something off?Good catch. Flag it and help keep listings legit.