4211 Buckskin Rd

4211 Buckskin Rd — Photo 1
4211 Buckskin Rd — Photo 2
4211 Buckskin Rd — Photo 3
4211 Buckskin Rd — Photo 4
4211 Buckskin Rd — Photo 5
4211 Buckskin Rd — Photo 6
4211 Buckskin Rd — Photo 7
4211 Buckskin Rd — Photo 8
4211 Buckskin Rd — Photo 9
4211 Buckskin Rd — Photo 10
4211 Buckskin Rd — Photo 11
4211 Buckskin Rd — Photo 12
4211 Buckskin Rd — Photo 13
4211 Buckskin Rd — Photo 14
4211 Buckskin Rd — Photo 15
4211 Buckskin Rd — Photo 16
4211 Buckskin Rd — Photo 17
4211 Buckskin Rd — Photo 18
4211 Buckskin Rd — Photo 19
4211 Buckskin Rd — Photo 20
4211 Buckskin Rd — Photo 21
4211 Buckskin Rd — Photo 22
4211 Buckskin Rd — Photo 23
4211 Buckskin Rd — Photo 24
4211 Buckskin Rd — Photo 25
4211 Buckskin Rd — Photo 26
4211 Buckskin Rd — Photo 27
4211 Buckskin Rd — Photo 28
4211 Buckskin Rd — Photo 29
4211 Buckskin Rd — Photo 30
4211 Buckskin Rd — Photo 31
4211 Buckskin Rd — Photo 32
4211 Buckskin Rd — Photo 33
4211 Buckskin Rd — Photo 34
4211 Buckskin Rd — Photo 35

$2,600/ mo
Doesn't include deposits and fees
4 beds2.5 baths1960 sqft house
4211 Buckskin Rd
Your booked tour

What you get

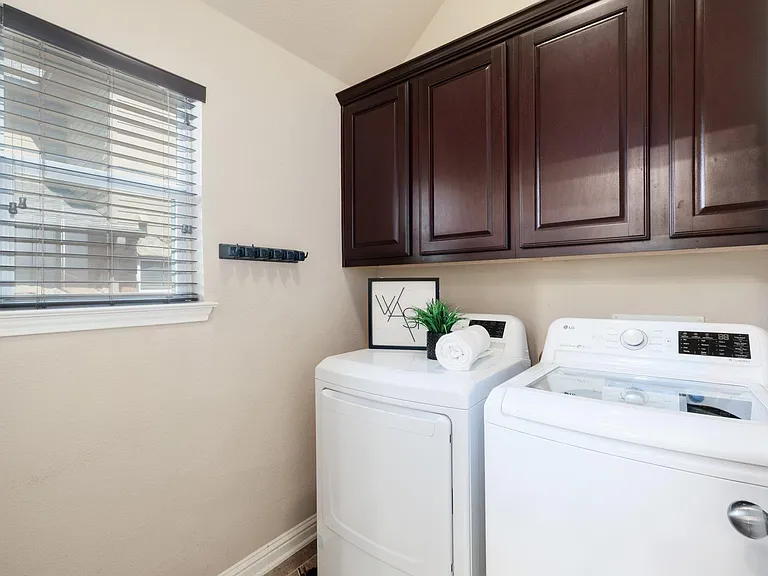
Dog-friendlyLaundryParkingAir conditioningPool

Costs, fees, and lease terms

Lease terms

12 Months

Pricing comparison

$196

At $2,600, this listing is priced $196 cheaper than the current market rate for a 4 bedroom home in Cedar Park.

Pets

  • Dogs

    Allowed

The neighborhood

About the building

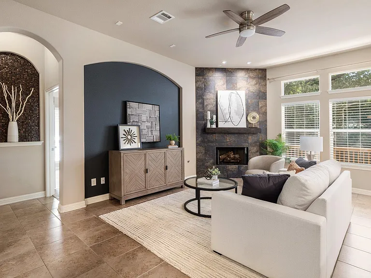
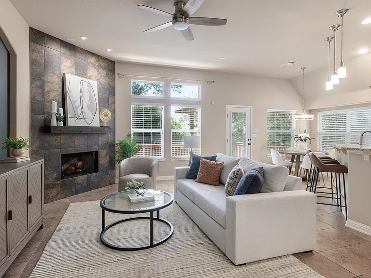
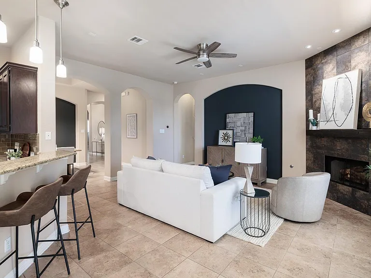
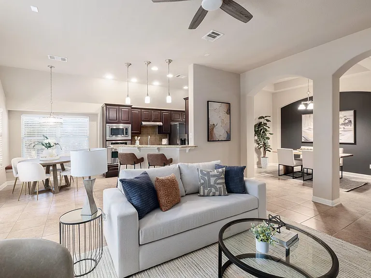
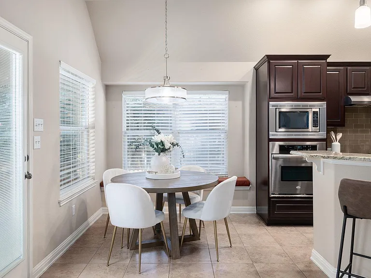
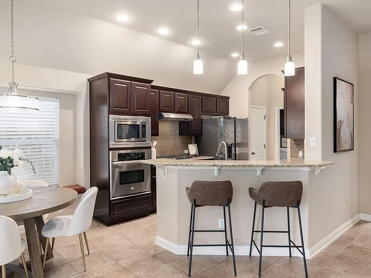
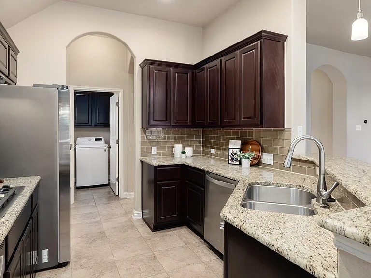
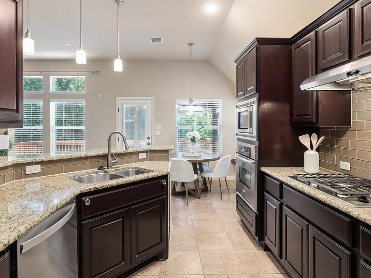
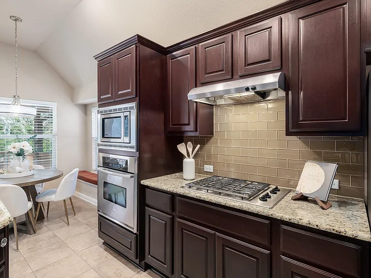
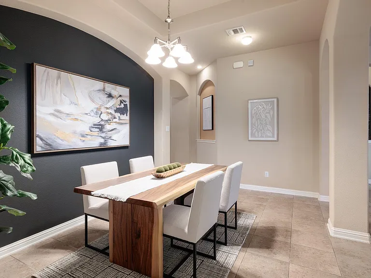
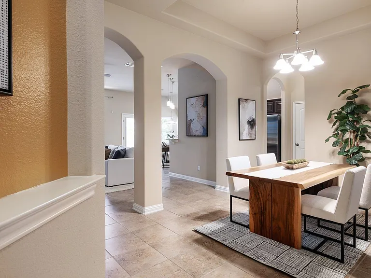
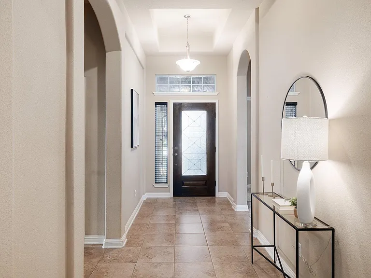
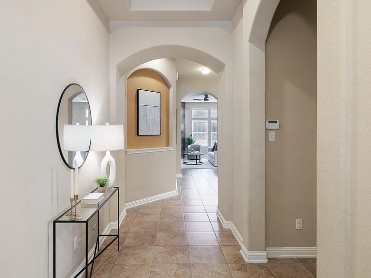
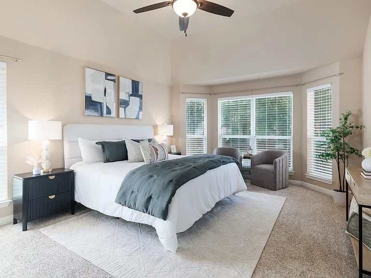
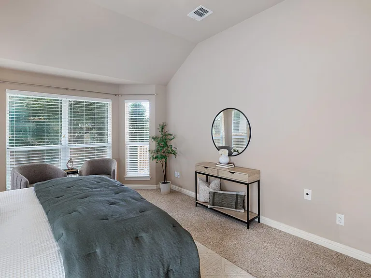
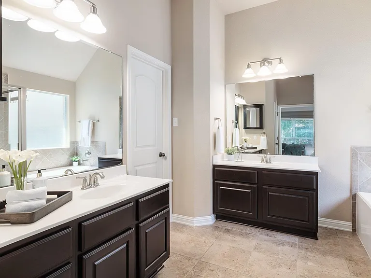
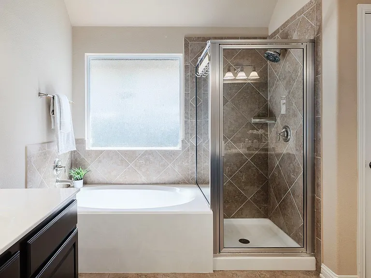
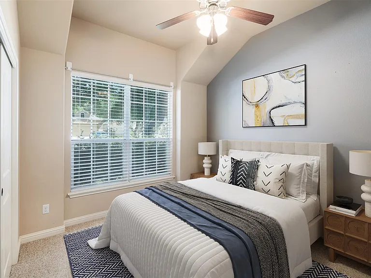
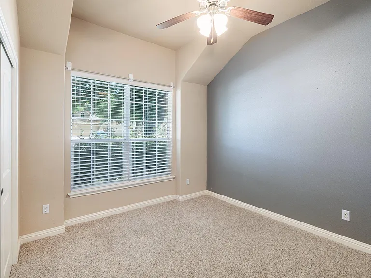
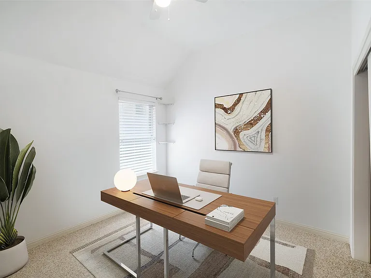
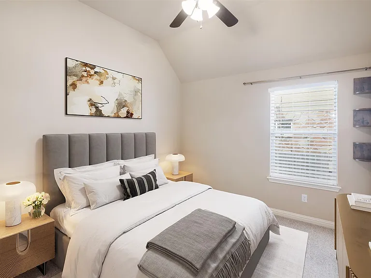
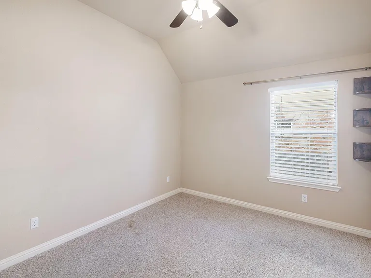
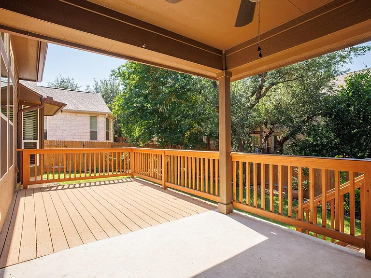
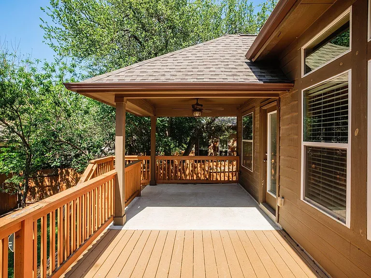
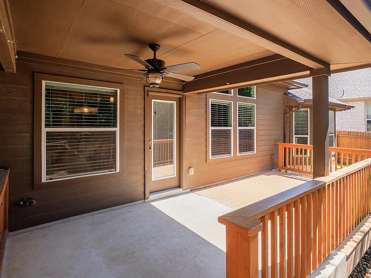
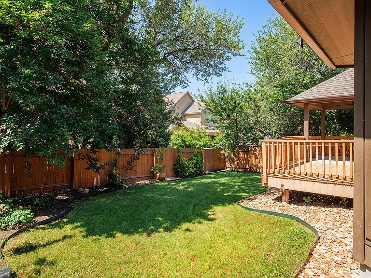
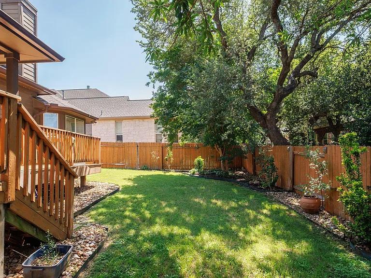
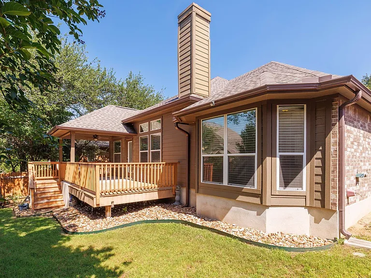
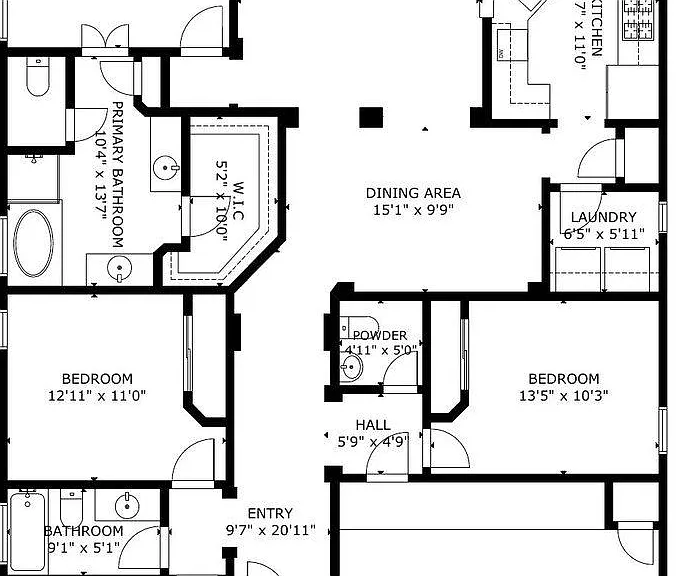
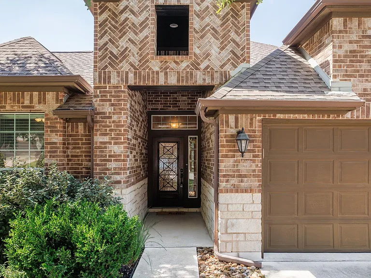
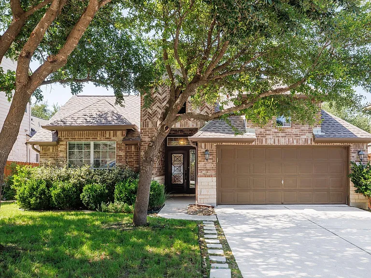
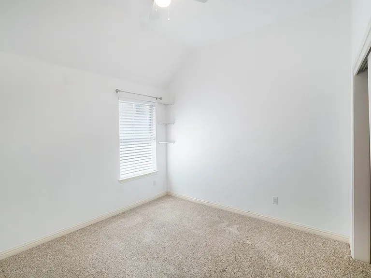
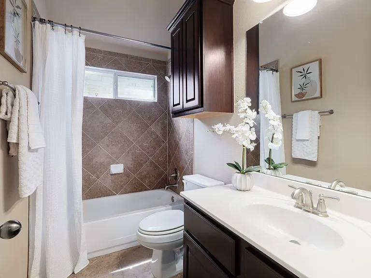
Located in the highly desirable Ranch at Brushy Creek community and zoned to top rated RRISD schools, this well maintained single story home offers a great blend of comfort, flexibility, and convenience. With quick access to major employers and nearby developments including the Apple campus, as well as Walmart, HEB, Costco, and a variety of shopping and dining options, the location makes everyday living easy. The functional floor plan can be used as a 4 bedroom home or as 3 bedrooms plus an office, study, or flex space, allowing you to tailor the layout to your needs. The open design includes a formal dining room, a separate breakfast nook, and multiple living areas that are ideal for both daily living and entertaining. The kitchen offers ample counter space, a gas cooktop, a large pantry, and plenty of storage to support everyday cooking and gatherings. Tucked away off the main living area, the spacious primary bedroom is private and cozy, with views of the backyard. The primary bath features a large garden tub, walk in shower, dual vanities, and a generous walk in closet. Secondary bedrooms are well sized with great closet space, making them ideal for family, guests, or additional work and play areas. The large, landscaped backyard includes an extended wooden deck that is perfect for entertaining or relaxing outdoors. Ranch at Brushy Creek is an amenity rich master planned community with multiple neighborhood pools, parks, and playgrounds, plus a community center and nearby access to the Brushy Creek Regional Trail with miles of hike and bike paths, sports courts, splash pads, and picnic areas. This home offers a great opportunity to enjoy a sought after community, a flexible and livable floor plan, and a fantastic location all in one.

The property manager

Nearby schools

Students who live in 4211 Buckskin Rd attend the following Round Rock Independent School District (Unified School District) public schools:
GreatSchools ratings are based on test scores and additional metrics when available.

4211 Buckskin Rd
By contacting this property, you agree to our Terms of Use. Visit our Privacy Portal for more information. When you click “Send message”, we’ll send your inquiry to the property manager so they can reach out and answer your questions.

Find similar homes

Spot something off?Good catch. Flag it and help keep listings legit.