4210 W Yolanda Ln

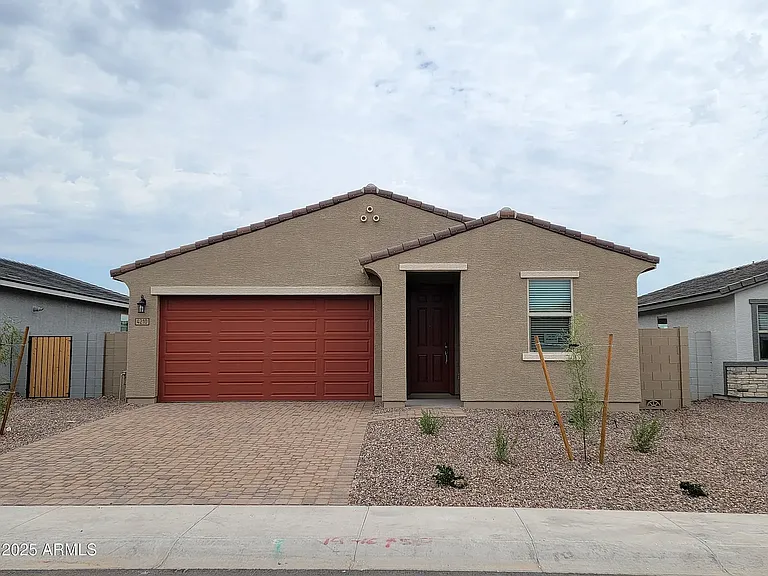
4210 W Yolanda Ln — Photo 1
4210 W Yolanda Ln — Photo 2
4210 W Yolanda Ln — Photo 3
4210 W Yolanda Ln — Photo 4
4210 W Yolanda Ln — Photo 5
4210 W Yolanda Ln — Photo 6
4210 W Yolanda Ln — Photo 7
4210 W Yolanda Ln — Photo 8
4210 W Yolanda Ln — Photo 9
4210 W Yolanda Ln — Photo 10
4210 W Yolanda Ln — Photo 11
4210 W Yolanda Ln — Photo 12
4210 W Yolanda Ln — Photo 13
4210 W Yolanda Ln — Photo 14
4210 W Yolanda Ln — Photo 15
4210 W Yolanda Ln — Photo 16
4210 W Yolanda Ln — Photo 17
4210 W Yolanda Ln — Photo 18
4210 W Yolanda Ln — Photo 19
4210 W Yolanda Ln — Photo 20
4210 W Yolanda Ln — Photo 21
4210 W Yolanda Ln — Photo 22
4210 W Yolanda Ln — Photo 23

$2,500/ mo
Doesn't include deposits and fees
4 beds3 baths2049 sqft house
4210 W Yolanda Ln
Your booked tour

What you get

Pet-friendlyIn-unit laundryParkingAir conditioning

Costs, fees, and lease terms

Lease terms

Minimum lease term of 12 months. Pets welcomed with landlord approval. Max 2 pets allowed. Non Smoking. Tenant to verify all material facts, including but not limited to room sizes, utilities, schools, HOA rules, community amenities, fees, and costs, etc. Owner pays standard HOA Dues. Tenant is responsible for all utilities and HOA fines (if applicable). Tenant required to provide proof of renter's insurance with the landlords being the additionally insured party. Security Deposit equals one month rent. Per Pet Non-Refundable Deposit $300. Cleaning Non-Refundable Deposit $300. Tenant Application through Zillow. Hold Fee / Earnest Money equals one month rent and it is due within 24 hours of application accepted.

Pricing comparison

$374

At $2,500, this listing is priced $374 cheaper than the current market rate for a 4 bedroom home in Queen Creek.

Pets

  • Dogs

    Allowed
    Number allowed2
  • Cats

    Allowed
    Number allowed2

The neighborhood

About the building

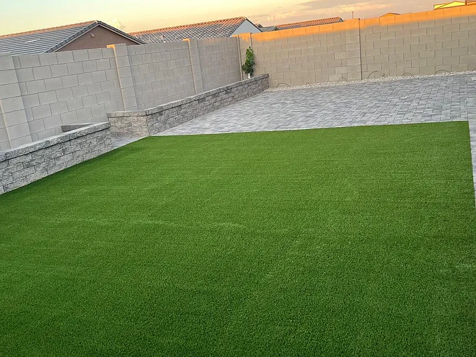
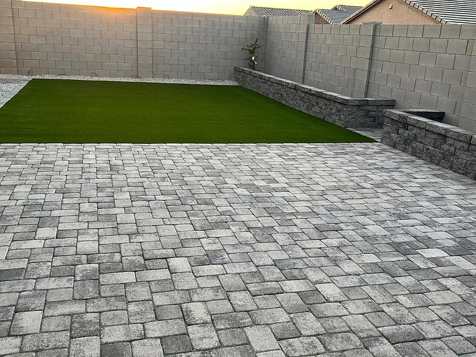
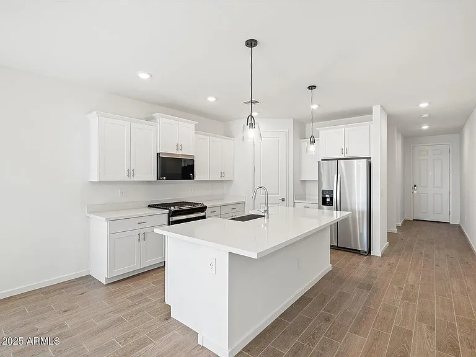
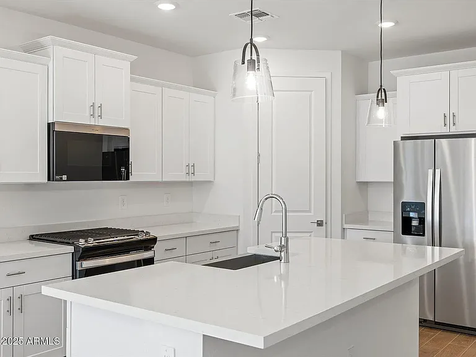
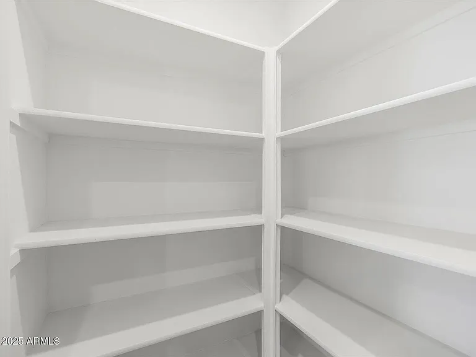
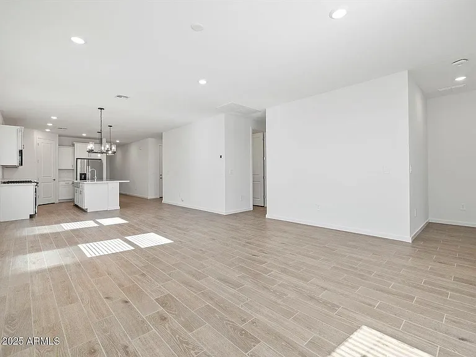
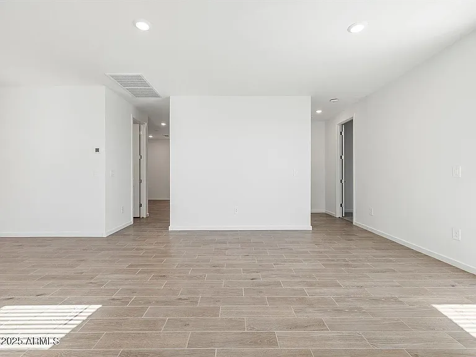
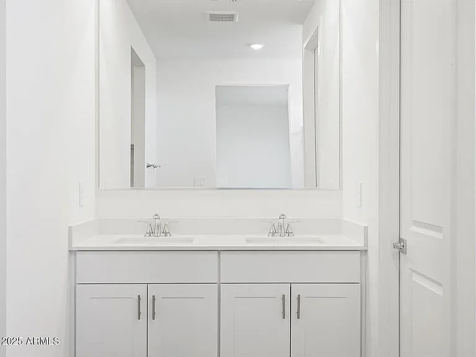
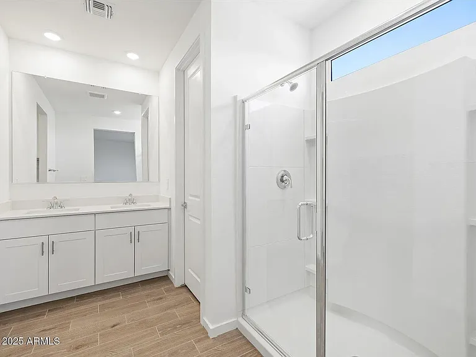
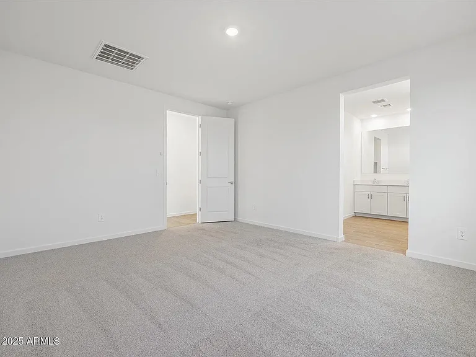
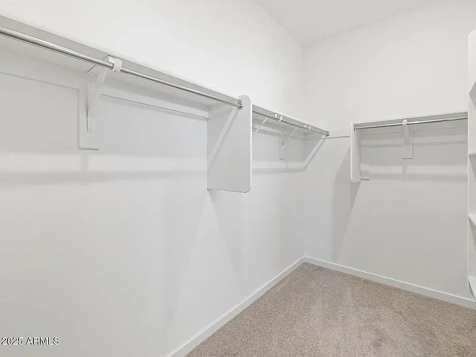
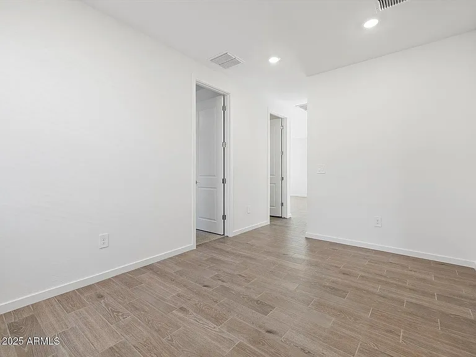
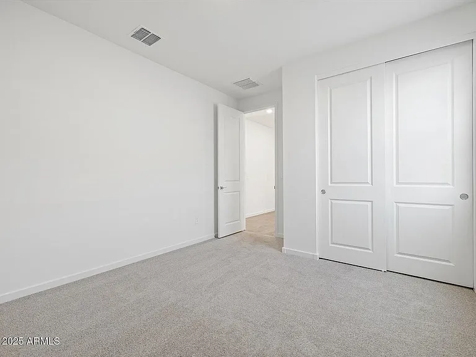
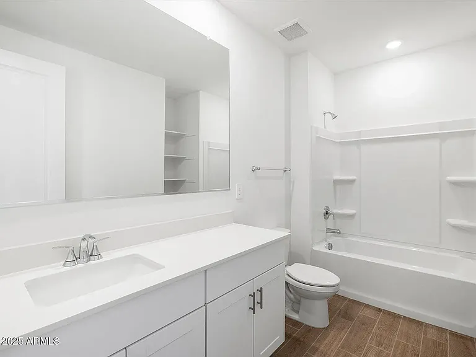
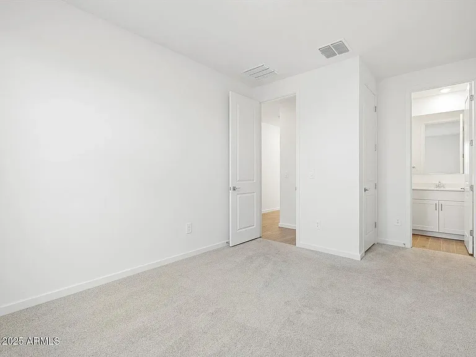
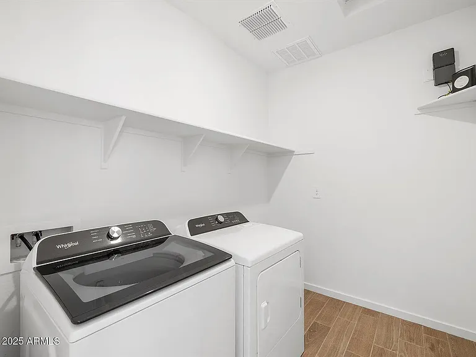
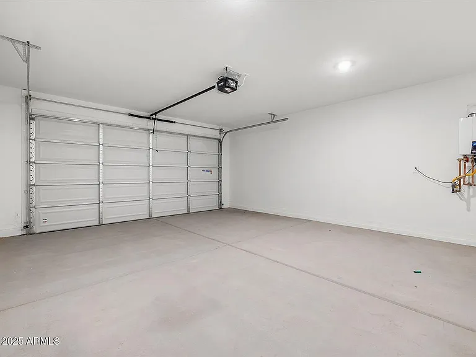
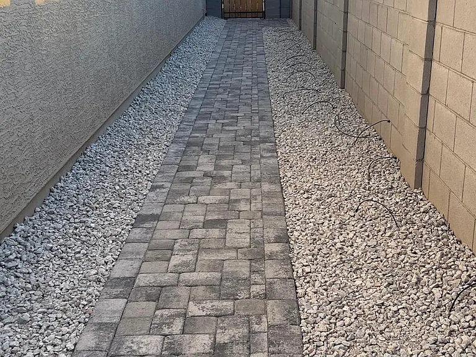
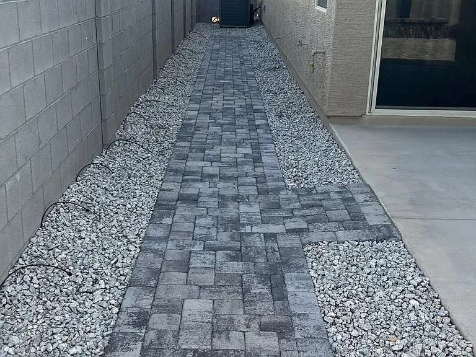
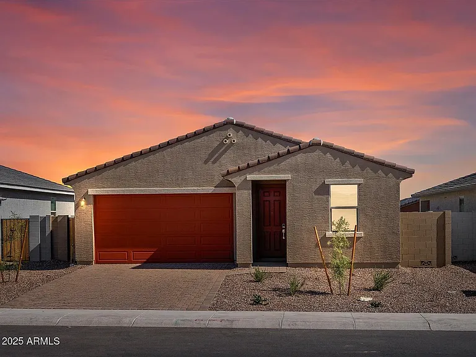
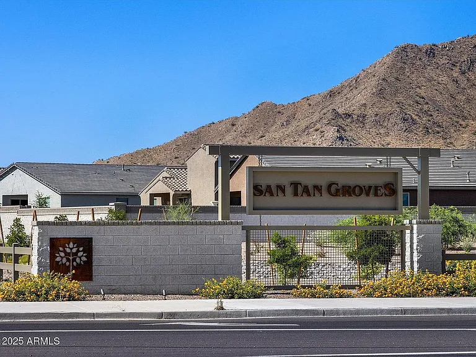
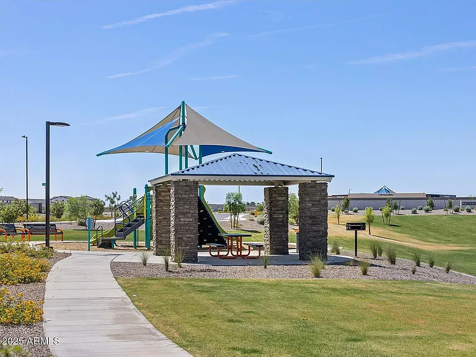
Move into this stunning brand-new, single-level gem perfectly situated at San Tan Grove. Thoughtfully designed for modern living, this energy-efficient home features 4 spacious bedrooms, 3 baths, a versatile flex room, and a 2-car garage. Step inside to an inviting open-concept layout, where the modern kitchen seamlessly flows into the living room- ideal for entertaining friends and family. The chef-inspired kitchen boasts quartz countertops, gas cooktop, stainless farmhouse sink, stylish white shaker cabinets, new stainless appliances, and a generous spacious pantry. Throughout the home, enjoy wood-look tile flooring, plush carpet in bedrooms for cozy comfort, and elegant designer finishes. The private primary suite is a true retreat with a walk-in closet, dual sink, and a separate shower. A secondary bedroom with an ensuite bath makes the perfect space for guests or extended family. Additional highlights include a brand-new washer & dryer, instant water heater, ceiling fans, blinds in every room, and modern energy-efficient features to keep comfort high and costs low. Step outside to your own backyard oasis, beautifully finished with turf and pavers perfect for relaxing or hosting gatherings. This home truly has it all style, comfort, and efficiency. Don't miss your chance to own this gorgeous property. Schedule your private tour today!

The property manager

Nearby schools

Students who live in 4210 W Yolanda Ln attend the following Florence Unified School District public schools:
Showing 4 of 5 schools.

GreatSchools ratings are based on test scores and additional metrics when available.

4210 W Yolanda Ln
By contacting this property, you agree to our Terms of Use. Visit our Privacy Portal for more information. When you click “Send message”, we’ll send your inquiry to the property manager so they can reach out and answer your questions.

Find similar homes

Spot something off?Good catch. Flag it and help keep listings legit.