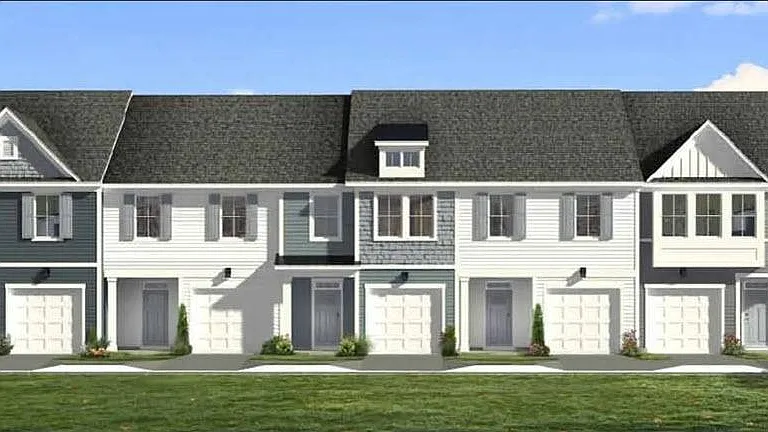
421 Talbot Dr

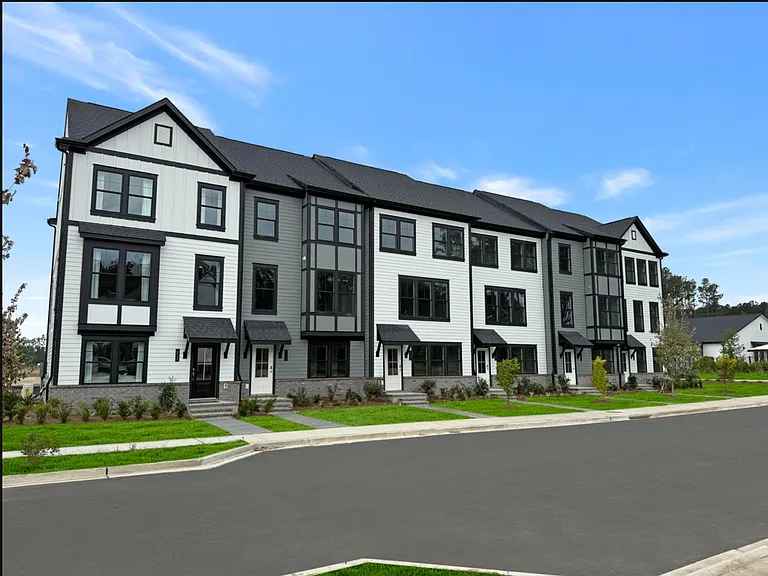
421 Talbot Dr — Photo 1
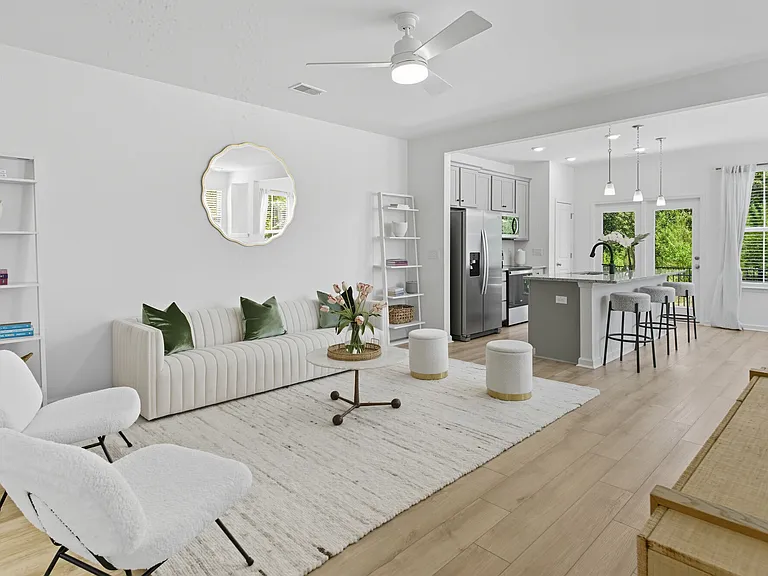
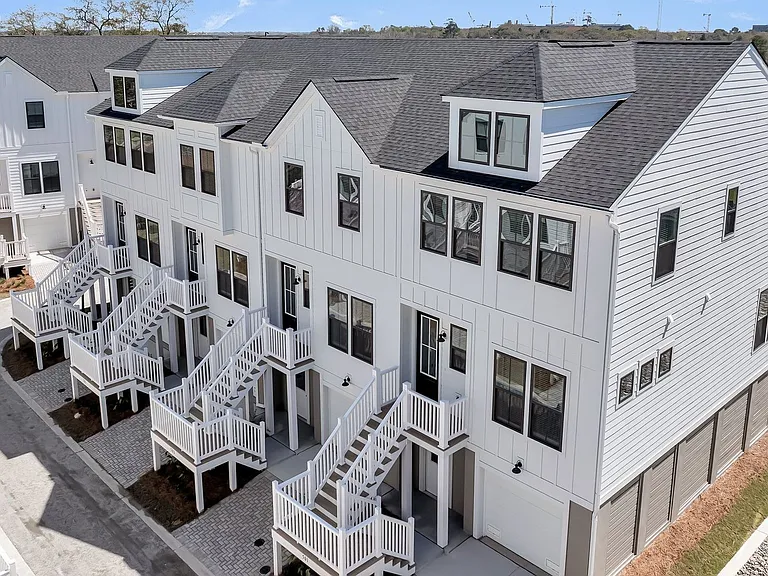
421 Talbot Dr — Photo 2
1th level floorplan
1th fl. enterence
1th fl bedroom/office space
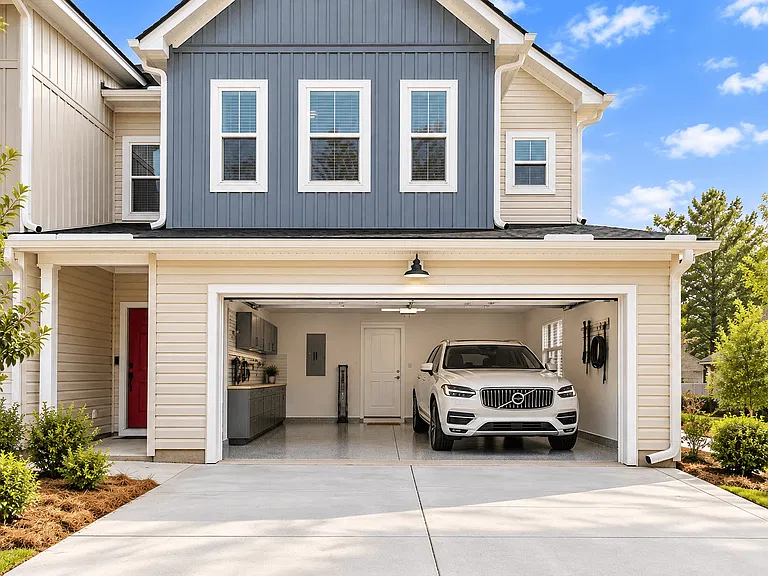
Garage
2nd floor plan
PWDR
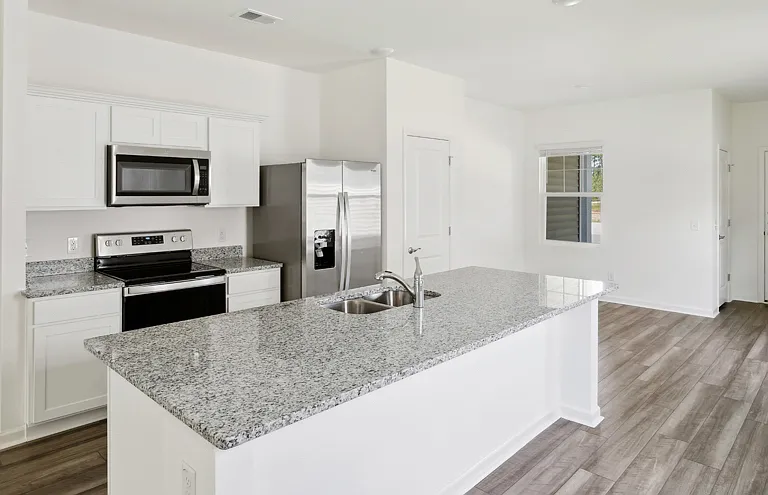
kitchen
kitchen
421 Talbot Dr — Photo 14
kitchen & balcony access
2nd fl
kitchen
2nd fl: living and dining area
living area
living space
3rd fl
3rd floor plan
primary bedroom
bedroom
master bathroom
closet
bedroom-2
bathroom
bedroom3
421 Talbot Dr — Photo 30
421 Talbot Dr — Photo 31
421 Talbot Dr — Photo 32
laundry room
W/D area
421 Talbot Dr — Photo 34
Nexton Map
421 Talbot Dr — Photo 36
421 Talbot Dr — Photo 37
421 Talbot Dr — Photo 38
421 Talbot Dr — Photo 39
421 Talbot Dr — Photo 40
421 Talbot Dr — Photo 41
421 Talbot Dr — Photo 42
421 Talbot Dr — Photo 43
421 Talbot Dr — Photo 44
421 Talbot Dr — Photo 45
421 Talbot Dr — Photo 46
421 Talbot Dr — Photo 47

$2,900/ mo
Total price
Now includes required monthly fees in total price
4 beds3.5 baths1979 sqft townhouse
Available July 20
421 Talbot Dr

Your booked tour

What you get

No petsLaundryParkingAir conditioningGym

Costs, fees, and lease terms

Lease terms

Annual lease. No smoking allowed. No pets. Tenant to pay all utilities and/or services based upon occupancy of the premises.

Pricing comparison

$190

At $2,900, this listing is priced $190 more than the current market rate for a 4 bedroom home in Summerville.

Pets

  • Dogs

    Not allowed
  • Cats

    Not allowed

The neighborhood

About the building

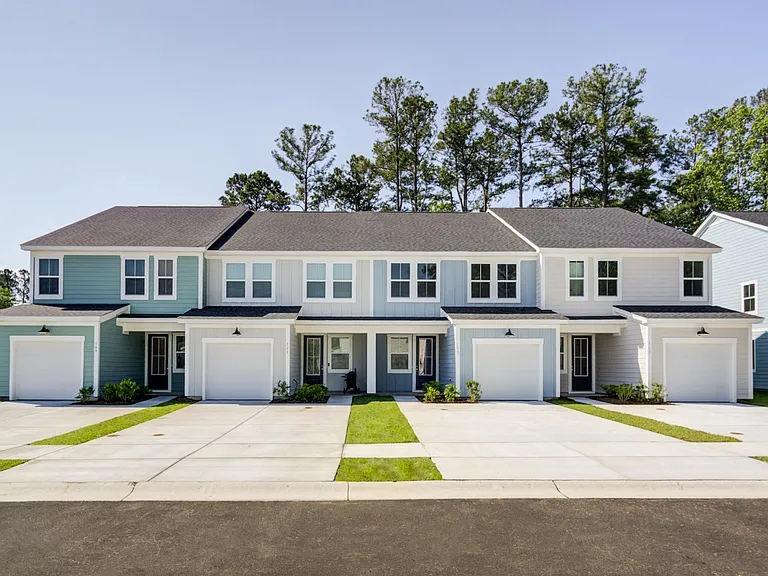
Welcome to your dream townhome in the heart of Nexton, SC! This brand-NEW townhome has never been lived in before and offers modern comfort, low-maintenance living, and unbeatable convenience just minutes from everything Downtown Nexton has to offer. Nexton's newest community to open located in the most desirable & highly sought after areas within prime WALKING distance to Downtown Nexton and Nexton Square! This prime location offers easy access to multiple restaurants, shops and I-26! This Stunning designer inspired 4 Bed/ 3.5 Bath /2 Car Garage Modern Townhome offers peace of mind while traveling and carefree living! Enjoy carefree living with no yard work, plus a thoughtfully designed layout featuring a full bedroom and bathroom on the ground level, perfect for guests, a home office, or added flexibility. The main level offers a bright, open-concept design with a spacious kitchen, quartz countertops, an oversized island, and plenty of room for dining and entertaining. Upstairs, you'll find three additional bedrooms and two full bathrooms, including a comfortable primary suite with a walk-in closet and dual vanities. Enjoy a standard two-car garage and a composite deck, ideal for relaxing or al fresco dining. Located in one of Nexton's most desirable communities, residents can enjoy premier amenities including sparkling pools, a fitness center/gym, clubhouse, parks, walking trails, and inviting community spaces. Perfectly situated in walkable proximity to Downtown Nexton and Nexton Square, residents will have easy access to a hub of high-end dining and retail options rivaling downtown Charleston and Mount Pleasant. In addition to the multitude of community parks and natural spaces, other key amenities include access to the highly sought after Midtown Club, two resort-style pools, pickleball courts, remote workspaces, an interactive splash pad, dog parks, a gym, a disc golf course, and miles of trails. Brighton Square has it all from: prime location, incredible resort style amenities, and maintenance free lifestyle! Schedule your tour today and come see it for yourself!

The property manager

421 Talbot Dr

By contacting this property, you agree to our Terms of Use. Visit our Privacy Portal for more information. When you click “Send message”, we’ll send your inquiry to the property manager so they can reach out and answer your questions.

Find similar homes

Spot something off?Good catch. Flag it and help keep listings legit.