421 S 11th St

421 S 11th St — Photo 1
421 S 11th St — Photo 2
421 S 11th St — Photo 3
421 S 11th St — Photo 4
421 S 11th St — Photo 5
421 S 11th St — Photo 6
421 S 11th St — Photo 7
421 S 11th St — Photo 8
421 S 11th St — Photo 9
421 S 11th St — Photo 10
421 S 11th St — Photo 11
421 S 11th St — Photo 12
421 S 11th St — Photo 13
421 S 11th St — Photo 14
421 S 11th St — Photo 15
421 S 11th St — Photo 16
421 S 11th St — Photo 17
421 S 11th St — Photo 18
421 S 11th St — Photo 19
421 S 11th St — Photo 20
421 S 11th St — Photo 21
421 S 11th St — Photo 22
421 S 11th St — Photo 23
421 S 11th St — Photo 24

$2,795/ mo
Doesn't include deposits and fees
4 beds2 baths2142 sqft house
Available July 29
421 S 11th St

Your booked tour

What you get

Dog-friendlyIn-unit laundry

Costs, fees, and lease terms

Pets

  • Dogs

    Allowed
  • Cats

    Not allowed

The neighborhood

About the building

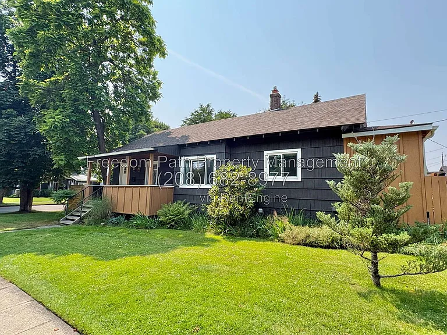
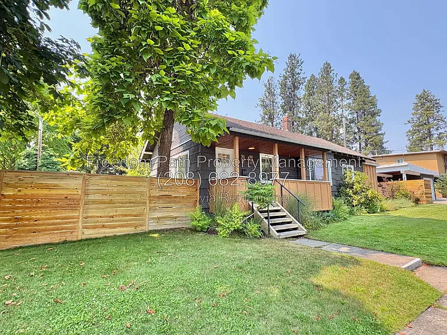
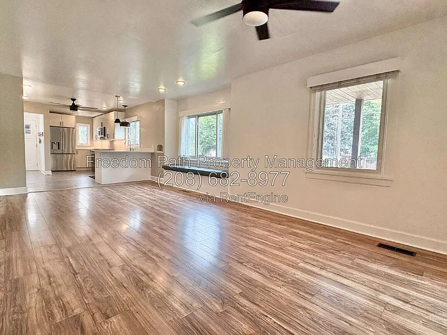
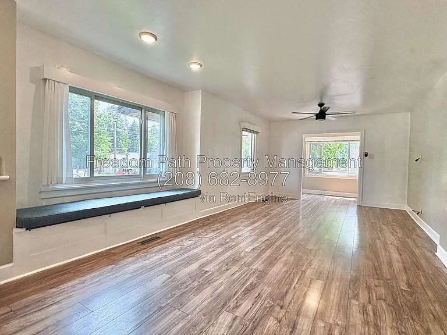
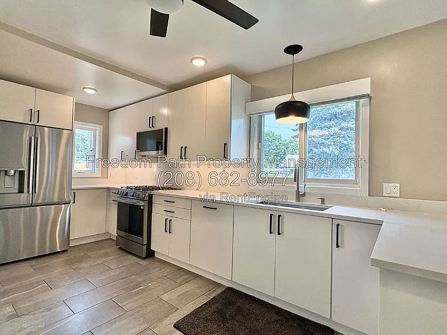
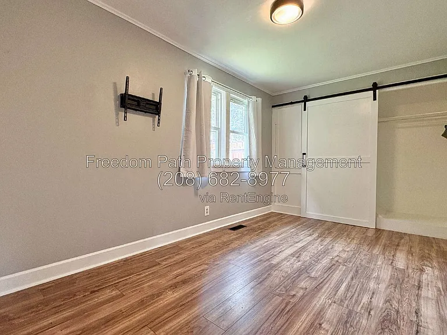
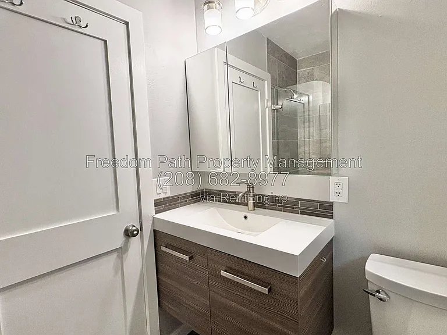
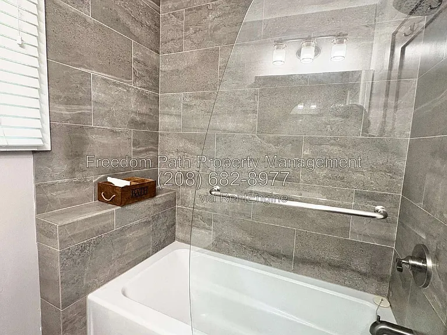
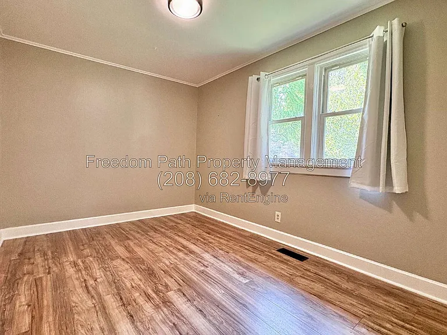
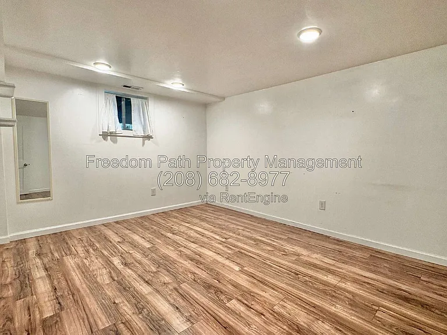
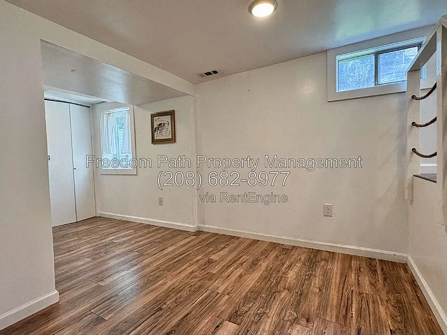
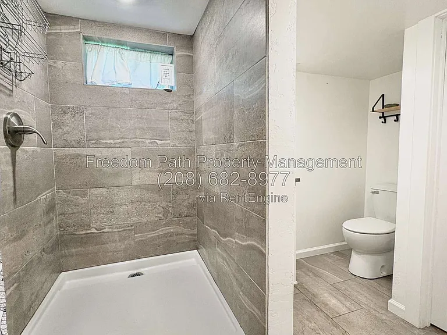
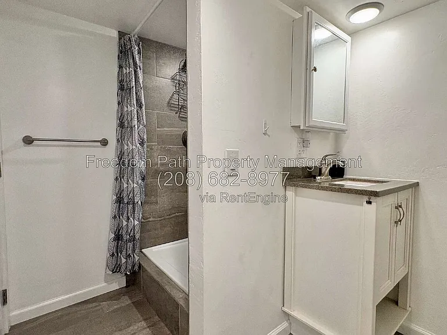
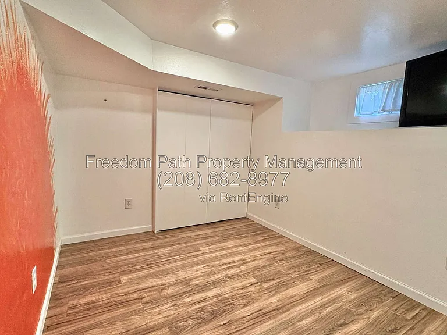
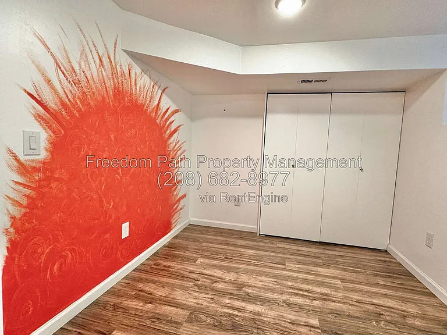
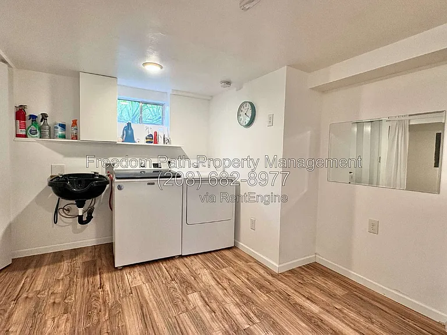
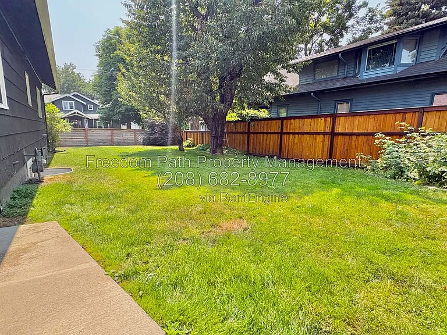
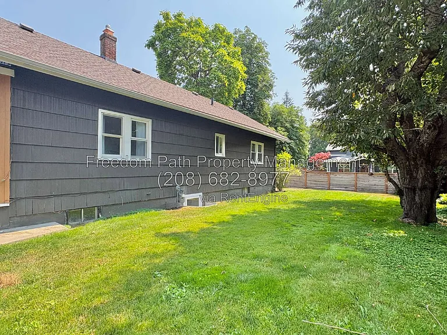
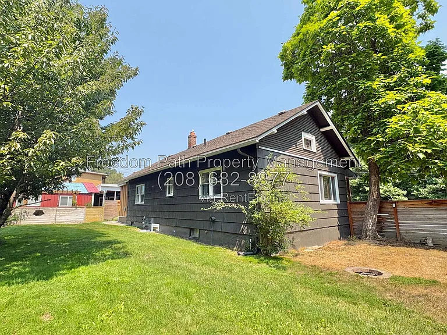
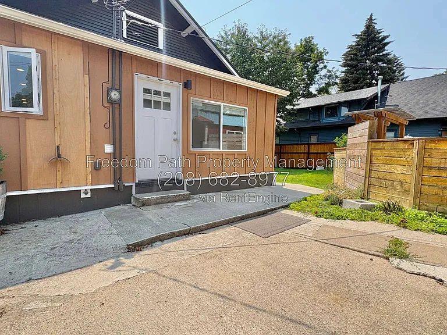
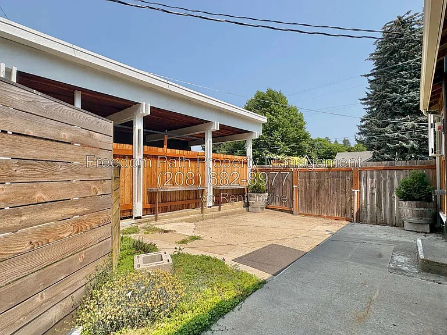
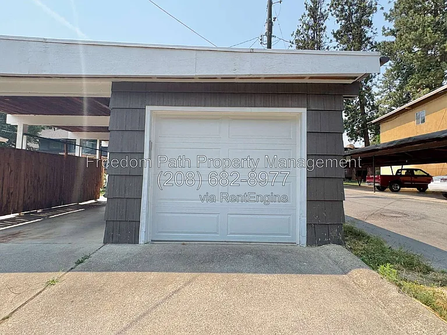
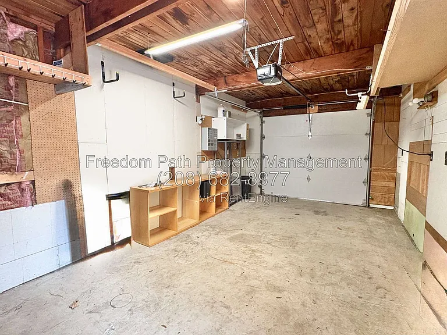
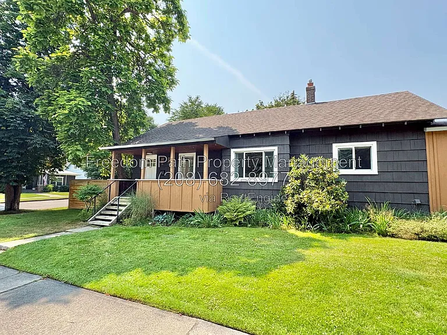
Live just a few blocks from downtown Coeur d'Alene and Sanders Beach in this tastefully updated home offering approximately 2,142 square feet across the main floor and finished basement. The main living area is bright and open, anchored by a long built-in window seat, ceiling fans, and warm wood-look flooring that flows throughout. The updated kitchen is the standout: crisp white cabinetry, quartz counters and backsplash, a gas range, built-in microwave, stainless French-door refrigerator, under-cabinet lighting, and a peninsula with room to pull up a stool. Four comfortable bedrooms are split between the main floor and basement, several with generous closets and barn-door or organizer systems. Both full bathrooms have been remodeled with large-format tile surrounds, modern vanities, and quality fixtures. Downstairs you'll also find a spacious second living area and a dedicated laundry room with washer, dryer, and utility sink. The main house shares an electric meter with the separately leased detached ADU, and the resident receives a $75 monthly credit toward electricity to offset that usage. Outside, relax on the covered front porch or enjoy the fully fenced backyard with mature shade trees, a sprinkler system, and open lawn. A detached one-car garage with automatic opener and built-in shelving plus a covered carport area round out the package. With restaurants, parks, the beach, and downtown all within a short walk, this location is truly hard to beat. Property Highlights: 4 bedrooms / 2 full bathrooms, approx. 2,142 sq ft of living space Tastefully updated throughout with a clean, modern feel Updated kitchen: quartz counters, gas range, built-in microwave, stainless French-door refrigerator, under-cabinet lighting Open main living area with built-in window seat and ceiling fans Both bathrooms remodeled with tile surrounds and modern vanities Finished basement with second living area and egress-window bedrooms Dedicated laundry room with washer, dryer, and utility sink Wood-look flooring throughout; tile in the kitchen Covered front porch Fully fenced backyard with mature shade trees and sprinkler system Detached one-car garage with opener and shelving, plus covered carport Pet friendly (dogs welcome, 2 maximum) $75/month electricity credit applied to the main house Unbeatable location - a few blocks to downtown CdA, Sanders Beach, parks, and restaurants Water/Sewer/Trash: $100 per month. Utilities Note - Electricity: The main house and the separately leased ADU share a single electric meter. The main house resident receives a $75 monthly credit toward the electric bill to account for ADU usage. Pet Policy: Pets are welcome with owner approval - maximum of 2. No cats. Pet screening is required for all applicants; additional pet rent and/or deposit may apply. Resident Benefits Package: All Freedom Path Property Management residents are enrolled in our Resident Benefits Package (RBP) for $55/month, which includes liability insurance, credit building to help boost your credit score with timely rent payments, $1M identity theft protection, HVAC air filter detail (for applicable properties), our move-in concierge service, a resident rewards program, and on-demand pest control. More details will be provided upon application. Disclaimer: All information provided is deemed reliable but is not guaranteed and is subject to change. Square footage, room counts, features, and amenities are approximate and should be independently verified by the applicant prior to signing a lease. Listing does not constitute a warranty of any kind. By submitting your information on this page you consent to being contacted by the Property Manager and RentEngine via SMS, phone, or email.

The property manager

Nearby schools

Students who live in 421 S 11th St attend the following Coeur d'Alene District (Unified School District) public schools:

GreatSchools ratings are based on test scores and additional metrics when available.

421 S 11th St

By contacting this property, you agree to our Terms of Use. Visit our Privacy Portal for more information. When you click “Send message”, we’ll send your inquiry to the property manager so they can reach out and answer your questions.

Find similar homes

Spot something off?Good catch. Flag it and help keep listings legit.