421 Edge Of Woods Rd

421 Edge Of Woods Rd — Photo 1
421 Edge Of Woods Rd — Photo 2
421 Edge Of Woods Rd — Photo 3
421 Edge Of Woods Rd — Photo 4
421 Edge Of Woods Rd — Photo 5
421 Edge Of Woods Rd — Photo 6
421 Edge Of Woods Rd — Photo 7
421 Edge Of Woods Rd — Photo 8
421 Edge Of Woods Rd — Photo 9
421 Edge Of Woods Rd — Photo 10
421 Edge Of Woods Rd — Photo 11
421 Edge Of Woods Rd — Photo 12
421 Edge Of Woods Rd — Photo 13
421 Edge Of Woods Rd — Photo 14
421 Edge Of Woods Rd — Photo 15
421 Edge Of Woods Rd — Photo 16
421 Edge Of Woods Rd — Photo 17
421 Edge Of Woods Rd — Photo 18
421 Edge Of Woods Rd — Photo 19
421 Edge Of Woods Rd — Photo 20
421 Edge Of Woods Rd — Photo 21
421 Edge Of Woods Rd — Photo 22
421 Edge Of Woods Rd — Photo 23
421 Edge Of Woods Rd — Photo 24
421 Edge Of Woods Rd — Photo 25
421 Edge Of Woods Rd — Photo 26
421 Edge Of Woods Rd — Photo 27
421 Edge Of Woods Rd — Photo 28
421 Edge Of Woods Rd — Photo 29
421 Edge Of Woods Rd — Photo 30
421 Edge Of Woods Rd — Photo 31
421 Edge Of Woods Rd — Photo 32
421 Edge Of Woods Rd — Photo 33

$110k/ mo
Doesn't include deposits and fees
5 beds8.5 baths8650 sqft house
421 Edge Of Woods Rd
Your booked tour

What you get

ParkingAir conditioningPool

Costs, fees, and lease terms

The neighborhood

About the building

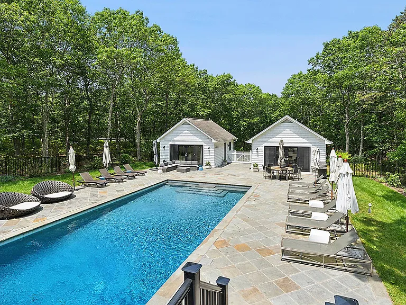
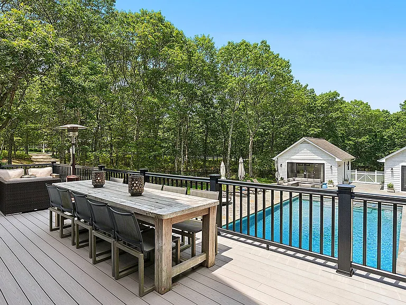
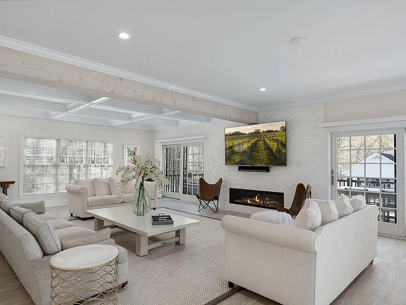
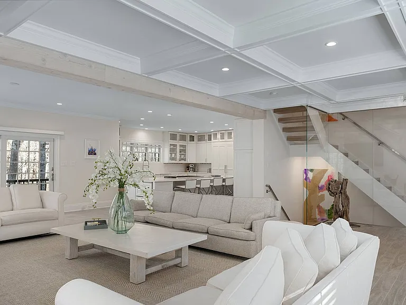
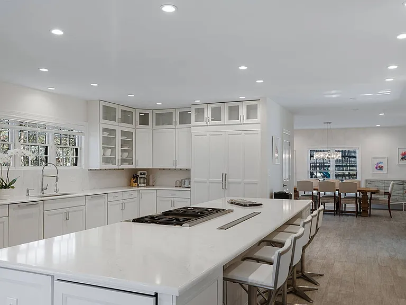
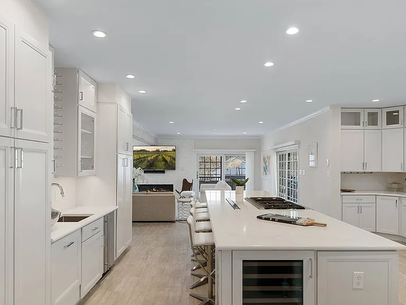
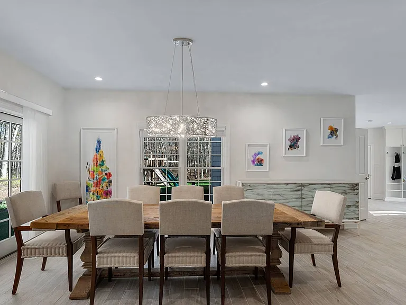
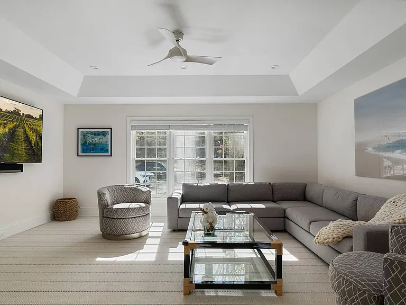
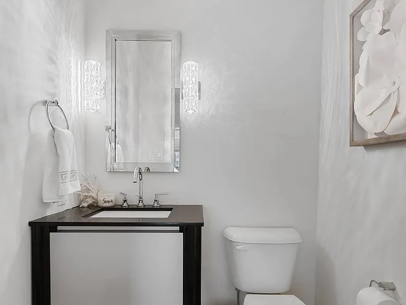
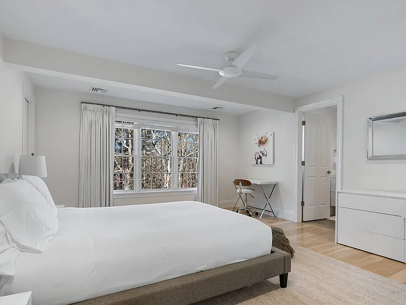
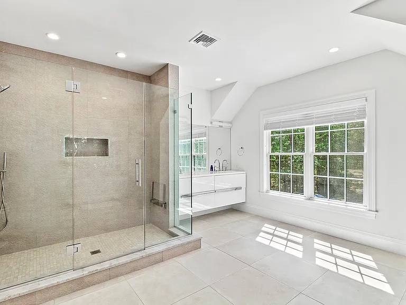
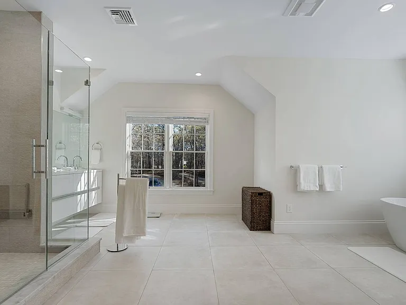
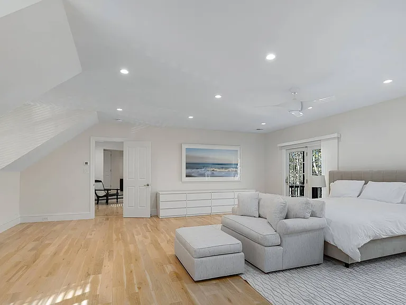
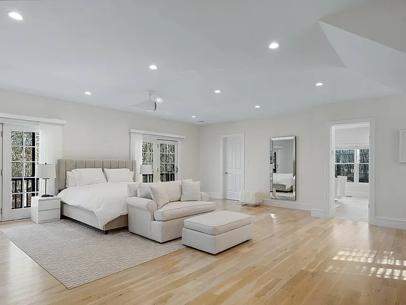
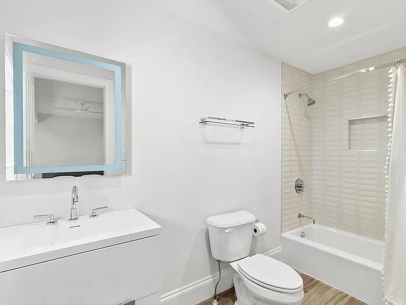
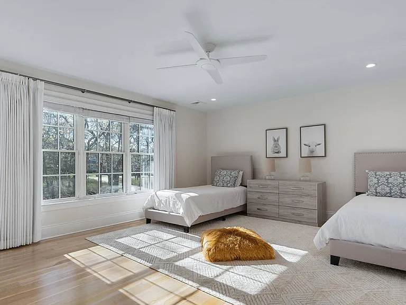
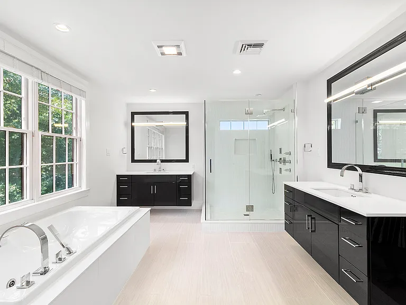
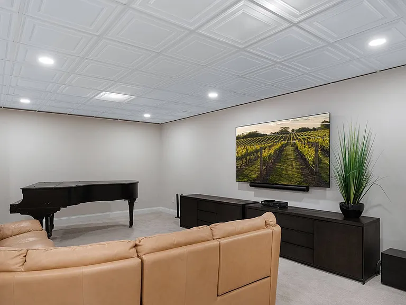
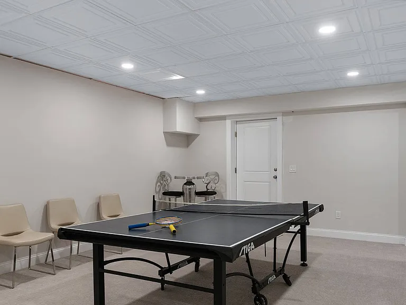
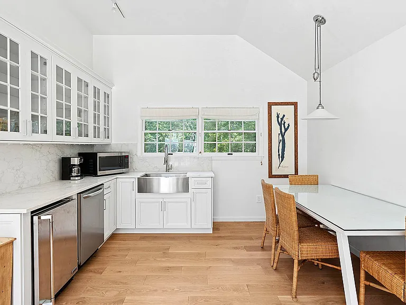
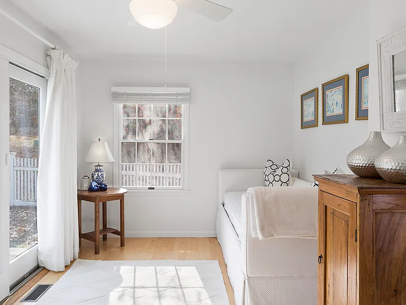
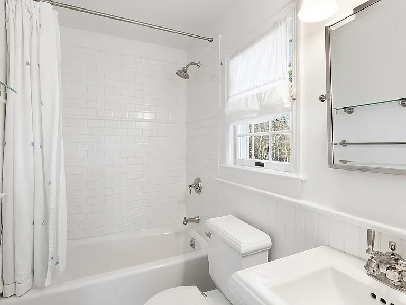
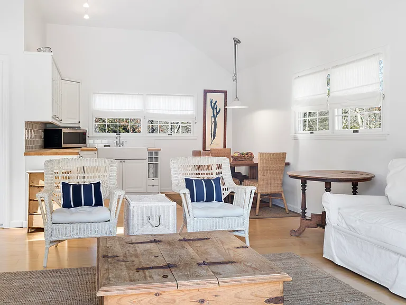
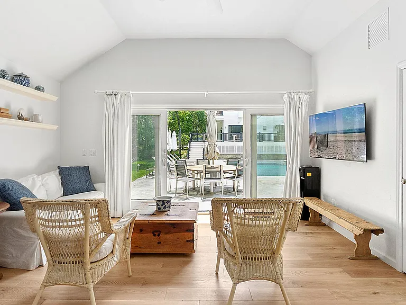
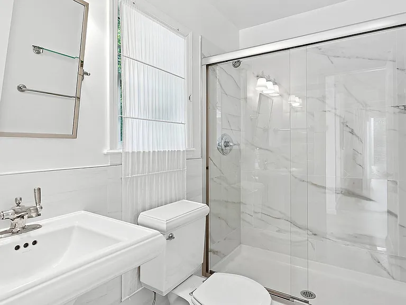
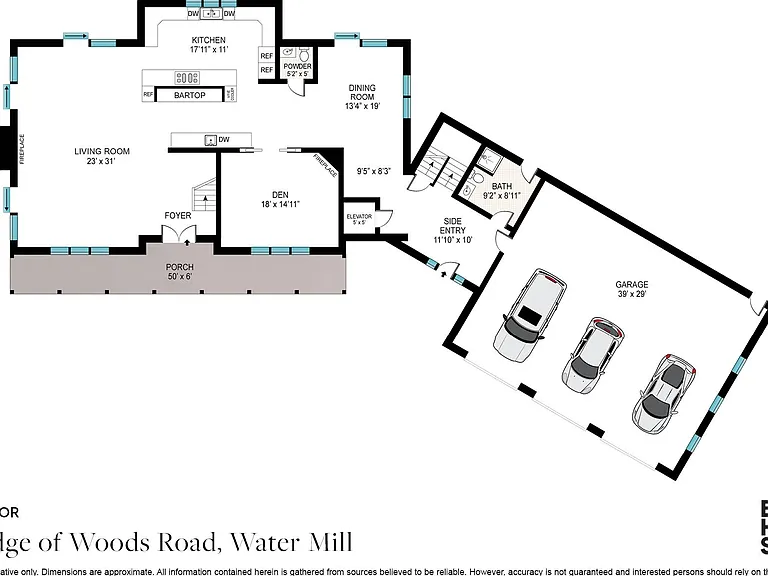
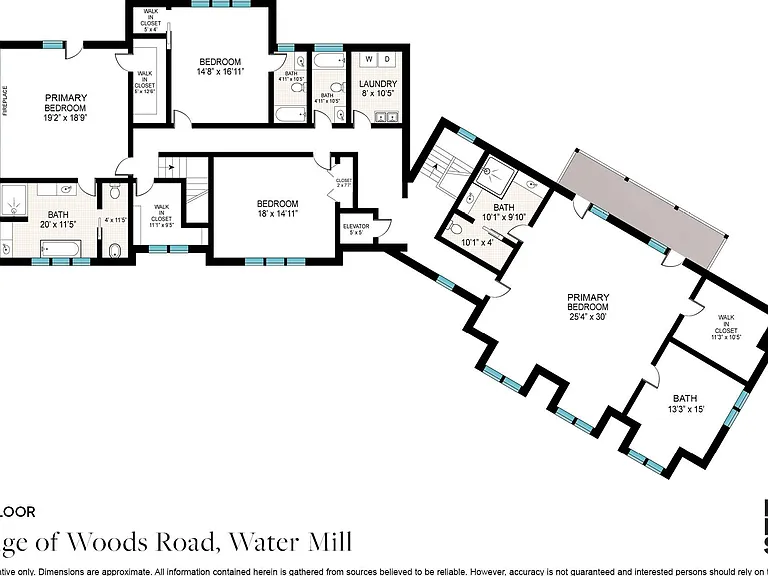
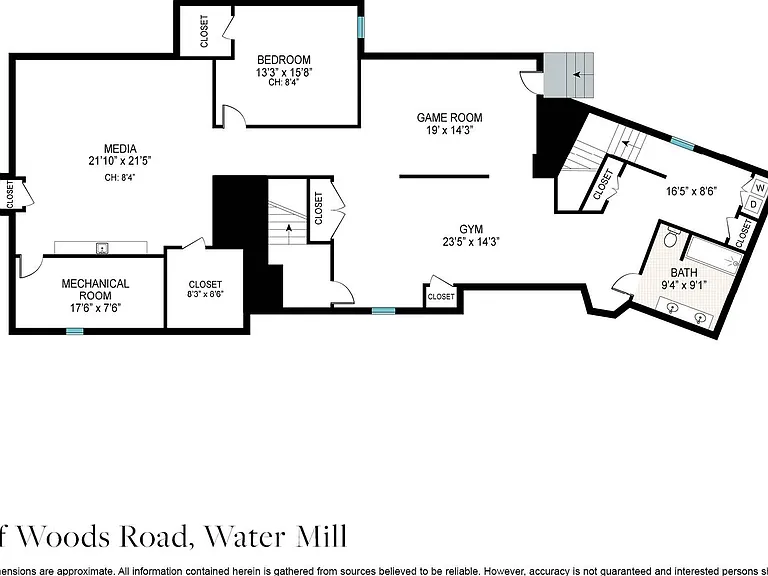
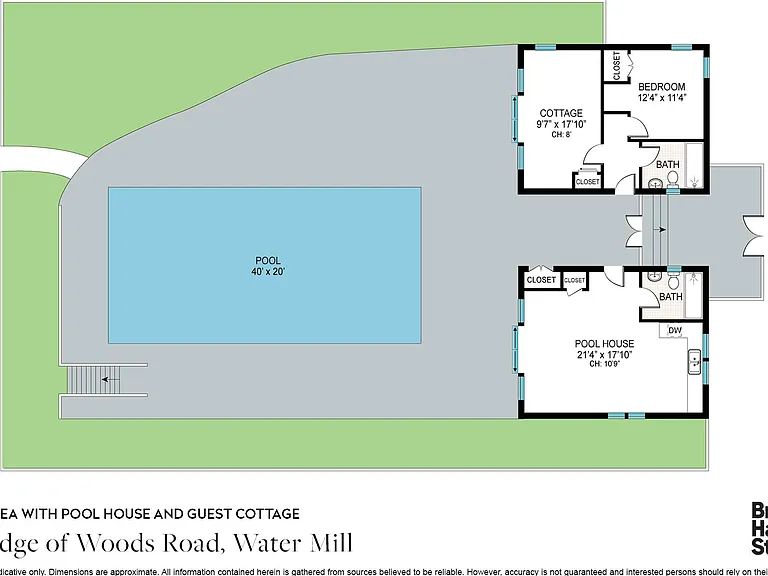
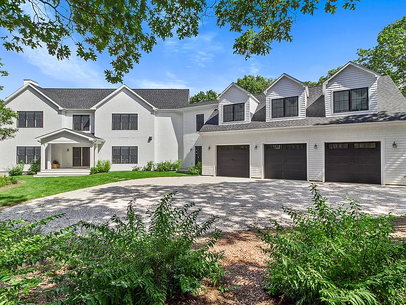
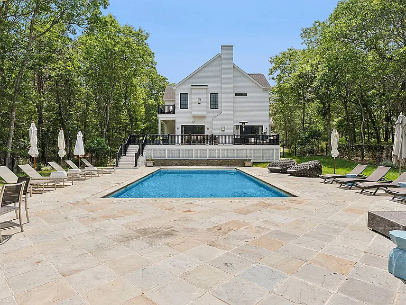
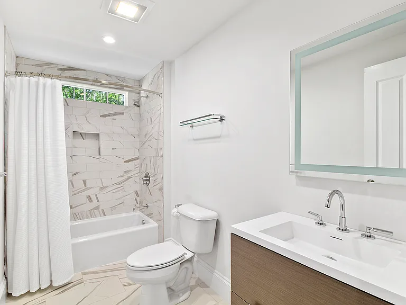
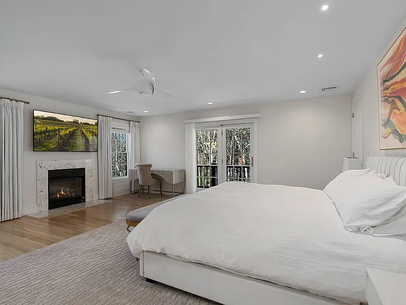
Rental Registration #: RP250958 RR# RP201387. Down a long driveway, this wonderfully appointed home situated on 2.5+/- acres offers exceptional privacy and seclusion in Water Mill. The compound features a beautiful main house, a guest cottage, and a pool house, this newly-updated traditional offers 5 bedrooms and 8.5 baths. The main house features an oversized gourmet kitchen with stainless steel appliances with an open floor plan to the spacious living room with a fireplace. The dining area features several French doors leading to the deck, which overlooks the pool area. Additionally, the main floor features a den with a fireplace, powder room, and a full bath with access to the backyard. The second floor features 2 primary suites. One features a fireplace, access to the balcony, a spa bath with a floating tub, and a 6-foot shower. The other spacious primary suite also features balcony access. Two additional ensuite bedrooms and a laundry room complete the second level. The 2600+/- sf finished lower level with 10ft ceilings features a large recreation room with a kitchenette, game/playroom, gym, a bedroom, full bath, and a laundry room. The separate 600+/- sf guest cottage offers cottage offers an office, yoga room and a full bath. The 600+/- sf pool house features a lounge, kitchen, and full bath. The private and quiet backyard with an extensive blue stone patio surrounds a heated gunite pool with plenty of space for entertaining. An oversized 3-car garage and an elevator shaft, all ready for an elevator installation, completes this lovely Hamptons home completes this lovely Hamptons home. Nestled between Water Mill and Southampton, just a short distance to ocean beaches, and moments away from top-tier Hamptons boutiques and restaurants, this home offers convenience as well as privacy. Listing ID: 737889

The property manager

Nearby schools

Students who live in 421 Edge Of Woods Rd attend the following Southampton Union Free School District (Unified School District) public schools:
GreatSchools ratings are based on test scores and additional metrics when available.

421 Edge Of Woods Rd
By contacting this property, you agree to our Terms of Use. Visit our Privacy Portal for more information. When you click “Send message”, we’ll send your inquiry to the property manager so they can reach out and answer your questions.

Find similar homes

Spot something off?Good catch. Flag it and help keep listings legit.