421 Burden Dr

421 Burden Dr — Photo 1
421 Burden Dr — Photo 2
421 Burden Dr — Photo 3
421 Burden Dr — Photo 4
421 Burden Dr — Photo 5
421 Burden Dr — Photo 6
421 Burden Dr — Photo 7
421 Burden Dr — Photo 8
421 Burden Dr — Photo 9
421 Burden Dr — Photo 10
421 Burden Dr — Photo 11
421 Burden Dr — Photo 12
421 Burden Dr — Photo 13
421 Burden Dr — Photo 14
421 Burden Dr — Photo 15
421 Burden Dr — Photo 16
421 Burden Dr — Photo 17
421 Burden Dr — Photo 18
421 Burden Dr — Photo 19
421 Burden Dr — Photo 20
421 Burden Dr — Photo 21
421 Burden Dr — Photo 22
421 Burden Dr — Photo 23
421 Burden Dr — Photo 24
421 Burden Dr — Photo 25
421 Burden Dr — Photo 26
421 Burden Dr — Photo 27
421 Burden Dr — Photo 28
421 Burden Dr — Photo 29
421 Burden Dr — Photo 30
421 Burden Dr — Photo 31
421 Burden Dr — Photo 32
421 Burden Dr — Photo 33
421 Burden Dr — Photo 34
421 Burden Dr — Photo 35
421 Burden Dr — Photo 36
421 Burden Dr — Photo 37
421 Burden Dr — Photo 38
421 Burden Dr — Photo 39
421 Burden Dr — Photo 40
421 Burden Dr — Photo 41
421 Burden Dr — Photo 42
421 Burden Dr — Photo 43
421 Burden Dr — Photo 44

$2,650/ mo
Doesn't include deposits and fees
4 beds3.5 baths2174 sqft townhouse
421 Burden Dr
Your booked tour

What you get

Dog-friendlyIn-unit laundryParkingAir conditioning

Costs, fees, and lease terms

Lease terms

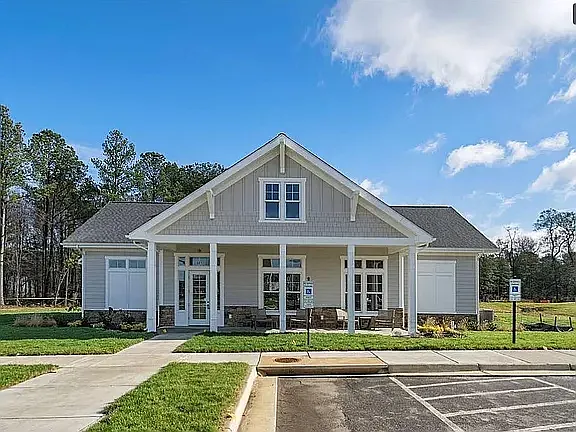
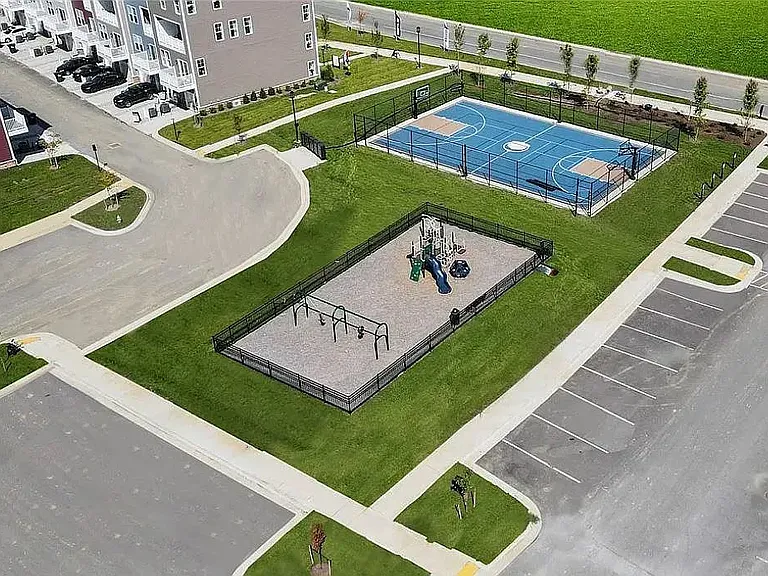
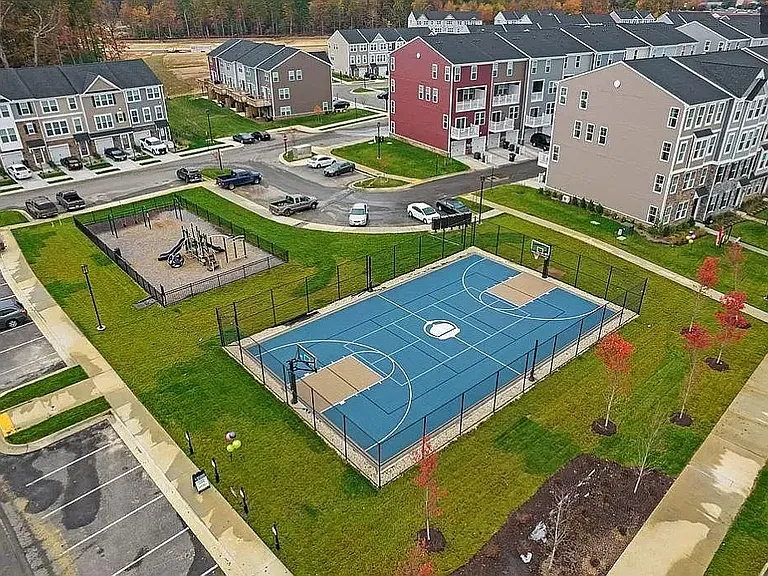
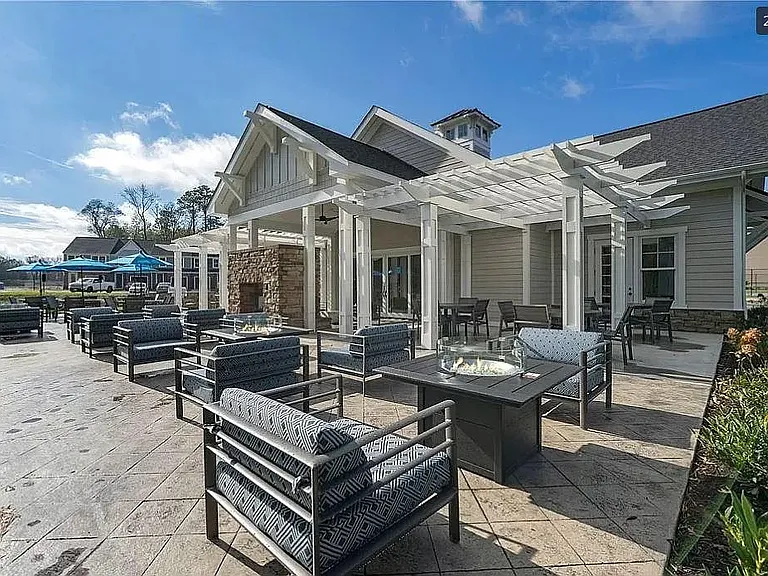
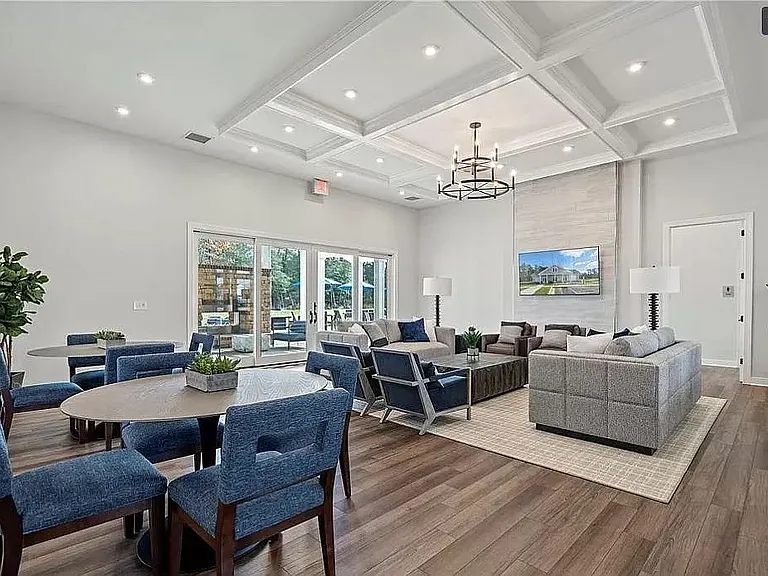
Lease Term: 1 year+ HOA fees and trash pickup are included in the rent Utilities are paid by the Tenant Enjoy the HOA Clubhouse, playground and Basketball Field.

Pricing comparison

$294

At $2,650, this listing is priced $294 cheaper than the current market rate for a 4 bedroom home in Glen Allen.

Pets

  • Dogs

    Not allowed
  • Cats

    Not allowed

The neighborhood

About the building

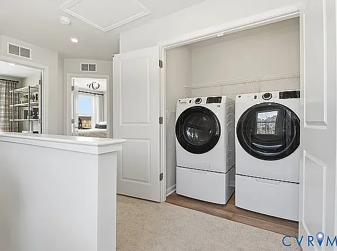
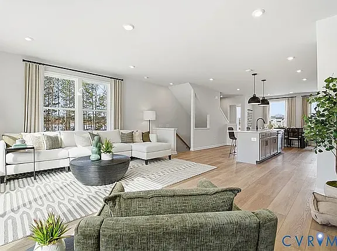
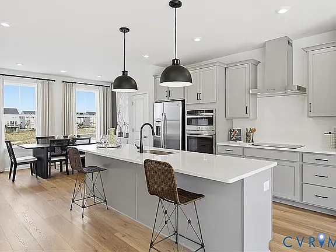
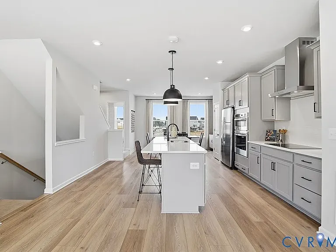
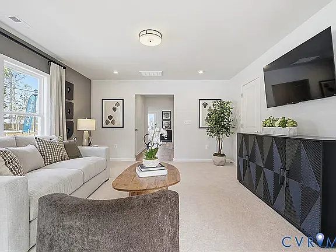
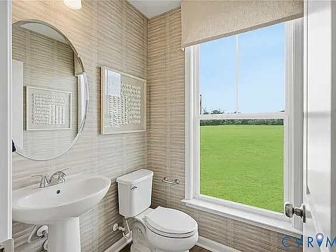
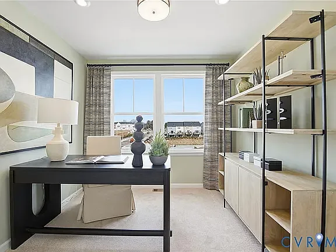
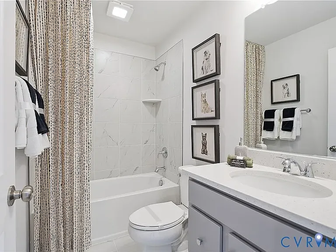
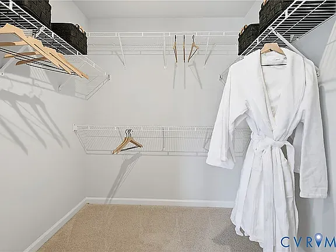
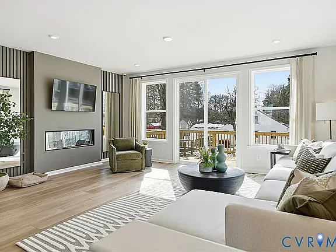
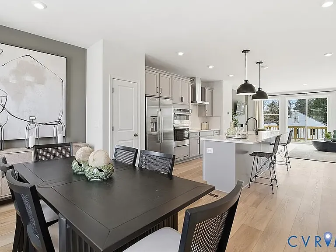
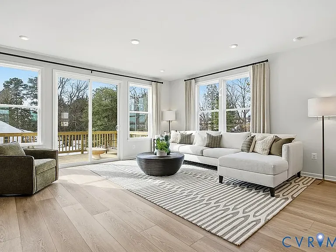
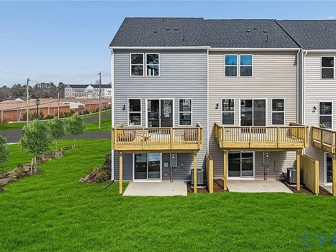
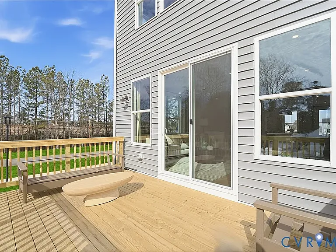
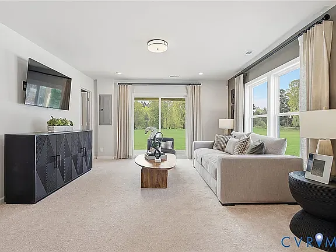
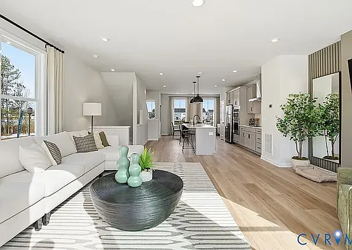
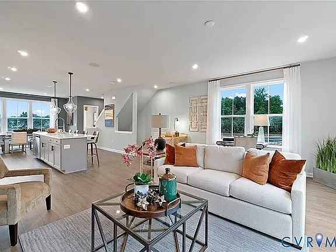
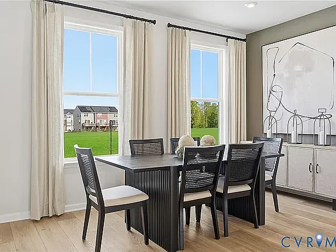
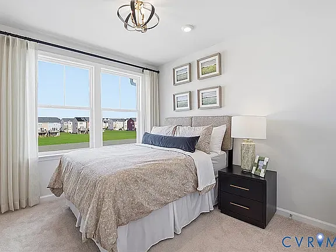
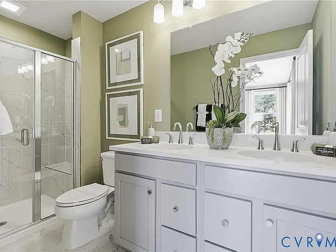
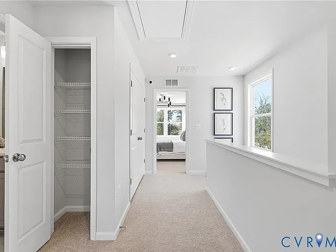
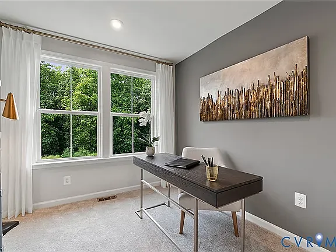
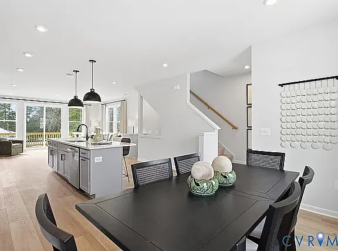
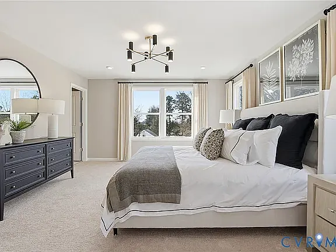
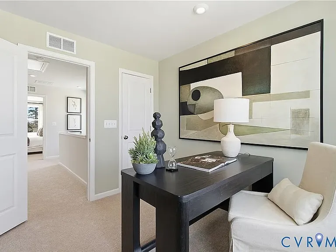
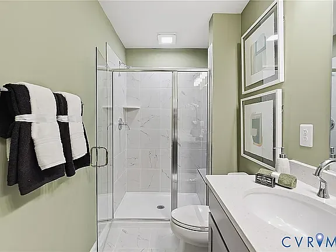
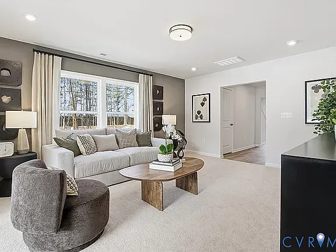
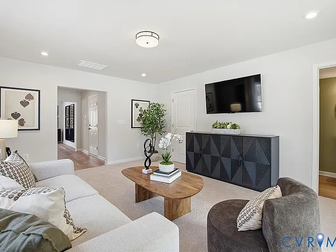
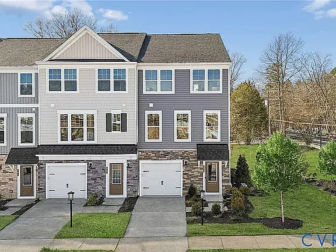
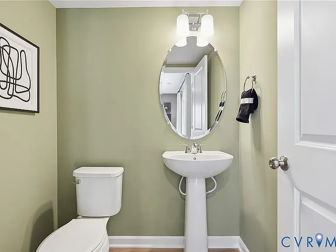
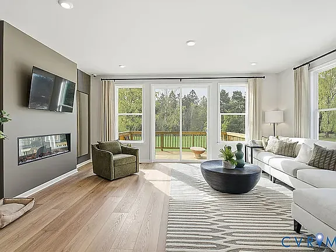
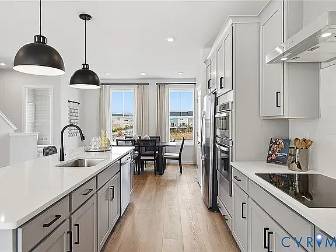
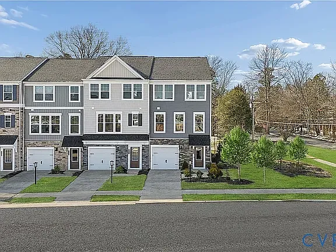
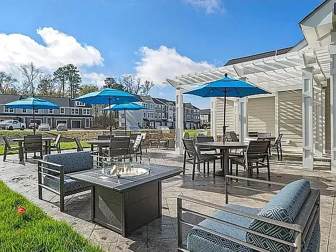
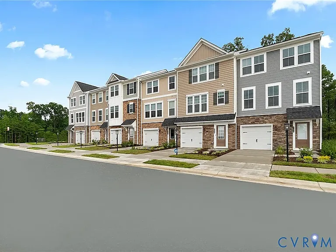
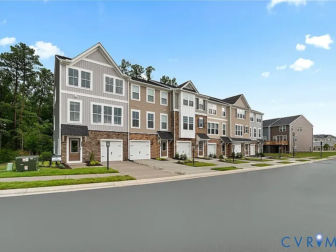
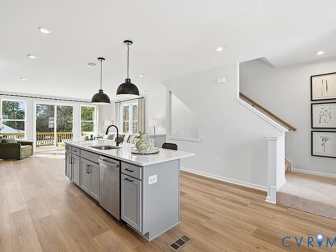
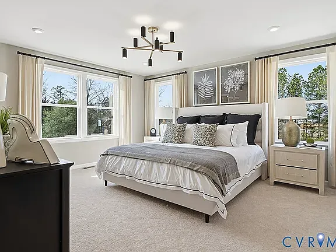
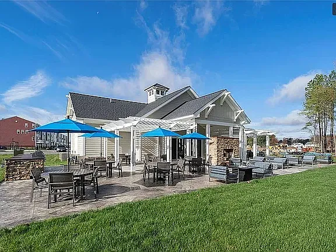
BRAND NEW STANLEY MARTIN TOWNHOME FOR RENT IN RETREAT AT ONE! 4 BEDROOMS WITH 3.5 BATHS PRIVATE WOODS FACING FENCED BACKYARD SPACIOUS GOURMET KITCHEN WITH LARGE ISLAND AND UPGRADED FIXTURES 1st LEVEL BEDROOM WITH FULL BATH QUICK ACCESS TO I-95, I-295, Rt-1 and I-64 PRIVATE ATTACHED GARAGE WITH ADDITIONAL STREET PARKING Welcome to a beautifully designed modern townhome offering spacious interiors, versatile living spaces, and a convenient layout perfect for today's active lifestyle. Featuring a private garage and three levels of thoughtfully designed living space, this home offers the perfect blend of comfort, style, and functionality. The entry level welcomes you with a private en-suite bedroom and full bathroom, offering the perfect space for overnight guests or flexible use as a home office, gym, media room, or private lounge. Upstairs, the open-concept main level is designed for effortless everyday living and entertaining. The chef-inspired "Gourmet kitchen" features a large center island and flows seamlessly into the dining area and spacious family room. Just off the main living space, the rear deck provides the perfect spot to enjoy your morning coffee, relax outdoors, or entertain guests. On the upper level, retreat to a spacious primary suite complete with an oversized walk-in closet and private en-suite bathroom. Two additional bedrooms provide plenty of space for family, guests, or a dedicated workspace, while a shared hall bathroom and convenient laundry room complete the floor. Additional features include a private garage and a thoughtfully designed floor plan that offers plenty of flexibility for your lifestyle. The community features a common area with grills, picnic tables and firepit. There is also a large dog walking area. Sidewalks throughout the neighborhood give the community great walkability. Close to interstates, highways, Willow Lawn, Short Pump and downtown. Trash pickup/Washer/Dryer/HOA Fees Included in Rent. Tenants would pay for Water/Electricity/Internet. House comes with Refrigerator, Washer, Dryer & Dishwater If you're looking for a modern, spacious, and versatile townhome with plenty of room to live, work, and entertain, this is the perfect choice. With its stylish design, flexible spaces, and comfortable layout, this home offers everything you need for a convenient and enjoyable lifestyle. Don't miss your opportunity to make this your next home!

The property manager

Nearby schools

Students who live in 421 Burden Dr attend the following Henrico County Public Schools (Unified School District) public schools:
GreatSchools ratings are based on test scores and additional metrics when available.

421 Burden Dr
By contacting this property, you agree to our Terms of Use. Visit our Privacy Portal for more information. When you click “Send message”, we’ll send your inquiry to the property manager so they can reach out and answer your questions.
Find similar homes

Spot something off?Good catch. Flag it and help keep listings legit.