4209 Watson Way

4209 Watson Way — Photo 1
4209 Watson Way — Photo 2
4209 Watson Way — Photo 3
4209 Watson Way — Photo 4
4209 Watson Way — Photo 5
4209 Watson Way — Photo 6
4209 Watson Way — Photo 7
4209 Watson Way — Photo 8
4209 Watson Way — Photo 9
4209 Watson Way — Photo 10
4209 Watson Way — Photo 11
4209 Watson Way — Photo 12
4209 Watson Way — Photo 13
4209 Watson Way — Photo 14
4209 Watson Way — Photo 15
4209 Watson Way — Photo 16
4209 Watson Way — Photo 17
4209 Watson Way — Photo 18
4209 Watson Way — Photo 19
4209 Watson Way — Photo 20
4209 Watson Way — Photo 21
4209 Watson Way — Photo 22

$3,500/ mo
Doesn't include deposits and fees
4 beds3 baths2329 sqft house
4209 Watson Way

Your booked tour

What you get

Dog-friendlyLaundryParkingAir conditioning

Costs, fees, and lease terms

Lease terms

Minimum one year lease. Owner requires three time monthly rent as minimum income to apply for this property. No previous evictions or criminal record and credit score over 600. Renter is responsible for all utilities.

Pets

  • Dogs

    Allowed
    Number allowed1
  • Cats

    Not allowed

The neighborhood

About the building

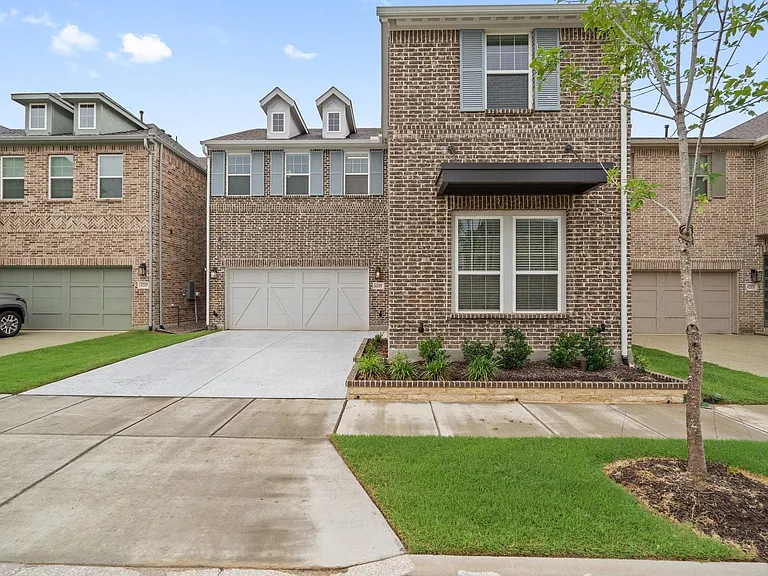
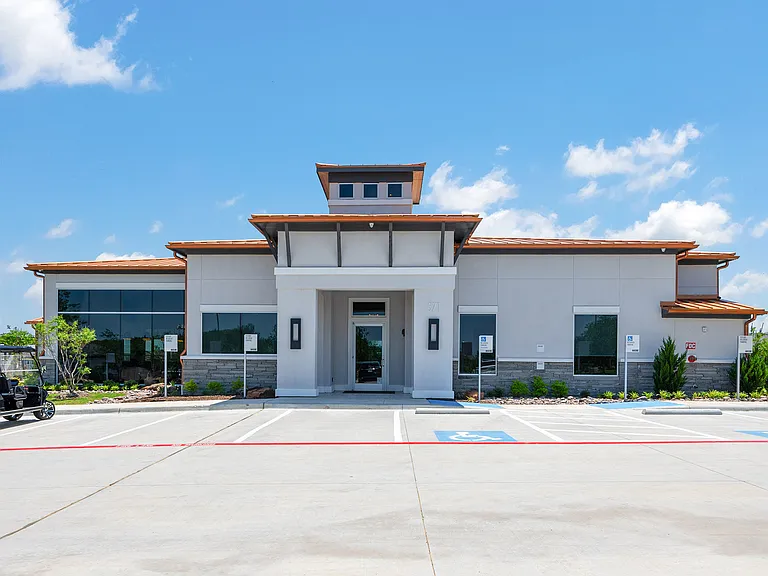
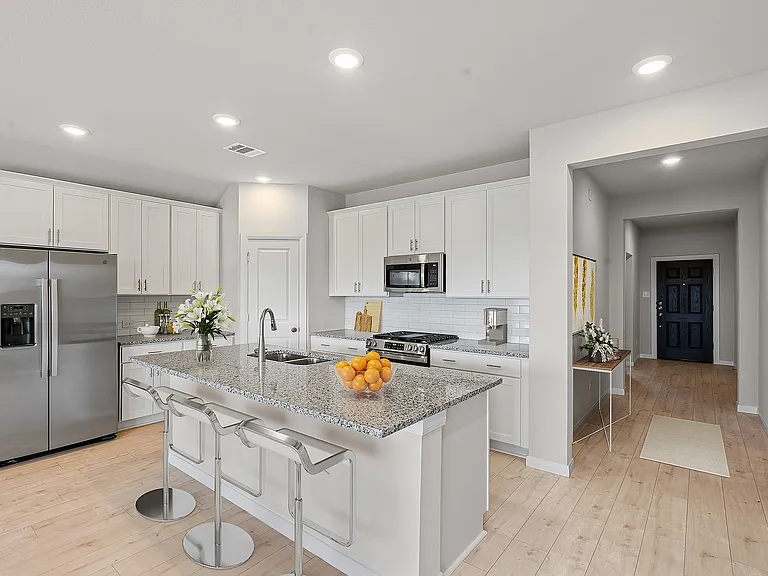
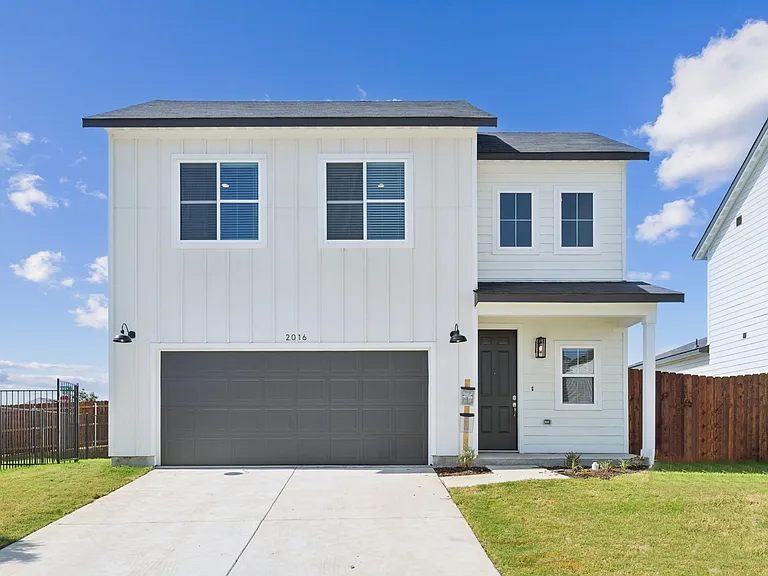
Experience modern living in the heart of City Point! Built in 2024 by Ashton Woods, this beautifully upgraded 4-bedroom, 3-bath home offers 2,329 square feet, an open-concept design, and an exceptional outdoor living space. The spacious foyer leads to a first-floor secondary bedroom and full bathroom, ideal for guests or a home office. Luxury vinyl plank flooring flows throughout the main areas, while two-story windows fill the kitchen, dining, and living room with natural light. The upgraded kitchen features white quartz countertops, a large island, pendant lighting, designer backsplash, 42-inch shaker cabinets, stainless steel appliances, and a gas cooktop. Upstairs are three additional bedrooms, two full bathrooms, and a cozy den or flex space. The backyard is designed for low-maintenance entertaining, featuring a high-end pergola, extended polished-concrete patio, built-in grill, outdoor kitchen, and artificial turf. City Point residents enjoy a community amenity center, pool, clubhouse, walking trails, green spaces, and gathering areas. Its urban-village setting offers convenient access to restaurants, shopping, entertainment, grocery stores, healthcare facilities, and everyday services. Quick access to I-820, SH-183, SH-121, and I-35W makes commuting throughout North Richland Hills, Fort Worth, the Mid-Cities, and the Dallas Fort Worth Metroplex easy. Nearby Iron Horse and Trinity Lakes TEXRail stations provide additional connections to Downtown Fort Worth and DFW International Airport. Zoned for Birdville ISD and conveniently located near the Birdville Center of Technology & Advanced Learning. Schedule your private showing today!

The property manager

Nearby schools

Students who live in 4209 Watson Way attend the following Birdville Independent School District (Unified School District) public schools:

GreatSchools ratings are based on test scores and additional metrics when available.

4209 Watson Way

By contacting this property, you agree to our Terms of Use. Visit our Privacy Portal for more information. When you click “Send message”, we’ll send your inquiry to the property manager so they can reach out and answer your questions.

Find similar homes

Spot something off?Good catch. Flag it and help keep listings legit.