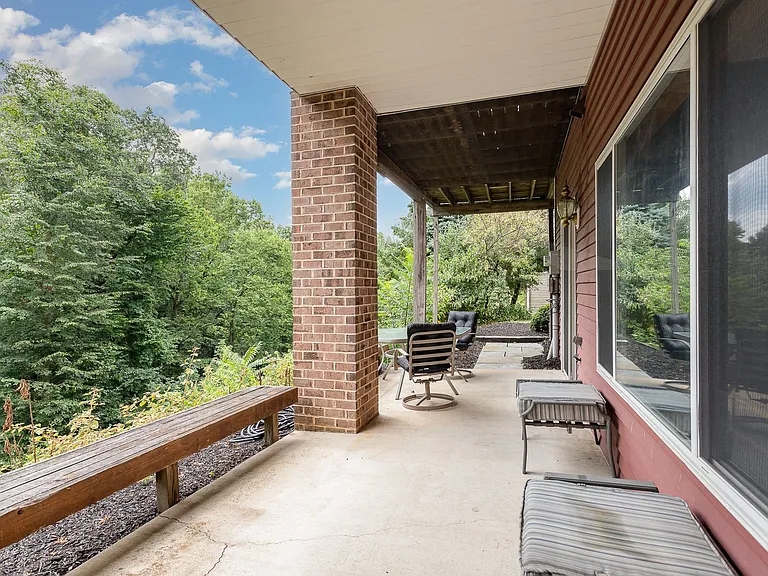
4203 Nantucket Dr

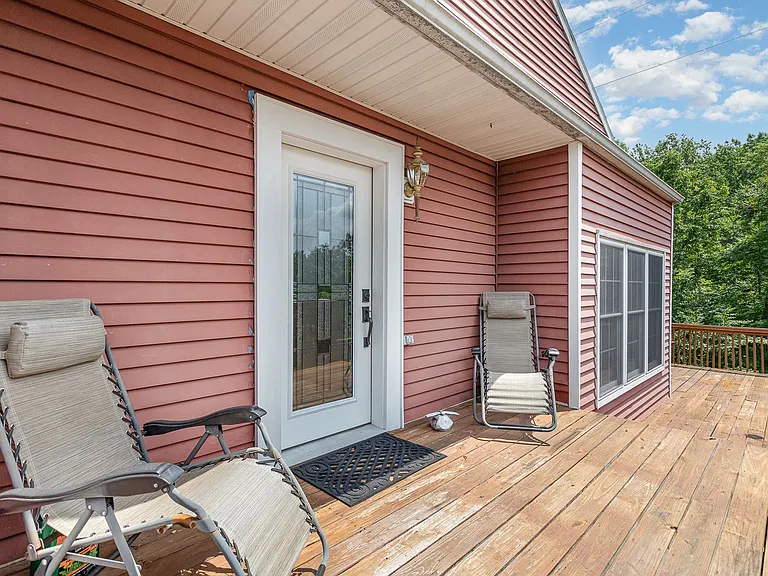
4203 Nantucket Dr — Photo 1
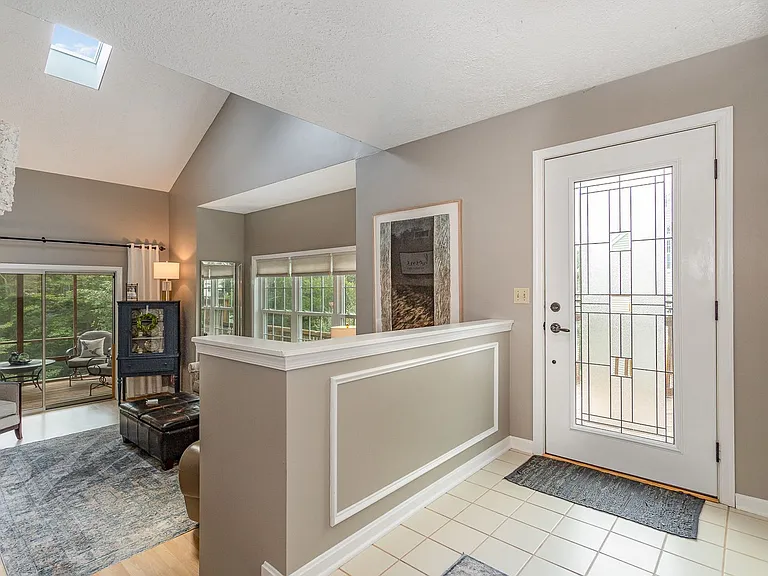
4203 Nantucket Dr — Photo 2
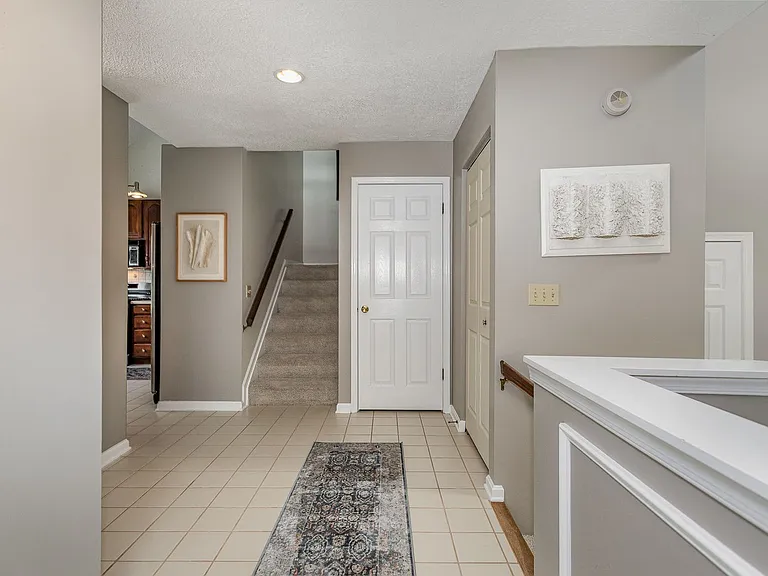
4203 Nantucket Dr — Photo 3
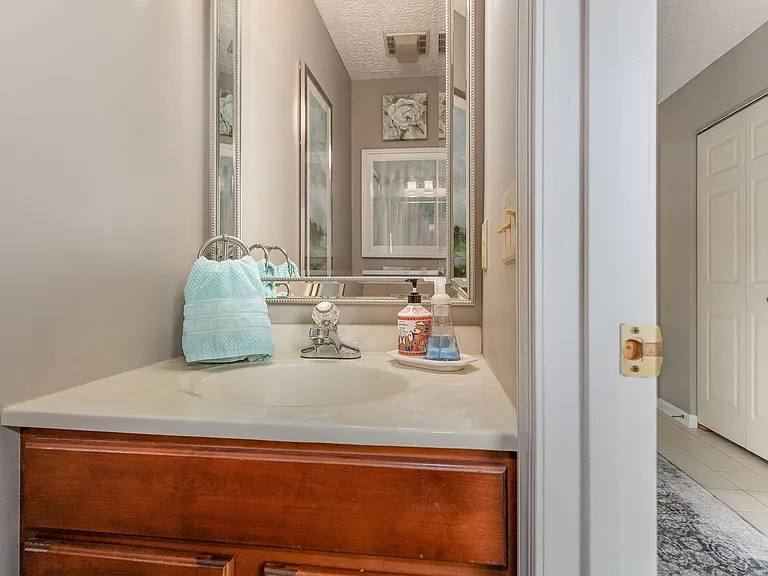
4203 Nantucket Dr — Photo 4
4203 Nantucket Dr — Photo 5
4203 Nantucket Dr — Photo 6
4203 Nantucket Dr — Photo 7
4203 Nantucket Dr — Photo 8
4203 Nantucket Dr — Photo 9
4203 Nantucket Dr — Photo 10
4203 Nantucket Dr — Photo 11
4203 Nantucket Dr — Photo 12
4203 Nantucket Dr — Photo 13
4203 Nantucket Dr — Photo 14
4203 Nantucket Dr — Photo 15
4203 Nantucket Dr — Photo 16
4203 Nantucket Dr — Photo 17
4203 Nantucket Dr — Photo 18
4203 Nantucket Dr — Photo 19
4203 Nantucket Dr — Photo 20
4203 Nantucket Dr — Photo 21
4203 Nantucket Dr — Photo 22
4203 Nantucket Dr — Photo 23
4203 Nantucket Dr — Photo 24
4203 Nantucket Dr — Photo 25
4203 Nantucket Dr — Photo 26
4203 Nantucket Dr — Photo 27
4203 Nantucket Dr — Photo 28
4203 Nantucket Dr — Photo 29

$2,000/ mo
Doesn't include deposits and fees
2 beds3 baths1458 sqft condo
Available September 10
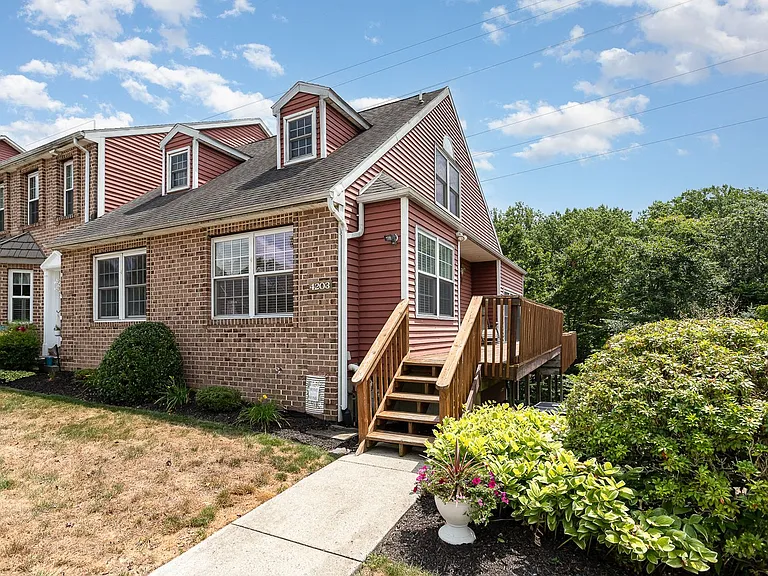
4203 Nantucket Dr
Your booked tour

What you get

Dog-friendlyIn-unit laundry

Costs, fees, and lease terms

Pets

  • Dogs

    Not allowed
  • Cats

    Not allowed

The neighborhood

About the building

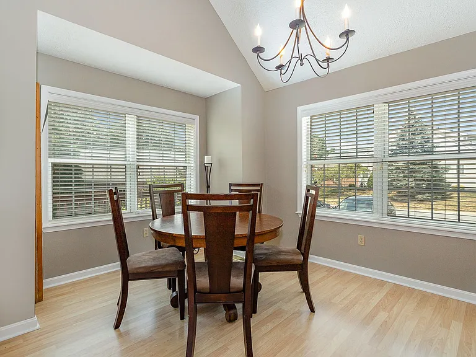
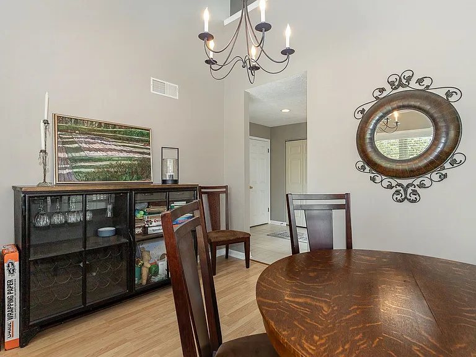
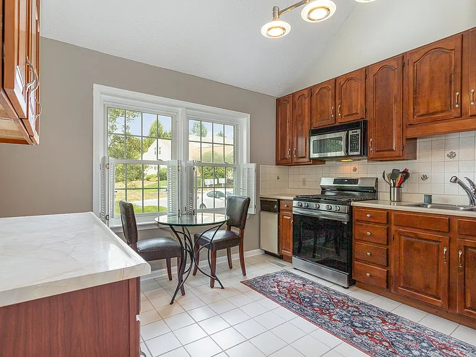
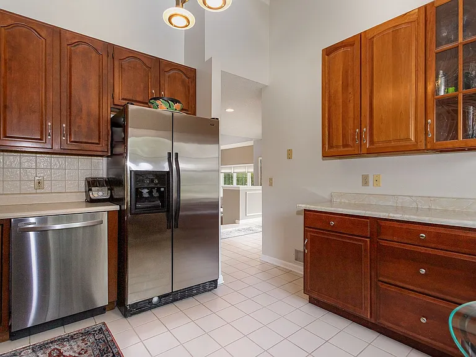
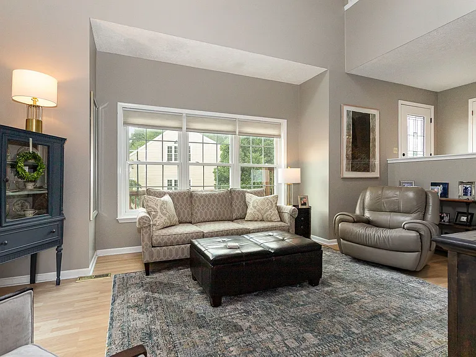
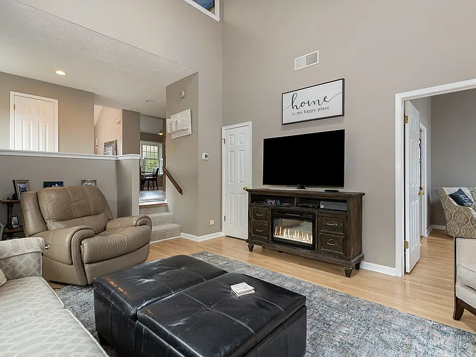
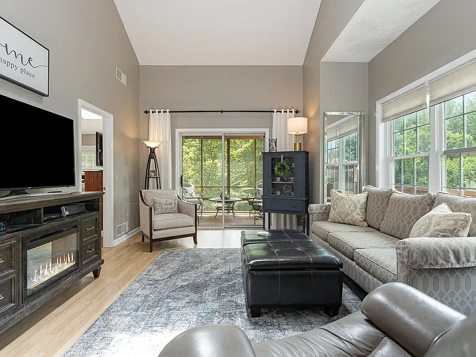
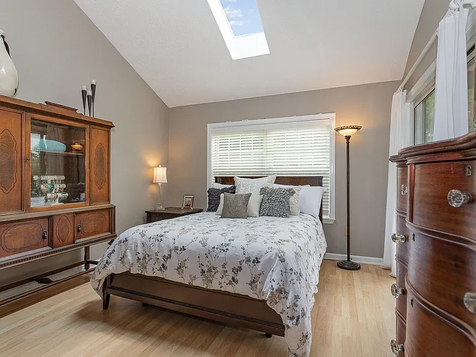
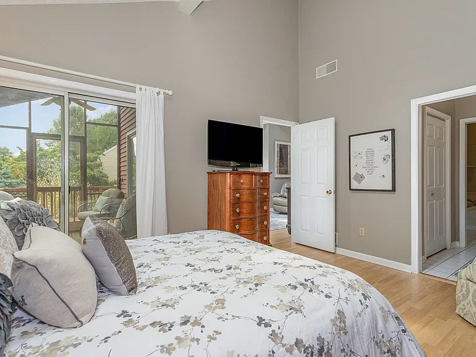
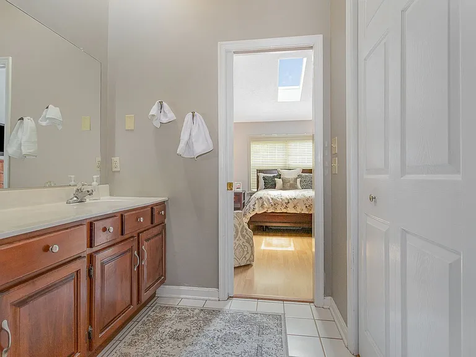
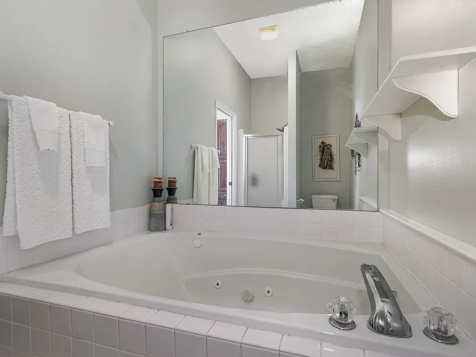
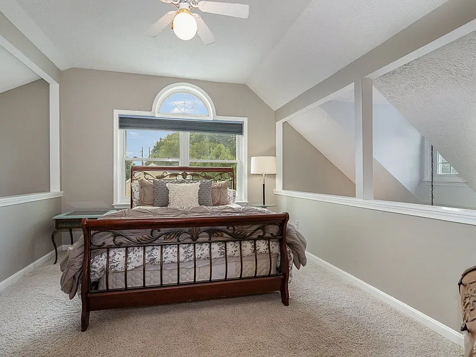
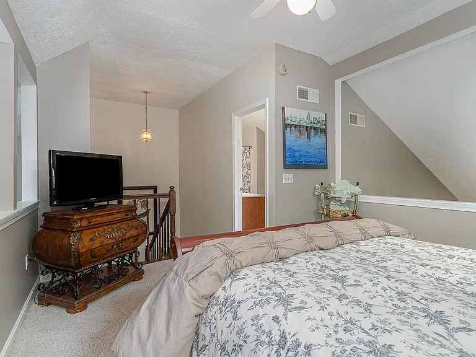
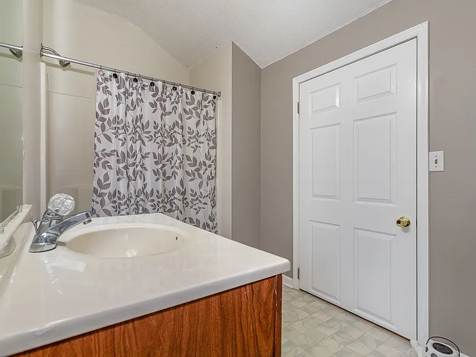
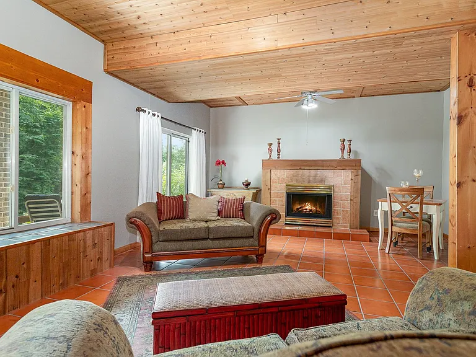
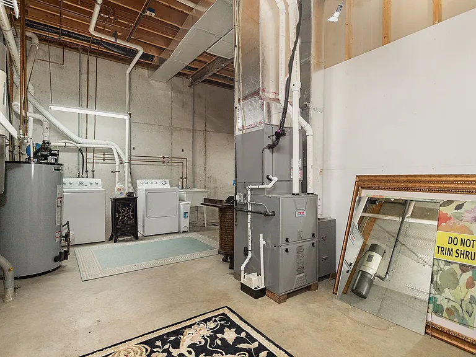
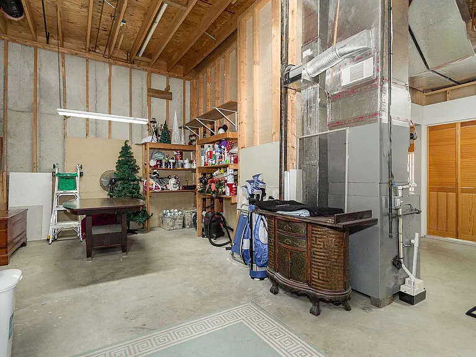
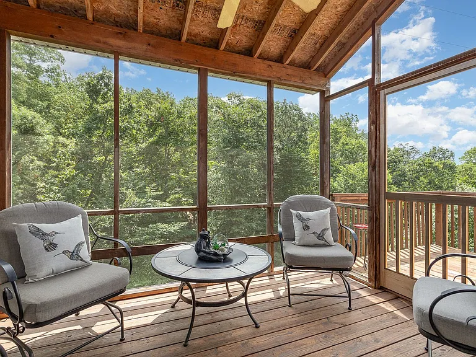
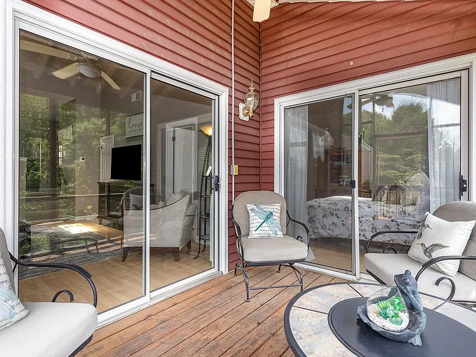
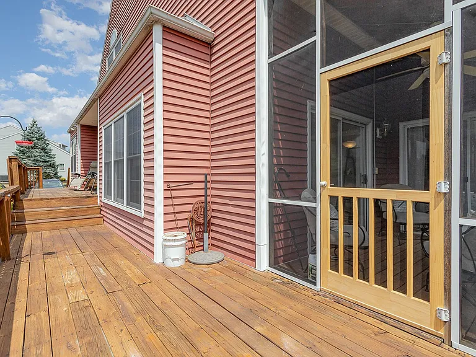
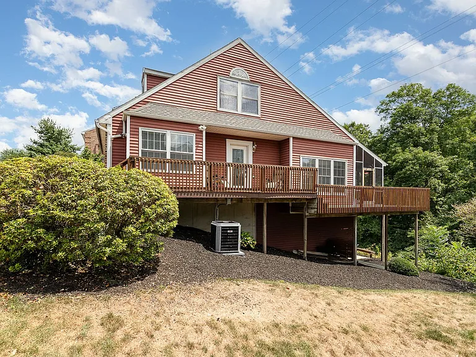
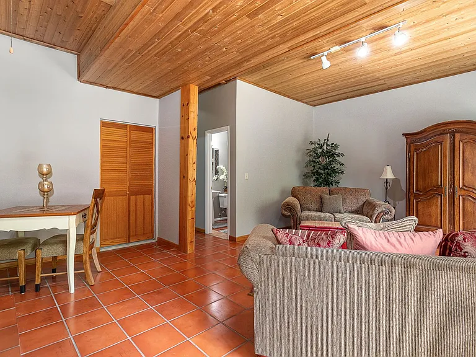
Charming End-Unit Condo with Loft, Finished Walk-Out Basement & Screened Porch $2,000/month | 2 Bedrooms | 3 Bathrooms | 1,458 Sq. Ft. Welcome home to this spacious end-unit condo located in the desirable Beaumont Square community! With a flexible floor plan, abundant natural light, and multiple living spaces, this home offers comfort, convenience, and plenty of room to spread out. The main level features a bright and open living area with large windows, a well-equipped kitchen with all major appliances, and a cozy primary bedroom. Upstairs, the versatile loft can easily serve as a second bedroom, home office, playroom, or additional living space. The finished walk-out basement provides even more living space and is perfect for a family room, recreation area, home gym, or guest suite. An unfinished storage area offers plenty of room to keep seasonal items and belongings organized. Step outside to the screened-in porch, the perfect place to enjoy your morning coffee or unwind in the evening while overlooking the outdoors. Home Features 2 Bedrooms (including loft/flex space) 3 Full Bathrooms 1,458 Square Feet End-unit with abundant natural light Finished walk-out basement Screened-in porch In-unit washer & dryer Refrigerator Stove/Oven Microwave Dishwasher Large unfinished storage area Snow removal and lawn care included through the HOA Pet Policy: No cats One small to medium-sized dog preferred (HOA allows up to two) $500 pet security deposit $50/month pet rent per pet Tenant is responsible for all utilities Don't miss your opportunity to live in this beautiful condo offering flexible living space, low-maintenance living, and a fantastic location. Schedule your showing today!

The property manager

Nearby schools

Students who live in 4203 Nantucket Dr attend the following Cumberland Valley School District (Unified School District) public schools:
GreatSchools ratings are based on test scores and additional metrics when available.

4203 Nantucket Dr
By contacting this property, you agree to our Terms of Use. Visit our Privacy Portal for more information. When you click “Send message”, we’ll send your inquiry to the property manager so they can reach out and answer your questions.

Find similar homes

Spot something off?Good catch. Flag it and help keep listings legit.