4201 SW Cornerstone Rd

4201 SW Cornerstone Rd — Photo 1
4201 SW Cornerstone Rd — Photo 2
4201 SW Cornerstone Rd — Photo 3
4201 SW Cornerstone Rd — Photo 4
4201 SW Cornerstone Rd — Photo 5
4201 SW Cornerstone Rd — Photo 6
4201 SW Cornerstone Rd — Photo 7
4201 SW Cornerstone Rd — Photo 8
4201 SW Cornerstone Rd — Photo 9
4201 SW Cornerstone Rd — Photo 10
4201 SW Cornerstone Rd — Photo 11
4201 SW Cornerstone Rd — Photo 12
4201 SW Cornerstone Rd — Photo 13
4201 SW Cornerstone Rd — Photo 14
4201 SW Cornerstone Rd — Photo 15
4201 SW Cornerstone Rd — Photo 16
4201 SW Cornerstone Rd — Photo 17
4201 SW Cornerstone Rd — Photo 18
4201 SW Cornerstone Rd — Photo 19
4201 SW Cornerstone Rd — Photo 20
4201 SW Cornerstone Rd — Photo 21

$2,600/ mo
Doesn't include deposits and fees
3 beds3 baths2353 sqft house
Available August 20
4201 SW Cornerstone Rd
Your booked tour

What you get

Pet-friendlyLaundryParkingAir conditioning

Costs, fees, and lease terms

Lease terms

Refrigerator provided; Tenant pays for Utilities linked through Bentonville City and BlackHills Gas, Non-smoking inside. Tenant manages Lawn maintenance including mowing and weed control.

Pricing comparison

$702

At $2,600, this listing is priced $702 more than the current market rate for a 3 bedroom home in Bentonville.

Pets

  • Dogs

    Allowed
    Number allowed1
  • Cats

    Allowed
    Number allowed1

The neighborhood

About the building

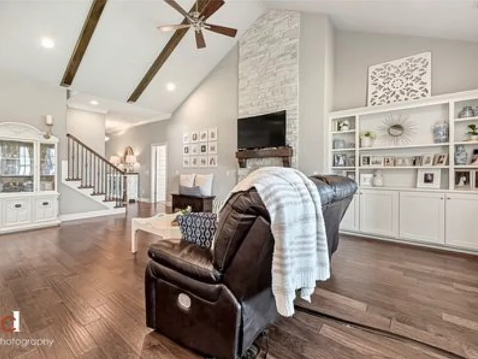
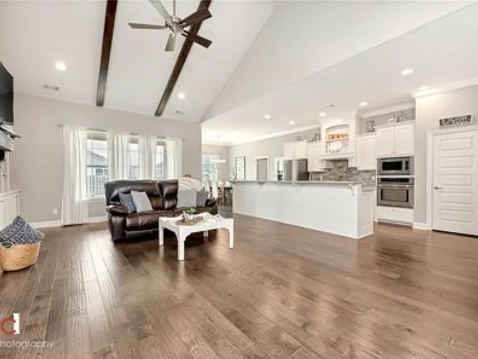
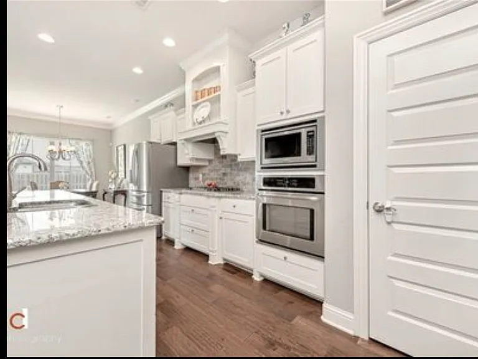
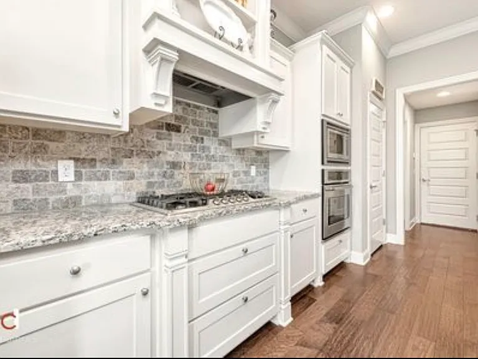
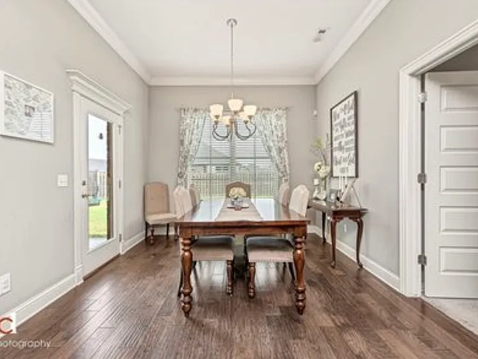
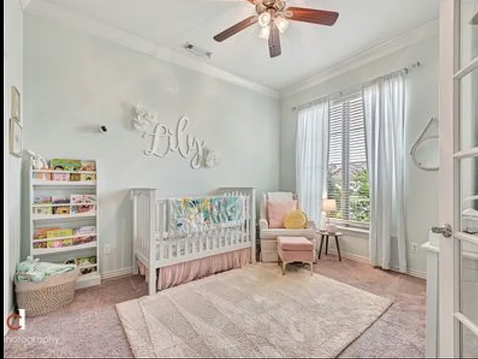
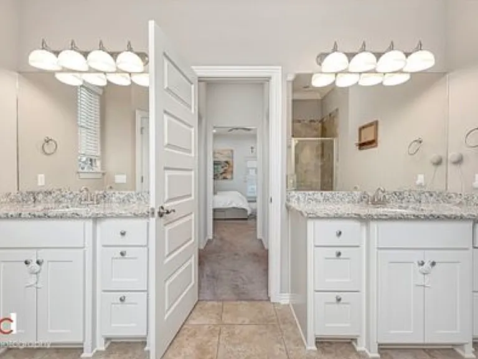
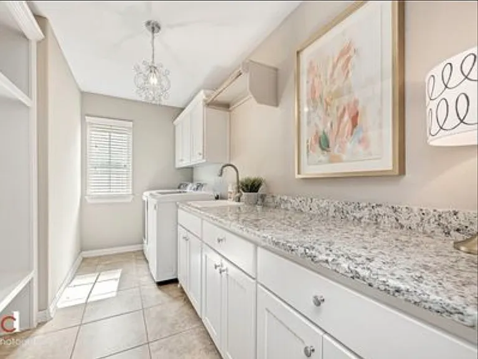
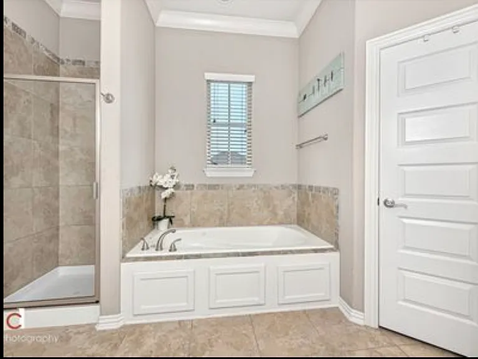
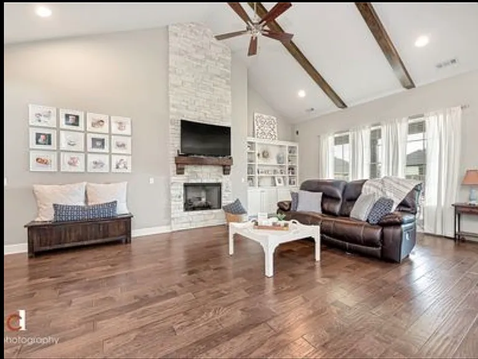
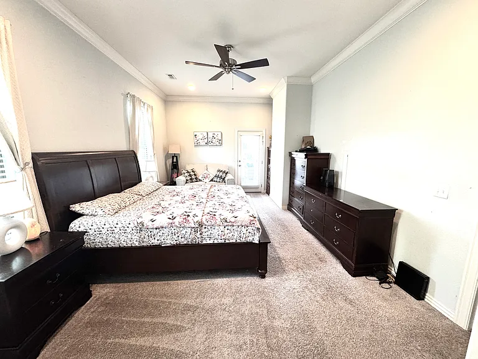
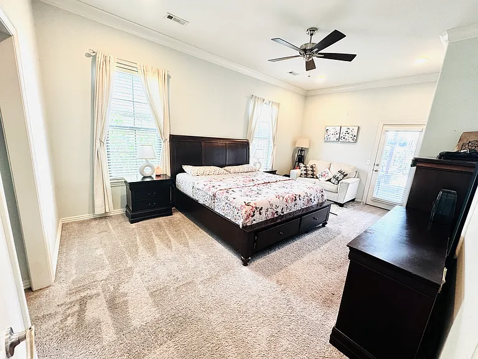
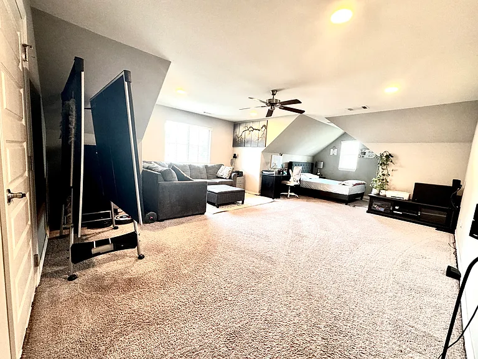
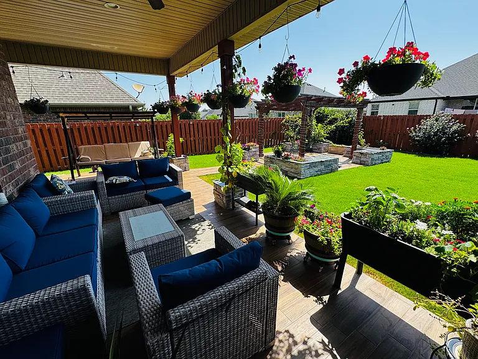
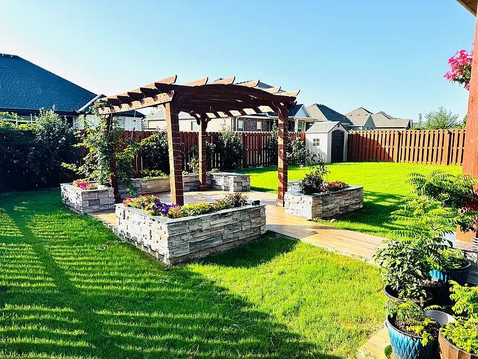
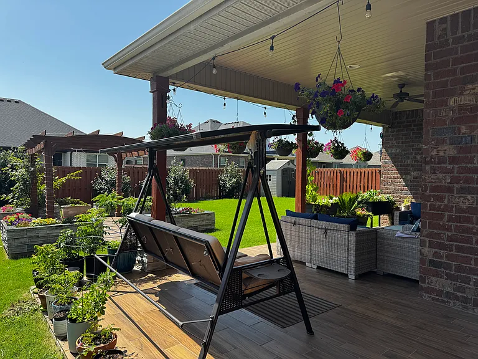
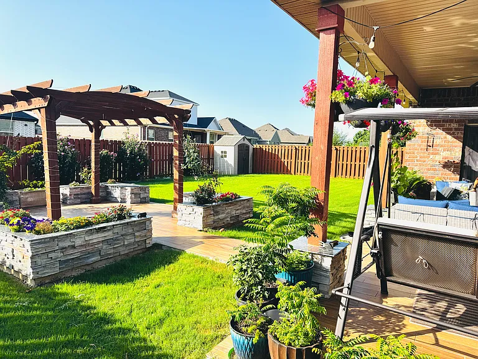
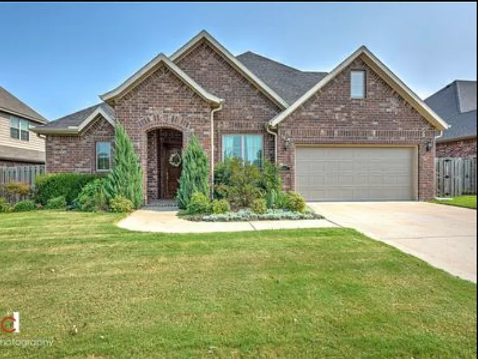
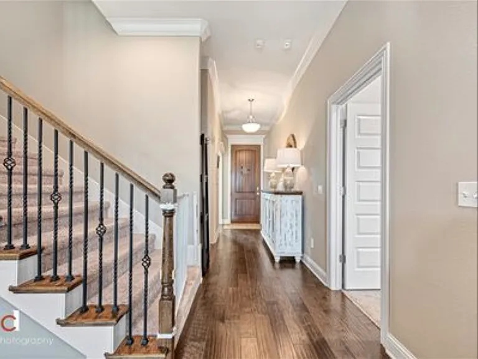
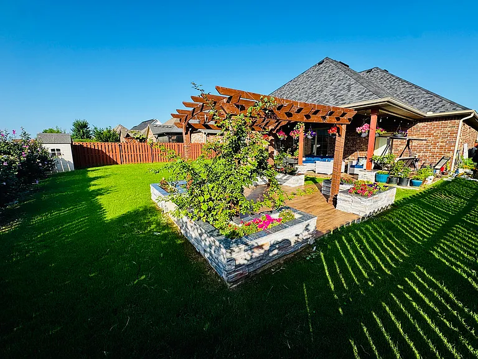
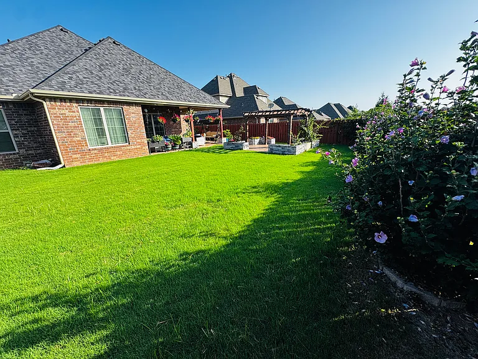
**4201 SW Cornerstone Dr, Bentonville, AR** Available from Jul 15, 2026 Experience luxury living in one of Bentonville's most desirable communities. This beautifully maintained home combines elegant design, thoughtful upgrades, and exceptional indoor and outdoor living spaces. **Home Features * Open-concept floor plan with soaring vaulted ceilings accented with wood beams * Hardwood flooring throughout the main living areas, granite in the entryway outside and tile in patio * Upgraded Gas fireplace with ceiling height modern stonework * Chef's kitchen with built-in gas cooktop, microwave, oven, expansive counter space, and two pantries (including a walk-in pantry) * Separate mudroom with cabinetry, countertop, and utility sink * Spacious primary suite with patio access, dual walk-in closets, and a luxurious en-suite bath and jacuzzi * Large upstairs large bonus room ideal for a studio with media room, home office, playroom, and a bedroom * Spacious laundry room with utility sink * Abundant storage and quality finishes throughout **Outdoor Living * Covered patio with upgraded tile flooring * Extended patio with pergola with professionally landscaped flower beds and natural rock planters * Beautiful backyard designed for relaxing and entertaining Residents of the highly sought-after Cornerstone community enjoy exceptional HOA amenities, including a 25-acre park, three scenic lakes, walking trails, an outdoor fitness gym, swimming pool, children's playgrounds, and basketball and tennis courts. Conveniently located just minutes from Walmart's New Home Office, Downtown Bentonville, Crystal Bridges Museum of American Art, top-rated Bentonville schools, this home offers the perfect blend of luxury, comfort, and convenience.

The property manager

Nearby schools

Students who live in 4201 SW Cornerstone Rd attend the following Bentonville School District (Unified School District) public schools:
Showing 4 of 5 schools.

GreatSchools ratings are based on test scores and additional metrics when available.

4201 SW Cornerstone Rd
By contacting this property, you agree to our Terms of Use. Visit our Privacy Portal for more information. When you click “Send message”, we’ll send your inquiry to the property manager so they can reach out and answer your questions.

Find similar homes

Spot something off?Good catch. Flag it and help keep listings legit.