4200 Hampton Dr

4200 Hampton Dr — Photo 1
4200 Hampton Dr — Photo 2
4200 Hampton Dr — Photo 3
4200 Hampton Dr — Photo 4
4200 Hampton Dr — Photo 5
4200 Hampton Dr — Photo 6
4200 Hampton Dr — Photo 7
4200 Hampton Dr — Photo 8
4200 Hampton Dr — Photo 9
4200 Hampton Dr — Photo 10
4200 Hampton Dr — Photo 11
4200 Hampton Dr — Photo 12
4200 Hampton Dr — Photo 13
4200 Hampton Dr — Photo 14
4200 Hampton Dr — Photo 15
4200 Hampton Dr — Photo 16
4200 Hampton Dr — Photo 17
4200 Hampton Dr — Photo 18
4200 Hampton Dr — Photo 19
4200 Hampton Dr — Photo 20
4200 Hampton Dr — Photo 21
4200 Hampton Dr — Photo 22
4200 Hampton Dr — Photo 23
4200 Hampton Dr — Photo 24
4200 Hampton Dr — Photo 25
4200 Hampton Dr — Photo 26
4200 Hampton Dr — Photo 27
4200 Hampton Dr — Photo 28
4200 Hampton Dr — Photo 29
4200 Hampton Dr — Photo 30
4200 Hampton Dr — Photo 31
4200 Hampton Dr — Photo 32
4200 Hampton Dr — Photo 33
4200 Hampton Dr — Photo 34
4200 Hampton Dr — Photo 35
4200 Hampton Dr — Photo 36
4200 Hampton Dr — Photo 37
4200 Hampton Dr — Photo 38
4200 Hampton Dr — Photo 39
4200 Hampton Dr — Photo 40
4200 Hampton Dr — Photo 41
4200 Hampton Dr — Photo 42
4200 Hampton Dr — Photo 43
4200 Hampton Dr — Photo 44
4200 Hampton Dr — Photo 45
4200 Hampton Dr — Photo 46
4200 Hampton Dr — Photo 47
4200 Hampton Dr — Photo 48
4200 Hampton Dr — Photo 49
4200 Hampton Dr — Photo 50
4200 Hampton Dr — Photo 51
4200 Hampton Dr — Photo 52
4200 Hampton Dr — Photo 53
4200 Hampton Dr — Photo 54
4200 Hampton Dr — Photo 55
4200 Hampton Dr — Photo 56

$1,350/ mo
Doesn't include deposits and fees
2 beds2 baths1050 sqft condo
4200 Hampton Dr
Your booked tour

What you get

No petsLaundryParkingAir conditioningSecurity

Costs, fees, and lease terms

Lease terms

12 Months

Pets

  • Dogs

    Not allowed
  • Cats

    Not allowed

The neighborhood

About the building

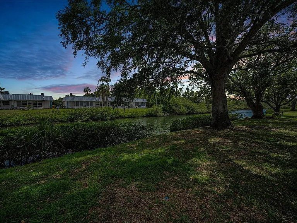
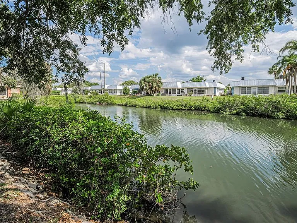
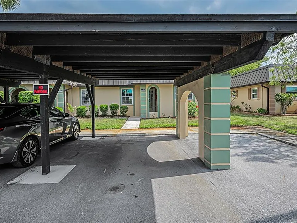
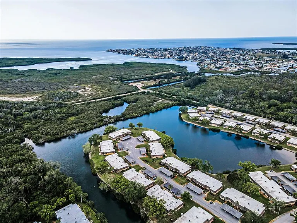
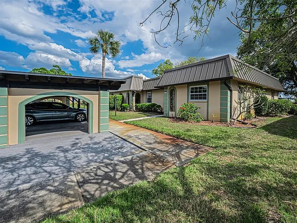
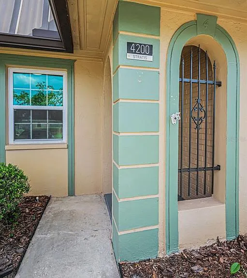
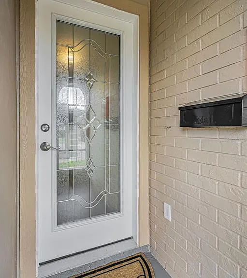
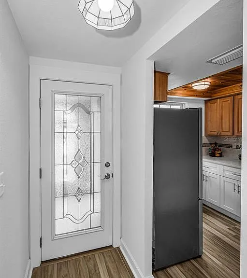
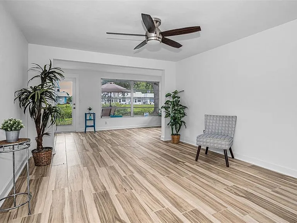
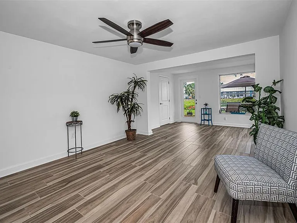
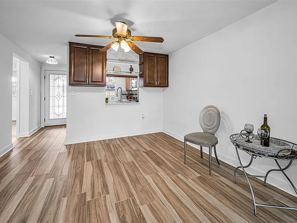
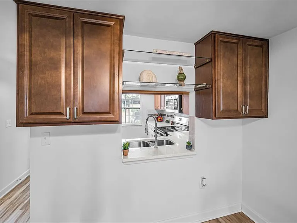
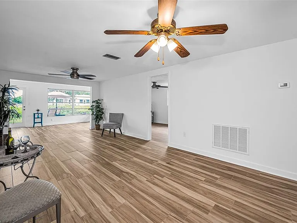
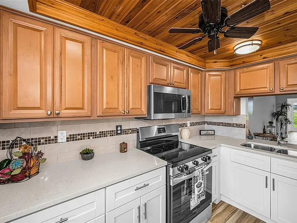
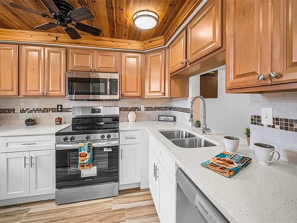
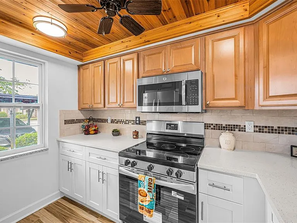
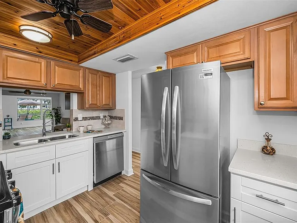
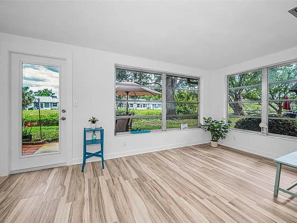
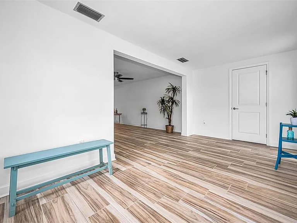
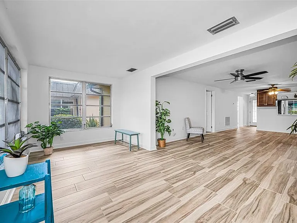
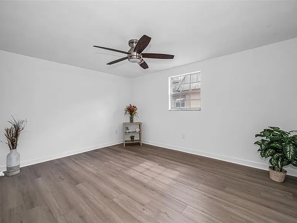
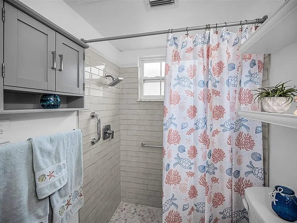
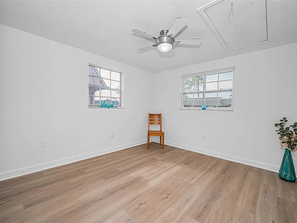
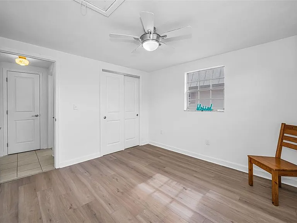
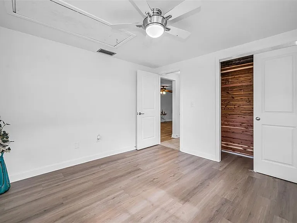
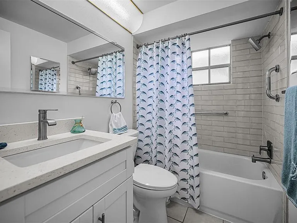
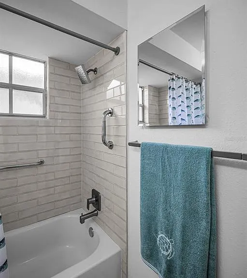
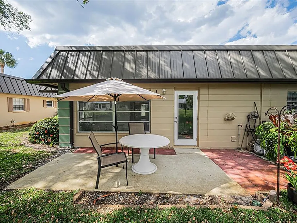
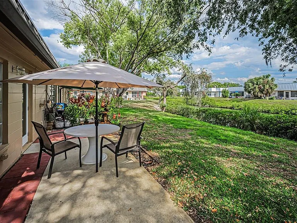
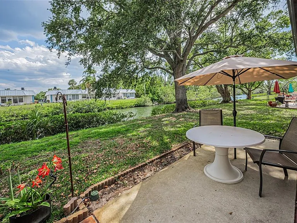
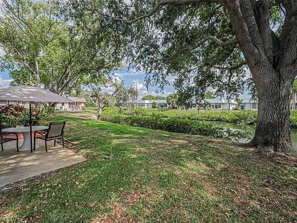
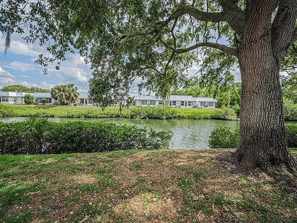
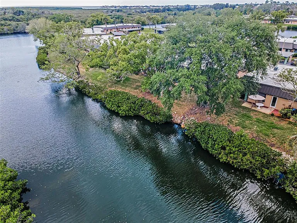
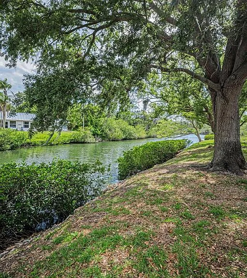
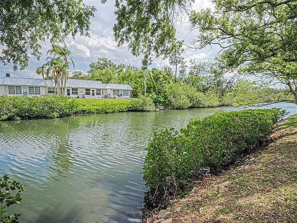
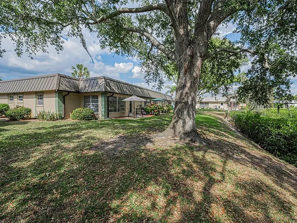
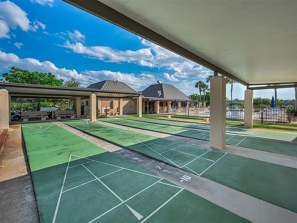
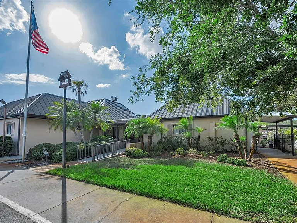
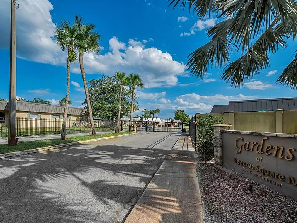
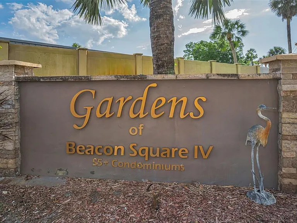
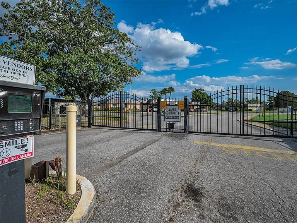
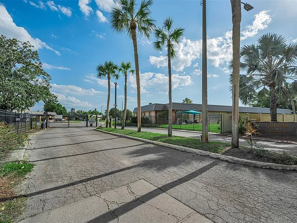
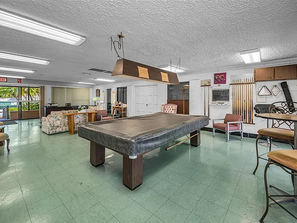
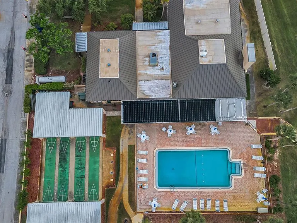
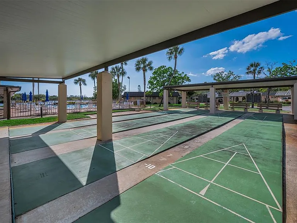
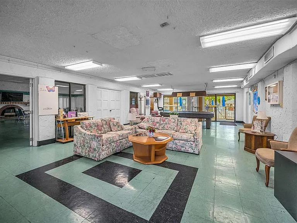
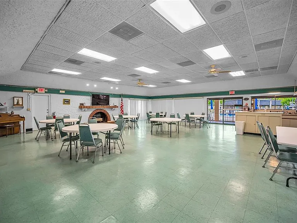
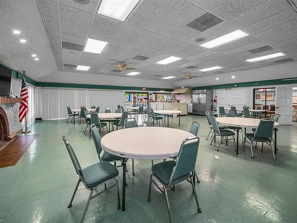
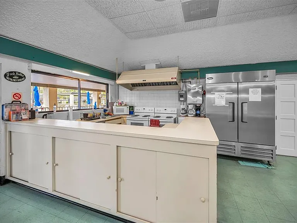
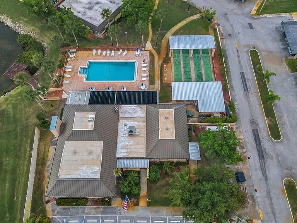
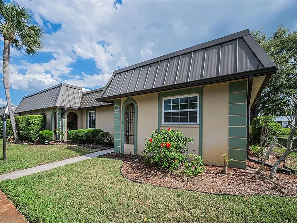
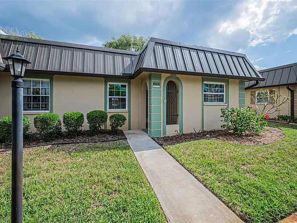
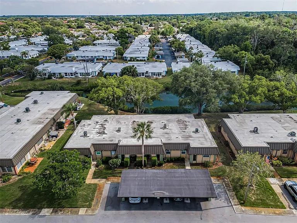
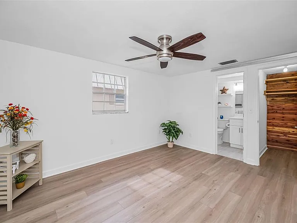
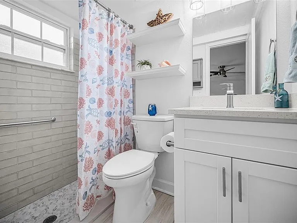
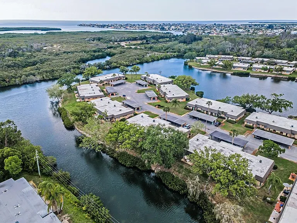
AVAILABLE FOR IMMEDIATE OCCUPANCY! The Gardens of Beacon Square, a gated, 55+ community. The monthly lease includes cable TV, internet, water, sewer, trash, grounds maintenance, gated entry, a clubhouse, heated swimming pool, and more. Beautiful two-bedroom, two-bath waterfront, end-unit condo offers stunning water views along with a perfect balance of sunlight and shade from surrounding trees, ideal for relaxing or reading a book on the back patio. A covered entrance with a decorative glass door welcomes you in. Inside, the open layout allows you to see straight through the dining and living areas to the serene water beyond. The home features no carpeting, with tile flooring in the main living areas and bathrooms, and luxury vinyl plank flooring in the bedrooms. The updated kitchen, located at the front of the condo, showcases shaker-style soft-close cabinets and drawers, a sparkling quartz countertop with an undermount stainless steel sink, tiled backsplash and new stainless steel appliances including a French door refrigerator with bottom freezer, smooth-top range, microwave, and dishwasher. The secondary bedroom is also situated at the front and includes a built-in cedar closet. Along the hallway to the guest bathroom, you'll find two additional closets a spacious linen closet and a pantry. The updated guest bathroom has shaker cabinetry, quartz countertop with an undermount sink and a new bathub/shower with glass subway tile. The primary bedroom is generously sized and features an updated ensuite bathroom with glass subway tile in the shower, a shaker-style vanity, an undermount sink, and a quartz countertop. Beyond the living room, a Florida room with a wall of windows provides a peaceful space to enjoy the tranquil views of the water and trees. A walk-in utility closet offers shelving along with a dryer hookup, and houses the water heater and electrical panel. Just outside the condo, you'll find your assigned covered carport. Your private mailbox is located in the covered entry outside the front door. Conveniently located in New Port Richey, the property offers easy access to SR 54 and is close to a wide variety of shopping, dining, medical facilities, banking, and everyday essentials.

The property manager

Nearby schools

Students who live in 4200 Hampton Dr attend the following Pasco (Unified School District) public schools:
GreatSchools ratings are based on test scores and additional metrics when available.

4200 Hampton Dr
By contacting this property, you agree to our Terms of Use. Visit our Privacy Portal for more information. When you click “Send message”, we’ll send your inquiry to the property manager so they can reach out and answer your questions.
Find similar homes

Spot something off?Good catch. Flag it and help keep listings legit.