420 Trieste Dr

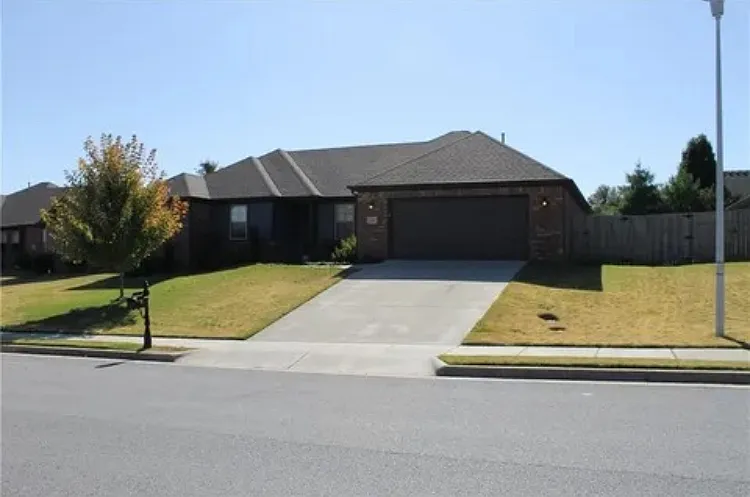
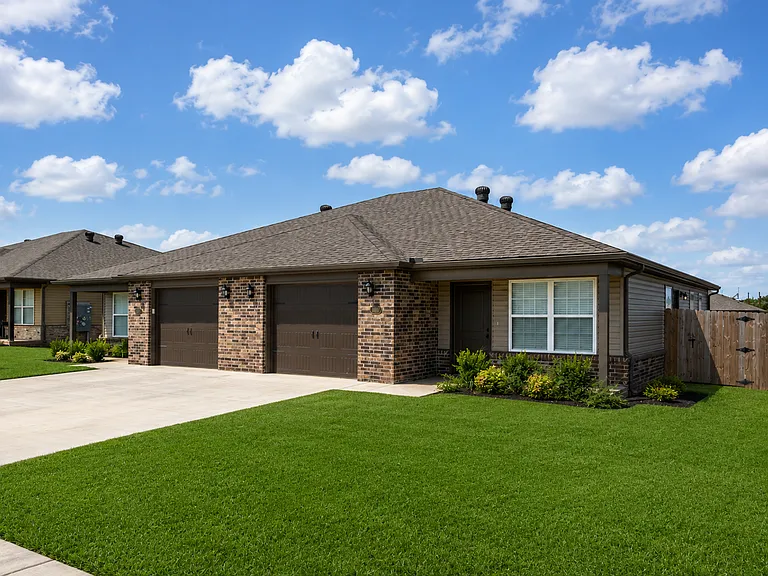
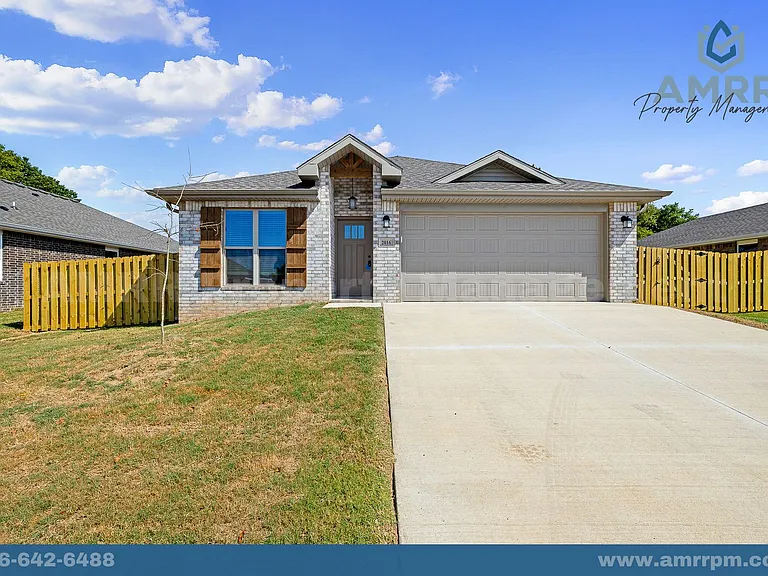
Front Elevation #1
Front Elevation #2
Front Elevation #3
Front Door Entrance & Partial of Dinning Room #1
Dinning Room
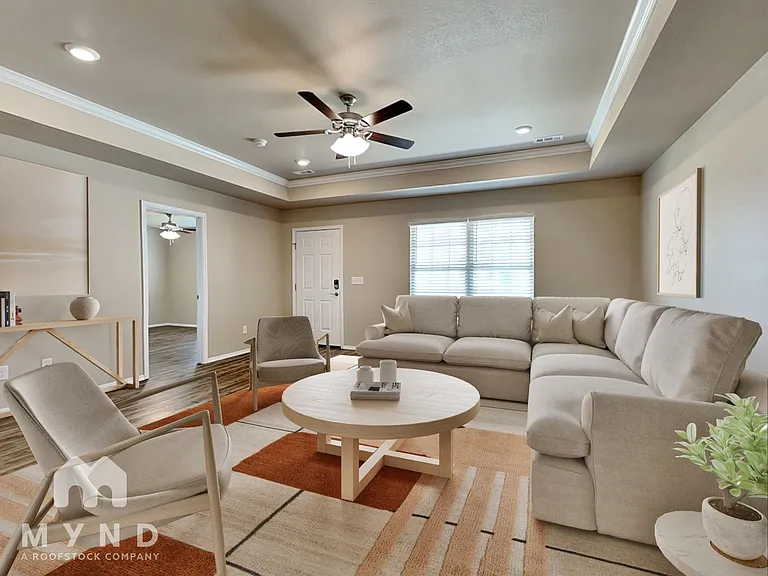
Living Room #1
Living Room #2
Living Room & Kitchen Bar
Ceiling Light & Bluetooth Speaker
Kitchen
Pantry & Hall to Laundry and Master #1
Pantry & Hall to Laundry and Master #2
Laundry Closet
Master Bedroom #1
Master Bedroom #2
Medium Size Secondary Walk-In Closet
Master Bath
Jacuzzi Tub
Stand Alone Shower in Master Bath
Entry to Large Walk-In Closet from Master Bath
Partial of Master Walk-In Closet
Hallway on other side of house/living room. Connects bedrooms 2-4, 2nd bath, and linen closet.
2nd Bath #1
2nd bath #2
Linen closet in hallway next to 2nd bath.
Large Closet Bedroom #2
Bedroom #4
Bedroom #4 View Towards Closet and Entry
Back Yard #1
Back Yard #2
Garage #1
Garage #2
420 Trieste Dr — Photo 35
420 Trieste Dr — Photo 36
420 Trieste Dr — Photo 37
420 Trieste Dr — Photo 38
420 Trieste Dr — Photo 39
420 Trieste Dr — Photo 40
420 Trieste Dr — Photo 41
420 Trieste Dr — Photo 42
420 Trieste Dr — Photo 43
420 Trieste Dr — Photo 44
420 Trieste Dr — Photo 45
420 Trieste Dr — Photo 46
420 Trieste Dr — Photo 47
420 Trieste Dr — Photo 48
420 Trieste Dr — Photo 49
420 Trieste Dr — Photo 50
420 Trieste Dr — Photo 51
420 Trieste Dr — Photo 52

$1,950/ mo
Doesn't include deposits and fees
4 beds2 baths1744 sqft house
Available October 1
420 Trieste Dr

Your booked tour

What you get

Dog-friendlyLaundryParkingAir conditioning

Costs, fees, and lease terms

Lease terms

Dogs are allowed on a case-by-case basis with $300 pet deposit per dog, with a max of two dogs. No cats or exotic pets. No smoking. Tenants responsible for all utilities including lawncare. Twelve month lease. $35 screening fee per adult through Zillow.

Pricing comparison

$193

At $1,950, this listing is priced $193 cheaper than the current market rate for a 4 bedroom home in Centerton.

Pets

  • Dogs

    Allowed
  • Cats

    Not allowed

The neighborhood

About the building

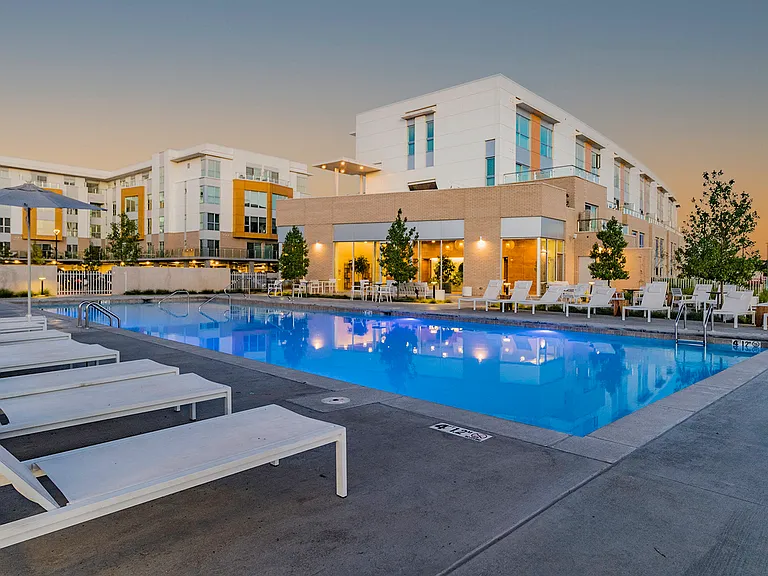
Available October 1st 2026.....Well maintained, freshly painted home with new carpet and new hot water heater in highly sought after Sienna Estates Subdivision. Great open layout with large living room, formal dinning room, and well appointed kitchen. A Bluetooth activated ceiling speaker in the kitchen so you can listen to your favorite tunes while preparing your favorite meal. Ring doorbell camera for safety and security. The master bedroom boasts two walk-in closets and the master bath has a separate jacuzzi tub as well as a standup shower. Plenty of extra storage space with linen closet near the bedrooms and second bathroom, coat closet near garage entry, and large double door pantry. Large backyard with privacy fence and patio. Great for grilling out or watching the dogs play. Large two car garage with cabinet storage and an extra refrigerator. Close to Downtown Bentonville, Walmart Home Office, Restaurants, Entertainment, Parks, and Trails. Minutes away from Bentonville West High School. Community swimming pool and exercise facility. Family friendly neighborhood perfect for couples and individuals with young children.

The property manager

Nearby schools

Students who live in 420 Trieste Dr attend the following Bentonville School District (Unified School District) public schools:

GreatSchools ratings are based on test scores and additional metrics when available.

420 Trieste Dr

By contacting this property, you agree to our Terms of Use. Visit our Privacy Portal for more information. When you click “Send message”, we’ll send your inquiry to the property manager so they can reach out and answer your questions.

Find similar homes

Spot something off?Good catch. Flag it and help keep listings legit.