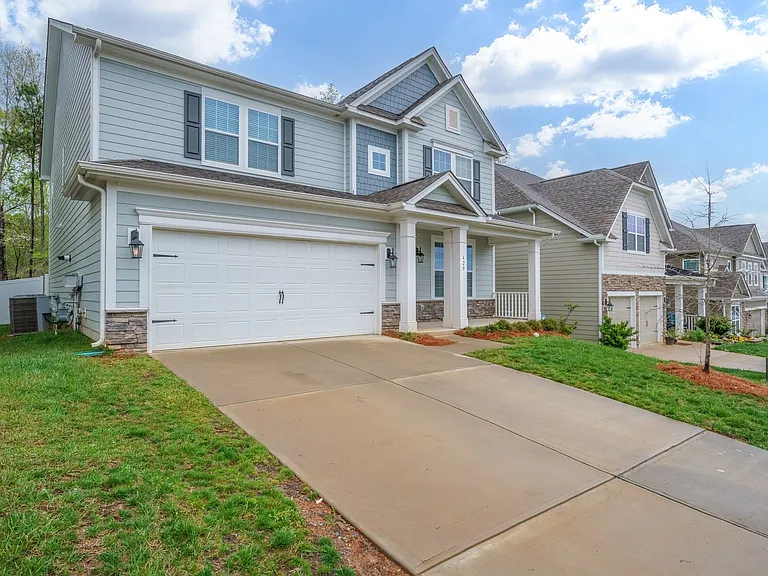
420 Preston Rd

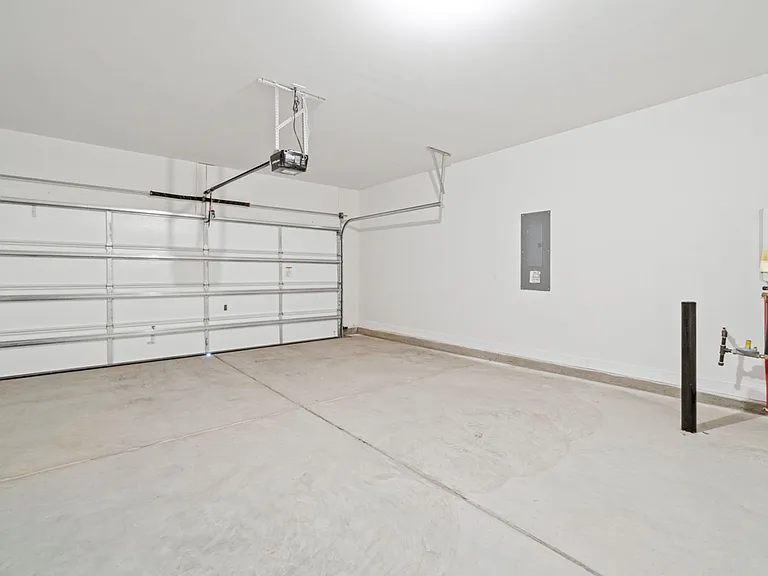
420 Preston Rd — Photo 1
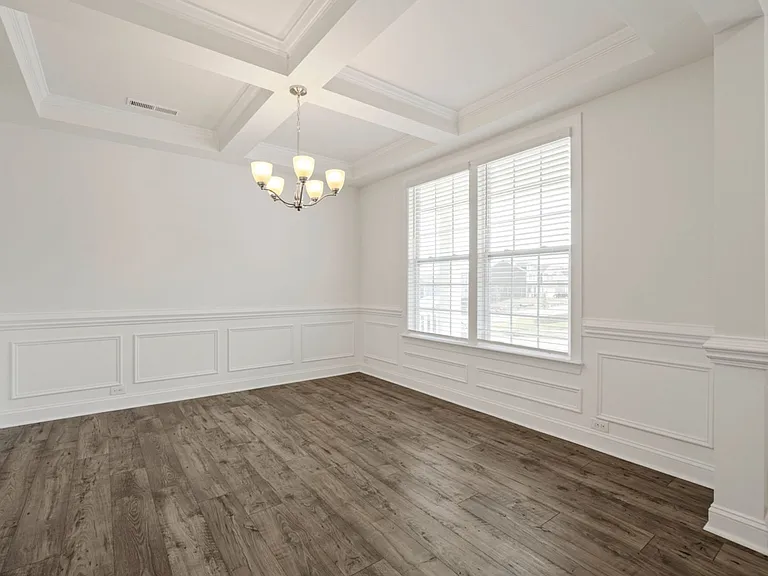
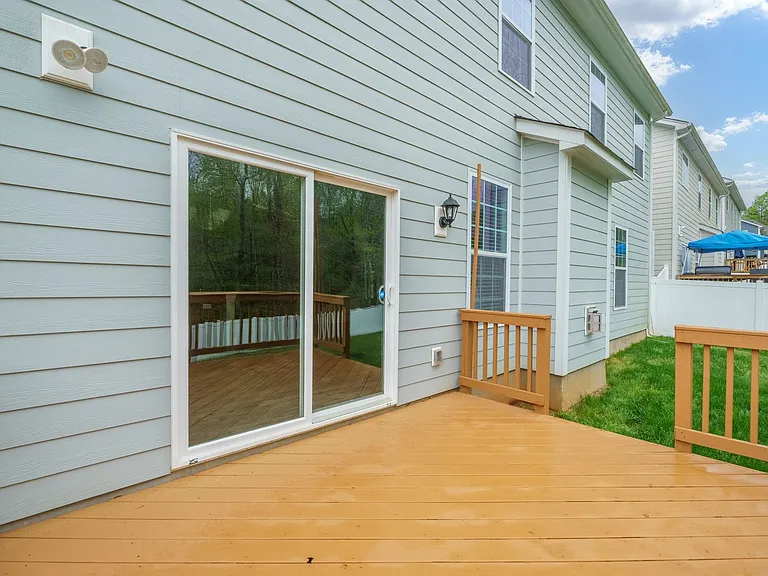
420 Preston Rd — Photo 2
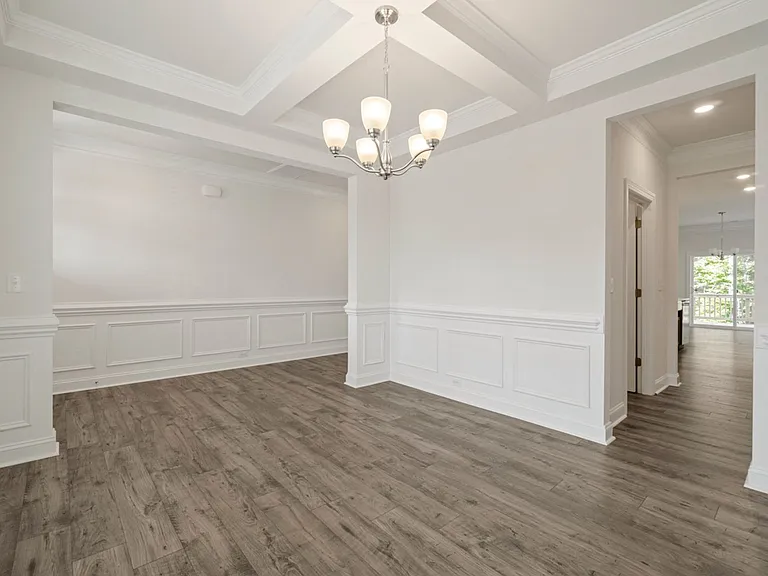
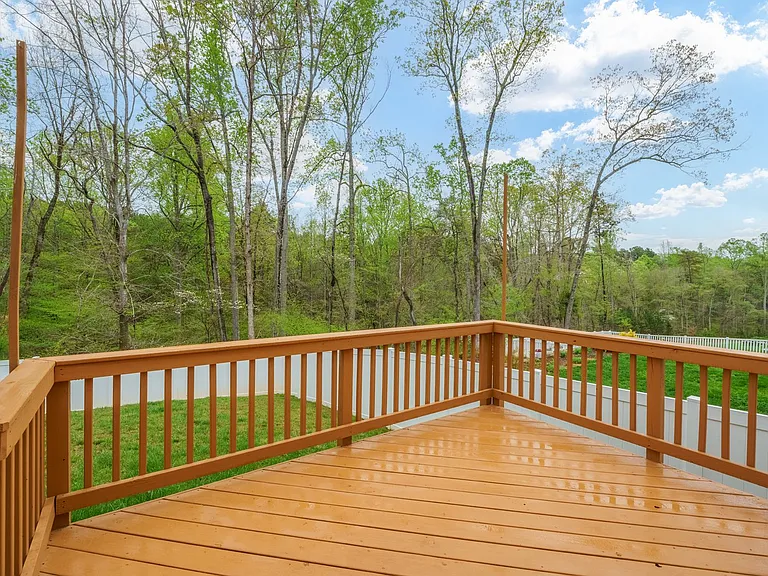
420 Preston Rd — Photo 3
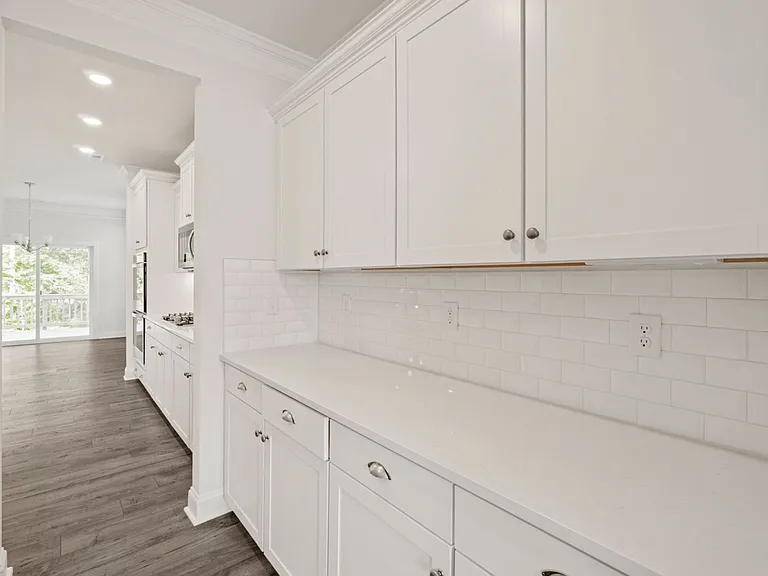
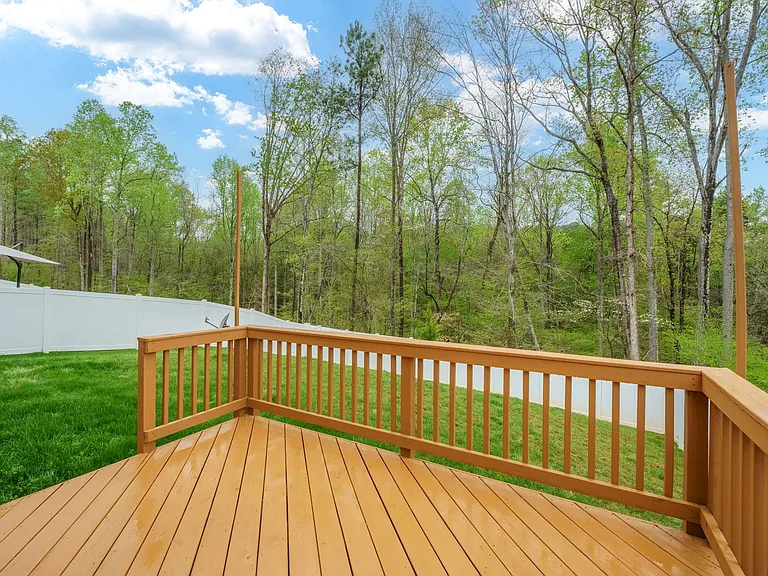
420 Preston Rd — Photo 4
420 Preston Rd — Photo 5
420 Preston Rd — Photo 6
420 Preston Rd — Photo 7
420 Preston Rd — Photo 8
420 Preston Rd — Photo 9
420 Preston Rd — Photo 10
420 Preston Rd — Photo 11
420 Preston Rd — Photo 12
420 Preston Rd — Photo 13
420 Preston Rd — Photo 14
420 Preston Rd — Photo 15
420 Preston Rd — Photo 16
420 Preston Rd — Photo 17
420 Preston Rd — Photo 18
420 Preston Rd — Photo 19
420 Preston Rd — Photo 20
420 Preston Rd — Photo 21
420 Preston Rd — Photo 22
420 Preston Rd — Photo 23
420 Preston Rd — Photo 24
420 Preston Rd — Photo 25
420 Preston Rd — Photo 26
420 Preston Rd — Photo 27
420 Preston Rd — Photo 28
420 Preston Rd — Photo 29
420 Preston Rd — Photo 30
420 Preston Rd — Photo 31
420 Preston Rd — Photo 32
420 Preston Rd — Photo 33
420 Preston Rd — Photo 34
420 Preston Rd — Photo 35
420 Preston Rd — Photo 36
420 Preston Rd — Photo 37
420 Preston Rd — Photo 38
420 Preston Rd — Photo 39
420 Preston Rd — Photo 40
420 Preston Rd — Photo 41
420 Preston Rd — Photo 42
420 Preston Rd — Photo 43
420 Preston Rd — Photo 44
420 Preston Rd — Photo 45
420 Preston Rd — Photo 46
420 Preston Rd — Photo 47
420 Preston Rd — Photo 48
420 Preston Rd — Photo 49
420 Preston Rd — Photo 50

$2,995/ mo
Doesn't include deposits and fees
4 beds3 baths3190 sqft house
420 Preston Rd
Your booked tour

What you get

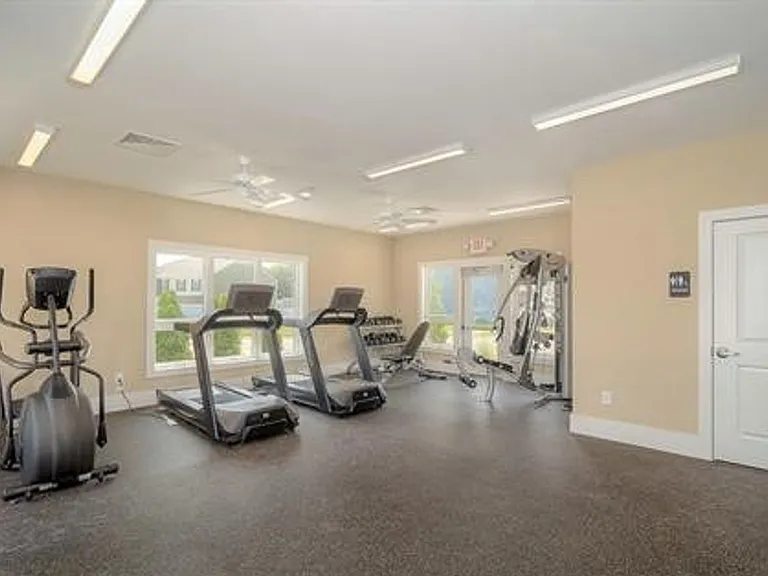
Pet-friendlyGymPool

Costs, fees, and lease terms

Pricing comparison

$743

At $2,995, this listing is priced $743 more than the current market rate for a 4 bedroom home in Troutman.

Pets

  • Dogs

    Allowed
  • Cats

    Allowed

The neighborhood

About the building

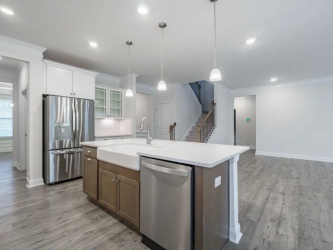
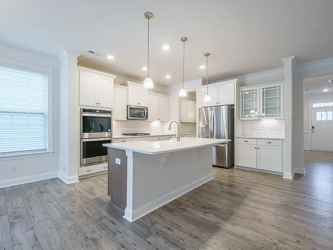
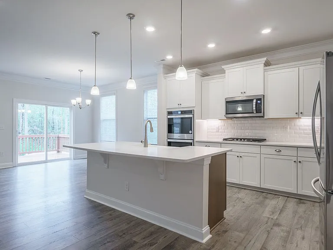
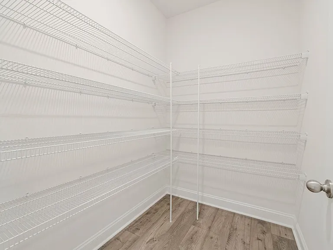
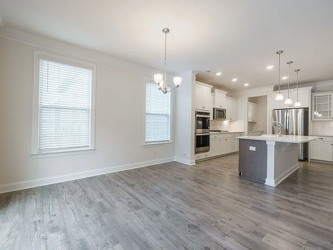
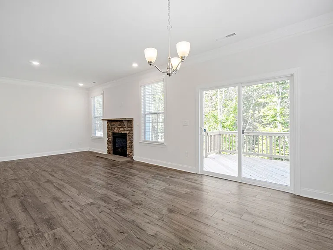
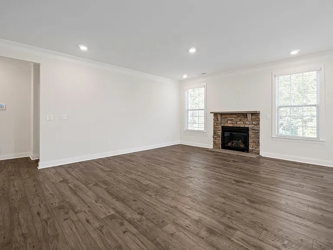
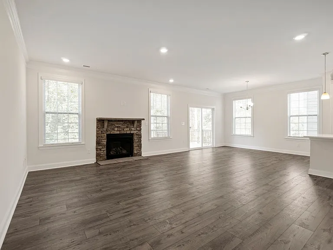
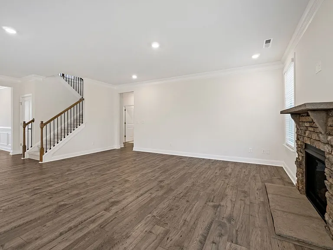
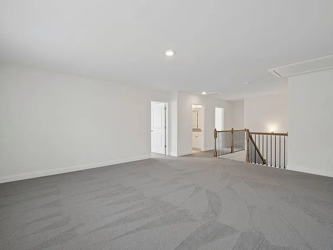
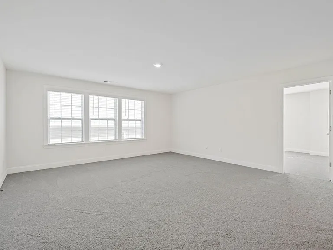
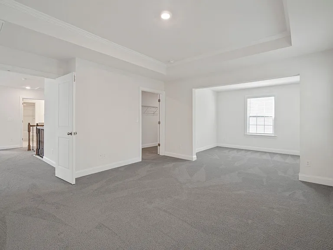
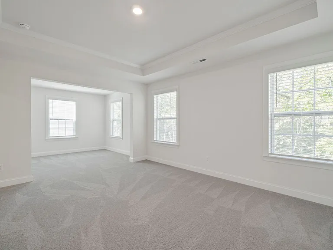
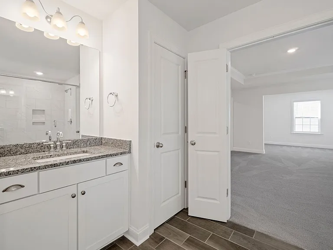
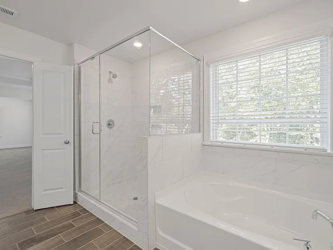
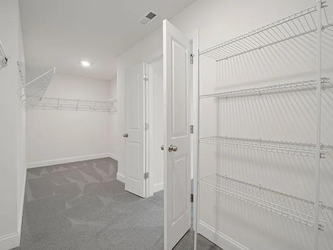
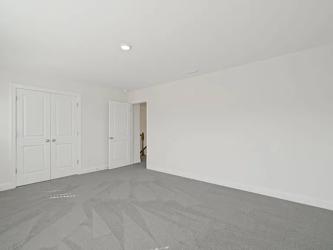
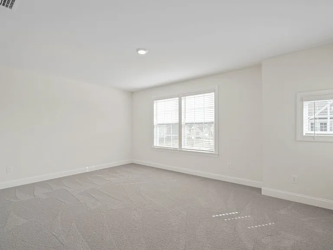
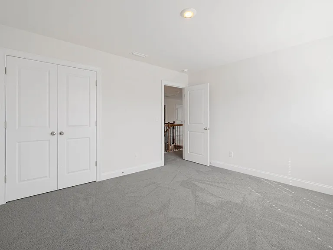
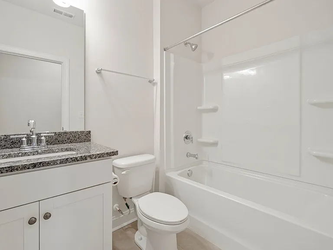
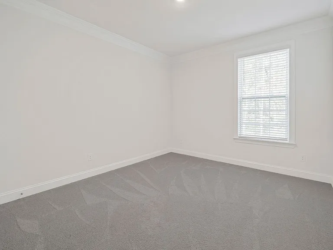
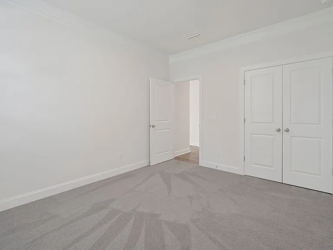
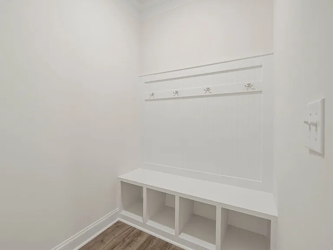
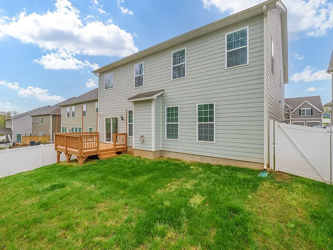
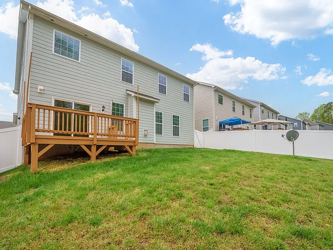
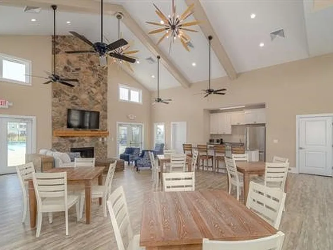
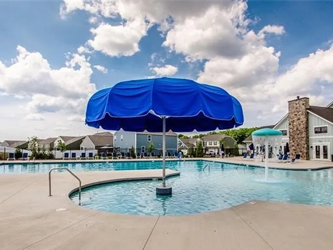
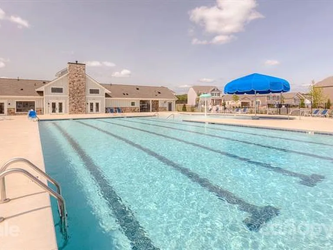
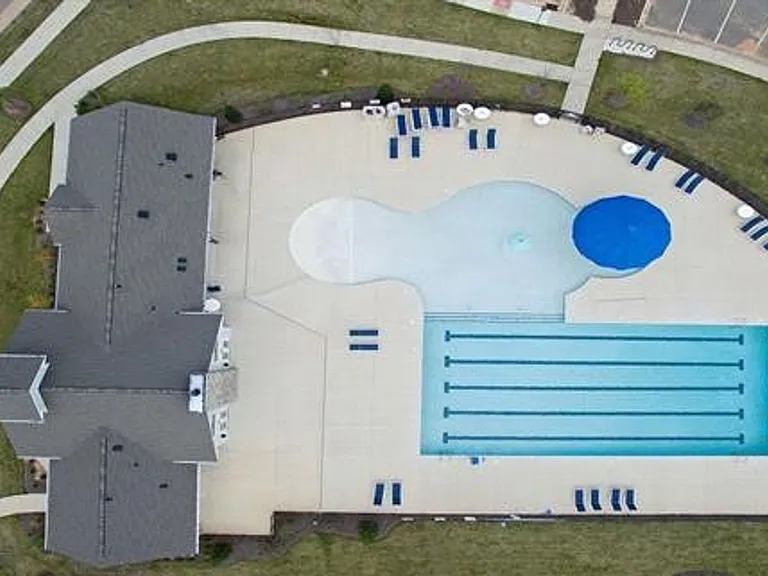
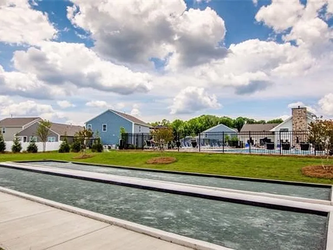
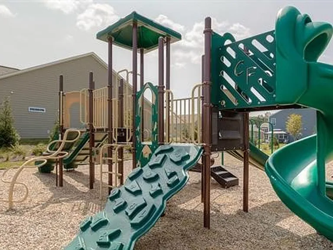
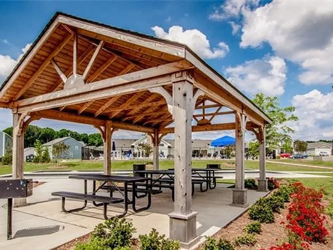
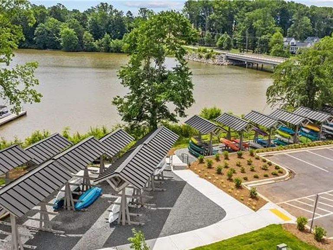
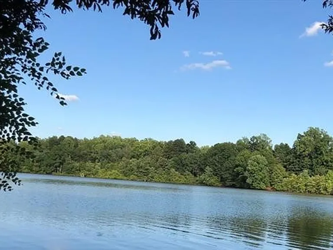
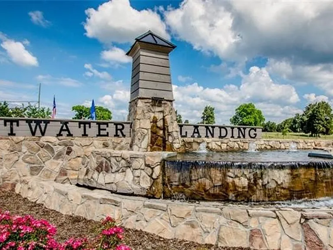
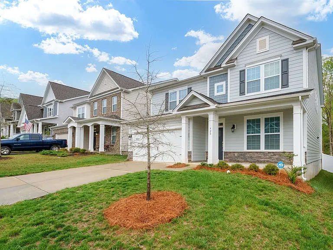
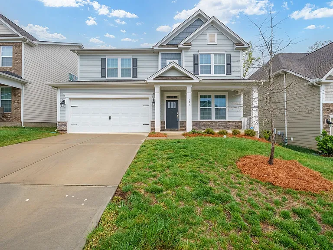
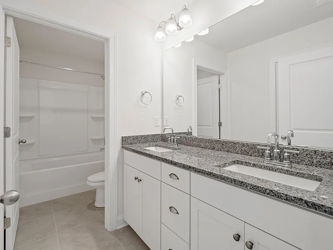
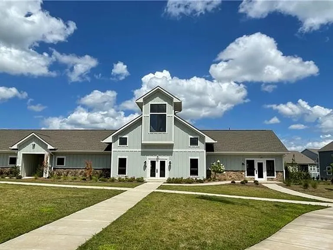
Absolutely Gorgeous home in this lake front community! Desirable open floor plan concept w/4 bedrooms and 3 full bathrooms! Formal dining room w/coffered ceiling connects with a full size butler's pantry. Gourmet kitchen w/granite countertops and white cabinetry, ceramic backsplash and a large granite Center Island. All stainless steel appliances, double ovens, gas cooktop, refrigerator, dishwasher and microwave. Open kitchen-family room concept with gas fireplace. 1st floor guest suite, mud room w/built-in's! Wrought iron wrapped staircase opens to an oversized loft. The Owner's suite is total luxurious with a sitting room and an oversized closet! Gorgeous master suite bathroom w/tile shower and semi-frameless shower enclosure. This home has tons of windows throughout this home that lets lots of natural sun light in. Enjoy this resort like feel where you live! Lake Norman access via community Canoe launch, fish and other fun lake activities. Pool & clubhouse, 3+ miles of paved walking trails, playground, pocket parks, bocce ball court and so much more!

The property manager

Nearby schools

Students who live in 420 Preston Rd attend the following Iredell-Statesville School District (Unified School District) public schools:
GreatSchools ratings are based on test scores and additional metrics when available.

420 Preston Rd
By contacting this property, you agree to our Terms of Use. Visit our Privacy Portal for more information. When you click “Send message”, we’ll send your inquiry to the property manager so they can reach out and answer your questions.
Find similar homes

Spot something off?Good catch. Flag it and help keep listings legit.