420 N Main St #29

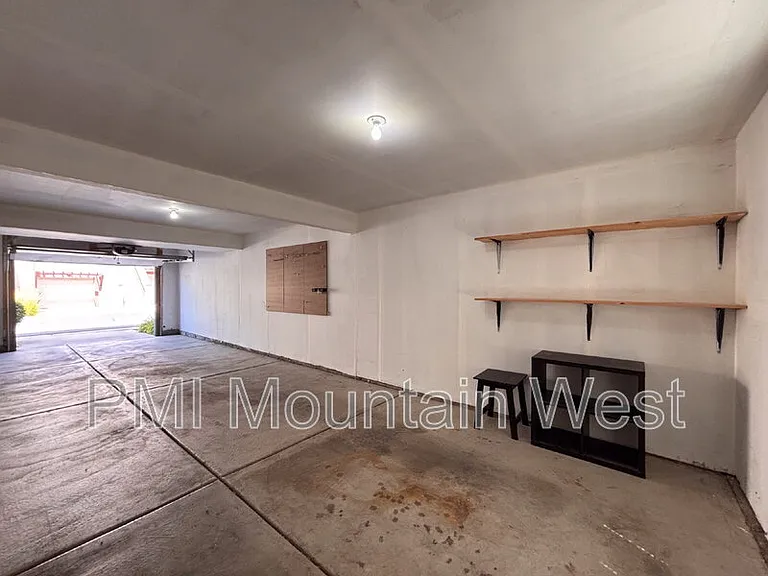
420 N Main St #29 — Photo 1
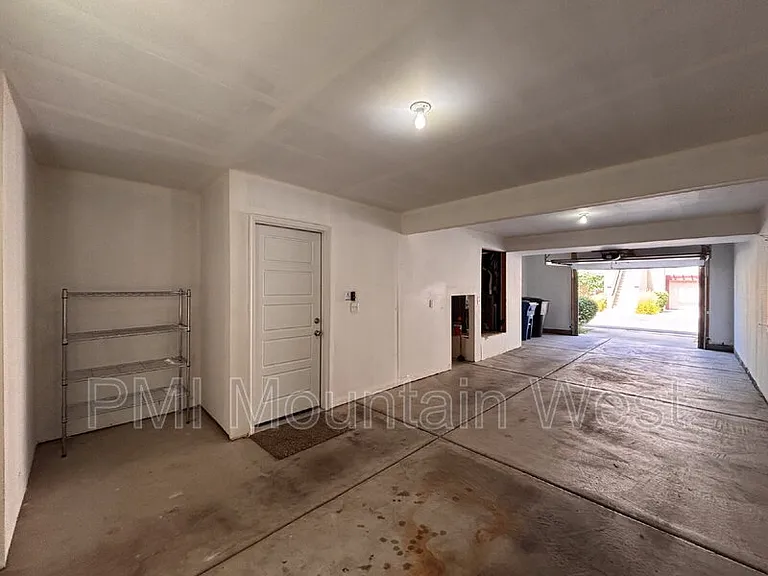
420 N Main St #29 — Photo 2
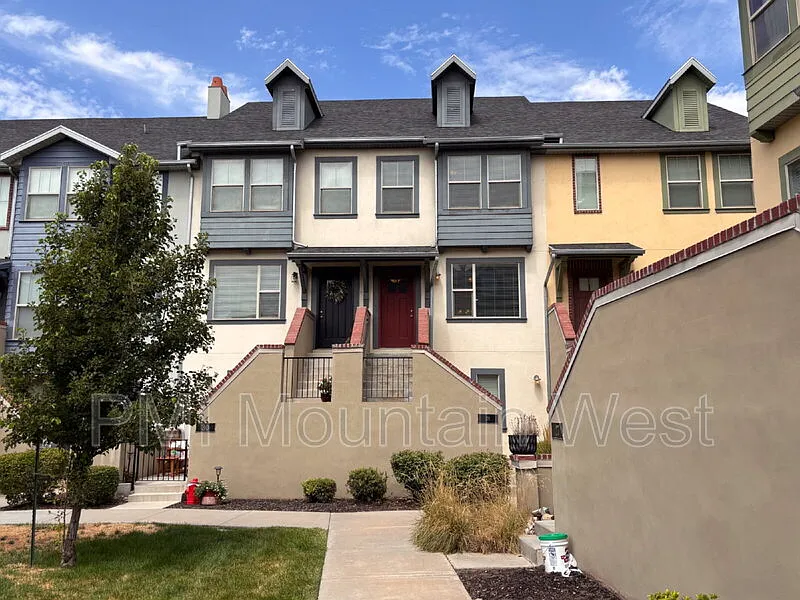
420 N Main St #29 — Photo 3
420 N Main St #29 — Photo 4
420 N Main St #29 — Photo 5
420 N Main St #29 — Photo 6
420 N Main St #29 — Photo 7
420 N Main St #29 — Photo 8
420 N Main St #29 — Photo 9
420 N Main St #29 — Photo 10
420 N Main St #29 — Photo 11
420 N Main St #29 — Photo 12
420 N Main St #29 — Photo 13
420 N Main St #29 — Photo 14
420 N Main St #29 — Photo 15
420 N Main St #29 — Photo 16
420 N Main St #29 — Photo 17
420 N Main St #29 — Photo 18
420 N Main St #29 — Photo 19
420 N Main St #29 — Photo 20
420 N Main St #29 — Photo 21
420 N Main St #29 — Photo 22
420 N Main St #29 — Photo 23
420 N Main St #29 — Photo 24
420 N Main St #29 — Photo 25
420 N Main St #29 — Photo 26
420 N Main St #29 — Photo 27
420 N Main St #29 — Photo 28
420 N Main St #29 — Photo 29
420 N Main St #29 — Photo 30
420 N Main St #29 — Photo 31
420 N Main St #29 — Photo 32
420 N Main St #29 — Photo 33
420 N Main St #29 — Photo 34
420 N Main St #29 — Photo 35
420 N Main St #29 — Photo 36

$1,850/ mo
Doesn't include deposits and fees
2 beds2.5 baths1226 sqft townhouse
420 N Main St #29
Your booked tour

What you get

Pet-friendlyParking

Costs, fees, and lease terms

Pricing comparison

$427

At $1,850, this listing is priced $427 more than the current market rate for a 2 bedroom home in Kaysville.

Pets

  • Dogs

    Allowed
  • Cats

    Allowed

The neighborhood

About the building

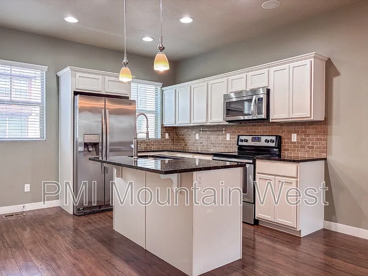
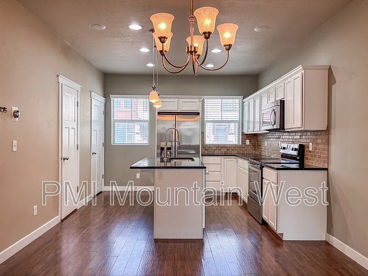
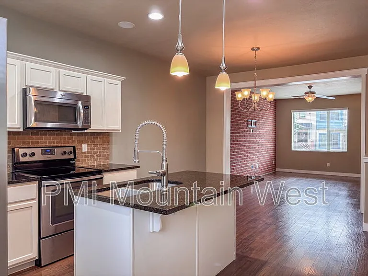
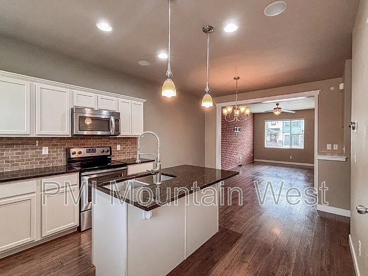
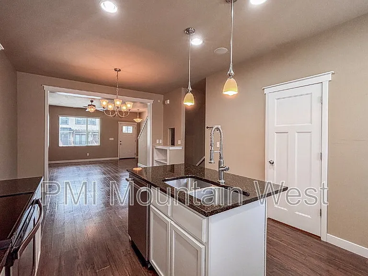
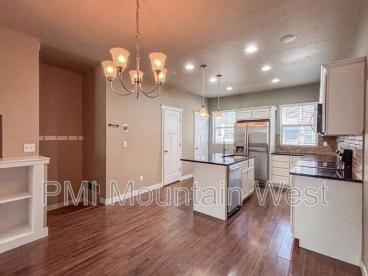
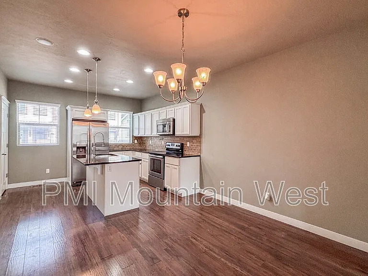
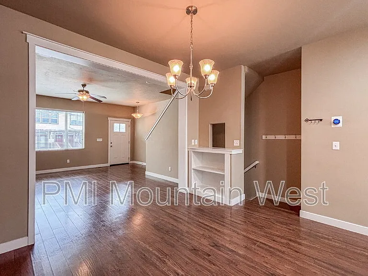
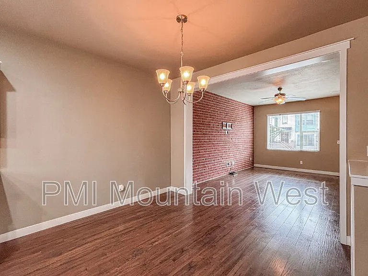
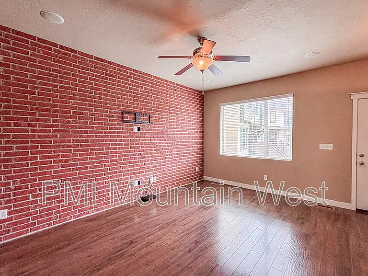
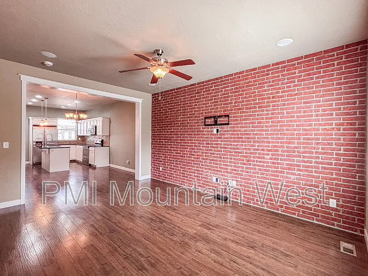
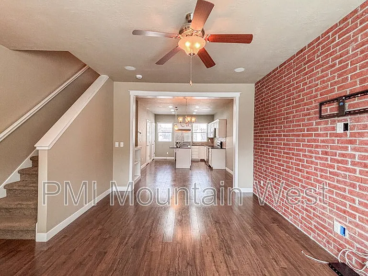
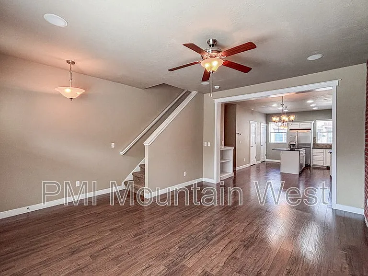
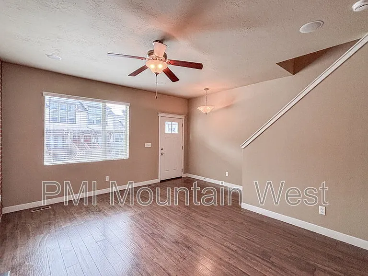
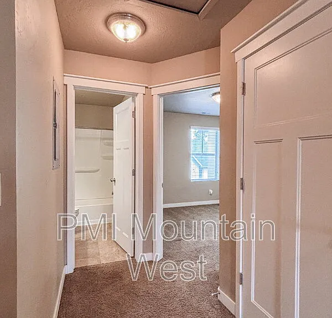
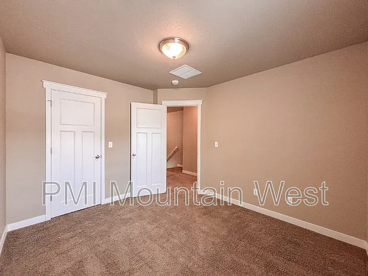
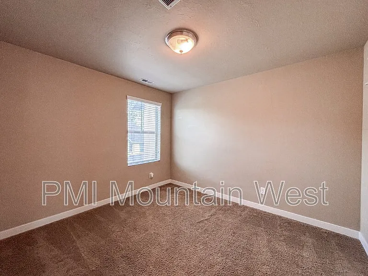
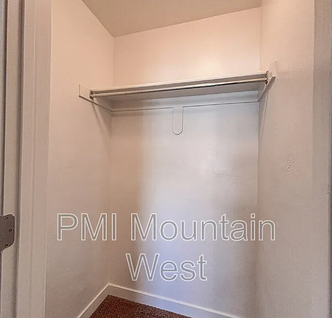
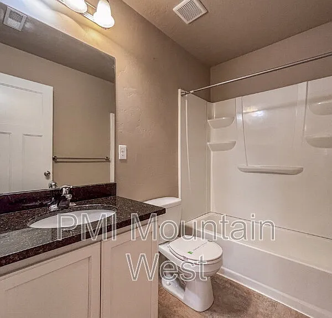
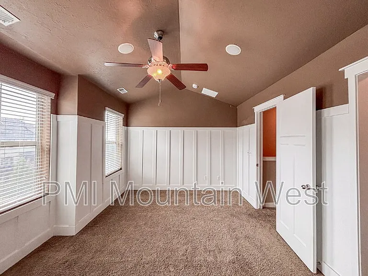
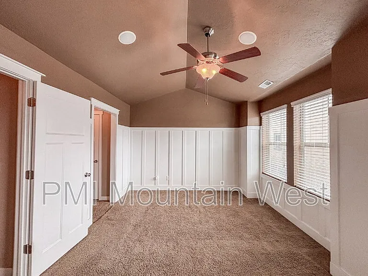
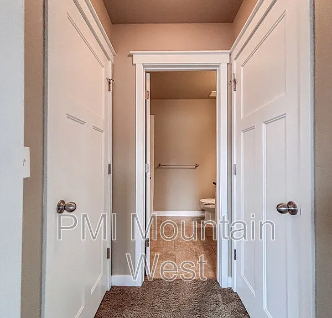
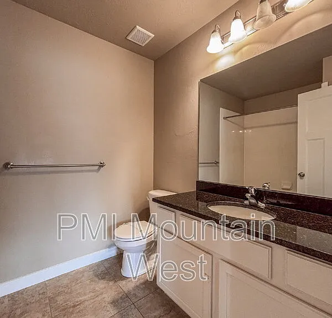
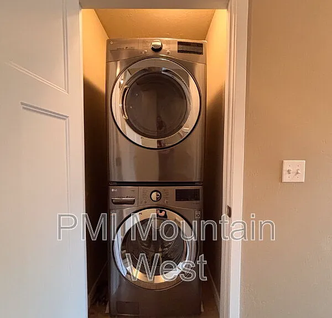
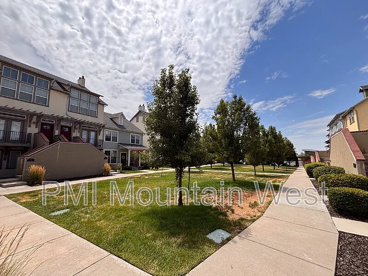
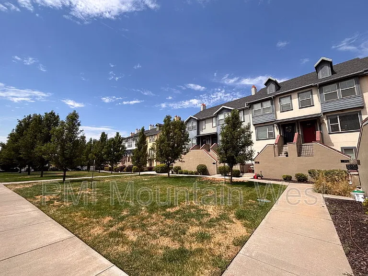
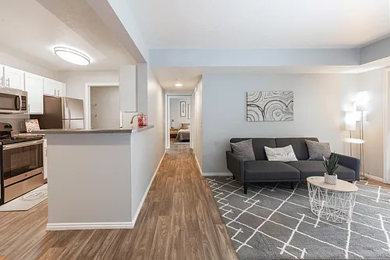
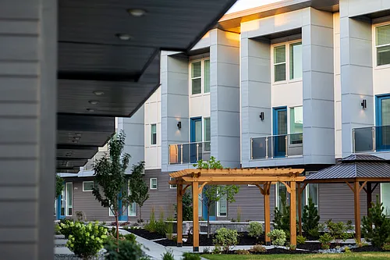
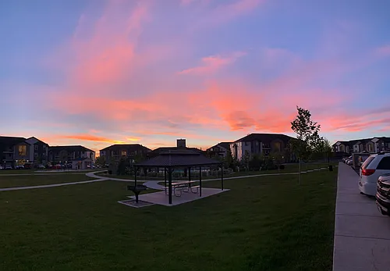
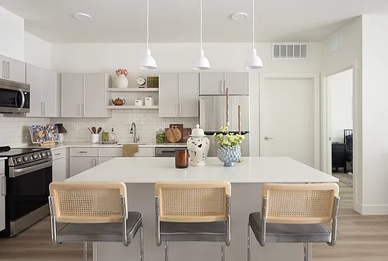
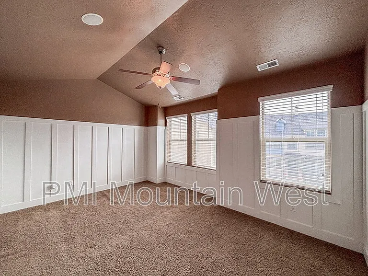
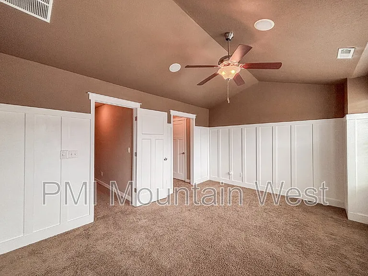
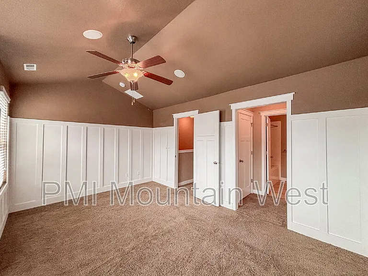
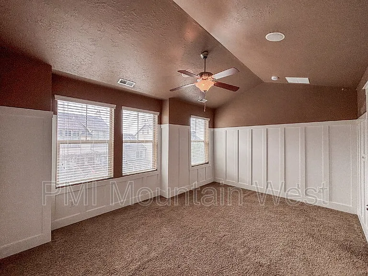
Welcome home to this beautifully maintained 2-bedroom, 2.5-bathroom townhome in the heart of Kaysville! Featuring an open-concept layout, this home offers a bright and inviting living space perfect for relaxing or entertaining. The stunning kitchen includes granite countertops, solid surface finishes, stainless steel appliances, a large center island, and abundant cabinet space. The kitchen flows seamlessly into the dining and living areas, where you'll find a beautiful brick accent wall that adds warmth and character. Upstairs, the spacious primary suite features vaulted ceilings, a ceiling fan, stylish accent walls, dual closets, and a private en-suite bathroom. A convenient upstairs laundry closet includes a stacked washer and dryer, making laundry day a breeze. Additional features include a tandem two-car garage with extra storage potential and access to a beautifully landscaped community green space with mature trees. WASHER AND DRYER INCLUDED THIS UNIT IS AVAILABLE IMMEDIATELY NO SMOKING OR VAPING IN OR ON PREMISES | LEASE CHARGES | Rent: $1,850.00/mo Security Deposit: Equal to one month of rent or $0 through Obligo Lease Initiation Fee: $295.00 (one-time) Resident Liability Insurance: $16.95/mo Resident Benefits Package: $39.00/mo Utilities: Resident responsible for all utilities Pets Welcome: Pet fees and monthly pet rent apply Application Fee: $49.00/adult (non-refundable) TOTAL INITIAL CHARGES: $4,050.95 (with Obligo: $2,200.95) TOTAL RECURRING CHARGES: $1,905.95 | BEFORE APPLYING | PLEASE REVIEW OUR APPLICATION CRITERIA AND POLICIES: | PETS ARE WELCOME | All applicants, whether they have pets or not, must complete a pet screening profile through OurPetPolicy. Pet fees, pet rent, breed restrictions, and other pet policies may apply. | RESIDENT BENEFITS PACKAGE | Our Resident Benefits Package includes furnace filter delivery, community perks, credit building, Allstate Identity Protection, utility connection concierge service, 24-hour maintenance coordination, online portal access, and home buying assistance. | RESIDENT LIABILITY INSURANCE | Our resident liability insurance program meets the minimum lease requirements by covering your legal liability for damage to the landlord's property, including losses caused by fire, smoke, explosion, water discharge, or sewer backup, up to $100,000. This coverage does not insure personal belongings, provide additional living expense coverage, or cover liability for bodily injury or property damage to third parties; residents seeking those protections should obtain a separate renter's insurance (HO-4) policy through an insurance provider of their choice. Pet Details: Pets are welcome!

The property manager

420 N Main St #29
PMI Mountain West

Nearby schools

Students who live in 420 N Main St #29 attend the following Davis District (Unified School District) public schools:
GreatSchools ratings are based on test scores and additional metrics when available.

420 N Main St #29
By contacting this property, you agree to our Terms of Use. Visit our Privacy Portal for more information. When you click “Send message”, we’ll send your inquiry to the property manager so they can reach out and answer your questions.

Find similar homes

Similar listings comparison

This listing

420 N Main St #29
Studio$1,275+
1 bed$1,334+$1,299$1,275$1,400+$1,447+$1,356+
2 beds$1,850$1,434+$1,445+$1,999+$1,449+$1,730+$1,799+$1,718+$1,552+
3 beds$1,745$1,799$1,949$1,954+$1,788+
Total monthly price
Total price
Total price
Total price
Distance3.2 miles away4.5 miles away5.9 miles away11.7 miles away1.5 miles away13.6 miles away12.7 miles away7.7 miles away
PetsCats and Dogs AllowedCats and Dogs AllowedCats and Dogs AllowedCats and Dogs AllowedCats and Dogs AllowedCats and Dogs AllowedCats and Dogs AllowedCats and Dogs AllowedCats and Dogs Allowed
LaundryIn UnitWasher/Dryer HookupsIn UnitWasher/Dryer HookupsIn UnitIn Unit
SecurityControlled AccessNight Patrol
A/CYesYesYesYesYesYes
DishwasherYesYesYesYesYesYesYes
ParkingYesYesYesYesYesYesYes
GymYesYesYesYesYesYes
PoolYesYesYesYesYesYes
Spot something off?Good catch. Flag it and help keep listings legit.