420 Lewis Ct

420 Lewis Ct — Photo 1
420 Lewis Ct — Photo 2
420 Lewis Ct — Photo 3
420 Lewis Ct — Photo 4
420 Lewis Ct — Photo 5
420 Lewis Ct — Photo 6
420 Lewis Ct — Photo 7
420 Lewis Ct — Photo 8
420 Lewis Ct — Photo 9
420 Lewis Ct — Photo 10
420 Lewis Ct — Photo 11
420 Lewis Ct — Photo 12
420 Lewis Ct — Photo 13
420 Lewis Ct — Photo 14
420 Lewis Ct — Photo 15
420 Lewis Ct — Photo 16
420 Lewis Ct — Photo 17
420 Lewis Ct — Photo 18
420 Lewis Ct — Photo 19
420 Lewis Ct — Photo 20
420 Lewis Ct — Photo 21
420 Lewis Ct — Photo 22
420 Lewis Ct — Photo 23
420 Lewis Ct — Photo 24
420 Lewis Ct — Photo 25
420 Lewis Ct — Photo 26
420 Lewis Ct — Photo 27
420 Lewis Ct — Photo 28
420 Lewis Ct — Photo 29
420 Lewis Ct — Photo 30
420 Lewis Ct — Photo 31
420 Lewis Ct — Photo 32
420 Lewis Ct — Photo 33
420 Lewis Ct — Photo 34
420 Lewis Ct — Photo 35
420 Lewis Ct — Photo 36
420 Lewis Ct — Photo 37
420 Lewis Ct — Photo 38
420 Lewis Ct — Photo 39
420 Lewis Ct — Photo 40
420 Lewis Ct — Photo 41
420 Lewis Ct — Photo 42
420 Lewis Ct — Photo 43
420 Lewis Ct — Photo 44
420 Lewis Ct — Photo 45

$3,400/ mo
Doesn't include deposits and fees
2 beds2.5 baths1610 sqft condo
420 Lewis Ct

Your booked tour

What you get

No pets

Costs, fees, and lease terms

Pricing comparison

$1103

At $3,400, this listing is priced $1103 more than the current market rate for a 2 bedroom home in Birmingham.

Pets

  • Dogs

    Not allowed
  • Cats

    Not allowed

The neighborhood

About the building

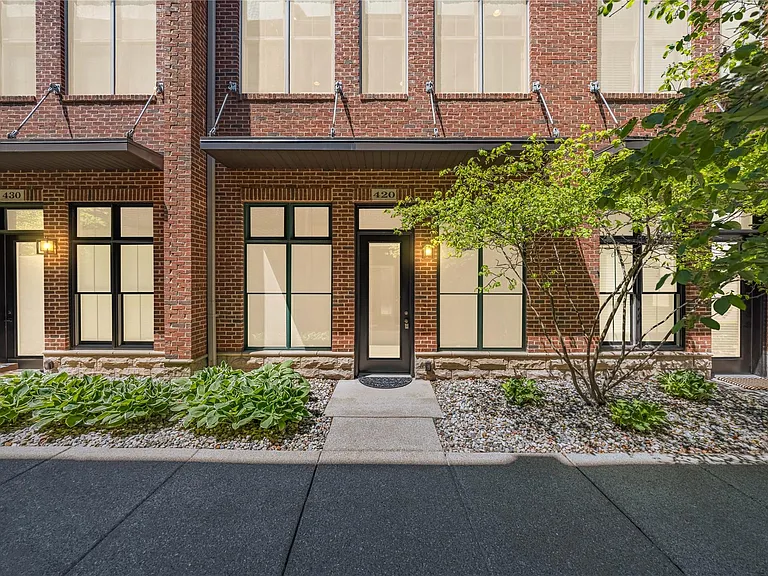
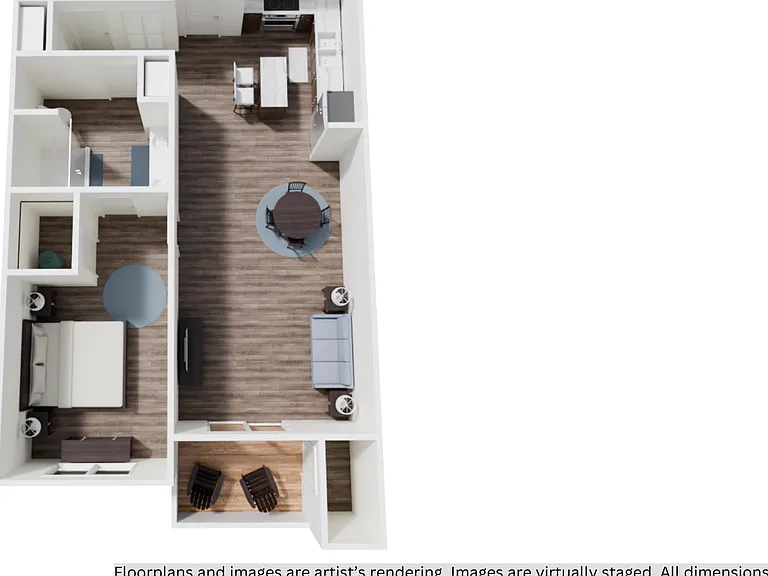
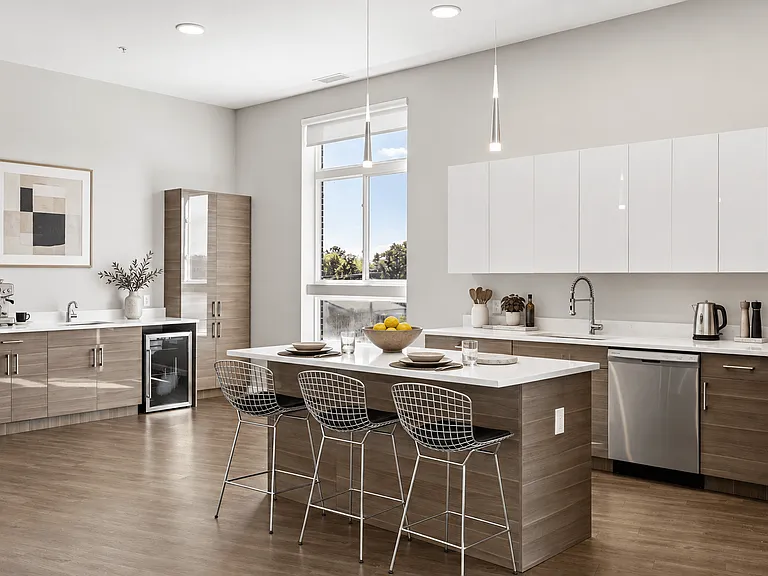
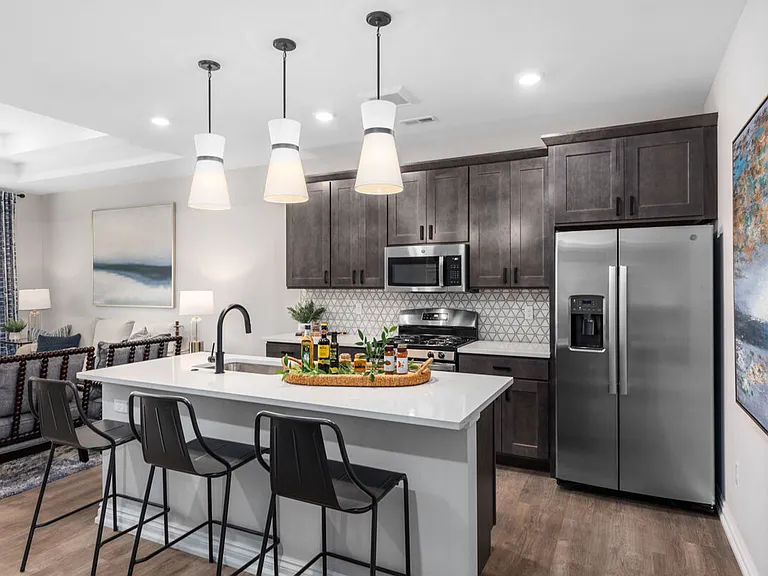
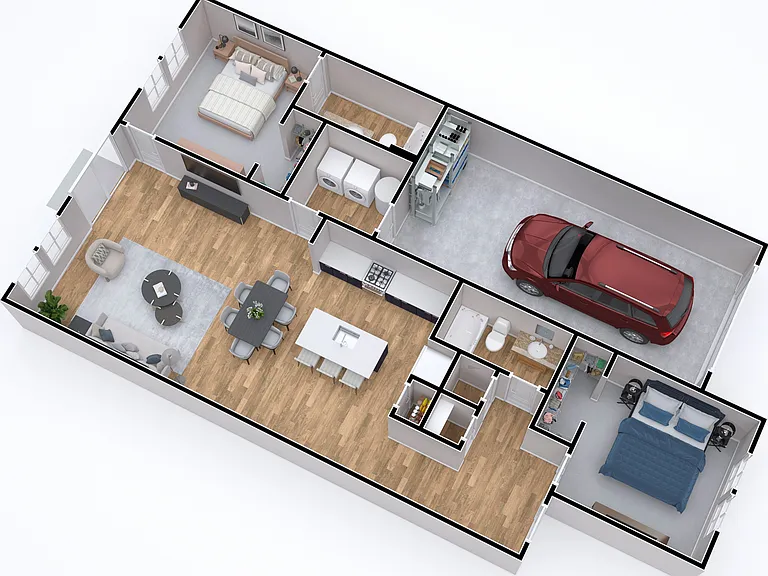
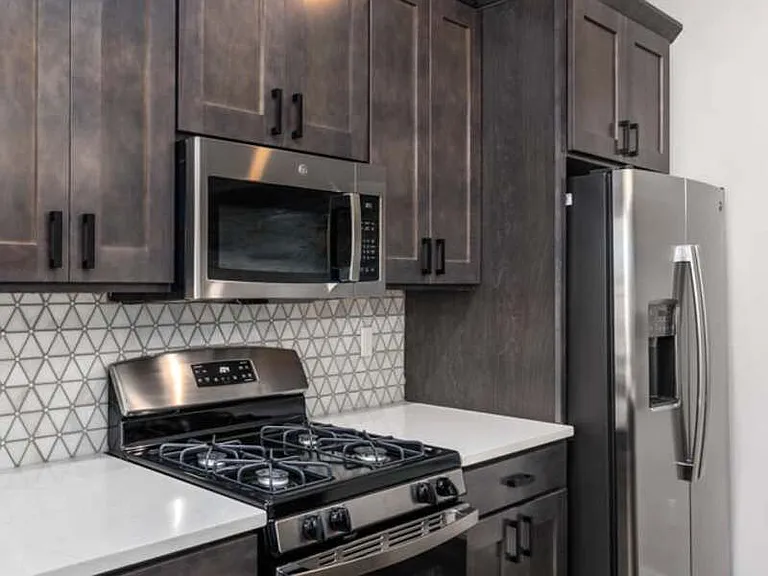
Exceptional Birmingham condo offering the ultimate walkable lifestyle--just steps from downtown dining, shopping, entertainment, and everything Birmingham has to offer.  Popular destinations, including Big Rock Chophouse, Griffin Claw Brewing Company, and the Wistle stop, are just steps away, creating the perfect blend of luxury and lifestyle. This sophisticated residence features three levels of beautifully designed living space with soaring 12-foot ceilings on the first floor and an open, airy floor plan filled with natural light. Rich hardwood flooring flows throughout the first and second levels, while the stylish kitchen showcases granite countertops, maple cabinetry, and a breakfast nook with access to a private balcony--perfect for morning coffee or evening relaxation. The inviting living room is highlighted by a striking exposed brick wall, adding warmth and character throughout the space. Retreat to the spacious primary suite featuring a spa-like bath with a jetted tub. Additional highlights include oversized windows with custom blinds and an attached 2-car garage with exceptional built-in storage and cabinetry. Experience luxury, convenience, and vibrant Birmingham living at its finest.

The property manager

Nearby schools

Students who live in 420 Lewis Ct attend the following Birmingham Public Schools (Unified School District) public schools:

GreatSchools ratings are based on test scores and additional metrics when available.

420 Lewis Ct

By contacting this property, you agree to our Terms of Use. Visit our Privacy Portal for more information. When you click “Send message”, we’ll send your inquiry to the property manager so they can reach out and answer your questions.

Find similar homes

Spot something off?Good catch. Flag it and help keep listings legit.