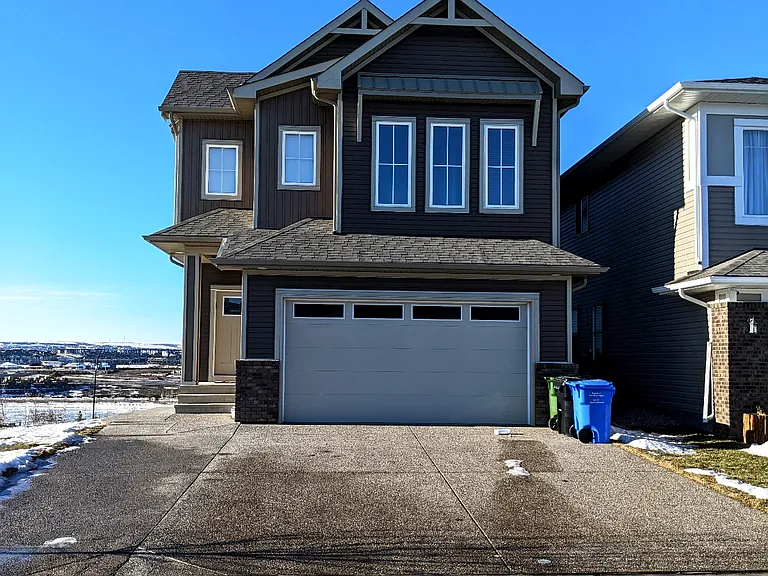
42 Valley Ponds Way NW

42 Valley Ponds Way NW — Photo 1
42 Valley Ponds Way NW — Photo 2
42 Valley Ponds Way NW — Photo 3
42 Valley Ponds Way NW — Photo 4
42 Valley Ponds Way NW — Photo 5
42 Valley Ponds Way NW — Photo 6
42 Valley Ponds Way NW — Photo 7
42 Valley Ponds Way NW — Photo 8
42 Valley Ponds Way NW — Photo 9
42 Valley Ponds Way NW — Photo 10
42 Valley Ponds Way NW — Photo 11
42 Valley Ponds Way NW — Photo 12
42 Valley Ponds Way NW — Photo 13
42 Valley Ponds Way NW — Photo 14
42 Valley Ponds Way NW — Photo 15
42 Valley Ponds Way NW — Photo 16
42 Valley Ponds Way NW — Photo 17
42 Valley Ponds Way NW — Photo 18
42 Valley Ponds Way NW — Photo 19
42 Valley Ponds Way NW — Photo 20
42 Valley Ponds Way NW — Photo 21
42 Valley Ponds Way NW — Photo 22
42 Valley Ponds Way NW — Photo 23
42 Valley Ponds Way NW — Photo 24
42 Valley Ponds Way NW — Photo 25
42 Valley Ponds Way NW — Photo 26
42 Valley Ponds Way NW — Photo 27

$3,500/ mo
Doesn't include deposits and fees
5 beds3.5 bathshouse
Available September 1
42 Valley Ponds Way NW

Your booked tour

What you get

In-unit laundry

Costs, fees, and lease terms

Pricing comparison

$744

At $3,500, this listing is priced $744 more than the current market rate for a 5 bedroom home in Calgary.

The neighborhood

About the building

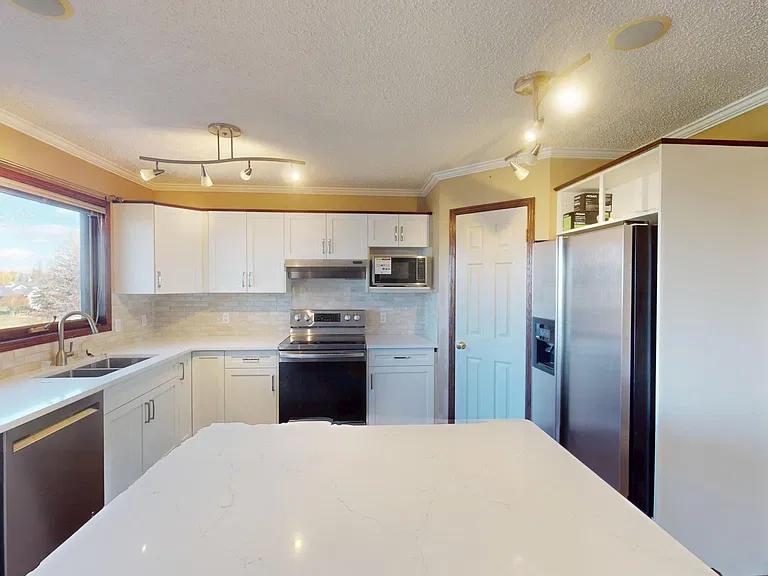
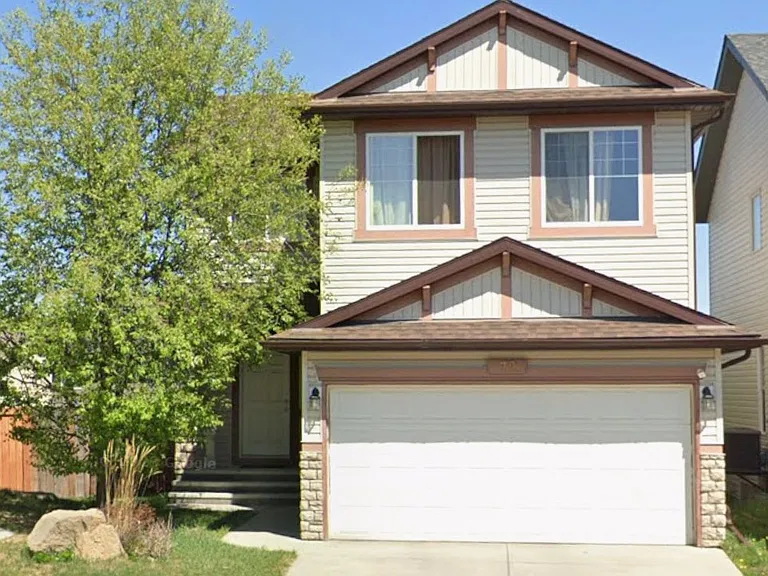
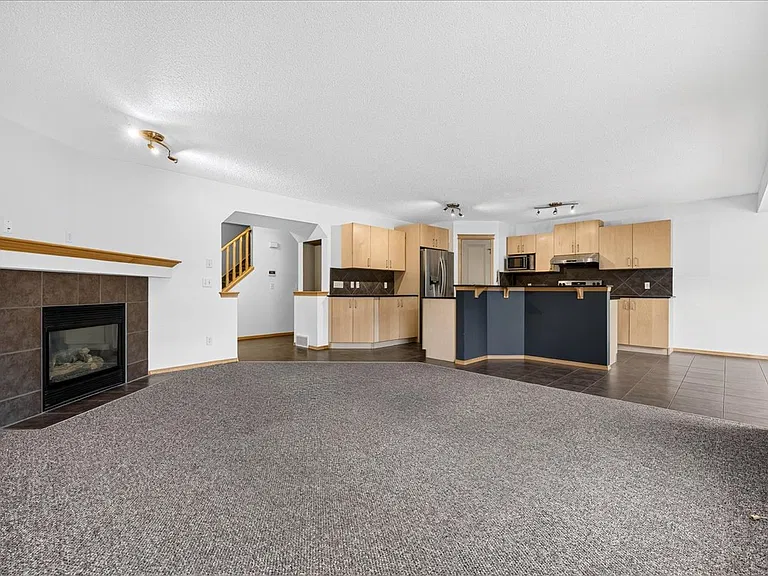
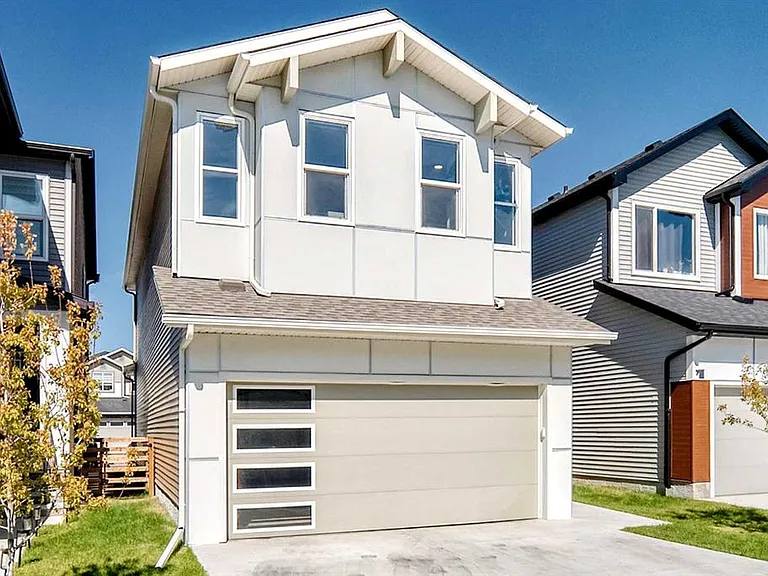
This exceptional approx 3,400 square foot, 5 bedroom, 3.5 bath room family home is immaculate & located on a quiet street backing onto the golf course in desirable Valley Ridge. There are so many features including: cherry wood trim, crown mouldings, tile flooring, private back yard space and beautiful views. The main level is approx 1238 square feet where you will find the kitchen with white cabinetry (currently being refaced/updated) and appliances, a breakfast nook, and a centre island with eating bar and den. The formal dining room, family room with built in entertainment cabinets, living room, a 2 piece powder room and main level laundry room. The approx 1,066 square foot upper level contains 3 bedrooms plus the fantastic master bedroom. Here you have double doors, a generous walk in closet, stunning 4 piece en suite with corner swirl tub & separate shower and water closet. A large balcony completes the master bedroom space (balcony also currently being repaired). There's also the 4 piece main bathroom shared by the remaining three bedrooms. The approx 1100 square foot walkout level is professionally finished with a 4 piece bath and the 5th bedroom. Walk out to the professionally landscaped yard, underground sprinklers and trees complete this outdoor family living space completely fenced. You are close to downtown, COP, and amenities and no lights to Banff. This is a lot of home at a reasonable price. To easily book a showing, please visit: [powerproperties.

The property manager

Nearby schools

42 Valley Ponds Way NW

By contacting this property, you agree to our Terms of Use. Visit our Privacy Portal for more information. When you click “Send message”, we’ll send your inquiry to the property manager so they can reach out and answer your questions.

Find similar homes

Spot something off?Good catch. Flag it and help keep listings legit.