42 Sonora Dr

42 Sonora Dr — Photo 1
42 Sonora Dr — Photo 2
42 Sonora Dr — Photo 3
42 Sonora Dr — Photo 4
42 Sonora Dr — Photo 5
42 Sonora Dr — Photo 6
42 Sonora Dr — Photo 7
42 Sonora Dr — Photo 8
42 Sonora Dr — Photo 9
42 Sonora Dr — Photo 10
42 Sonora Dr — Photo 11
42 Sonora Dr — Photo 12
42 Sonora Dr — Photo 13
42 Sonora Dr — Photo 14
42 Sonora Dr — Photo 15
42 Sonora Dr — Photo 16
42 Sonora Dr — Photo 17
42 Sonora Dr — Photo 18
42 Sonora Dr — Photo 19
42 Sonora Dr — Photo 20
42 Sonora Dr — Photo 21
42 Sonora Dr — Photo 22
42 Sonora Dr — Photo 23
42 Sonora Dr — Photo 24
42 Sonora Dr — Photo 25
42 Sonora Dr — Photo 26
42 Sonora Dr — Photo 27
42 Sonora Dr — Photo 28
42 Sonora Dr — Photo 29
42 Sonora Dr — Photo 30
42 Sonora Dr — Photo 31
42 Sonora Dr — Photo 32
42 Sonora Dr — Photo 33
42 Sonora Dr — Photo 34
42 Sonora Dr — Photo 35
42 Sonora Dr — Photo 36
42 Sonora Dr — Photo 37
42 Sonora Dr — Photo 38
42 Sonora Dr — Photo 39
42 Sonora Dr — Photo 40
42 Sonora Dr — Photo 41
42 Sonora Dr — Photo 42
42 Sonora Dr — Photo 43
42 Sonora Dr — Photo 44
42 Sonora Dr — Photo 45

$2,050/ mo
Doesn't include deposits and fees
3 beds2.5 baths2733 sqft house
42 Sonora Dr

Your booked tour

What you get

Pet-friendly

Costs, fees, and lease terms

Pets

  • Dogs

    Allowed
  • Cats

    Allowed

The neighborhood

About the building

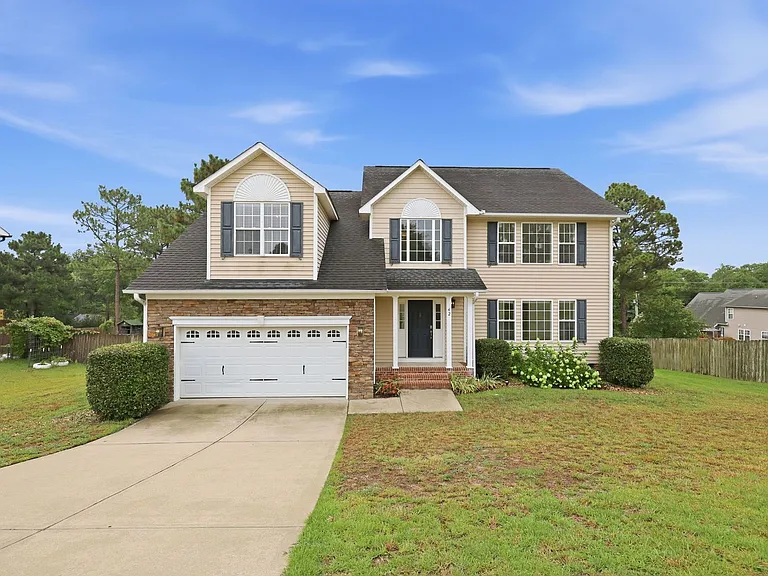
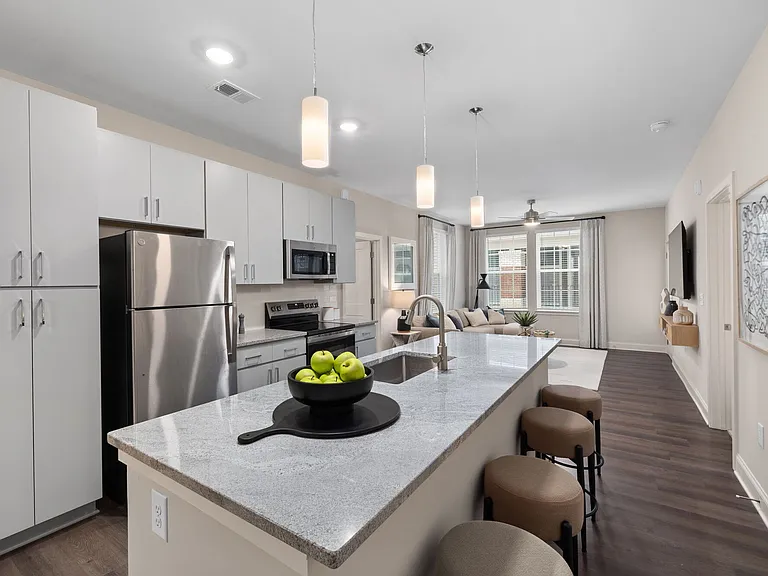
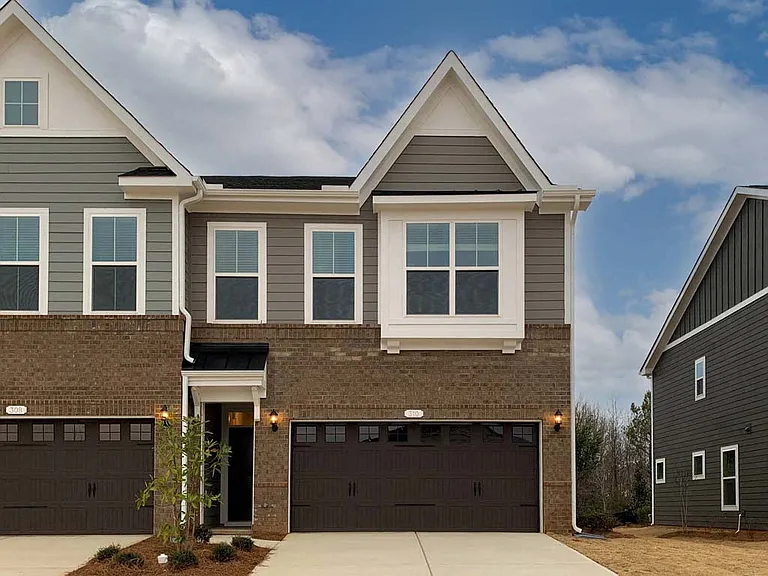
Rent Price Just Reduced! Spacious and beautifully maintained, this impressive home features 3 bedrooms plus a huge bonus room with its own separate office wing, offering the perfect setup for working from home, homeschooling, a media room, or additional living space. Situated on a generous .75-acre lot, this large home provides plenty of room both inside and out. The stunning remodeled kitchen is a true centerpiece, showcasing a large center island, elegant sconce lighting, glass-front cabinetry, and abundant storage. The formal dining room features a beautiful trey ceiling, while the dramatic two-story family room creates an open and inviting atmosphere with soaring ceilings and a cozy fireplace. The spacious primary suite offers a walk-in closet and a luxurious glamour bath complete with a garden tub, separate shower, and double vanity. Upstairs, you'll find additional bedrooms along with the oversized bonus room and dedicated office area, providing flexibility for today's lifestyle needs. Enjoy outdoor living on the large deck overlooking the fully fenced backyard, perfect for entertaining, pets, and family gatherings. Additional features include a Tesla charging station, making this home ideal for electric vehicle owners. With its expansive floor plan, large lot, premium updates, and newly reduced rental price, this home offers exceptional value and won't last long! **All Milton Realty Group residents will be enrolled in our Second Nature Resident Benefits Package. This is a $45 additional monthly fee- see flyer in the listing photo for more information.**

The property manager

Nearby schools

Students who live in 42 Sonora Dr attend the following Harnett County School District (Unified School District) public schools:

GreatSchools ratings are based on test scores and additional metrics when available.

42 Sonora Dr

By contacting this property, you agree to our Terms of Use. Visit our Privacy Portal for more information. When you click “Send message”, we’ll send your inquiry to the property manager so they can reach out and answer your questions.

Find similar homes

Spot something off?Good catch. Flag it and help keep listings legit.