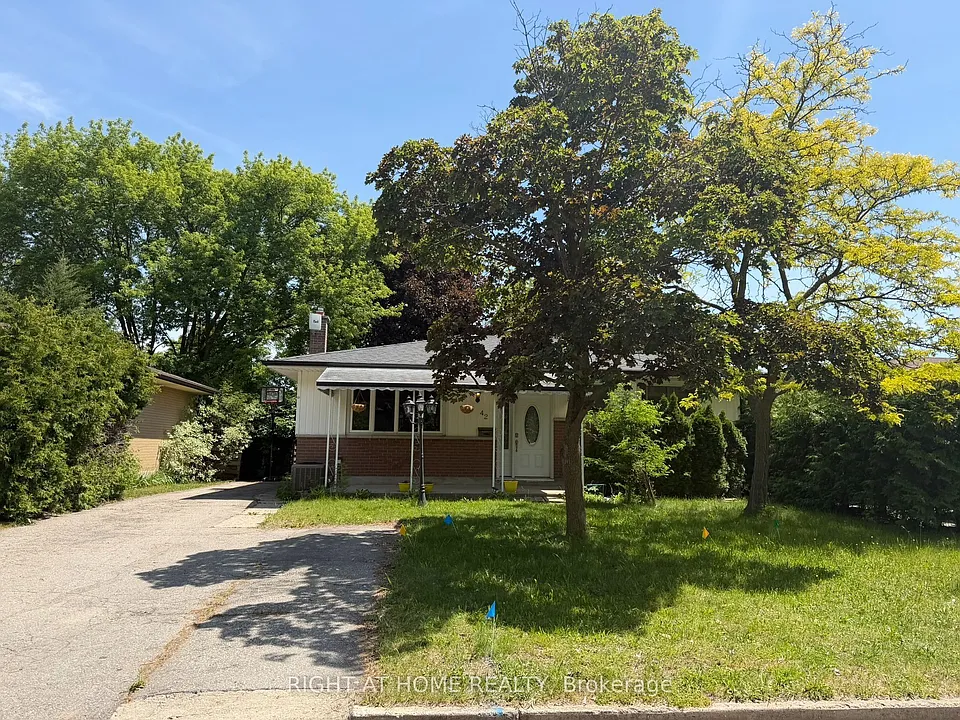
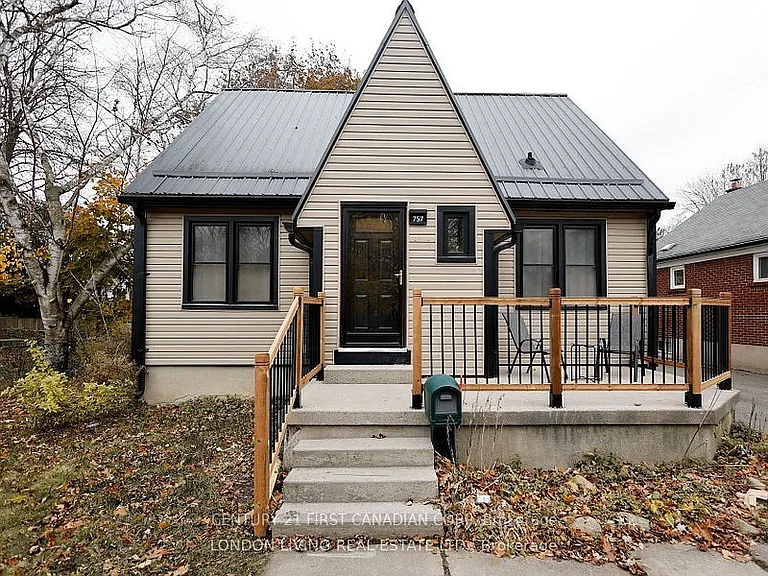
42 Oneida Rd

42 Oneida Rd — Photo 1
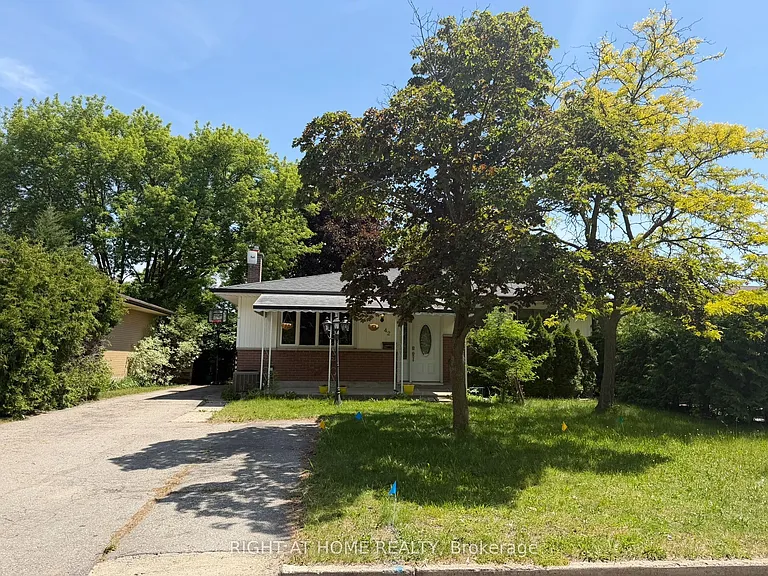
42 Oneida Rd — Photo 2
42 Oneida Rd — Photo 3
42 Oneida Rd — Photo 4
42 Oneida Rd — Photo 5
42 Oneida Rd — Photo 6
42 Oneida Rd — Photo 7
42 Oneida Rd — Photo 8
42 Oneida Rd — Photo 9
42 Oneida Rd — Photo 10
42 Oneida Rd — Photo 11
42 Oneida Rd — Photo 12
42 Oneida Rd — Photo 13
42 Oneida Rd — Photo 14
42 Oneida Rd — Photo 15
42 Oneida Rd — Photo 16
42 Oneida Rd — Photo 17
42 Oneida Rd — Photo 18
42 Oneida Rd — Photo 19
42 Oneida Rd — Photo 20
42 Oneida Rd — Photo 21
42 Oneida Rd — Photo 22

$3,000/ mo
Doesn't include deposits and fees
5 beds2 bathshouse
42 Oneida Rd

Your booked tour

What you get

In-unit laundryAir conditioningPool

Costs, fees, and lease terms

The neighborhood

About the building

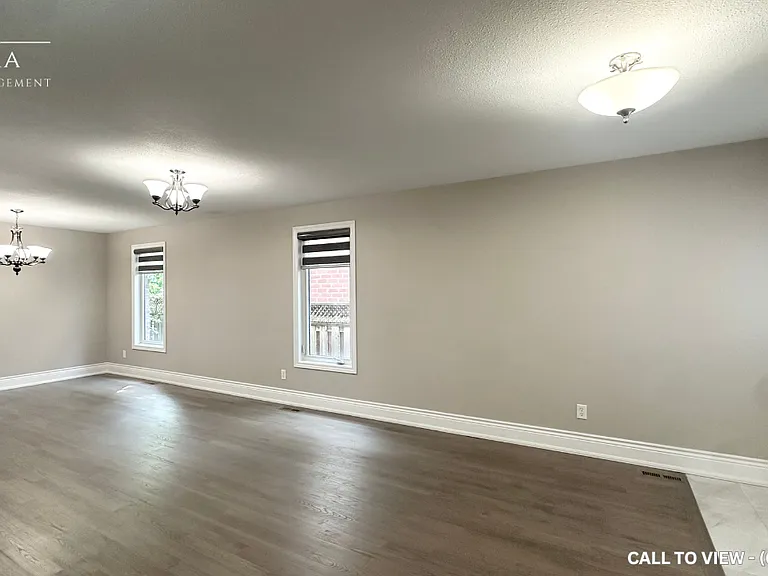
Welcome to 42 Oneida Road! Located in the convenient Huron Heights area, this versatile 3+2 bedroom, 2 bathroom home offers two separate living spaces, two kitchens, and a separate basement entrance-an excellent option for multi-generational families looking for in-law suite. The main level features a bright open-concept layout with updated luxury vinyl flooring, 3 bedrooms, a refreshed bathroom, and a functional kitchen with a new range hood. The finished lower level has been newly renovated with modern decor, 2 bedrooms, a stylish kitchen with stainless steel appliances, and a 3-pc bathroom. Enjoy a sizeable backyard complete with a covered patio, gas BBQ line, and storage shed. The large covered patio offers plenty of space for both dining and lounge areas, making it perfect for entertaining or relaxing with family. Conveniently located close to Highway 401, London International Airport, Fanshawe Conservation Area, Fanshawe College, schools, parks, shopping, and everyday amenities. A great opportunity in a well-connected London neighbourhood! Recent updates: Updates- Kitchen Range Hood (2023), Insulation to Wall and Attic (2024), Luxury Vinyl flooring on main level (2024), Shingles (2023), Main floor Bathtub (2024). Utilities extra.

The property manager

Nearby schools

42 Oneida Rd

By contacting this property, you agree to our Terms of Use. Visit our Privacy Portal for more information. When you click “Send message”, we’ll send your inquiry to the property manager so they can reach out and answer your questions.

Find similar homes

Spot something off?Good catch. Flag it and help keep listings legit.