42 Guthrie Ave

42 Guthrie Ave — Photo 1
42 Guthrie Ave — Photo 2
42 Guthrie Ave — Photo 3
42 Guthrie Ave — Photo 4
42 Guthrie Ave — Photo 5
42 Guthrie Ave — Photo 6
42 Guthrie Ave — Photo 7
42 Guthrie Ave — Photo 8
42 Guthrie Ave — Photo 9
42 Guthrie Ave — Photo 10
42 Guthrie Ave — Photo 11
42 Guthrie Ave — Photo 12
42 Guthrie Ave — Photo 13
42 Guthrie Ave — Photo 14
42 Guthrie Ave — Photo 15
42 Guthrie Ave — Photo 16
42 Guthrie Ave — Photo 17
42 Guthrie Ave — Photo 18
42 Guthrie Ave — Photo 19
42 Guthrie Ave — Photo 20
42 Guthrie Ave — Photo 21
42 Guthrie Ave — Photo 22
42 Guthrie Ave — Photo 23
42 Guthrie Ave — Photo 24
42 Guthrie Ave — Photo 25
42 Guthrie Ave — Photo 26
42 Guthrie Ave — Photo 27
42 Guthrie Ave — Photo 28
42 Guthrie Ave — Photo 29
42 Guthrie Ave — Photo 30
42 Guthrie Ave — Photo 31
42 Guthrie Ave — Photo 32
42 Guthrie Ave — Photo 33
42 Guthrie Ave — Photo 34
42 Guthrie Ave — Photo 35
42 Guthrie Ave — Photo 36
42 Guthrie Ave — Photo 37
42 Guthrie Ave — Photo 38
42 Guthrie Ave — Photo 39
42 Guthrie Ave — Photo 40
42 Guthrie Ave — Photo 41
42 Guthrie Ave — Photo 42
42 Guthrie Ave — Photo 43
42 Guthrie Ave — Photo 44
42 Guthrie Ave — Photo 45
42 Guthrie Ave — Photo 46
42 Guthrie Ave — Photo 47
42 Guthrie Ave — Photo 48
42 Guthrie Ave — Photo 49
42 Guthrie Ave — Photo 50

$8,000/ mo
Doesn't include deposits and fees
6 beds5 bathshouse
42 Guthrie Ave

Your booked tour

What you get

In-unit laundryParkingAir conditioningPool

Costs, fees, and lease terms

The neighborhood

About the building

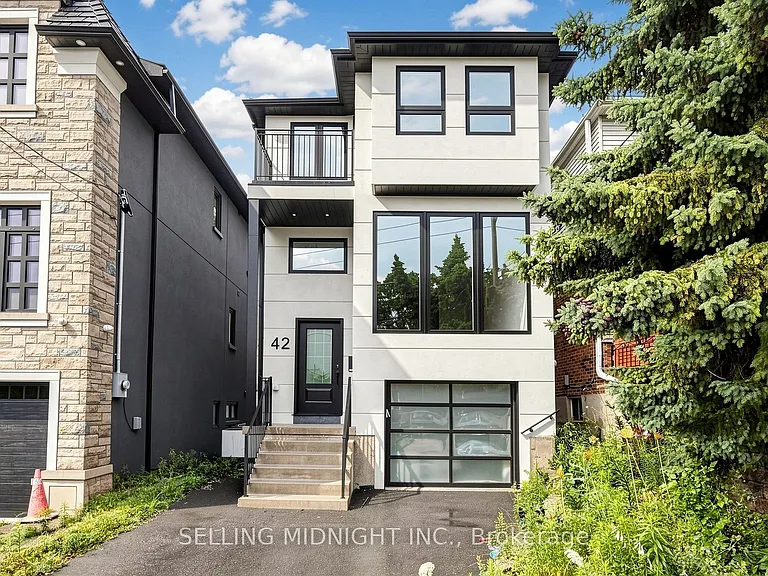
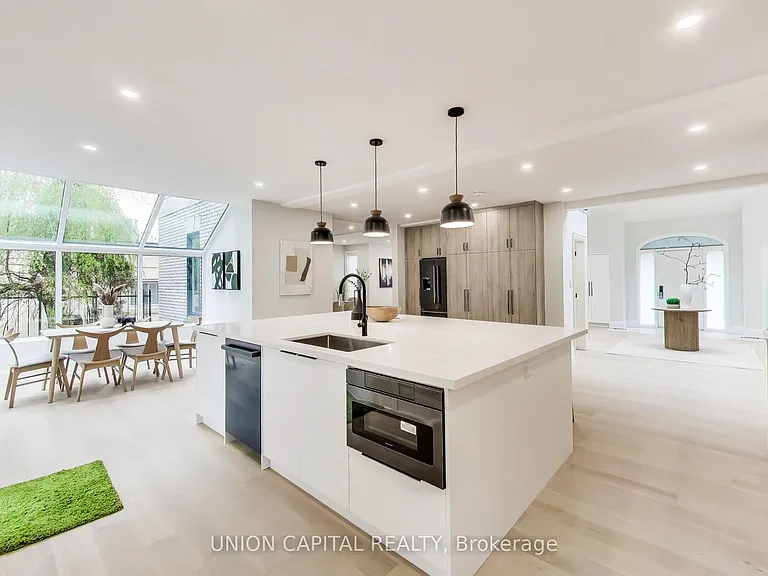
Welcome to 42 Guthrie Avenue, an exceptional custom-built residence offering sophisticated design, quality craftsmanship, and modern family living in one of Etobicoke's most sought-after neighbourhoods. Showcasing striking contemporary architecture and premium finishes throughout, this newly constructed home blends luxury, comfort, and functionality.Step inside to discover 10-foot ceilings, wide-plank white oak flooring, expansive windows, and a dramatic glass-railed staircase that serves as the home's architectural focal point. Designed for everyday living and entertaining, the open-concept layout is filled with natural light and refined finishes throughout.The chef-inspired kitchen features custom floor-to-ceiling cabinetry, quartz countertops, premium stainless steel appliances, abundant storage, and an oversized centre island. The adjoining family room is anchored by a sleek fireplace and offers seamless access to the private backyard.Thoughtfully designed for growing families, the home offers 4 spacious bedrooms on the upper level and 2 additional bedrooms in the finished lower level. Upstairs features 3 full bathrooms, including 2 ensuites and a Jack-and-Jill bathroom, while a main floor powder room and an additional full bathroom in the basement provide exceptional convenience.The primary suite is a private retreat featuring vaulted ceilings, a custom walk-in closet, and a spa-inspired ensuite complete with a freestanding soaker tub, oversized glass shower, and dual vanity.An attached garage, premium finishes, and a highly functional floor plan further enhance this exceptional home. Situated on a quiet tree-lined street surrounded by luxury custom homes, you'll be minutes from top-rated schools, parks, transit, shopping, dining, major highways, and downtown Toronto.A rare opportunity to own a turnkey luxury residence offering 6 bedrooms, 6 bathrooms, and exceptional value in one of Etobicoke's most desirable communities

The property manager

Nearby schools

42 Guthrie Ave

By contacting this property, you agree to our Terms of Use. Visit our Privacy Portal for more information. When you click “Send message”, we’ll send your inquiry to the property manager so they can reach out and answer your questions.

Find similar homes

Spot something off?Good catch. Flag it and help keep listings legit.