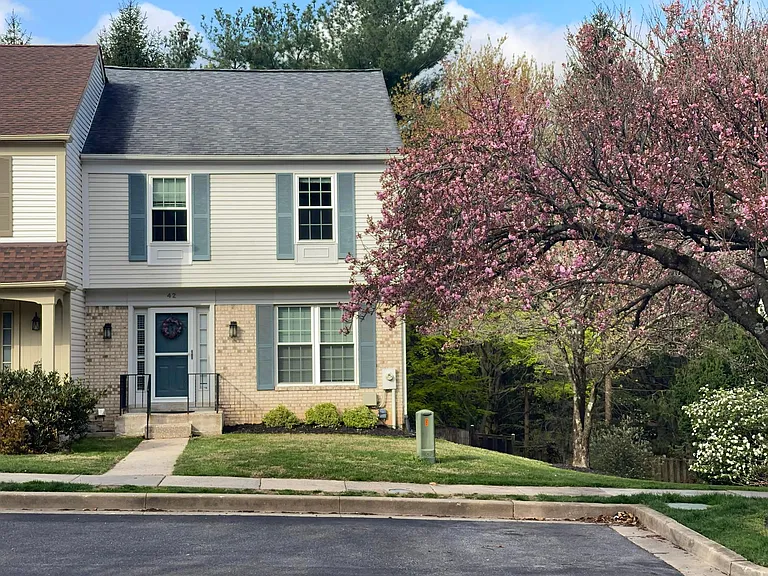
42 Battersea Bridge Ct

42 Battersea Bridge Ct — Photo 1
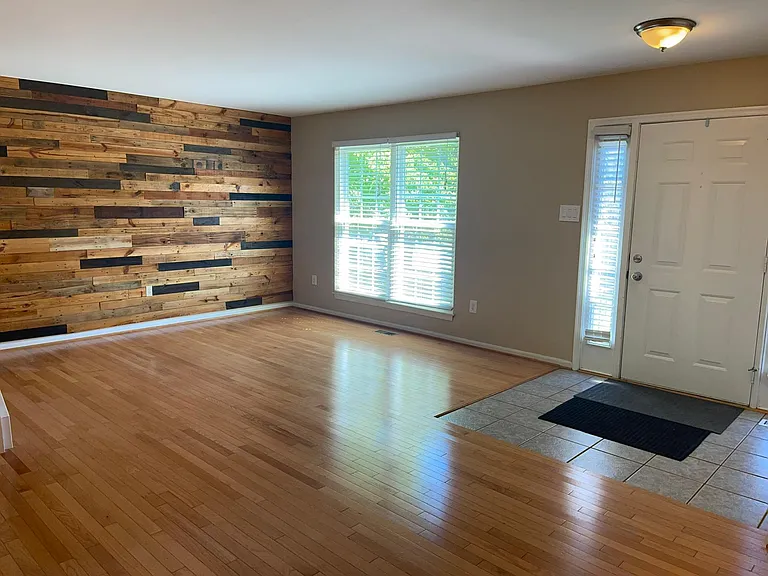
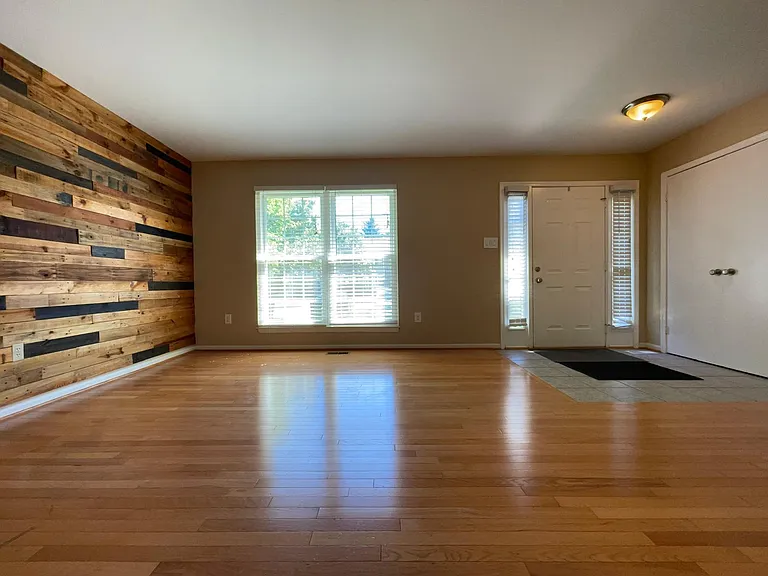
Entry with coat closet
42 Battersea Bridge Ct — Photo 3
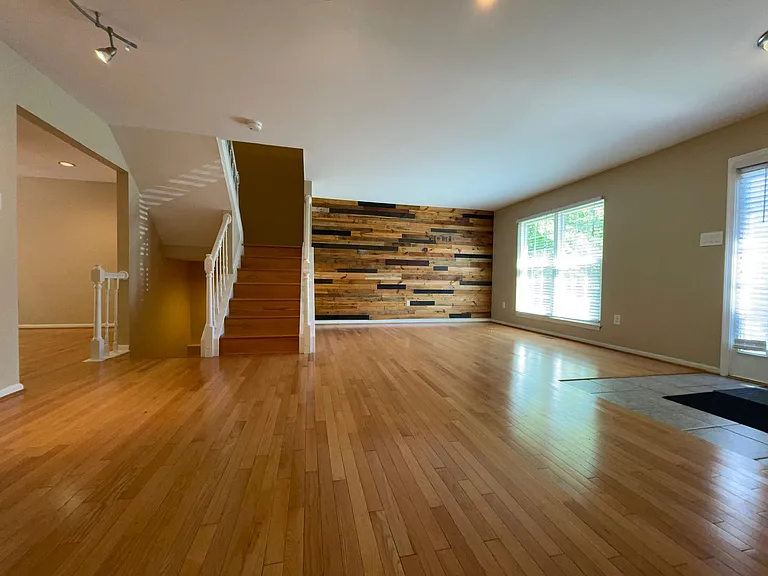
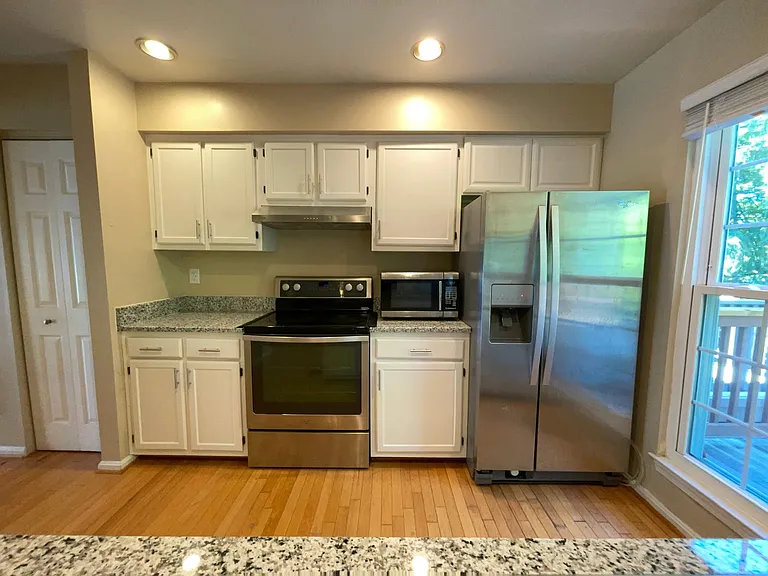
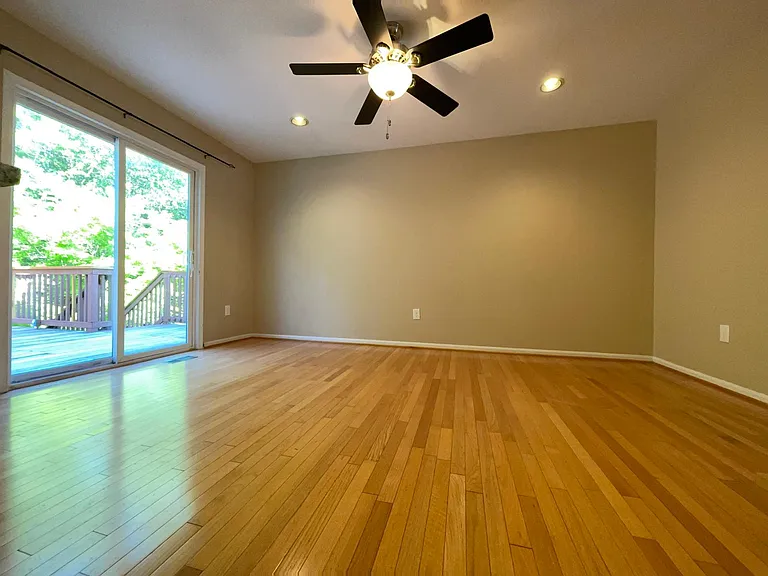
Hardwood floors
42 Battersea Bridge Ct — Photo 5
42 Battersea Bridge Ct — Photo 6
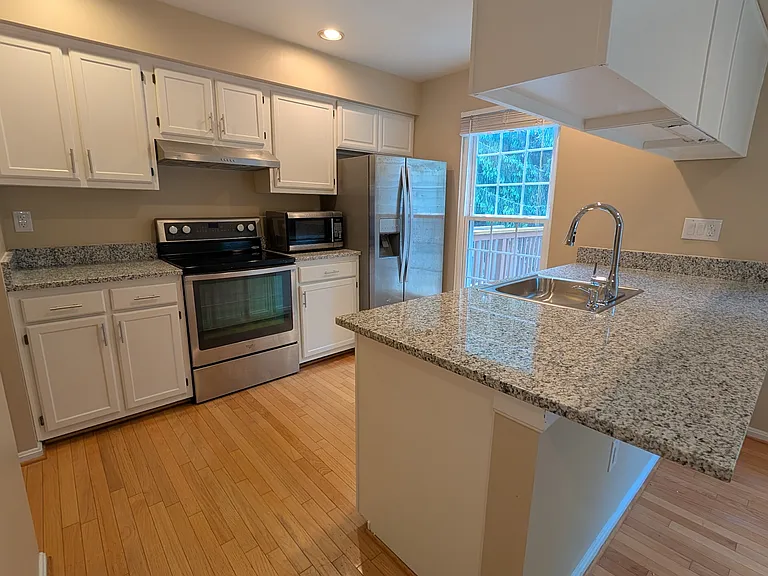
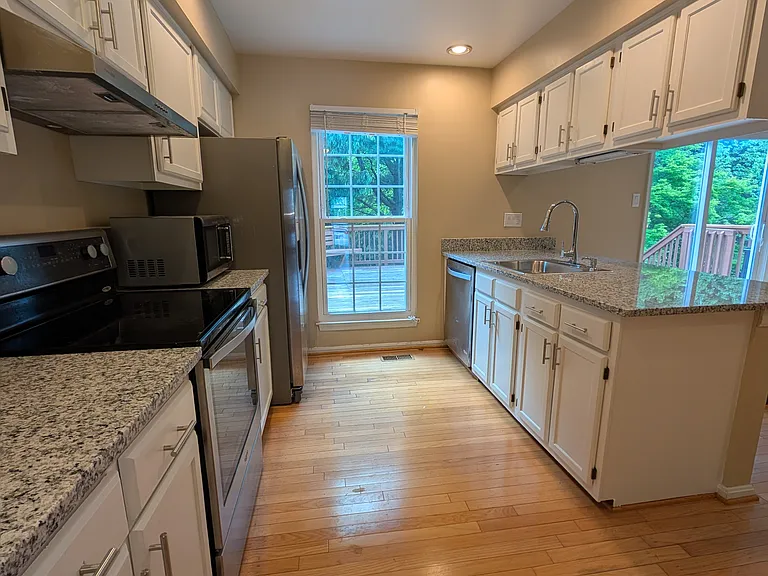
Stainless steel appliances
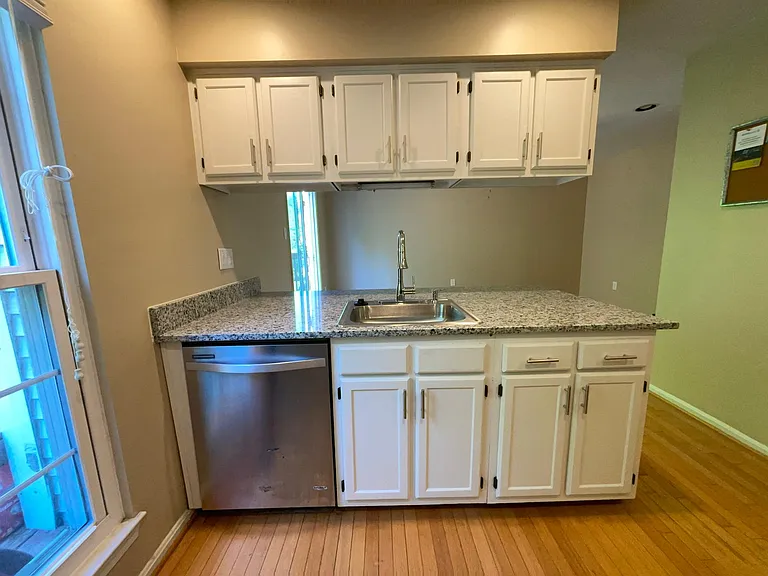
Brand new granite countertops
42 Battersea Bridge Ct — Photo 9
42 Battersea Bridge Ct — Photo 10
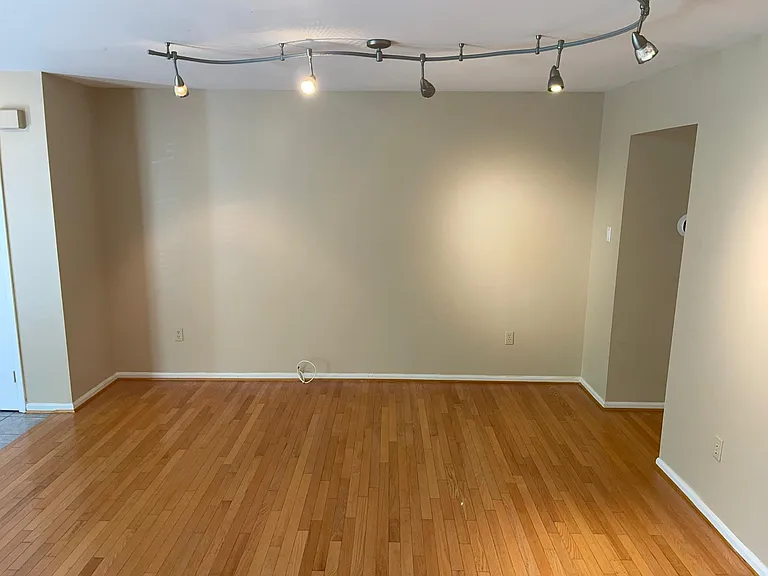
Dining room
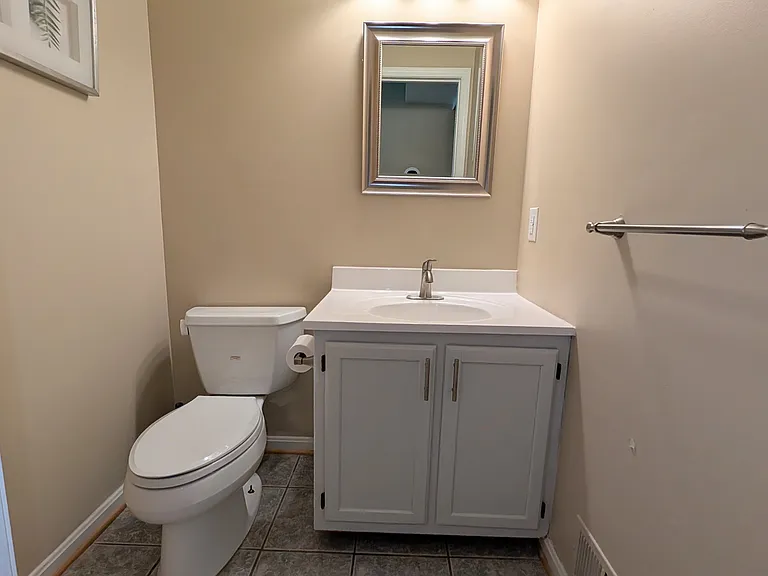
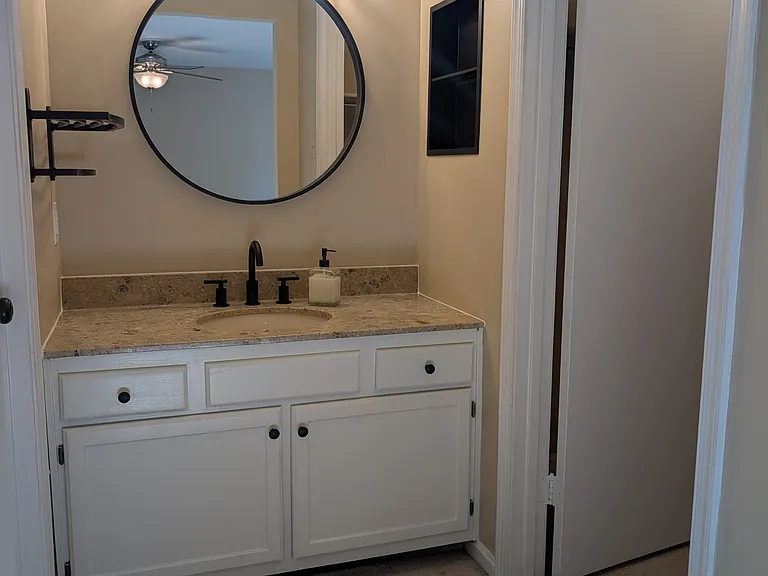
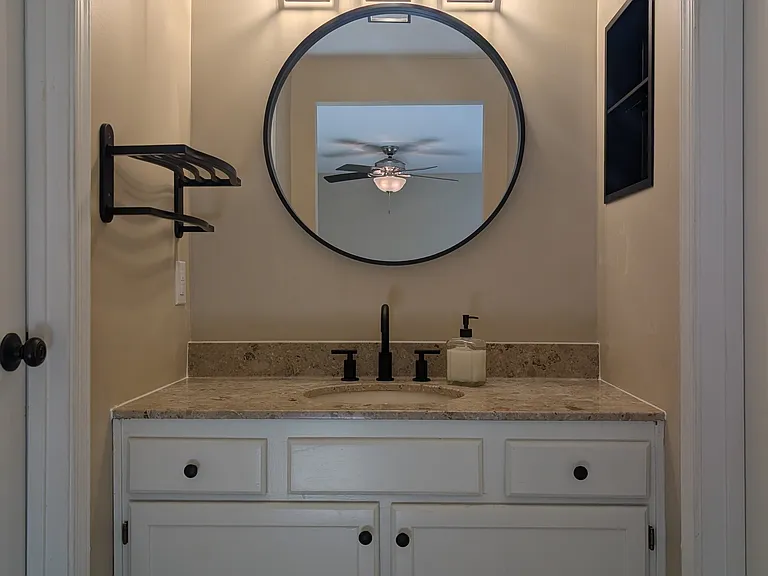
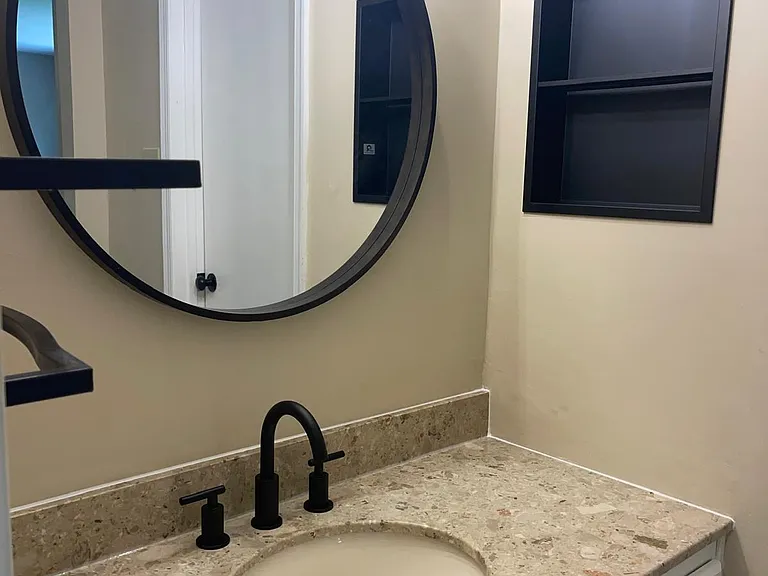
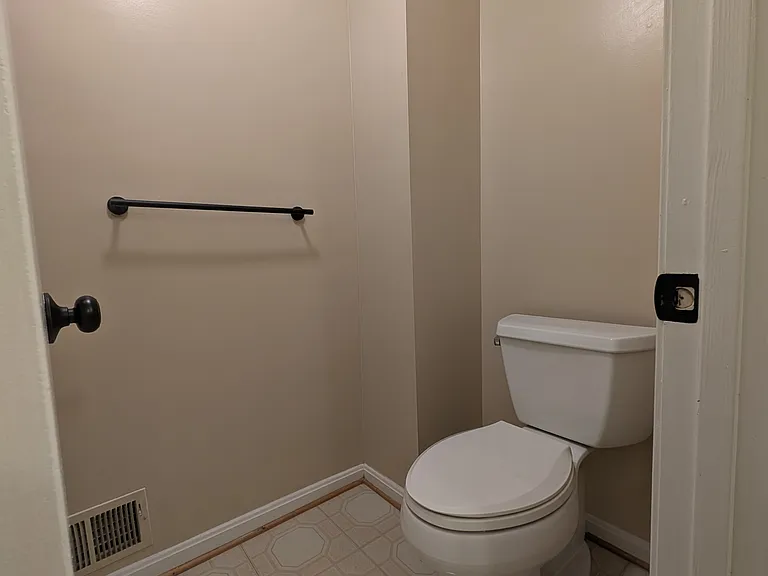
Main floor powder room with brand new countertop
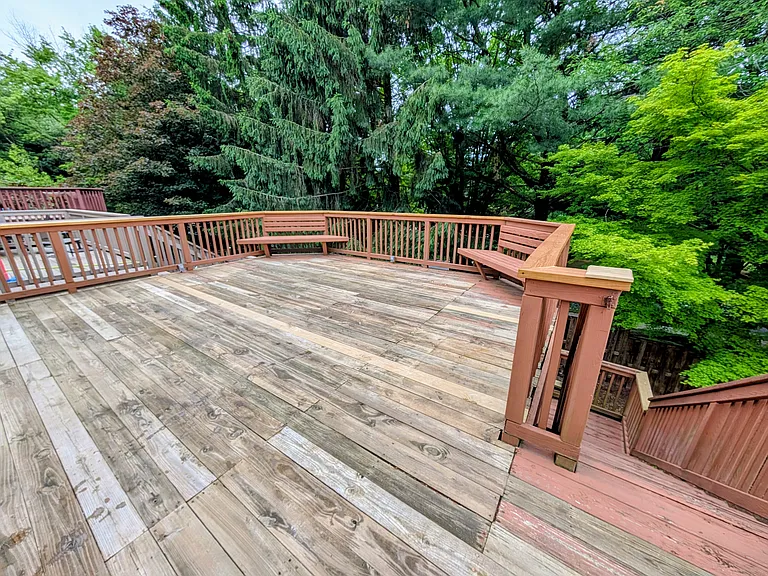
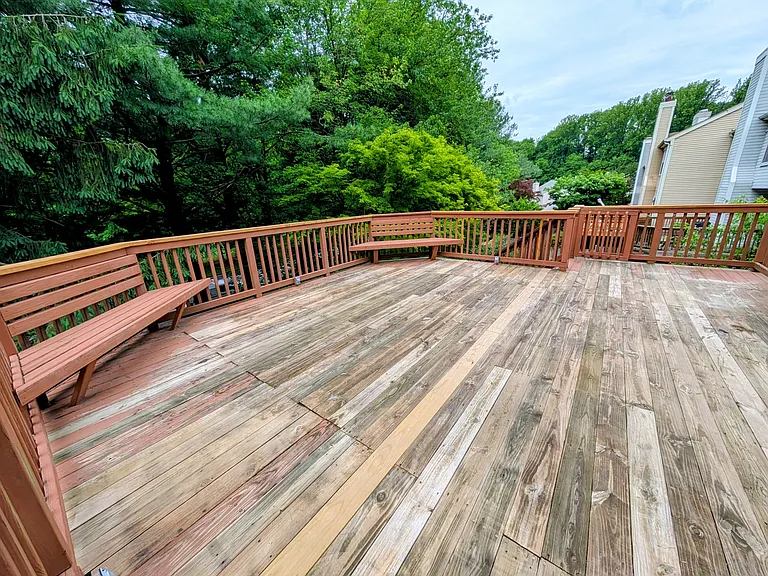
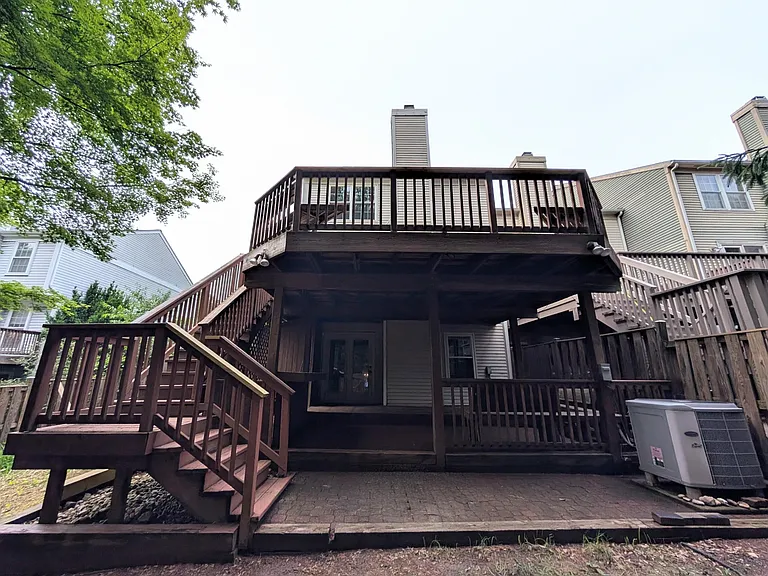
Oversized deck
42 Battersea Bridge Ct — Photo 14
Two-level deck in fenced in yard
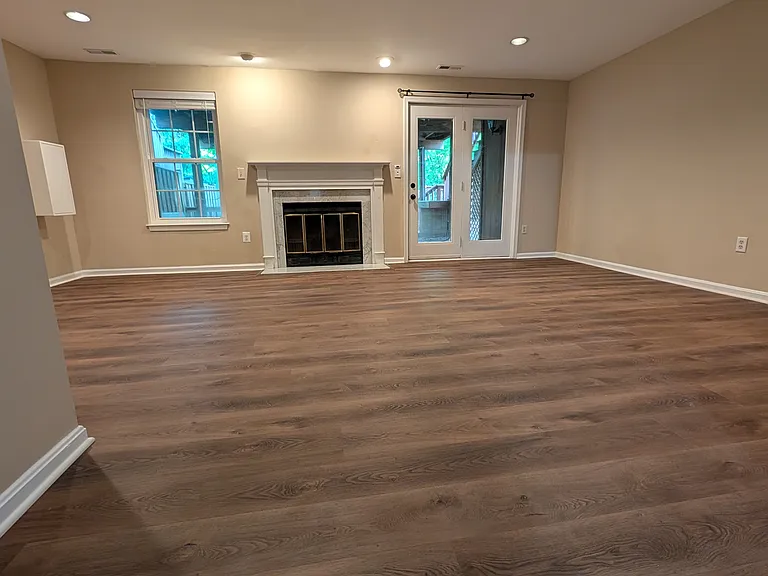
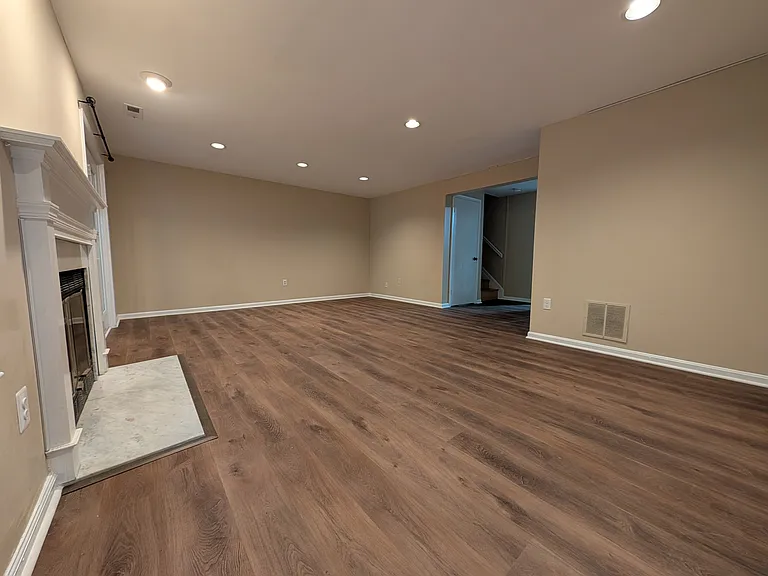
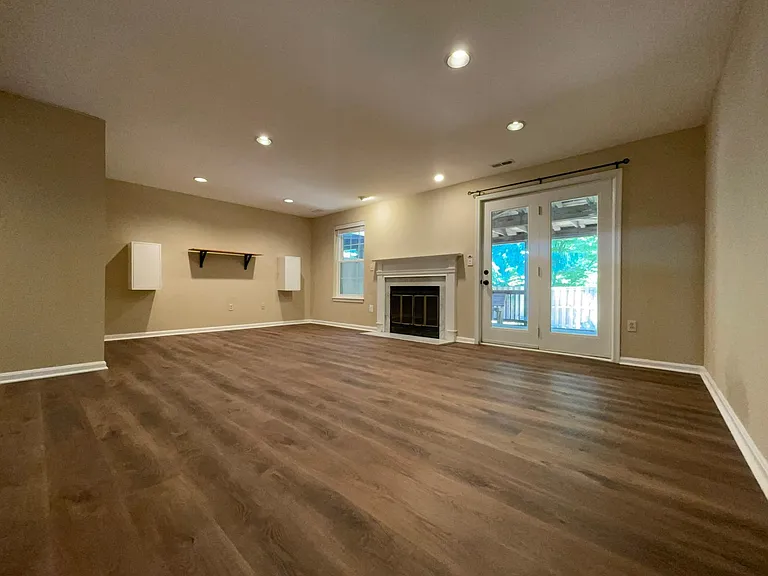
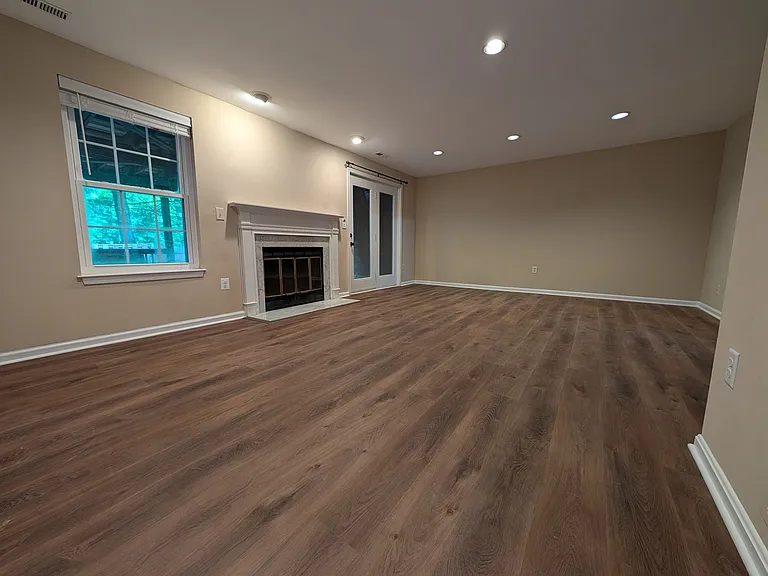
Basement with walk-out
Brand new luxury vinyl plank flooring
Recessed lighting
42 Battersea Bridge Ct — Photo 19
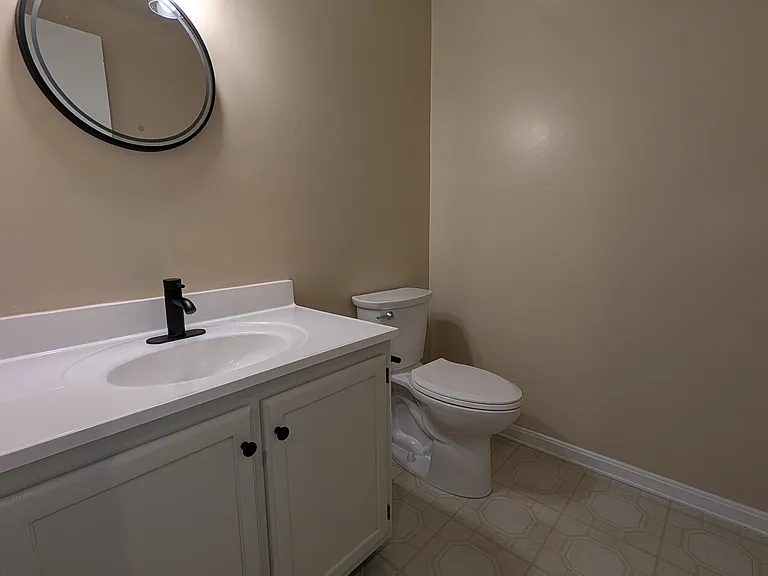
Basement half bath with new countertop
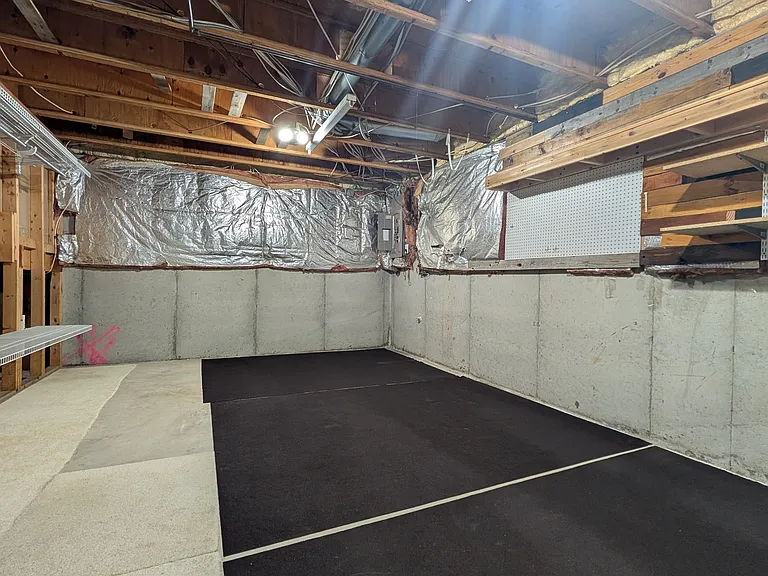
Basement storage
42 Battersea Bridge Ct — Photo 22
42 Battersea Bridge Ct — Photo 23
42 Battersea Bridge Ct — Photo 24
42 Battersea Bridge Ct — Photo 25
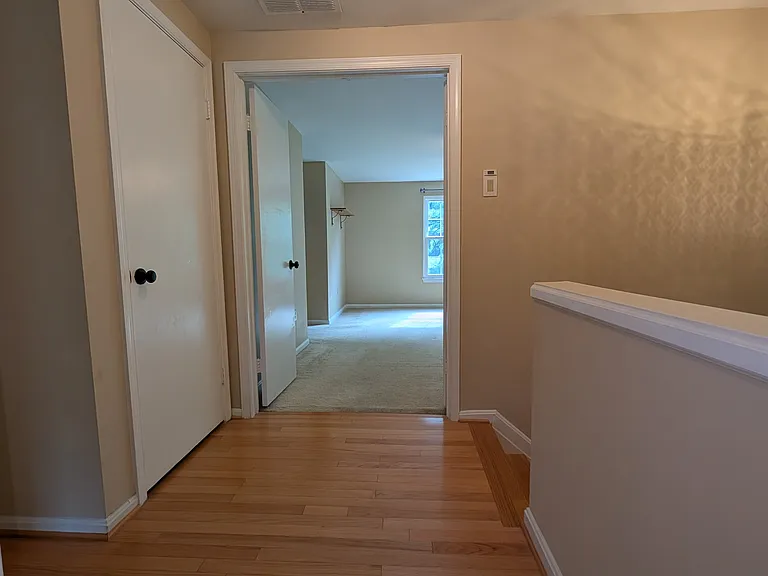
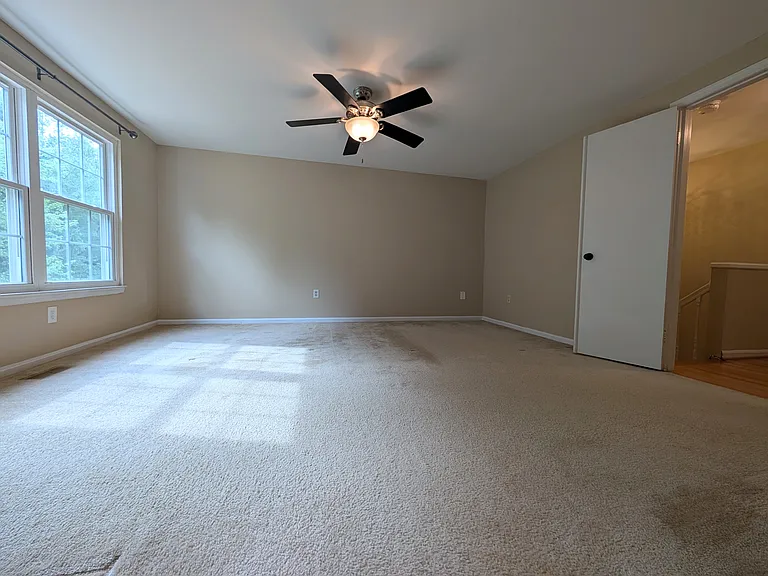
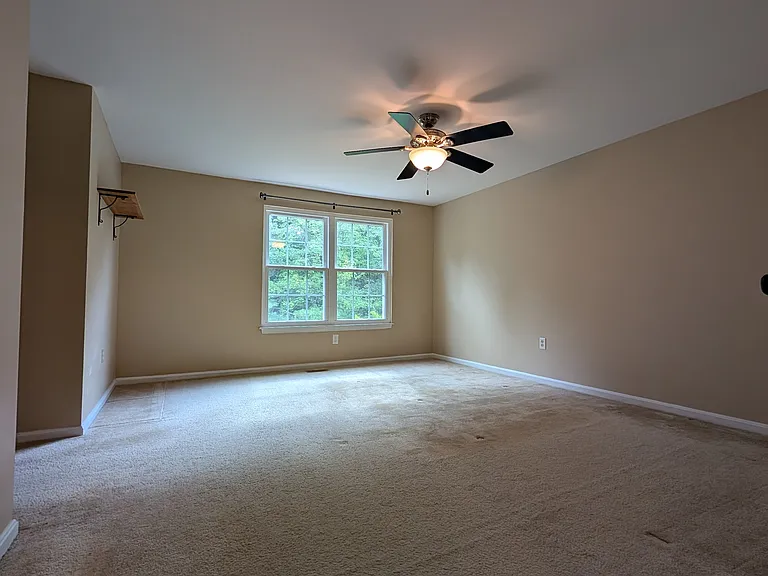
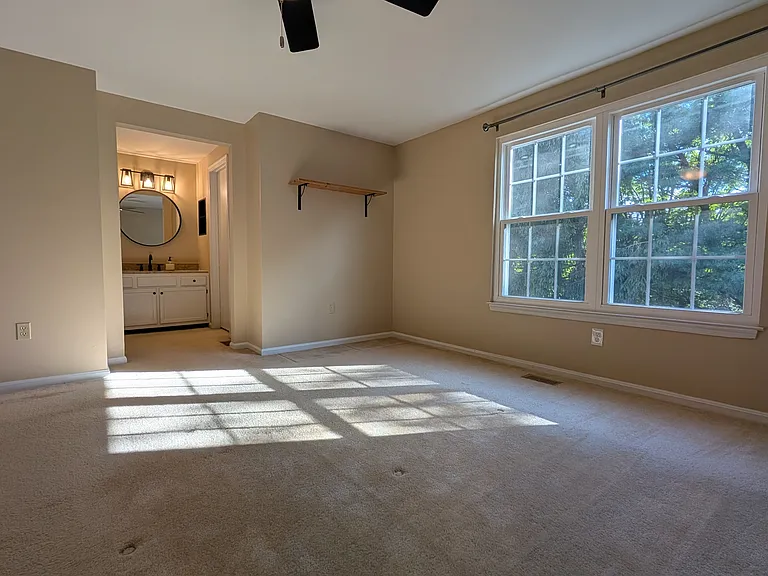
Master bedroom with en suite
42 Battersea Bridge Ct — Photo 27
42 Battersea Bridge Ct — Photo 28
42 Battersea Bridge Ct — Photo 29
Modern master vanity
42 Battersea Bridge Ct — Photo 31
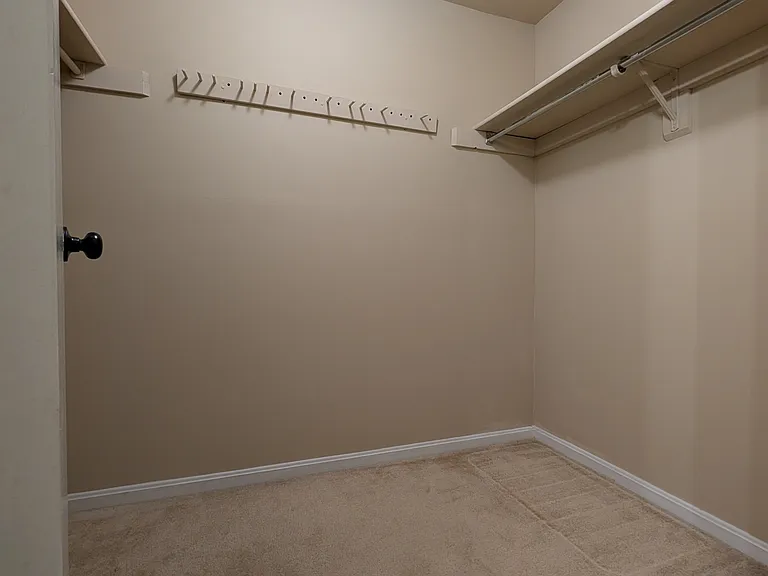
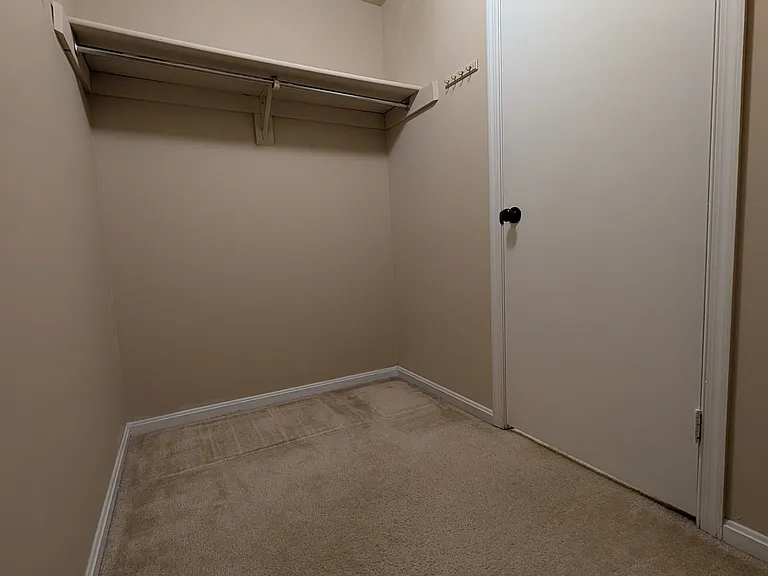
Walk-in closet
42 Battersea Bridge Ct — Photo 33
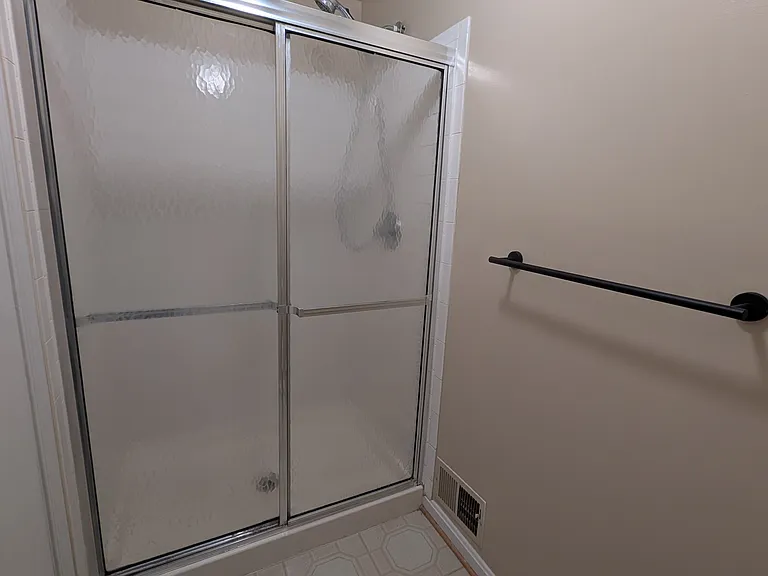
Master shower
42 Battersea Bridge Ct — Photo 35
42 Battersea Bridge Ct — Photo 36
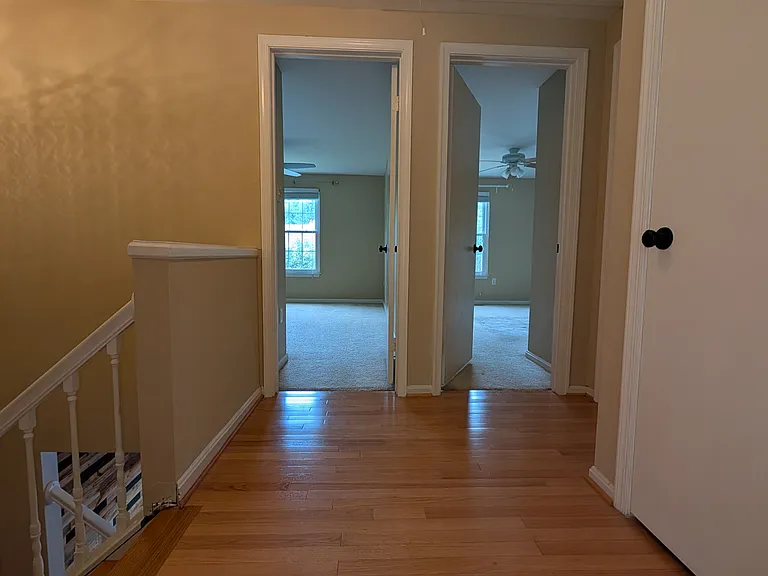
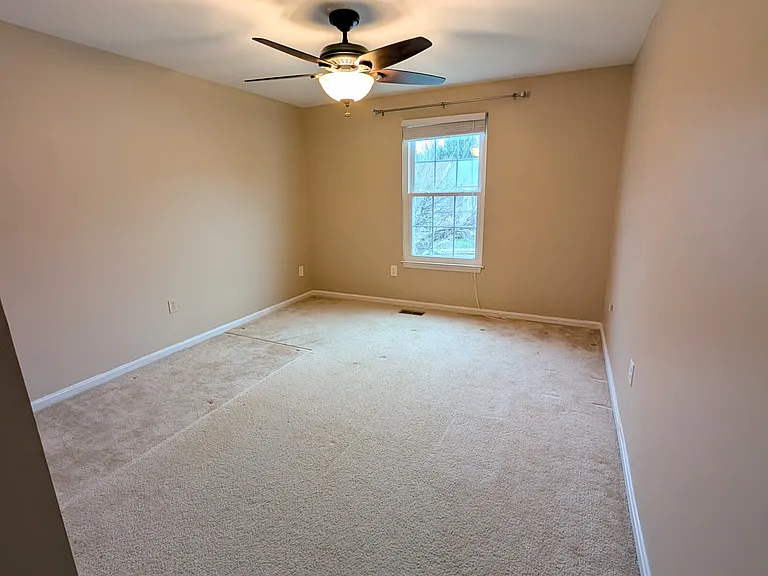
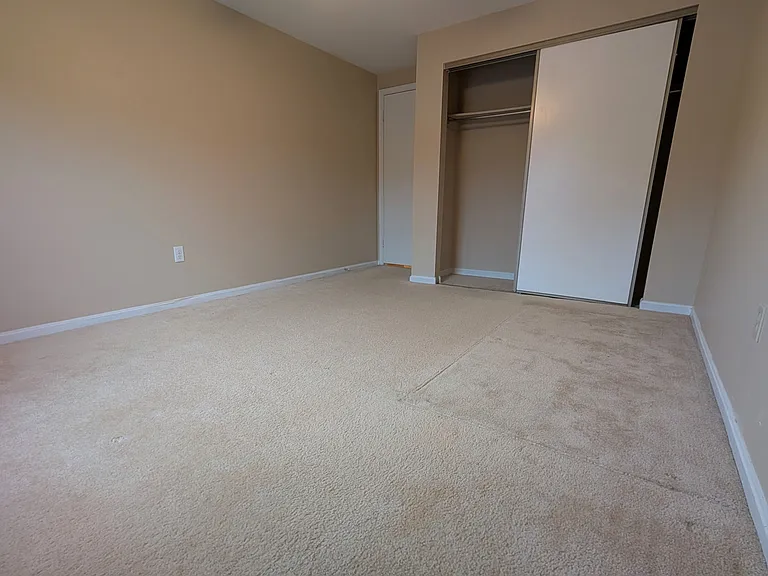
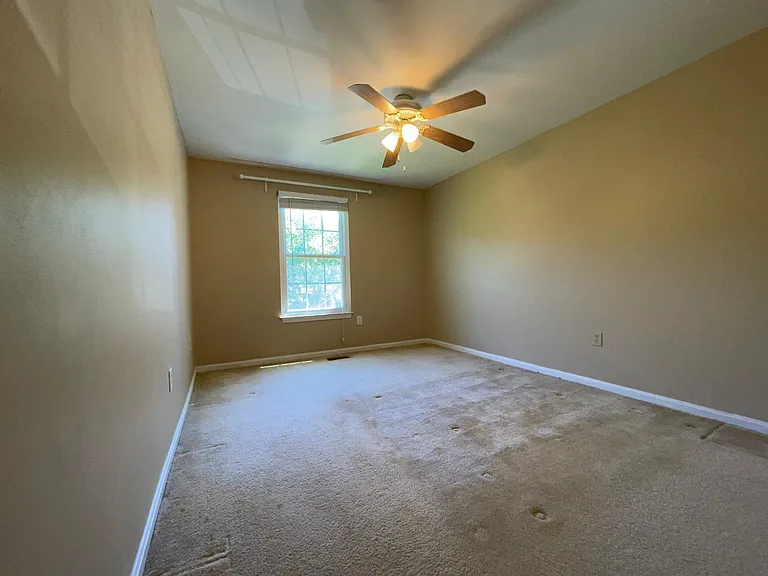
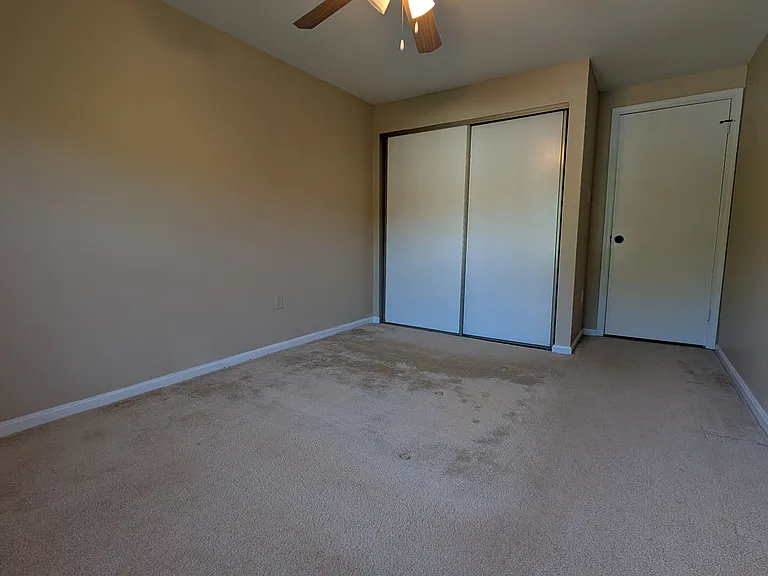
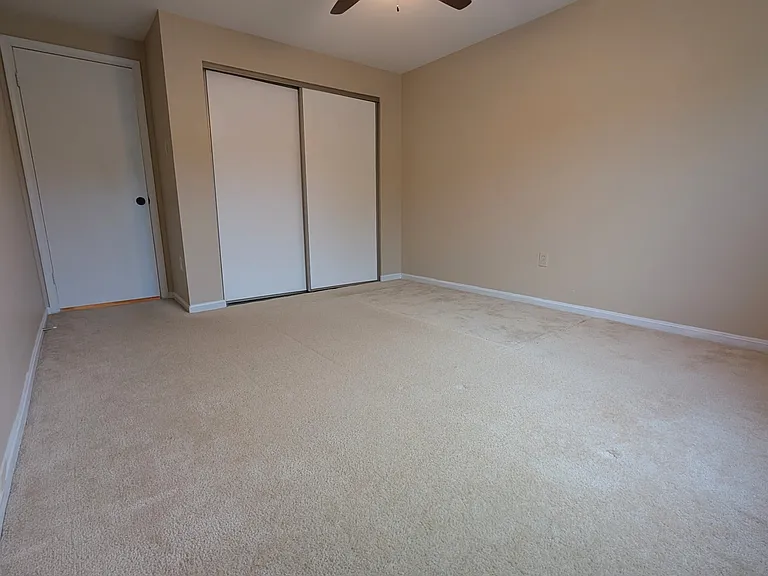
Bedroom 2
42 Battersea Bridge Ct — Photo 38
42 Battersea Bridge Ct — Photo 39
Bedroom 3
42 Battersea Bridge Ct — Photo 41
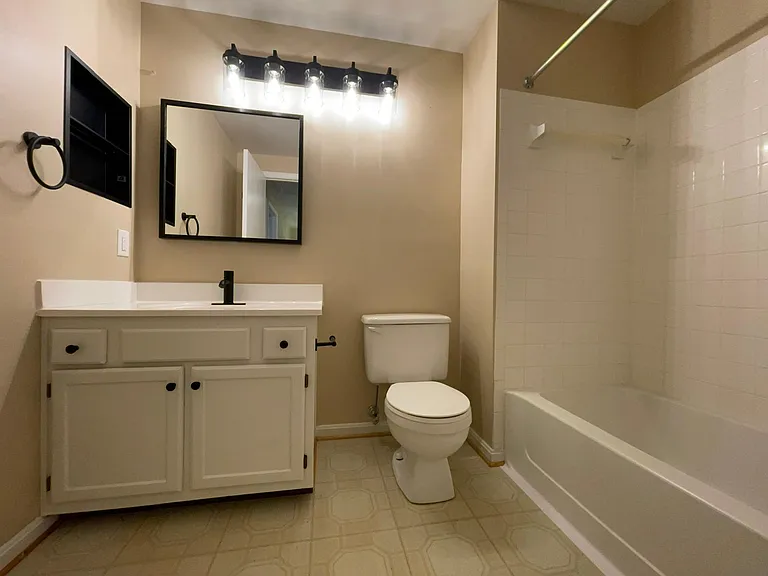
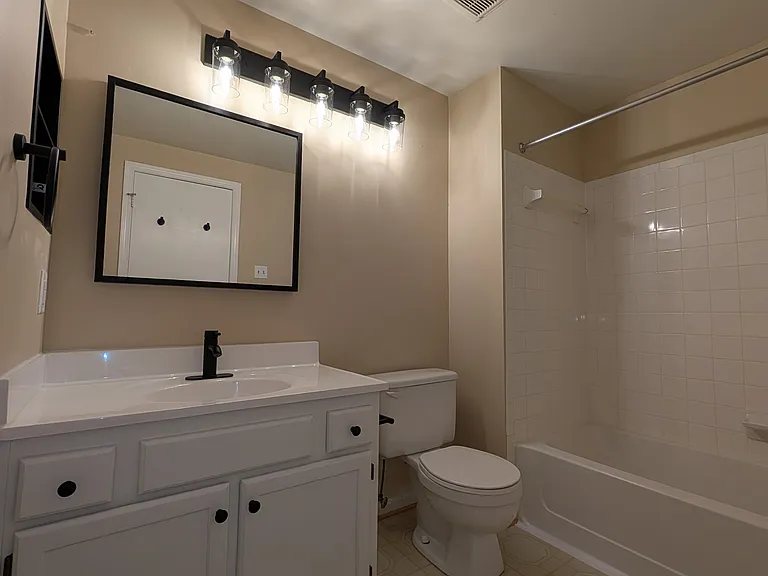
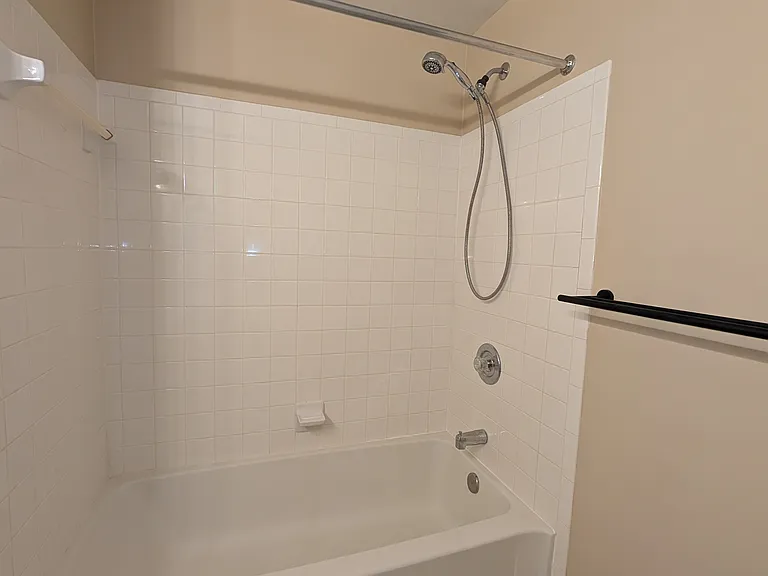
Second floor full bathroom
New countertop
42 Battersea Bridge Ct — Photo 44
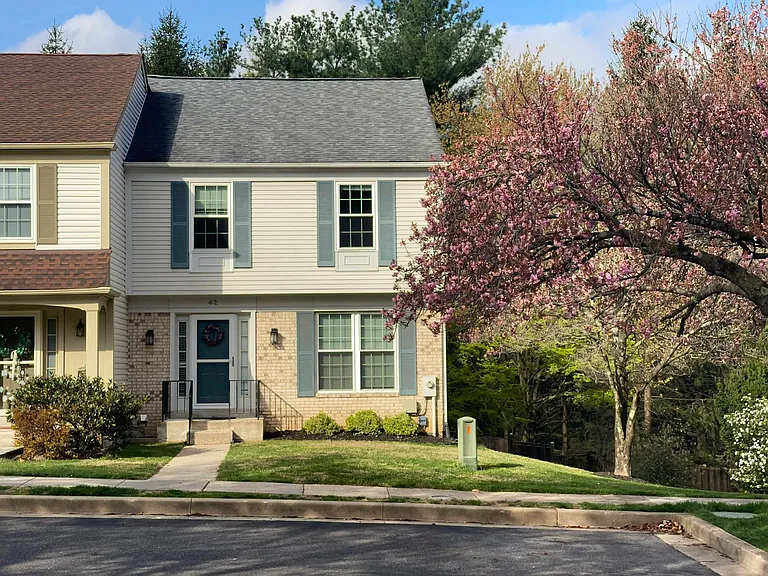
End unit for privacy

$3,000/ mo
Total price
Now includes required monthly fees in total price
3 beds3 baths1628 sqft townhouse
Available June 15
42 Battersea Bridge Ct
Your booked tour

What you get

No petsIn-unit laundryParkingAir conditioning

Costs, fees, and lease terms

Lease terms

Owner pays for water utilities and HOA dues. Tenant pays for electricity. No smoking is permitted. A 12-month lease, renters insurance and application with background and credit check are required. No pets allowed but may be considered on a case-by-case basis. A pet rental of $40/month will apply if approved.

Pets

  • Dogs

    Not allowed
  • Cats

    Not allowed

The neighborhood

About the building

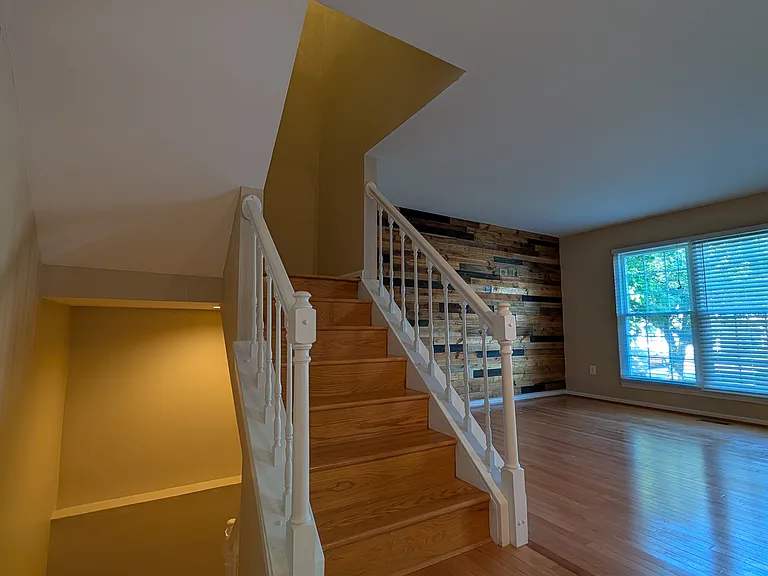
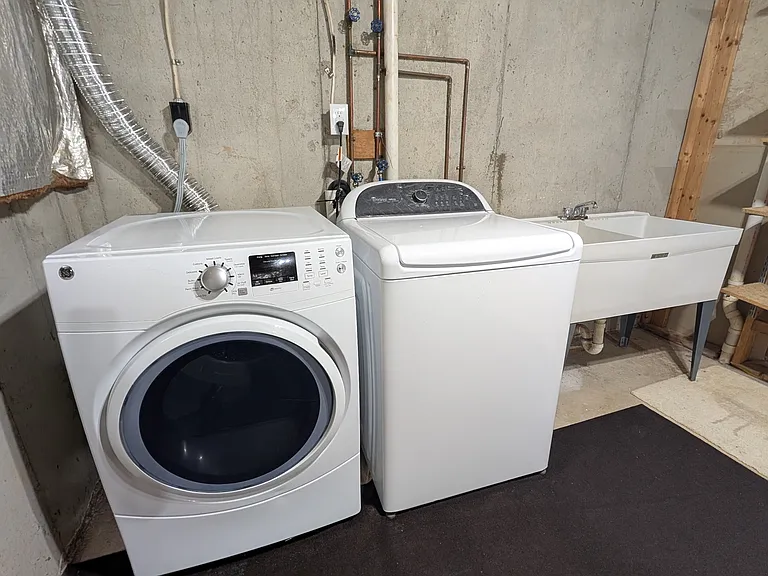
Welcome to 42 Battersea Bridge Ct, a charming brick-front end unit townhome with 3 bedrooms, 2 full baths, and 2 half baths. Enter to find a large, open space filled with natural light. Cozy up next to the wooden accent wall that seamlessly extends from the hardwood floors. Create magic in the bright, updated kitchen with stainless steel appliances and brand-new granite countertop with seating. The roomy dining area leads to an oversized two-level deck, perfect for al fresco dining and entertaining. The basement offers a spacious recreational room with brand-new luxury vinyl plank flooring, a decorative fireplace, a half bath, and walk-out to the lower-level deck and fully fenced yard. Plentiful storage awaits in the laundry room outfitted with washer and dryer. On the upper level, double doors lead to the master suite with generous walk-in closet, shower, and updated granite countertop vanity. Two other spacious bedrooms with natural light and a second full bath with tub complete the upper level. The home is equipped with ceiling fans, new countertops in each bathroom and fresh paint throughout. The Wellington Valley neighborhood boasts proximity to highly esteemed schools and is conveniently located to I-83 and I-695. You'll be sure to enjoy this family-friendly neighborhood and the community parks located within walking distance.

The property manager

Nearby schools

Students who live in 42 Battersea Bridge Ct attend the following Baltimore County Public Schools (Unified School District) public schools:
GreatSchools ratings are based on test scores and additional metrics when available.

42 Battersea Bridge Ct
By contacting this property, you agree to our Terms of Use. Visit our Privacy Portal for more information. When you click “Send message”, we’ll send your inquiry to the property manager so they can reach out and answer your questions.
Find similar homes

Spot something off?Good catch. Flag it and help keep listings legit.