4195 Alonzo Ave

4195 Alonzo Ave — Photo 1
4195 Alonzo Ave — Photo 2
4195 Alonzo Ave — Photo 3
4195 Alonzo Ave — Photo 4
4195 Alonzo Ave — Photo 5
4195 Alonzo Ave — Photo 6
4195 Alonzo Ave — Photo 7
4195 Alonzo Ave — Photo 8
4195 Alonzo Ave — Photo 9
4195 Alonzo Ave — Photo 10
4195 Alonzo Ave — Photo 11
4195 Alonzo Ave — Photo 12
4195 Alonzo Ave — Photo 13
4195 Alonzo Ave — Photo 14
4195 Alonzo Ave — Photo 15
4195 Alonzo Ave — Photo 16
4195 Alonzo Ave — Photo 17
4195 Alonzo Ave — Photo 18
4195 Alonzo Ave — Photo 19
4195 Alonzo Ave — Photo 20
4195 Alonzo Ave — Photo 21
4195 Alonzo Ave — Photo 22
4195 Alonzo Ave — Photo 23
4195 Alonzo Ave — Photo 24
4195 Alonzo Ave — Photo 25
4195 Alonzo Ave — Photo 26
4195 Alonzo Ave — Photo 27
4195 Alonzo Ave — Photo 28
4195 Alonzo Ave — Photo 29
4195 Alonzo Ave — Photo 30
4195 Alonzo Ave — Photo 31
4195 Alonzo Ave — Photo 32
4195 Alonzo Ave — Photo 33
4195 Alonzo Ave — Photo 34
4195 Alonzo Ave — Photo 35
4195 Alonzo Ave — Photo 36
4195 Alonzo Ave — Photo 37
4195 Alonzo Ave — Photo 38
4195 Alonzo Ave — Photo 39
4195 Alonzo Ave — Photo 40
4195 Alonzo Ave — Photo 41
4195 Alonzo Ave — Photo 42
4195 Alonzo Ave — Photo 43
4195 Alonzo Ave — Photo 44
4195 Alonzo Ave — Photo 45
4195 Alonzo Ave — Photo 46
4195 Alonzo Ave — Photo 47
4195 Alonzo Ave — Photo 48
4195 Alonzo Ave — Photo 49
4195 Alonzo Ave — Photo 50
4195 Alonzo Ave — Photo 51
4195 Alonzo Ave — Photo 52
4195 Alonzo Ave — Photo 53
4195 Alonzo Ave — Photo 54
4195 Alonzo Ave — Photo 55
4195 Alonzo Ave — Photo 56
4195 Alonzo Ave — Photo 57
4195 Alonzo Ave — Photo 58
4195 Alonzo Ave — Photo 59
4195 Alonzo Ave — Photo 60
4195 Alonzo Ave — Photo 61
4195 Alonzo Ave — Photo 62
4195 Alonzo Ave — Photo 63
4195 Alonzo Ave — Photo 64
4195 Alonzo Ave — Photo 65
4195 Alonzo Ave — Photo 66
4195 Alonzo Ave — Photo 67
4195 Alonzo Ave — Photo 68
4195 Alonzo Ave — Photo 69

$19.5k/ mo
Doesn't include deposits and fees
5 beds3.5 baths4800 sqft house
4195 Alonzo Ave

Your booked tour

What you get

No petsIn-unit laundryParkingAir conditioningPool

Costs, fees, and lease terms

Lease terms

12 Months

Pricing comparison

$3516

At $19,500, this listing is priced $3516 more than the current market rate for a 5 bedroom home in Encino.

Pets

  • Dogs

    Not allowed
  • Cats

    Not allowed

The neighborhood

About the building

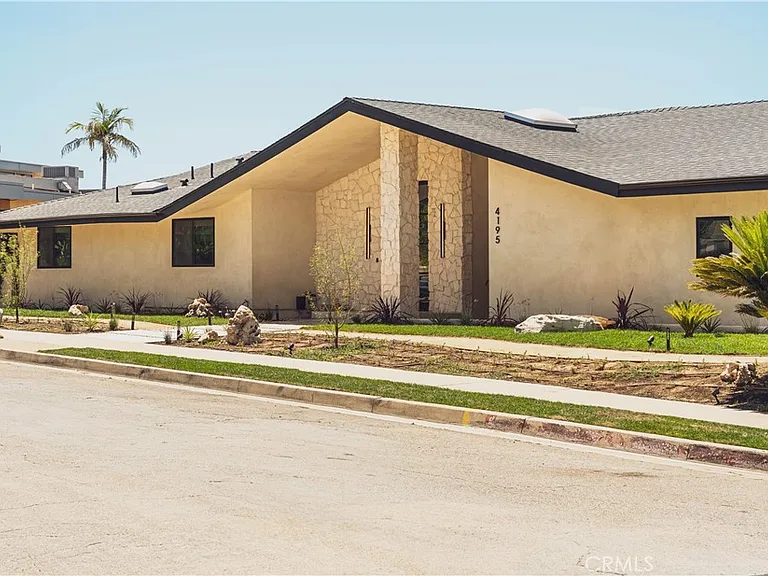
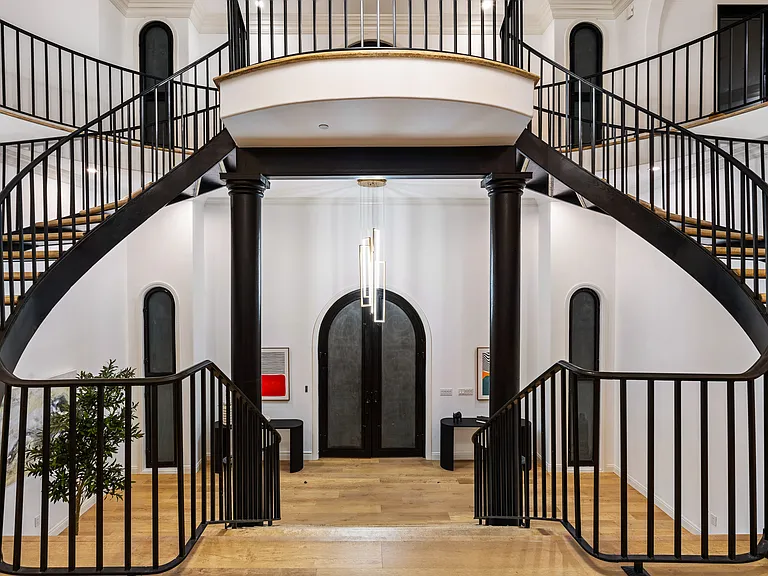
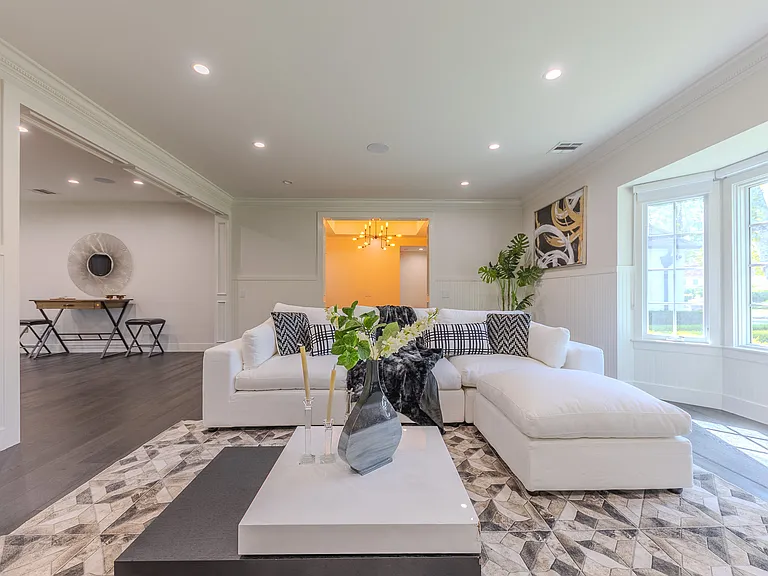
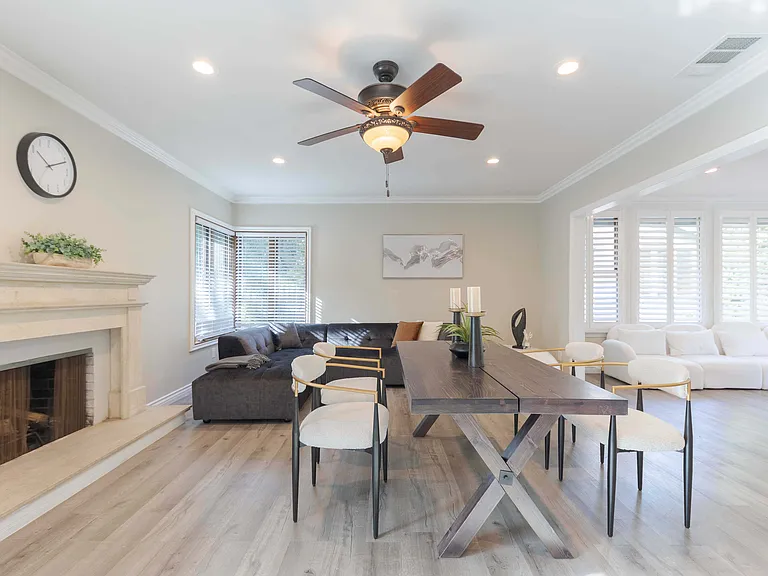
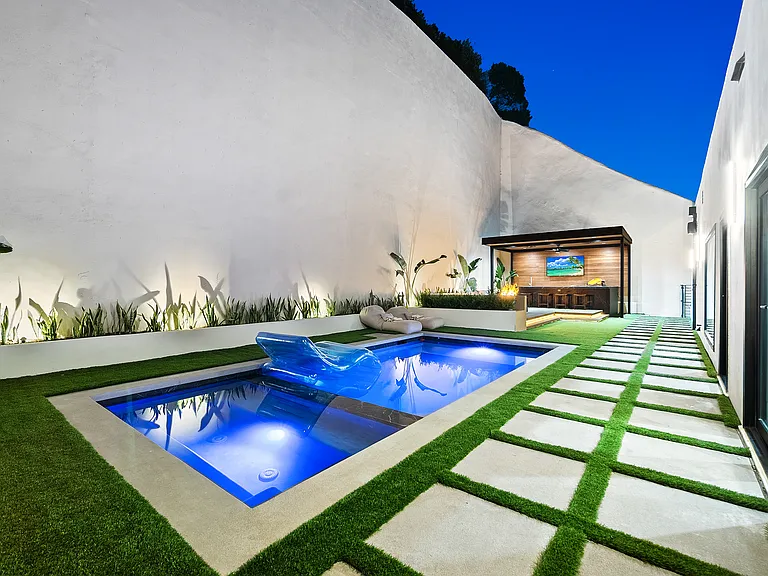
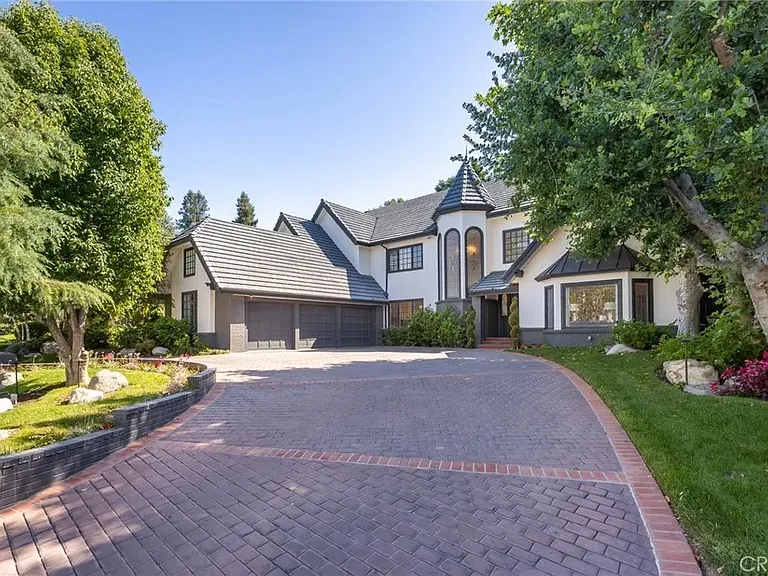
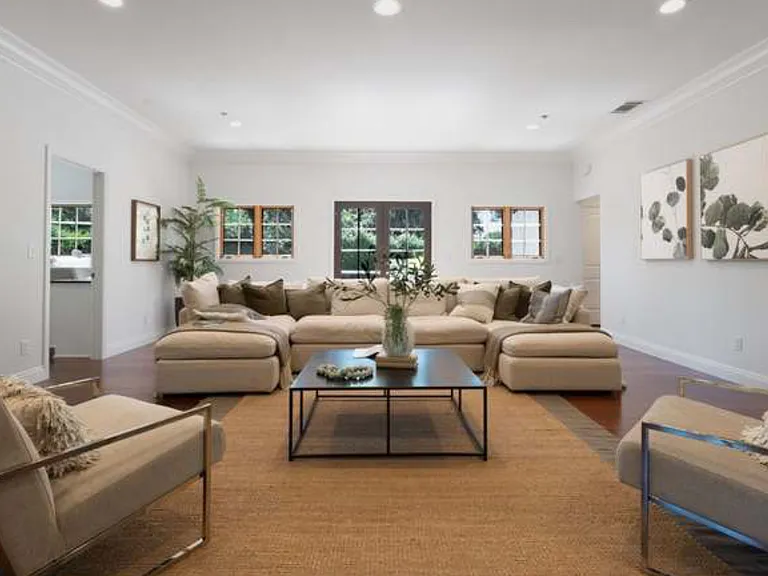
Welcome to this stunning, sprawling residence in the Hills of Encino, offering timeless, luxurious design and exceptional craftsmanship. From the moment you arrive, the smooth stucco facade with limestone accents delivers striking curb appeal. Travertine steps lead you to an impressive ten-foot glass entry door, setting the tone for what awaits inside. The foyer is bathed in natural light, thanks to multiple iron French doors and strategically placed skylights. The great room is anchored by an expansive fluted architectural fireplace, creating a sophisticated, inviting ambiance. Throughout the home, premium finishes, including French oak engineered hardwood flooring. A massive living room faces the backyard seamlessly flows into the chef's kitchen, highlighted by a large island with fluted wood paneling, abundant white oak cabinetry, top-of-the-line Thermador appliances, and a walk-in pantry for added convenience. Adjacent to the kitchen, a private family room offers a cozy retreat separate from the main entertaining areas. A central hallway leads to two bedrooms, a formal dining room featuring a built-in wine rack, a stylish bathroom, and a utility room with laundry facilities. In the southern wing, you'll find two en-suite bedrooms and the expansive primary suite overlooking the backyard. The primary bathroom is a showstopper, with dual showers featuring travertine checkered floors, limestone flooring, and a custom dual vanity topped with Arabescato Corchia marble. The custom walk-in closet provides generous storage and organization. The low-maintenance backyard is perfect for entertaining, with travertine flooring throughout, a large pool and spa, built-in barbecue, and integrated speakers. An additional spacious side yard features a pergola-covered patio with peek-a-boo views. For added convenience, there is an additional bathroom with access from the side yard for those using the pool. This home offers a luxurious, timeless aesthetic sure to impress, all within close proximity to the best shopping and dining the Valley has to offer.

The property manager

Nearby schools

Students who live in 4195 Alonzo Ave attend the following Los Angeles Unified School District public schools:

GreatSchools ratings are based on test scores and additional metrics when available.

4195 Alonzo Ave

By contacting this property, you agree to our Terms of Use. Visit our Privacy Portal for more information. When you click “Send message”, we’ll send your inquiry to the property manager so they can reach out and answer your questions.

Find similar homes

Spot something off?Good catch. Flag it and help keep listings legit.