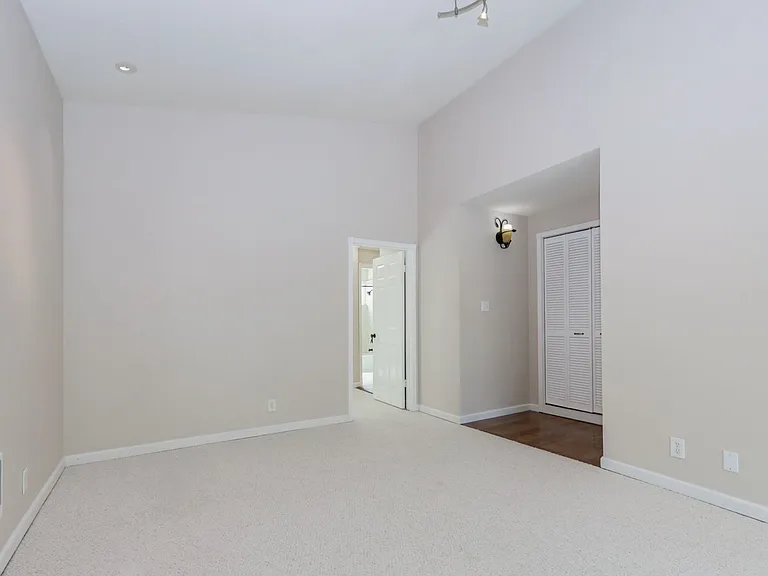
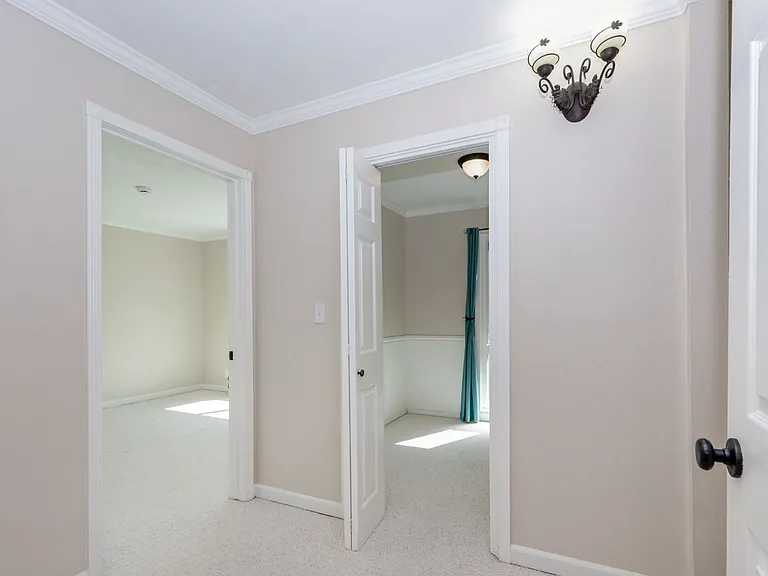
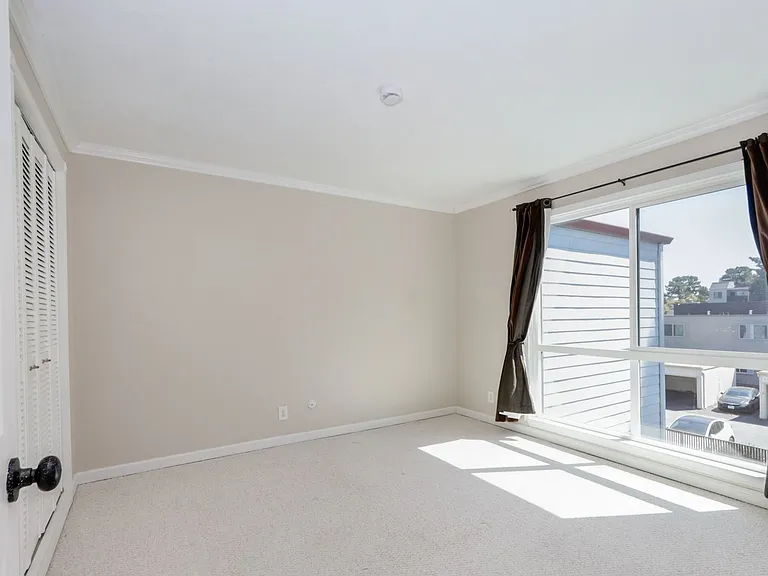
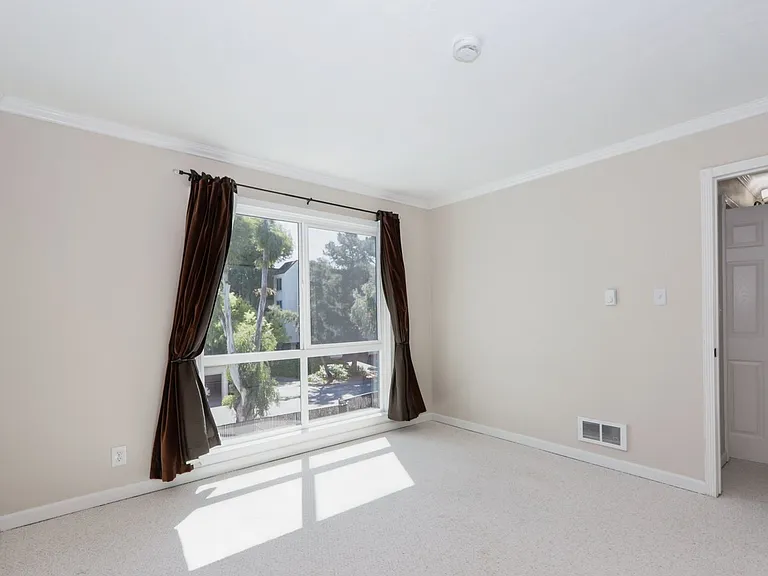
4191 George Ave #4

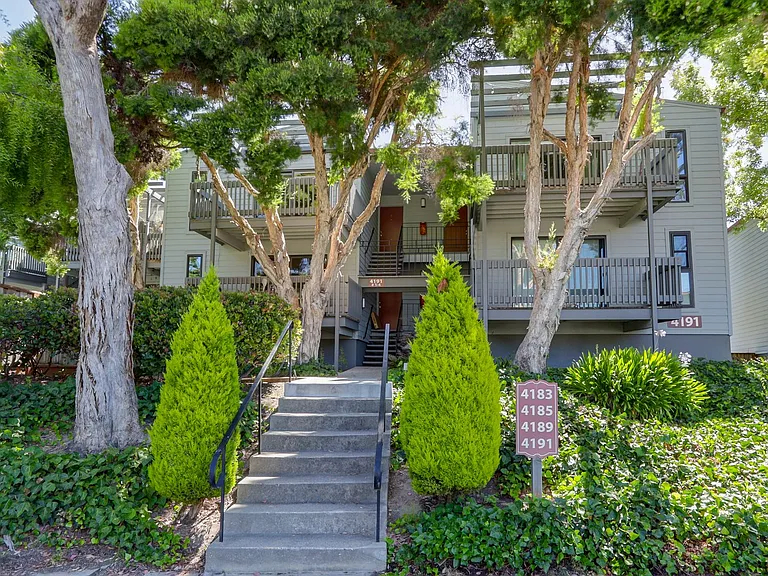
4191 George Ave #4 — Photo 1
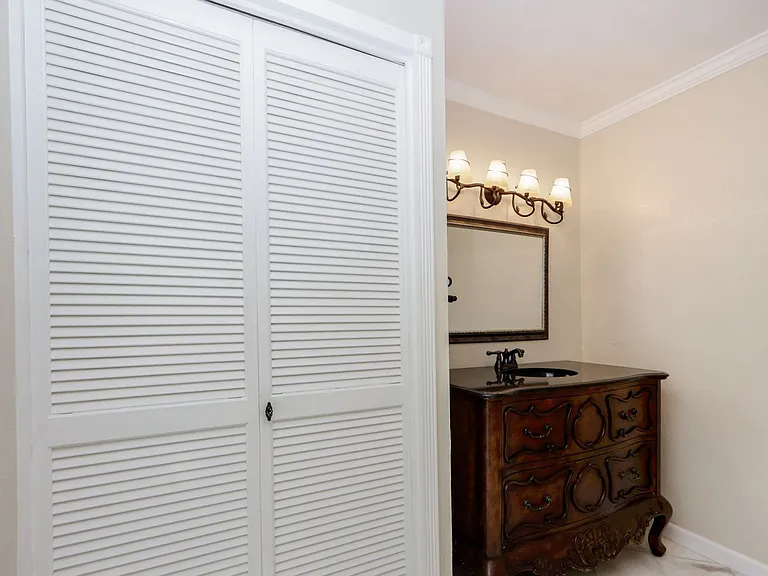
4191 George Ave #4 — Photo 2
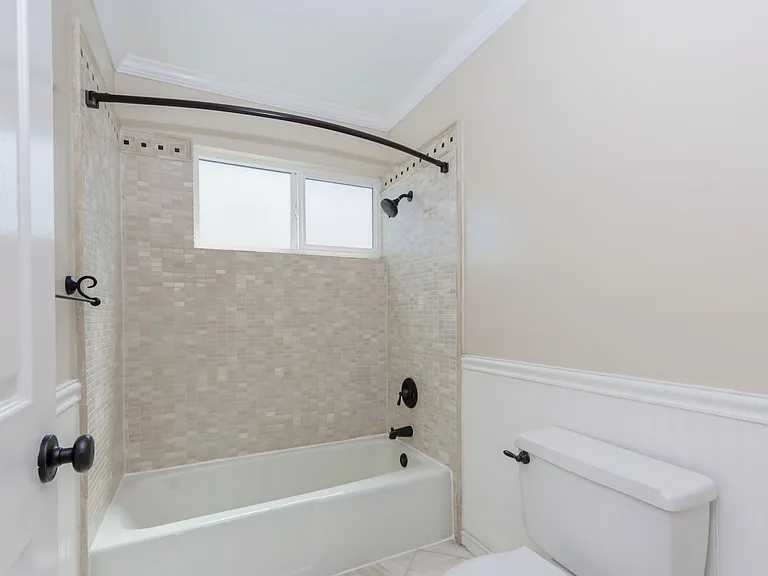
4191 George Ave #4 — Photo 3
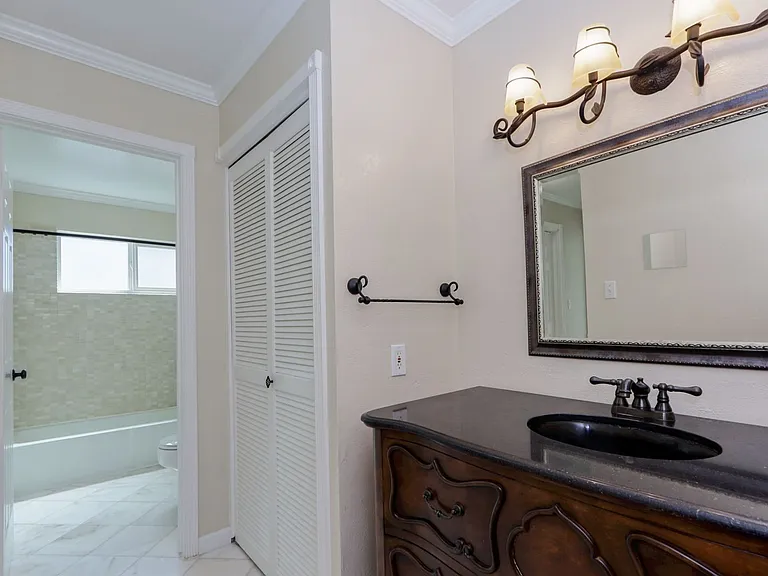
4191 George Ave #4 — Photo 4
4191 George Ave #4 — Photo 5
4191 George Ave #4 — Photo 6
4191 George Ave #4 — Photo 7
4191 George Ave #4 — Photo 8
4191 George Ave #4 — Photo 9
4191 George Ave #4 — Photo 10
4191 George Ave #4 — Photo 11
4191 George Ave #4 — Photo 12
4191 George Ave #4 — Photo 13
4191 George Ave #4 — Photo 14
4191 George Ave #4 — Photo 15
4191 George Ave #4 — Photo 16
4191 George Ave #4 — Photo 17
4191 George Ave #4 — Photo 18
4191 George Ave #4 — Photo 19
4191 George Ave #4 — Photo 20
4191 George Ave #4 — Photo 21
4191 George Ave #4 — Photo 22
4191 George Ave #4 — Photo 23
4191 George Ave #4 — Photo 24
4191 George Ave #4 — Photo 25
4191 George Ave #4 — Photo 26
4191 George Ave #4 — Photo 27
4191 George Ave #4 — Photo 28
4191 George Ave #4 — Photo 29
4191 George Ave #4 — Photo 30
4191 George Ave #4 — Photo 31
4191 George Ave #4 — Photo 32
4191 George Ave #4 — Photo 33

$3,195/ mo
Doesn't include deposits and fees
1 bed1 bath840 sqft condo
4191 George Ave #4
Your booked tour

What you get

Pet-friendlyShared laundryParkingGymPool

Costs, fees, and lease terms

Pets

  • Dogs

    Not allowed
  • Cats

    Allowed

The neighborhood

About the building

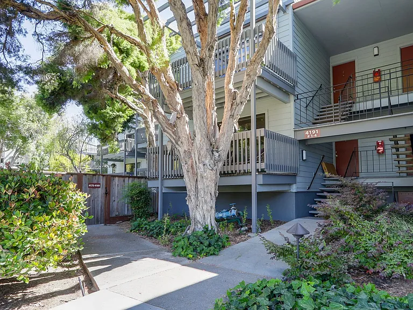
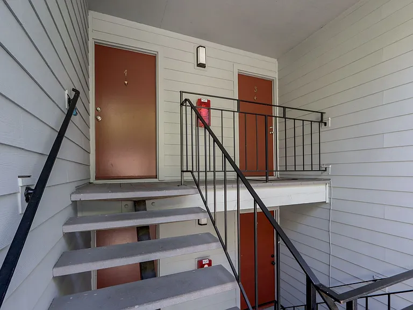
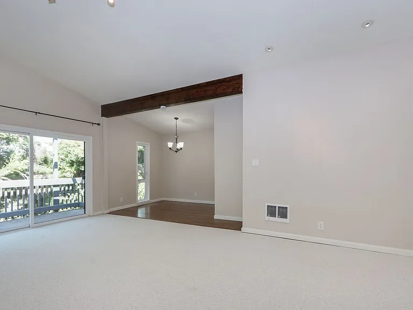
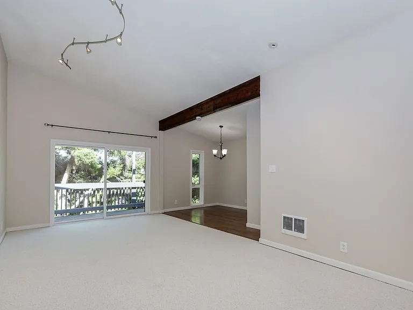
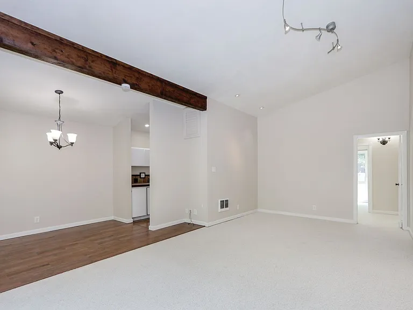
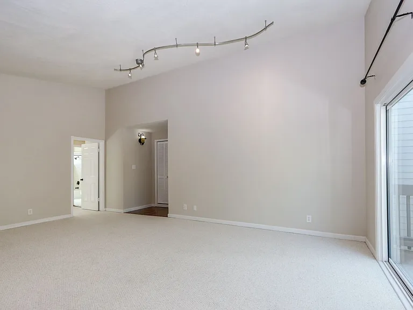
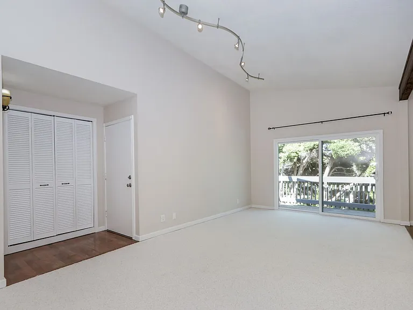
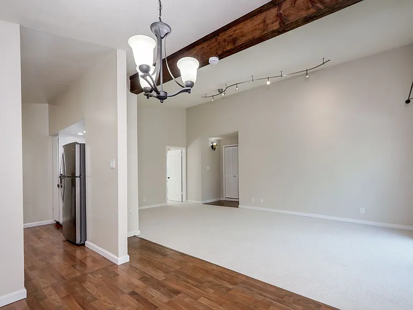
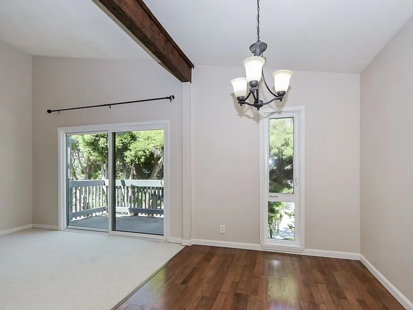
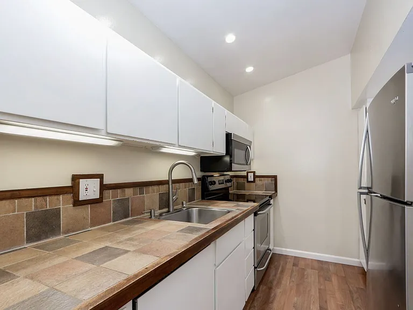
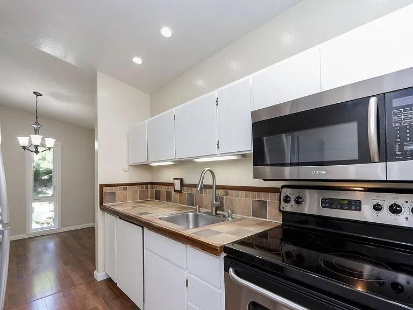
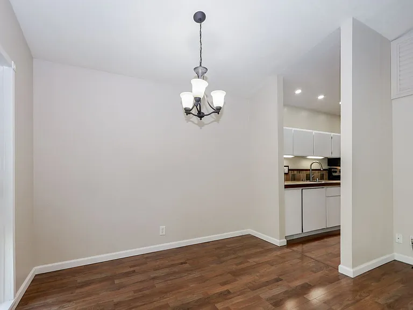
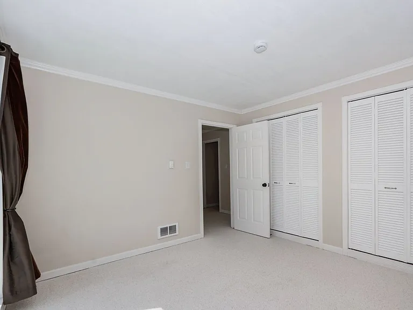
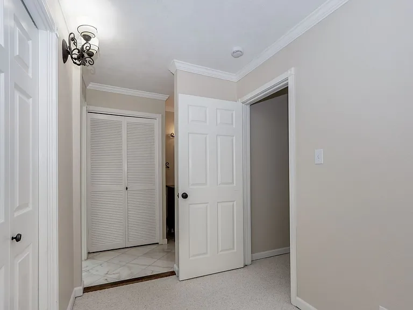
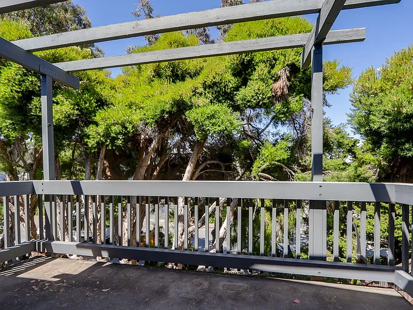
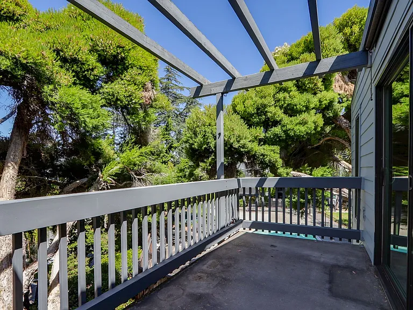
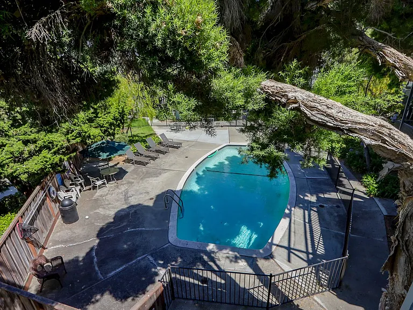
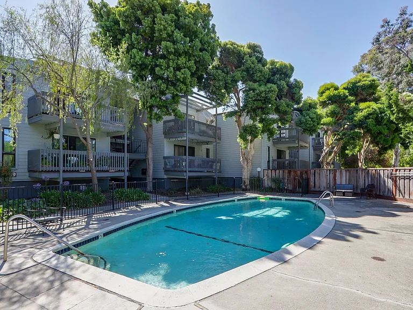
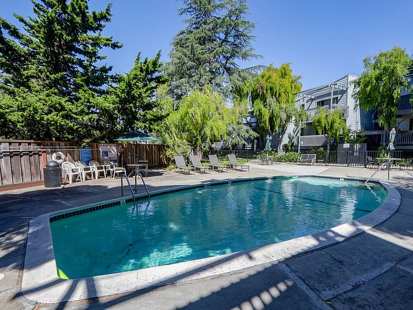
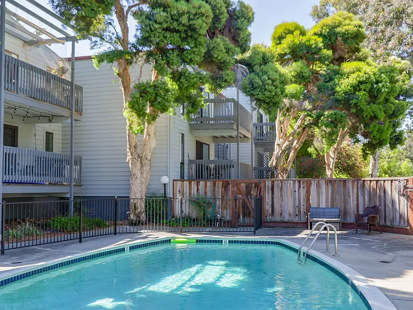
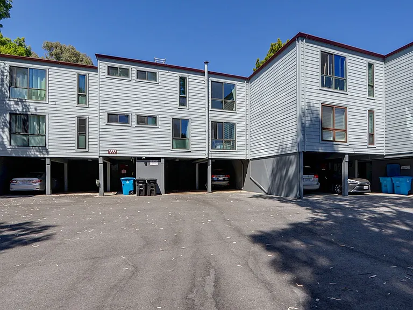
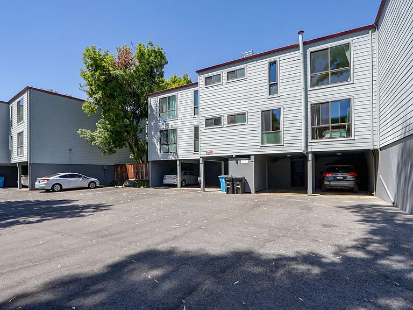
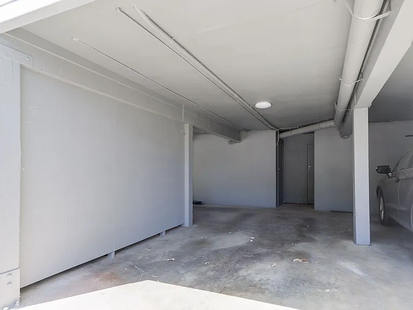
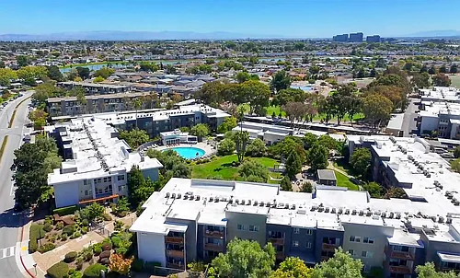

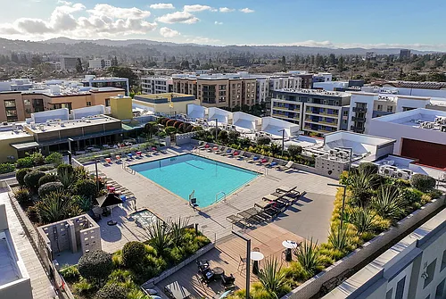

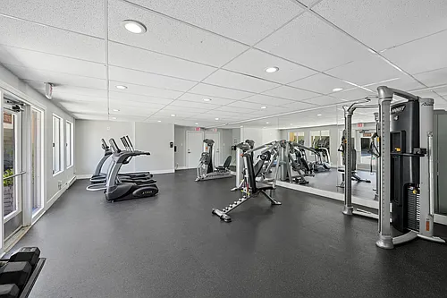
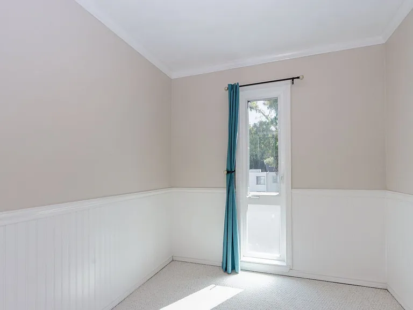
Discover your dream home safely with our narrated virtual tour. Explore every detail of the home from the comfort of your own living room. **Showing Via Open House. Saturday, Aug 8th @ 10:15am - 10:45am** Enjoy top-floor condominium living in the desirable Lauriedale community of San Mateo. This beautifully maintained (1) one bedroom, (1) one bathroom home offers a spacious floor plan, a versatile bonus room, and outstanding resort-style community amenities. Conveniently located in the heart of the Peninsula with easy access to Hwy 92, Hwy 101, Hwy 280, Caltrain, Hillsdale Shopping Center, shopping, dining, and many of the Bay Area's largest employers. Additional features include: - (1) One bedroom - (1) One full bathroom - Bonus room ideal for a home office, reading room, or walk-in closet - Top floor location - Open living and dining area - Crown molding throughout - High ceilings - Dual-pane windows and sliding glass door - Private balcony - Kitchen includes stainless steel refrigerator and range/oven, plus dishwasher - Generous closet space - (1) One assigned carport parking space - Dedicated storage room - Pets considered (subject to approval) Community amenities: - Swimming pools - Spa - Tennis court - Fitness center - Sauna - Billiard room - Laundry facilities - Beautifully maintained grounds - Night security patrol Nearby: - Hillsdale Shopping Center - Trader Joe's and Safeway - Caltrain - Parks, restaurants, and everyday conveniences - Franklin Templeton, Roblox, Snowflake, One Medical, and other major Peninsula employers - Easy access to Hwy 92, Hwy 101, and Hwy 280 Dimensions (approximate): - Dining room 10' x 8' Sq Ft - Living room 21' x 12' Sq Ft - Bedroom 12' x 11' Sq Ft - Bonus room 7' x 7' Sq Ft Application information: - Please note that all properties require each applicant to have a minimum FICO score of 700 and a combined minimum verifiable gross income of at least (3) three times the monthly rent. - Each applicant over the age of 18 and emancipated minors with written proof of legal emancipation must submit a separate rental application. - Minimum 12 month lease term - No co-signers - Pets considered with additional deposit and monthly pet rent - Tenant pays all utilities (except Water, Garbage, HOA Dues) - Renter's Insurance required Professionally managed by: Five Star Property Management 2 Leasing Line Speak with a live agent Mon-Fri 9am - 8pm & Sat-Sun 9am - 5pm PST!! Five Star Property Management offers all residents the ability to pay rent and security deposits online 24/7 via Check, Debit or Credit card, thus eliminating the need to mail in or drop off payments! You can also view account information and create & track maintenance requests online from the comfort of your home or on the go with your mobile device! Equal Housing Opportunity About Us: Five Star Property Management is the Bay Area's premier boutique property management company. Our property management professionals help real estate owners and investors like you manage your properties throughout the Bay Area by handling all facets of the day-to-day management of your properties and partnering with you to develop long-term investment management strategies. CA DRE #01950035

The property manager

4191 George Ave #4
Five Star Property Management

Nearby schools

Students who live in 4191 George Ave #4 attend the following Belmont-redwood Shores Elementary School District (Unified School District) and Sequoia Union High School District (Unified School District) public schools:
GreatSchools ratings are based on test scores and additional metrics when available.

4191 George Ave #4
By contacting this property, you agree to our Terms of Use. Visit our Privacy Portal for more information. When you click “Send message”, we’ll send your inquiry to the property manager so they can reach out and answer your questions.

Find similar homes

Similar listings comparison

This listing

4191 George Ave #4
Studio$3,687+$3,184
1 bed$3,195$3,747+$3,243+$3,131+$3,787+$3,310+$2,895+$3,137+$3,150+
2 beds$4,907+$4,310+$3,804+$5,319+$4,390+$4,017+
3 beds$4,494+
Distance4.7 miles away0.7 miles away3.1 miles away1.9 miles away5.5 miles away4.9 miles away0.7 miles away0.8 miles away
PetsCats and Small Dogs AllowedCats and Dogs AllowedCats and Dogs AllowedCats and Dogs AllowedCats and Dogs AllowedCats and Dogs AllowedCats and Dogs AllowedCats and Small Dogs AllowedCats Allowed
LaundrySharedIn UnitIn UnitIn UnitSharedSharedIn Unit, Shared
SecurityControlled AccessNight PatrolControlled AccessGated Entry, Controlled AccessControlled AccessNight Patrol
A/CYesYesYes
DishwasherYesYesYesYesYesYesYes
ParkingYesYesYesYesYesYes
GymYesYesYesYesYesYesYesYes
PoolYesYesYesYesYesYesYesYes
Spot something off?Good catch. Flag it and help keep listings legit.