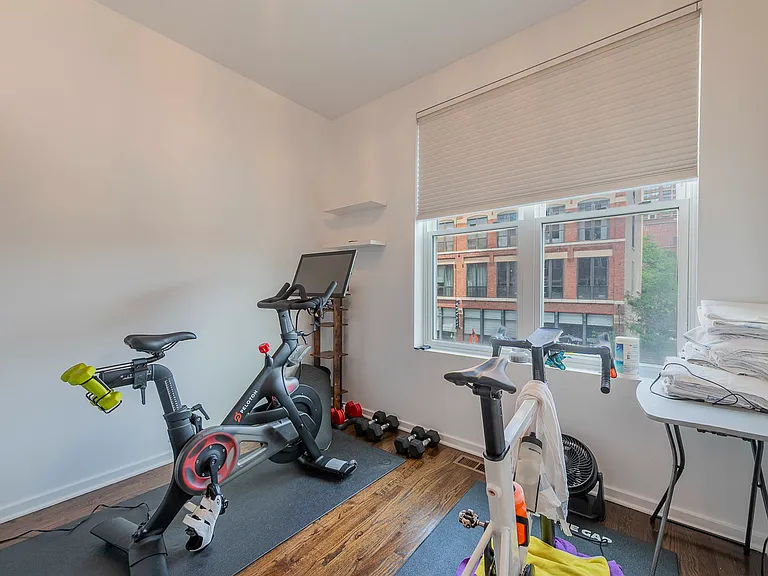
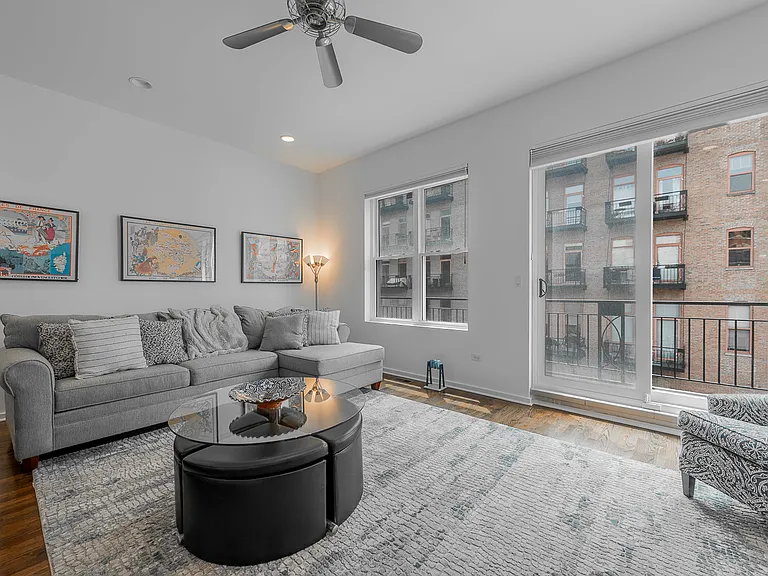
419 W Grand Ave #G

419 W Grand Ave #G — Photo 1
419 W Grand Ave #G — Photo 2
419 W Grand Ave #G — Photo 3
419 W Grand Ave #G — Photo 4
419 W Grand Ave #G — Photo 5
419 W Grand Ave #G — Photo 6
419 W Grand Ave #G — Photo 7
419 W Grand Ave #G — Photo 8
419 W Grand Ave #G — Photo 9
419 W Grand Ave #G — Photo 10
419 W Grand Ave #G — Photo 11
419 W Grand Ave #G — Photo 12
419 W Grand Ave #G — Photo 13
419 W Grand Ave #G — Photo 14
419 W Grand Ave #G — Photo 15
419 W Grand Ave #G — Photo 16
419 W Grand Ave #G — Photo 17
419 W Grand Ave #G — Photo 18
419 W Grand Ave #G — Photo 19
419 W Grand Ave #G — Photo 20
419 W Grand Ave #G — Photo 21
419 W Grand Ave #G — Photo 22
419 W Grand Ave #G — Photo 23
419 W Grand Ave #G — Photo 24
419 W Grand Ave #G — Photo 25
419 W Grand Ave #G — Photo 26
419 W Grand Ave #G — Photo 27
419 W Grand Ave #G — Photo 28
419 W Grand Ave #G — Photo 29
419 W Grand Ave #G — Photo 30
419 W Grand Ave #G — Photo 31

$7,300/ mo
Doesn't include deposits and fees
4 beds2.5 baths3200 sqft condo
419 W Grand Ave #G
Your booked tour

What you get

Pet-friendlyLaundryParkingAir conditioning

Costs, fees, and lease terms

Pricing comparison

$29200

At $7,300, this listing is priced $29200 cheaper than the current market rate for a 4 bedroom home in River North.

Pets

  • Dogs

    Allowed
    Number allowed2
  • Cats

    Allowed
    Number allowed2

The neighborhood

About the building

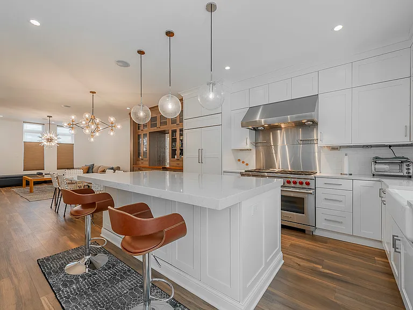
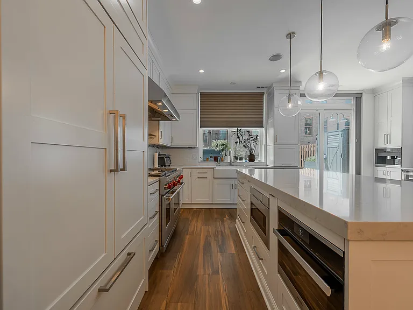
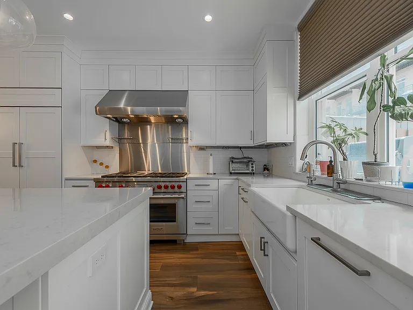
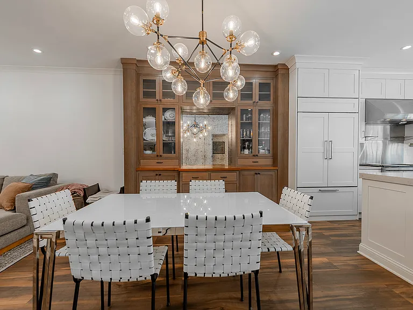
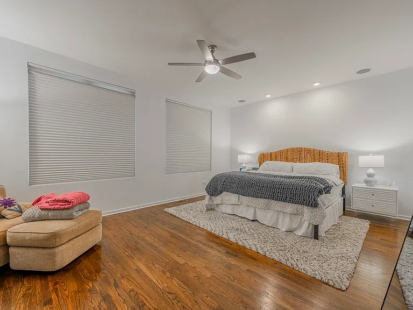
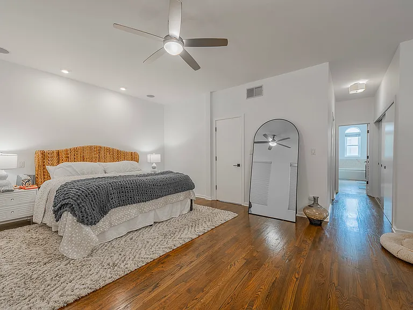
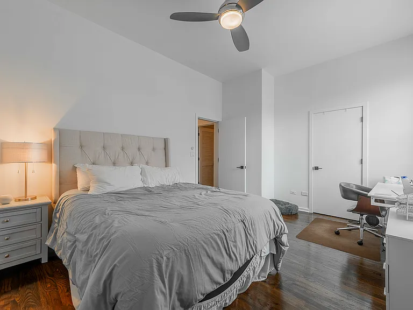
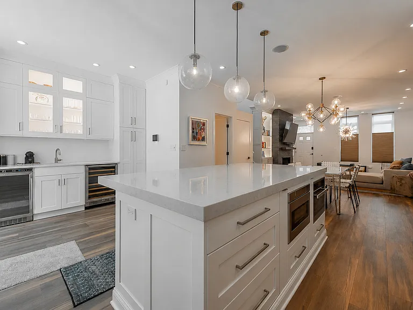
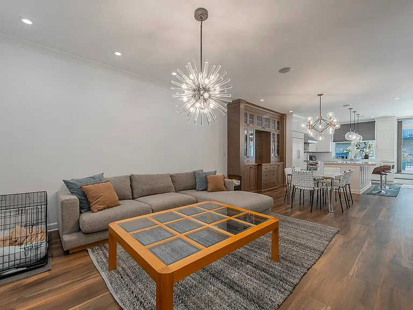
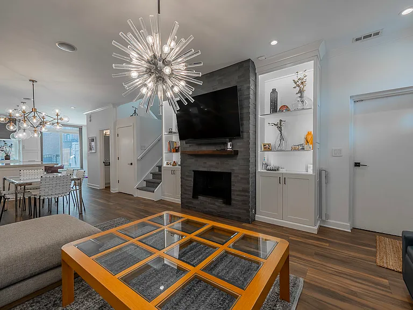
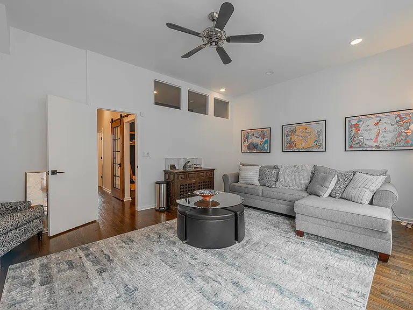
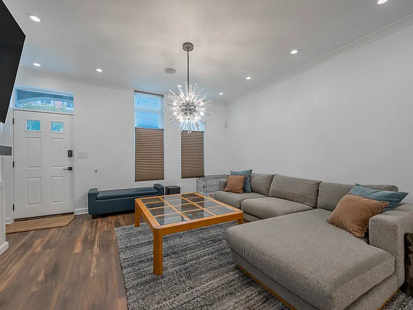
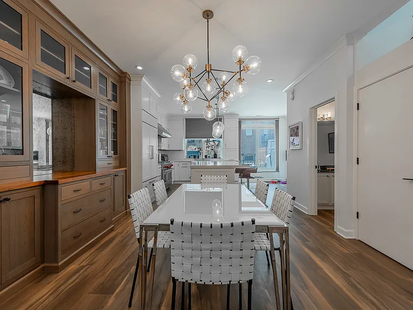
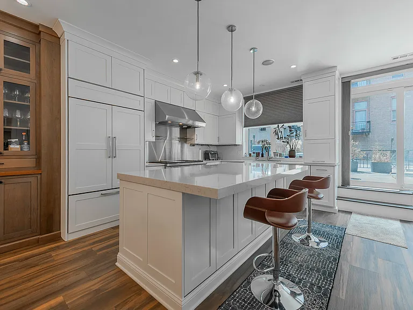
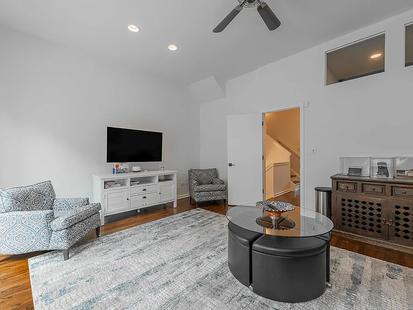
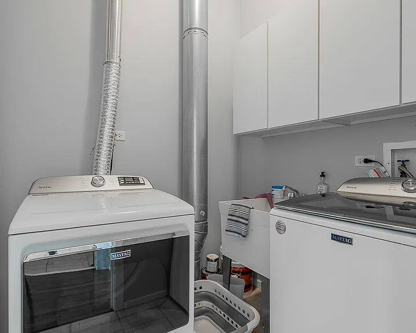
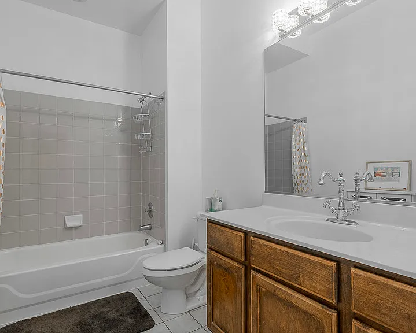
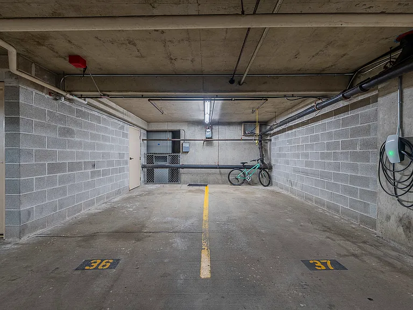
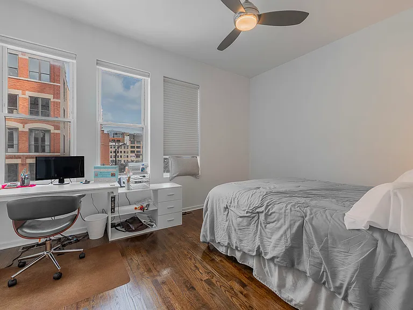
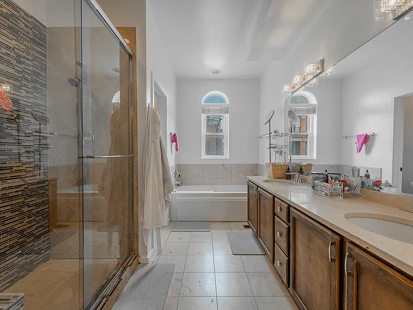
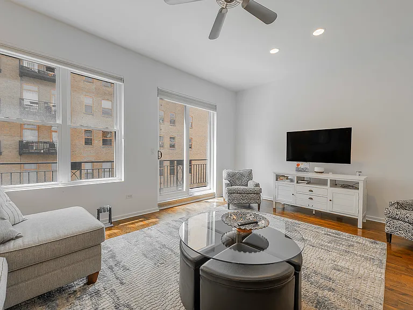
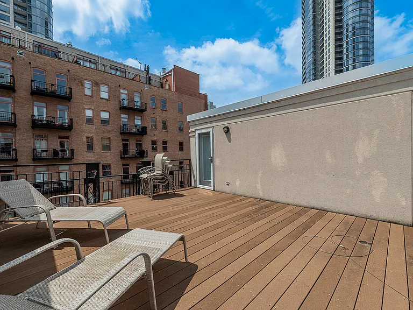
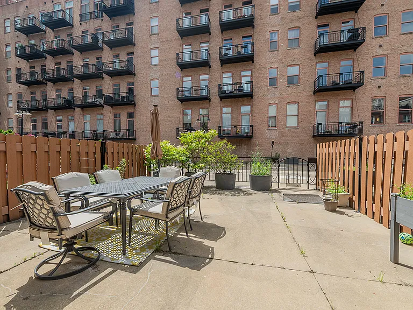
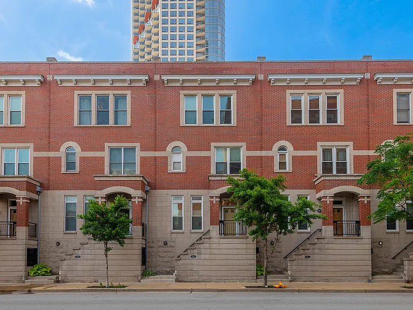
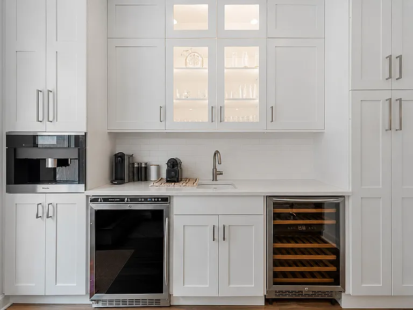
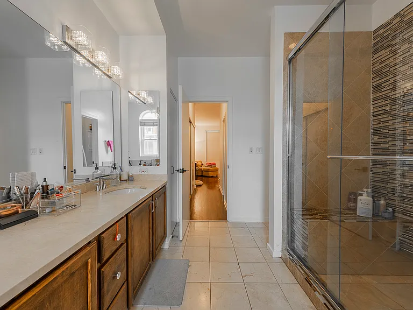
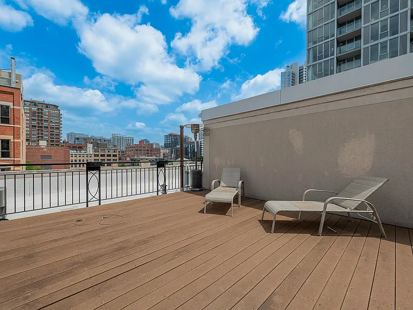
Available August 1st, this 4 bed/2.5 bath completely renovated townhouse will take your breath away. True chef's kitchen features a huge island with ample seating, plentiful custom cabinetry, 48 inch Wolf oven with griddle, Miele dedicated steam oven, built in Miele coffee maker, Sub Zero fridge, and two additional beverage refrigerators, under cab lighting and views of your huge walkout patio. Completing the main level is an open concept living/dining room combo featuring a grey/black honed stone fireplace flanked by beautiful built ins, all tied together beautifully with the wide plank hand scraped flooring. Upstairs you will find three additional bedrooms and a true private office. The option to make the third floor family room a 4th bedroom is simple and readily available with the family room already enclosed. The current configuration allows for a super comfortable bonus room allowing for that big fluffy couch and large TV. Large private rooftop deck! New windows along with fully automated blind, smart locks, automated lighting throughout, built in speakers, and Restoration Hardware light fixtures, make this a truly unique and tranquil rental. Two car underground and attached parking offers direct access to the unit with a perfect little mud room area to keep the shoes and coats out of sight. Ogden school district, walk to everything River North and Fulton Market have to offer; East Bank Club, shops, restaurants, grocery stores, gyms, parks, easy L access and expressway access. Tenants have full use of all the high-rise amenities at The Sexton (360 W Illinois) including secure package receiving room, cleaners, and gym while enjoying complete privacy! Living Room (25X13) Kitchen (19X15) Laundry (05X05) 2nd Bedroom (10X09) 4th Bedroom (19X15) BAL (20X3) DEC (20X16) Dining Room (COMBO) Master Bedroom (19X15) 3rd Bedroom (15X11) OFF (10X06) TER (20X25) Additional Rooms Balcony, Deck, Office, Terrace Interior Property Features Hardwood Floors, Laundry Hook-Up in Unit, Storage Unit Floor Level 1 Rooms 8 Master Bedroom Bath Full Appliances Oven/Range, Microwave, Dishwasher, High End Refrigerator, Washer, Dryer, Disposal Kitchen Eating Area-Table Space, Island, Pantry-Closet Dining Combined w/ LivRm Fireplace Location Living Room Fireplace Details Gas Logs, Gas Starter Exterior Building Type Brick Exterior Property Features Patio, Roof Deck, Storms/Screens, Private Entrance Air Conditioning Central Air Water Public Sewer Sewer-Public Heat/Fuel Gas, Forced Air, Radiant Common Area Amenities Bike Room/Bike Trails, Elevator, Exercise Room, On Site Manager/Engineer, Sundeck, Receiving Room, Security Door Locks, Service Elevator, Valet/Cleaner, Curbs/Gutters, Sidewalks, Street Lights Directions GRAND AVE ONE BLOCK WEST OF ORLEANS

The property manager

419 W Grand Ave #G
Nearby schools

Students who live in 419 W Grand Ave #G attend the following Chicago Public Schools (Unified School District) public schools:
GreatSchools ratings are based on test scores and additional metrics when available.

419 W Grand Ave #G
By contacting this property, you agree to our Terms of Use. Visit our Privacy Portal for more information. When you click “Send message”, we’ll send your inquiry to the property manager so they can reach out and answer your questions.

Find similar homes

Spot something off?Good catch. Flag it and help keep listings legit.