419 Carolina Springs Blvd

419 Carolina Springs Blvd — Photo 1
419 Carolina Springs Blvd — Photo 2
419 Carolina Springs Blvd — Photo 3
419 Carolina Springs Blvd — Photo 4
419 Carolina Springs Blvd — Photo 5
419 Carolina Springs Blvd — Photo 6
419 Carolina Springs Blvd — Photo 7
419 Carolina Springs Blvd — Photo 8
419 Carolina Springs Blvd — Photo 9
419 Carolina Springs Blvd — Photo 10
419 Carolina Springs Blvd — Photo 11
419 Carolina Springs Blvd — Photo 12
419 Carolina Springs Blvd — Photo 13
419 Carolina Springs Blvd — Photo 14
419 Carolina Springs Blvd — Photo 15
419 Carolina Springs Blvd — Photo 16
419 Carolina Springs Blvd — Photo 17
419 Carolina Springs Blvd — Photo 18
419 Carolina Springs Blvd — Photo 19
419 Carolina Springs Blvd — Photo 20
419 Carolina Springs Blvd — Photo 21
419 Carolina Springs Blvd — Photo 22
419 Carolina Springs Blvd — Photo 23
419 Carolina Springs Blvd — Photo 24
419 Carolina Springs Blvd — Photo 25
419 Carolina Springs Blvd — Photo 26
419 Carolina Springs Blvd — Photo 27
419 Carolina Springs Blvd — Photo 28
419 Carolina Springs Blvd — Photo 29
419 Carolina Springs Blvd — Photo 30
419 Carolina Springs Blvd — Photo 31

$2,150/ mo
Total price
Now includes required monthly fees in total price
3 beds3.5 baths1734 sqft townhouse
419 Carolina Springs Blvd

Your booked tour

What you get

Pet-friendlyIn-unit laundryParkingAir conditioningGym

Costs, fees, and lease terms

Lease terms

$2,100/month Spacious 1,734 Sq. Ft. Three-Story Lennar Townhome with Beautiful Pond View Property Description: Welcome to this spacious 1,734-square-foot, three-story Lennar townhome featuring the Mateo floor plan. The home offers comfortable multi-level living, an attached garage, a rear deck, and a beautiful view of the community pond and surrounding trees. The townhome is located near the main entrance of the community along a wide two-lane road, providing convenient access in and out of the neighborhood. Enjoy relaxing pond views from the rear of the home and a welcoming community with friendly neighbors. This home is a great option for renters looking for generous living space, convenient community access, and a peaceful outdoor view. Lease Terms : Monthly rent: $2,100 Preferred lease term: 12 months or longer Income requirement: Combined gross household income must be at least two times the monthly rent, or approximately $4,200 per month / $50,400 per year HOA fees: Paid by the property owner Internet: Internet service is provided through the HOA. Tenant pays a fixed $50 monthly internet fee. Natural gas: Tenant is responsible for the monthly gas bill. Gas may be approximately $15 during lower-usage months, but the cost may increase depending on heating and dryer usage. Electricity: Tenant is responsible for electricity based on actual usage. Renter's insurance: Proof of active renter's insurance is required before move-in and must remain active throughout the lease. Application and screening: All adult applicants must complete an application and may be subject to income verification, rental-history verification, credit screening, and background screening. Occupancy: Only approved residents listed on the lease may occupy the property. Maintenance: Tenant is expected to keep the home clean, properly maintain the property, and promptly report repair or maintenance concerns. HOA rules: Tenant must follow all community and HOA rules during the lease period. Rent payment: Monthly rent is due on the date stated in the signed lease agreement. Fill in these items once you decide them: Security deposit: Usually one month's rent, such as $2,100/- Application fee: $ 25 per adult Available move-in date: 08/01/2026 ( 1 August, 2026) Pet policy: Allowed only 2 pets ( Dog & Cat). Smoking policy: No smoking inside the house. Water, sewer, and trash: Tenant is responsible for these. Renter's insurance: $60 estimate is monthly estimated insurance cost.

Pricing comparison

$162

At $2,150, this listing is priced $162 cheaper than the current market rate for a 3 bedroom home in Apex.

Pets

  • Dogs

    Allowed
    Number allowed1
  • Cats

    Allowed
    Number allowed1

The neighborhood

About the building

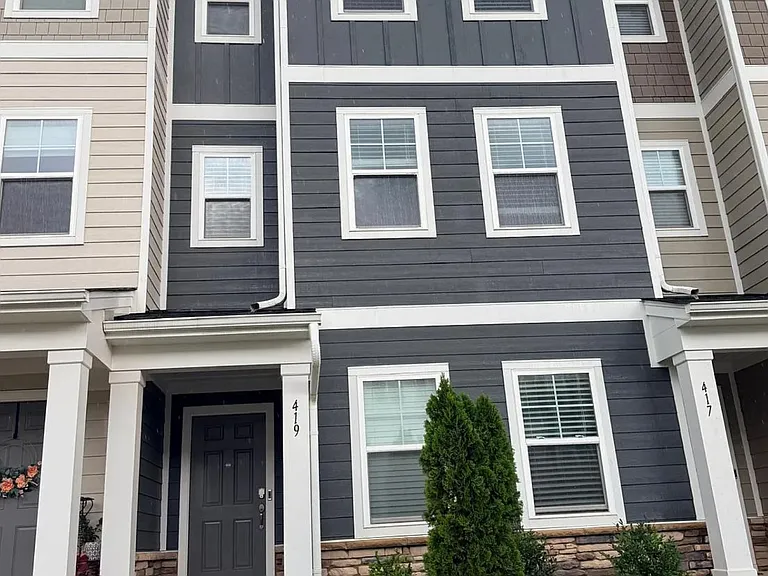
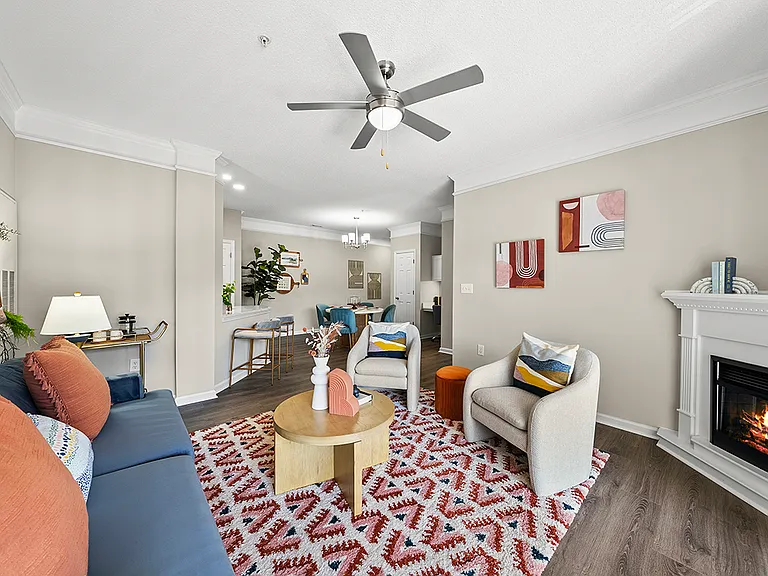
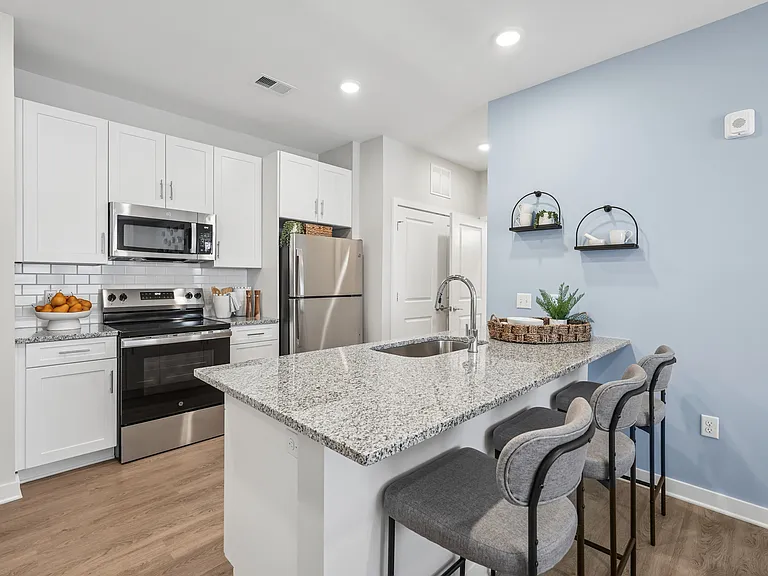
Beautiful 1,734 sq. ft. three-story Lennar townhome featuring the popular Mateo floor plan. This well-maintained home offers a spacious multi-level layout, an attached garage, a private rear deck, and plenty of natural light throughout. Enjoy peaceful pond and wooded views from the back of the property perfect for relaxing after a long day. The townhome is conveniently located near the community entrance on a wide two-lane road, making it easy to enter and exit the neighborhood. The community has friendly neighbors and a welcoming atmosphere. Internet is provided through the HOA for an additional $50 per month, and the home uses energy-efficient natural gas for heating and the dryer. This is a great rental for anyone looking for space, convenience, and a beautiful outdoor view.

The property manager

419 Carolina Springs Blvd

By contacting this property, you agree to our Terms of Use. Visit our Privacy Portal for more information. When you click “Send message”, we’ll send your inquiry to the property manager so they can reach out and answer your questions.

Find similar homes

Spot something off?Good catch. Flag it and help keep listings legit.