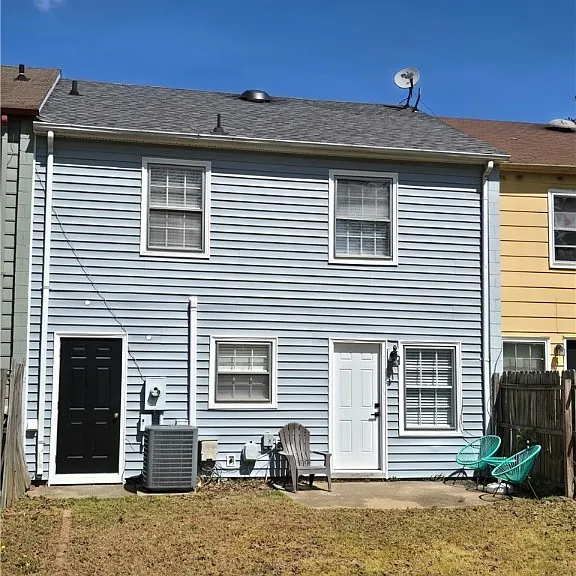
419 Airycrest Dr

419 Airycrest Dr — Photo 1
419 Airycrest Dr — Photo 2
419 Airycrest Dr — Photo 3
419 Airycrest Dr — Photo 4
419 Airycrest Dr — Photo 5
419 Airycrest Dr — Photo 6
419 Airycrest Dr — Photo 7
419 Airycrest Dr — Photo 8
419 Airycrest Dr — Photo 9
419 Airycrest Dr — Photo 10
419 Airycrest Dr — Photo 11
419 Airycrest Dr — Photo 12
419 Airycrest Dr — Photo 13
419 Airycrest Dr — Photo 14
419 Airycrest Dr — Photo 15
419 Airycrest Dr — Photo 16
419 Airycrest Dr — Photo 17
419 Airycrest Dr — Photo 18
419 Airycrest Dr — Photo 19
419 Airycrest Dr — Photo 20
419 Airycrest Dr — Photo 21
419 Airycrest Dr — Photo 22
419 Airycrest Dr — Photo 23
419 Airycrest Dr — Photo 24
419 Airycrest Dr — Photo 25
419 Airycrest Dr — Photo 26
419 Airycrest Dr — Photo 27
419 Airycrest Dr — Photo 28
419 Airycrest Dr — Photo 29
419 Airycrest Dr — Photo 30
419 Airycrest Dr — Photo 31
419 Airycrest Dr — Photo 32
419 Airycrest Dr — Photo 33
419 Airycrest Dr — Photo 34
419 Airycrest Dr — Photo 35
419 Airycrest Dr — Photo 36
419 Airycrest Dr — Photo 37

$2,000/ mo
Doesn't include deposits and fees
3 beds2 baths1344 sqft townhouse
Available August 15
419 Airycrest Dr
Your booked tour

What you get

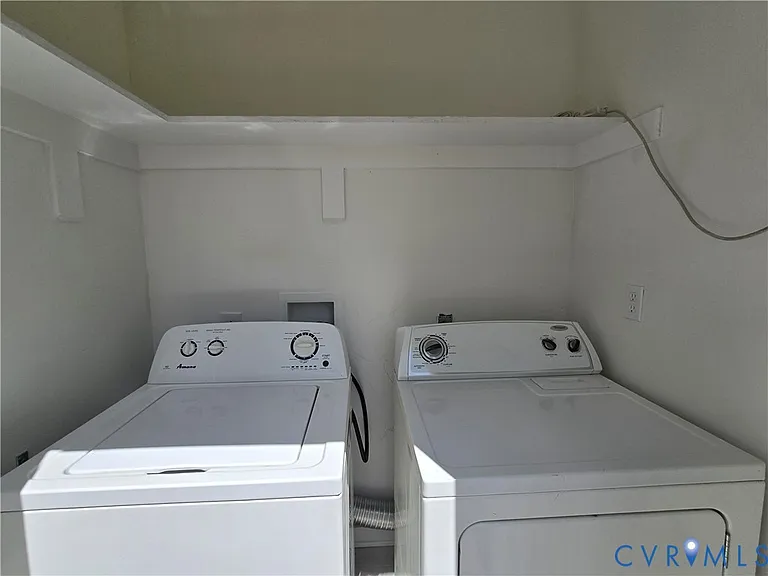
In-unit laundryParkingAir conditioningPool

Costs, fees, and lease terms

Lease terms

12 Months

The neighborhood

About the building

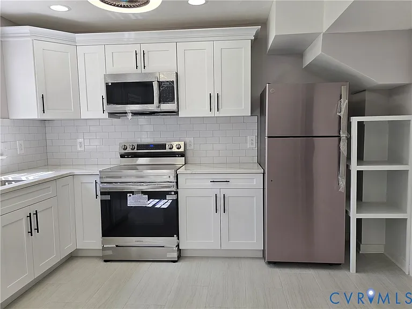
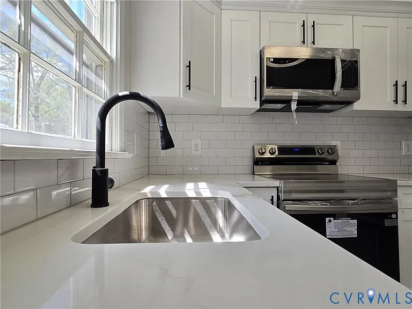
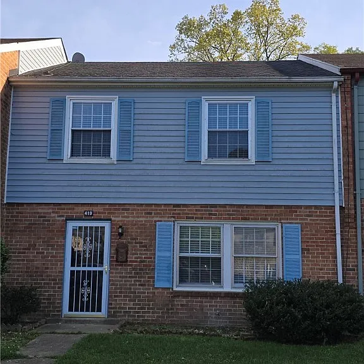
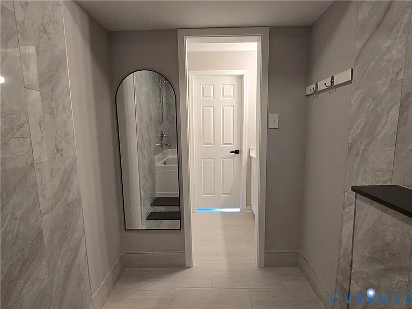
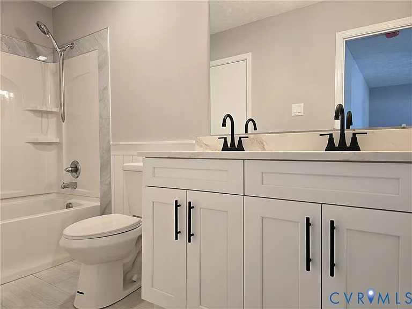
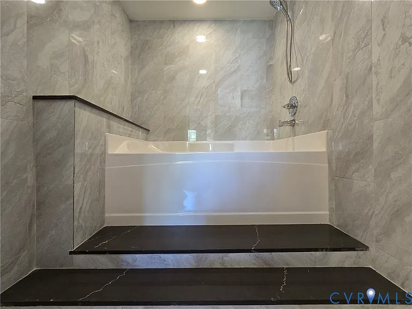
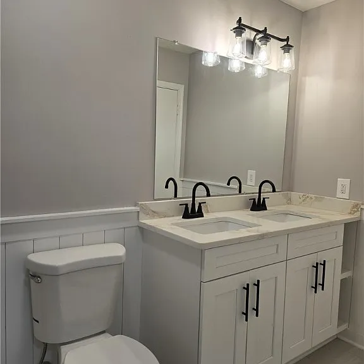
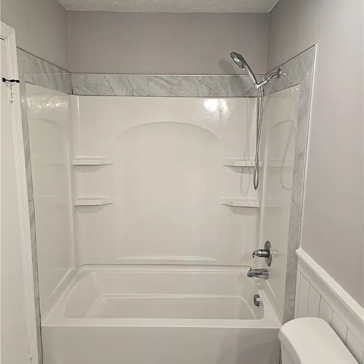
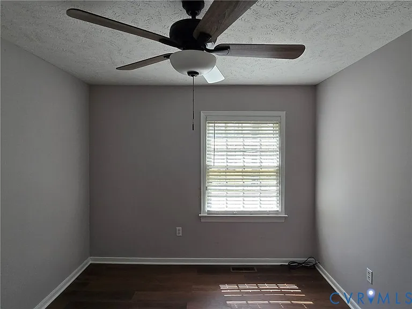
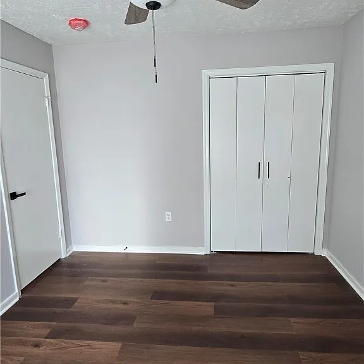
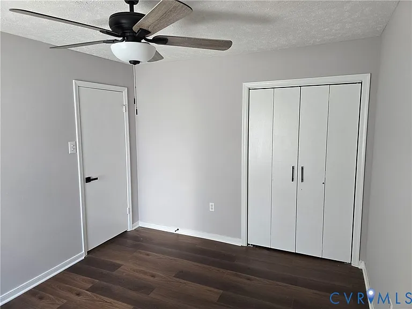
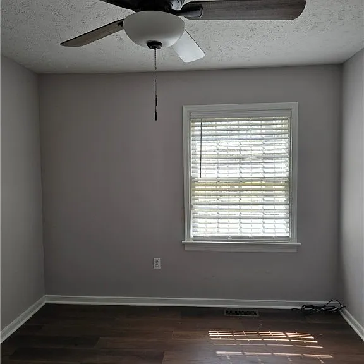
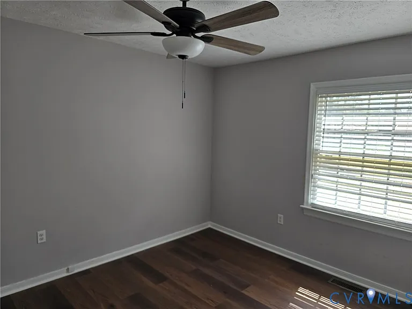

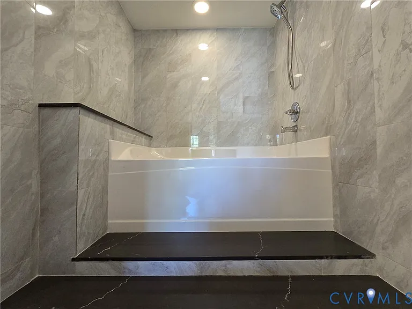
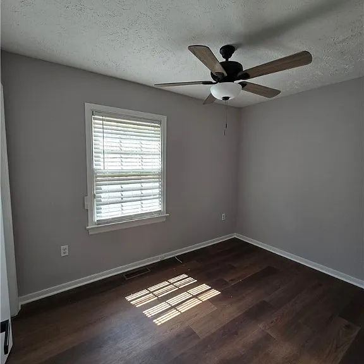
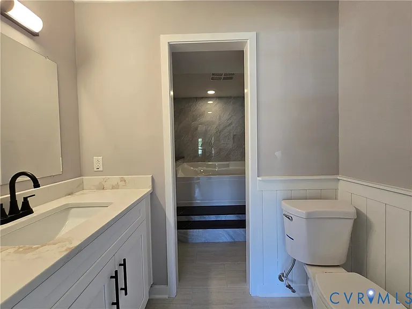
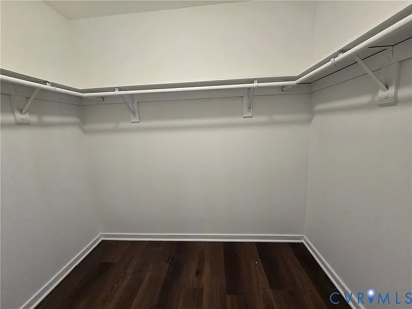
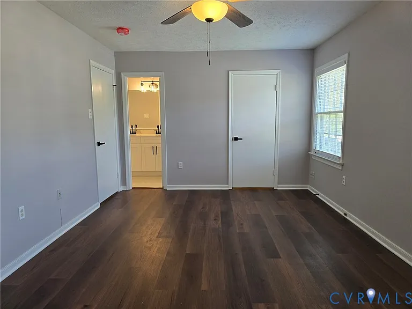
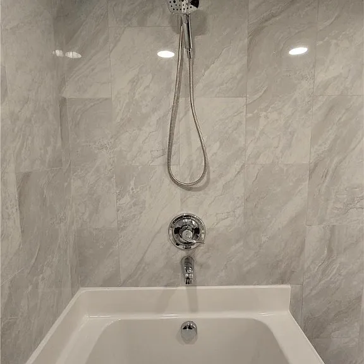
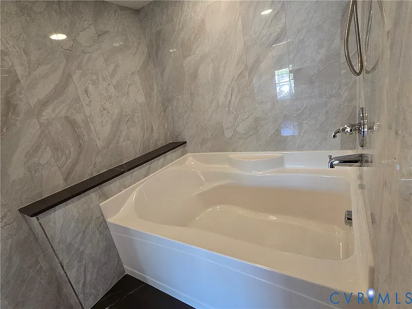
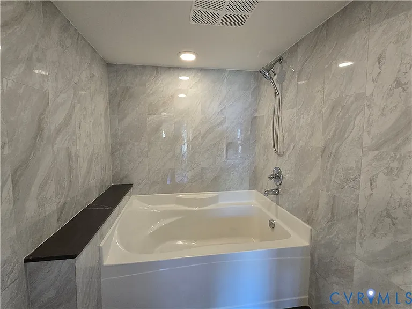
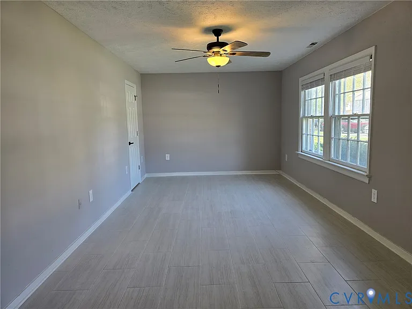
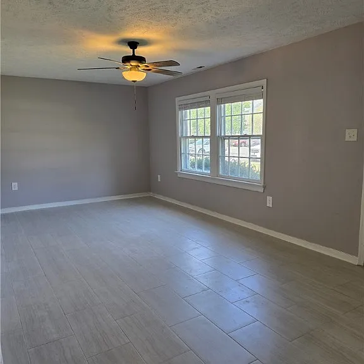
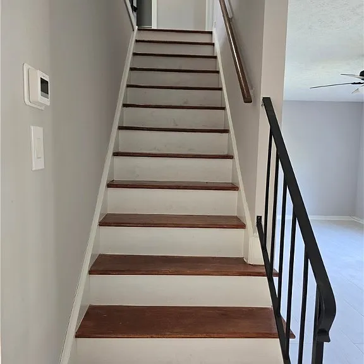
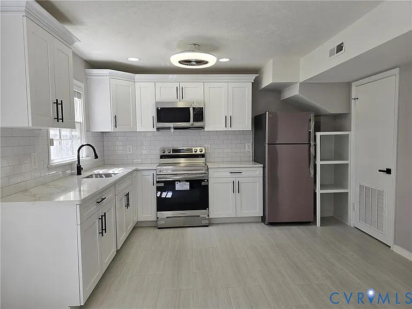

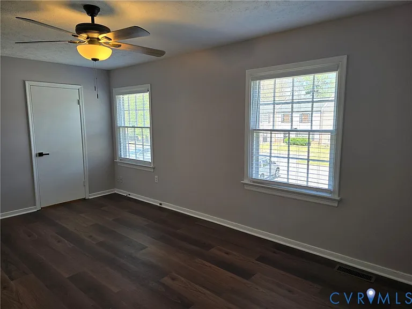
Are you looking for a move-in-ready townhome in the perfectly situated Woodpost neighborhood to call your own? Welcome to this beautiful 3-bedroom, 2 full bath home located in the sought-after Woodpost community. The upgraded chef's kitchen features white stone countertops, stainless steel appliances, white cabinetry, a stylish backsplash, and an ample pantry. Natural light fills the space from the oversized front and rear windows. You also have easy access to the laundry, which is placed right by the door. You will enjoy soaking in a royal soaking tub with an endless supply of hot water achieved through a new 2026 German tankless water heater system. Hand-placed porcelain tile covers the entire first floor, which is ideal for pet lovers! On the top floor, the primary suite is complete with a huge walk-in closet and a luxury bath boasting a double vanity and an oversized shower. A second and third bedrooms with generous closets complete the upper level. Experience effortless living, modern comfort, and an unmatched all-in-one location! This property is within walking distance of Highland Springs Elementary

The property manager

Nearby schools

Students who live in 419 Airycrest Dr attend the following Henrico County Public Schools (Unified School District) public schools:
GreatSchools ratings are based on test scores and additional metrics when available.

419 Airycrest Dr
By contacting this property, you agree to our Terms of Use. Visit our Privacy Portal for more information. When you click “Send message”, we’ll send your inquiry to the property manager so they can reach out and answer your questions.

Find similar homes

Spot something off?Good catch. Flag it and help keep listings legit.