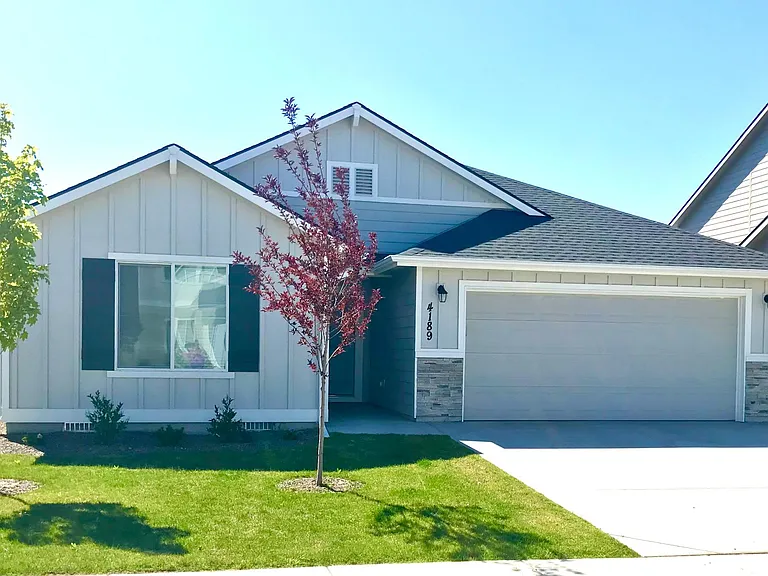
4189 W Steel Grey Ln

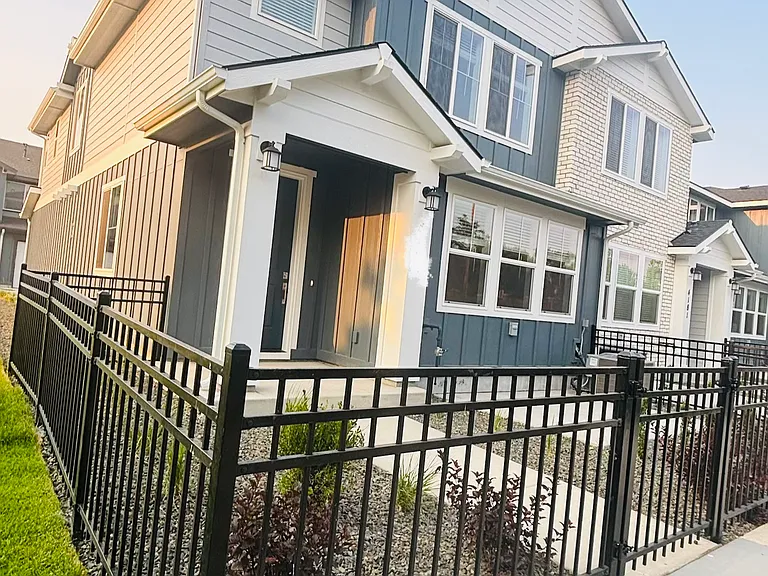
4189 W Steel Grey Ln — Photo 1
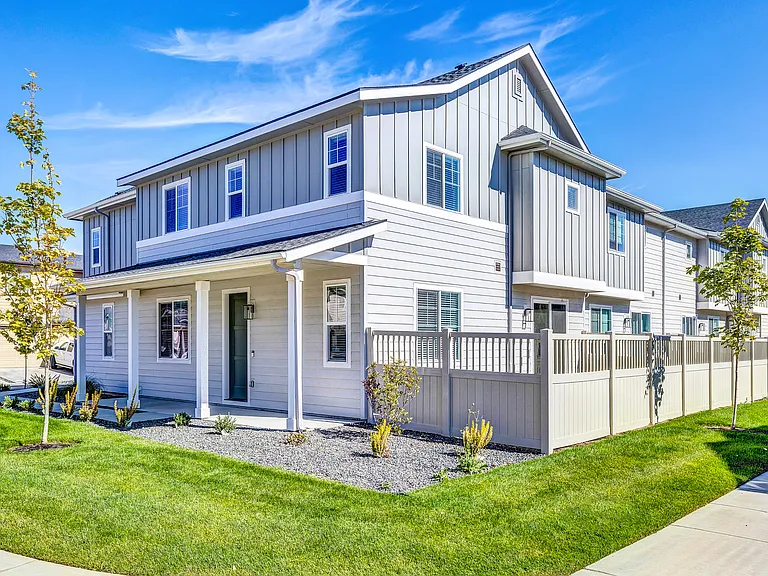
4189 W Steel Grey Ln — Photo 2
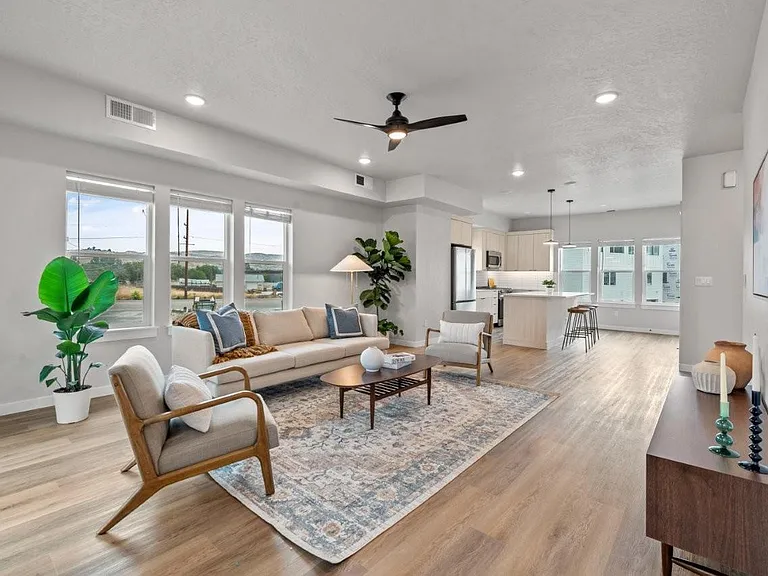
4189 W Steel Grey Ln — Photo 3
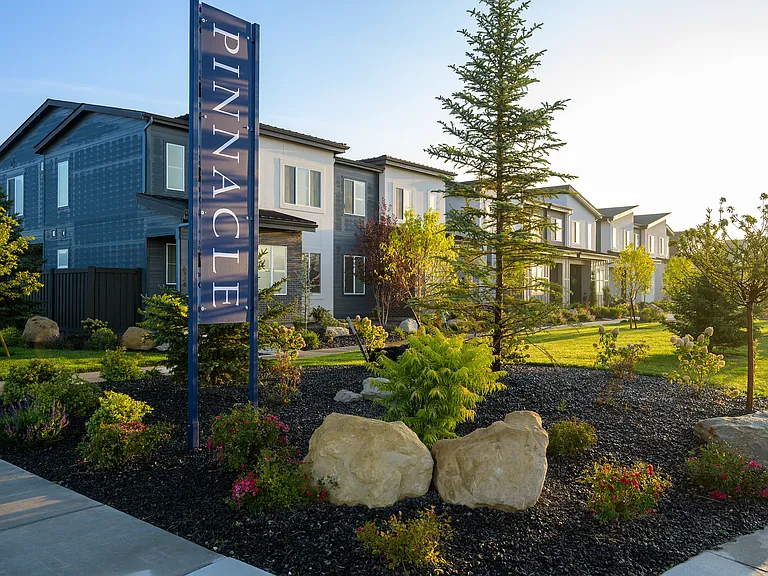
4189 W Steel Grey Ln — Photo 4
4189 W Steel Grey Ln — Photo 5
4189 W Steel Grey Ln — Photo 6
4189 W Steel Grey Ln — Photo 7
4189 W Steel Grey Ln — Photo 8
4189 W Steel Grey Ln — Photo 9
4189 W Steel Grey Ln — Photo 10
4189 W Steel Grey Ln — Photo 11
4189 W Steel Grey Ln — Photo 12
4189 W Steel Grey Ln — Photo 13
4189 W Steel Grey Ln — Photo 14

$2,975/ mo
Doesn't include deposits and fees
4 beds3 baths1939 sqft townhouse
Available August 15
4189 W Steel Grey Ln

Your booked tour

What you get

Dog-friendlyIn-unit laundryParkingAir conditioningPool

Costs, fees, and lease terms

Lease terms

Estimated Availability: August 15, 2026 or Shortly After Please note: This property is currently pending the purchase transaction, and the anticipated close of escrow is an estimate. Availability is contingent upon the successful closing of escrow. Lease Details Monthly Rent: $2,975 Lease Term: 12-18 month initial lease Estimated Availability: August 15, 2026 or shortly after closing Landscaping: Included Utilities: Tenant responsible for all utilities Garage: Attached 2-car garage Smoking: No smoking Short-Term Rentals: Not permitted Pet Policy Pets may be considered with prior written approval and additional screening. Approved pets are subject to: $50/month pet rent per pet $250 one-time pet fee per pet $250 additional security deposit per pet All pets and animals must be disclosed and approved as part of the application process. No pet or animal may be kept at the property without prior written approval. Pet deposit is non refundable Application Information All household members age 18 and older must complete an application. Application processing typically takes 2 3 business days. No smoking. No subleasing, Airbnb, or other short-term rentals. Additional restrictions and requirements may apply under the lease agreement. Please do not submit a deposit or make a commitment based solely on the estimated August 15 availability date. The property must successfully close escrow before a final lease commencement date can be confirmed. Advertised information, including rent, availability, and other charges, is deemed reliable but not guaranteed and is subject to change. Availability is contingent upon successful closing of escrow. Additional terms and conditions may apply.

Pricing comparison

$484

At $2,975, this listing is priced $484 cheaper than the current market rate for a 4 bedroom home in Eagle.

Pets

  • Dogs

    Allowed
  • Cats

    Not allowed

The neighborhood

About the building

BRAND-NEW 4-Bedroom Eagle Home | 2 Offices | End Unit | Skyview Be the first to live in this beautiful brand-new construction home in Eagle, Idaho! This nearly 2,000 sq. ft. end-unit in the desirable Skyview community features 4 bedrooms, 2.5 bathrooms, two dedicated office/den spaces, an exceptional layout for families, professionals, and dual remote workers. Estimated Availability: August 15, 2026 or Shortly After Please note: This property is currently pending the purchase transaction, and the anticipated close of escrow is an estimate. Availability is contingent upon the successful closing of escrow. The home has never been occupied and will be prepared for its first residents during the week immediately following the actual close of escrow. The advertised August 15 availability date is an estimate and may change depending on the timing of closing. The final lease commencement date will be coordinated based on the actual close of escrow and the home's readiness for occupancy. Beautifully Designed & Move-In Ready The open-concept main living area features high ceilings, abundant natural light, and beautiful modern finishes throughout. The spacious kitchen flows seamlessly into the dining and living areas, creating an inviting space for everyday living and entertaining. The kitchen includes: * Quartz countertops * Hardwood cabinetry with soft-close doors and drawers * Large kitchen island with breakfast bar * Oversized Built-in pantry * Energy-Star stainless steel appliances * Tile backsplash * High-end fixtures and finishes * Gas fireplace Upstairs, the versatile loft provides additional living space and can easily function as a second living room, media room, playroom, study, or flex space. Exceptional Work-From-Home Layout This home is especially well suited for dual remote workers, with two dedicated office/den spaces. The primary suite offers a private retreat with a spacious walk-in closet, dual vanity, and custom tile walk-in shower. You'll also find two additional bedrooms, a convenient second-floor laundry room with a brand-new washer and dryer, and a functional mudroom. Private Outdoor Space + Skyview Amenities As an end unit, this home offers additional privacy and an open-space feel. The fully fenced private patio with integrated lighting is perfect for morning coffee, relaxing outdoors, or enjoying time with family. Skyview residents enjoy access to: * Seasonal community swimming pool * Pool house * Neighborhood playground * Walking and biking paths * Neighborhood park * Nearby dog park * Guest parking The neighborhood park and community pool are conveniently within walking distance. Excellent Eagle Location Enjoy easy access to recreation, shopping, dining, and entertainment: 2 minutes Eagle Highschool 2 minutes Eagle Island State Park 10 minutes Downtown Eagle dining & shops 10 minutes BanBury Golf Course 15 minutes The Village at Meridian Lease Details Monthly Rent: $2,975 Lease Term: 12-18 month initial lease Estimated Availability: August 15, 2026 or shortly after closing Landscaping: Included Utilities: Tenant responsible for all utilities Garage: Attached 2-car garage Smoking: No smoking Short-Term Rentals: Not permitted Pet Policy Pets may be considered with prior written approval and additional screening. Approved pets are subject to: $50/month pet rent per pet $250 one-time pet fee per pet $250 additional security deposit per pet All pets and animals must be disclosed and approved as part of the application process. No pet or animal may be kept at the property without prior written approval. Application Information All household members age 18 and older must complete an application. Application processing typically takes 2 3 business days. No smoking. No subleasing, Airbnb, or other short-term rentals. Additional restrictions and requirements may apply under the lease agreement. Please do not submit a deposit or make a commitment based solely on the estimated August 15 availability date. The property must successfully close escrow before a final lease commencement date can be confirmed. Advertised information, including rent, availability, and other charges, is deemed reliable but not guaranteed and is subject to change. Availability is contingent upon successful closing of escrow. Additional terms and conditions may apply.

The property manager

Nearby schools

Students who live in 4189 W Steel Grey Ln attend the following Joint School District No. 2 (Unified School District) public schools:

GreatSchools ratings are based on test scores and additional metrics when available.

4189 W Steel Grey Ln

By contacting this property, you agree to our Terms of Use. Visit our Privacy Portal for more information. When you click “Send message”, we’ll send your inquiry to the property manager so they can reach out and answer your questions.

Find similar homes

Spot something off?Good catch. Flag it and help keep listings legit.