4187 W Prickly Pear Dr

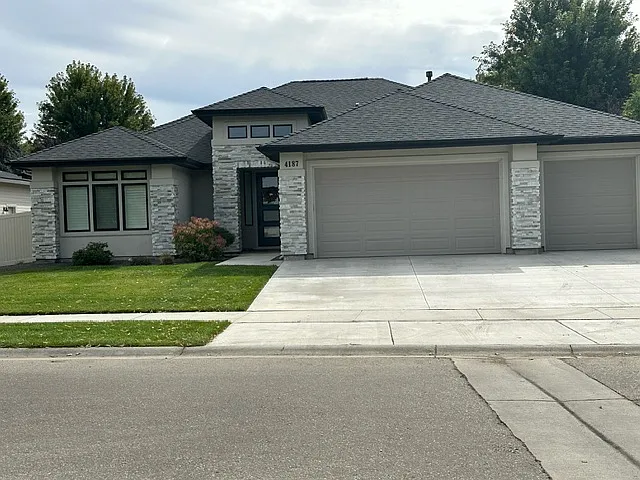
Front
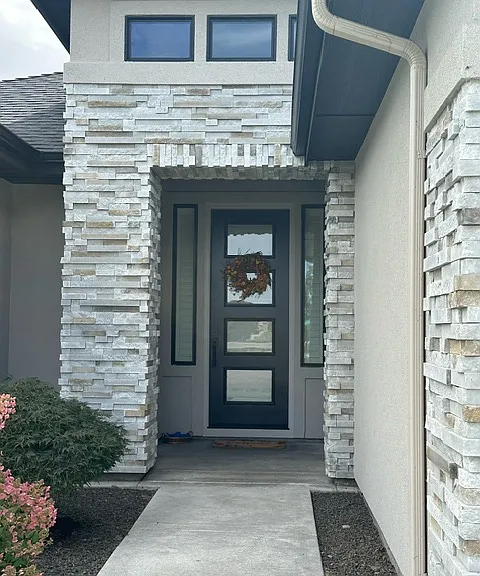
Front Entry, Front Door
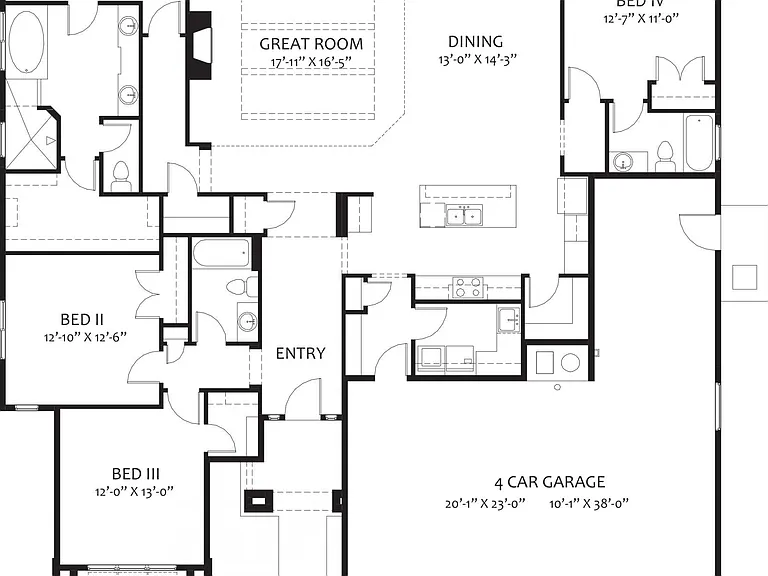
Floorplan
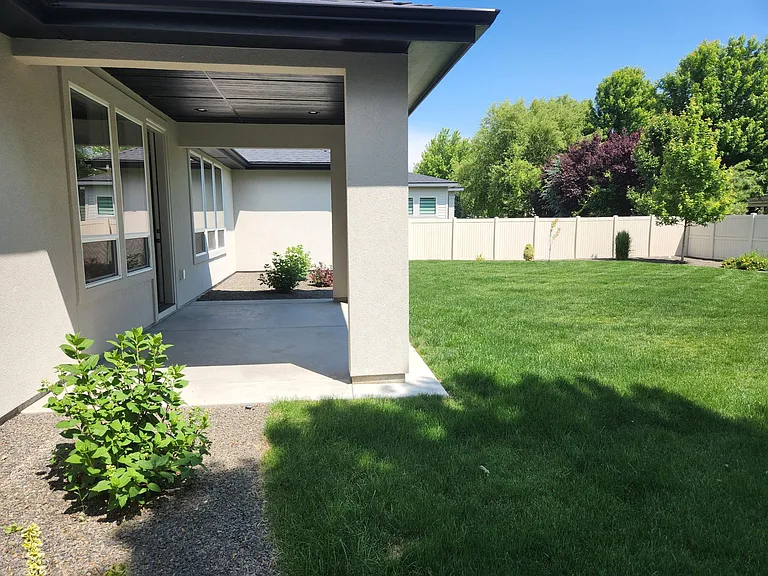
Patio
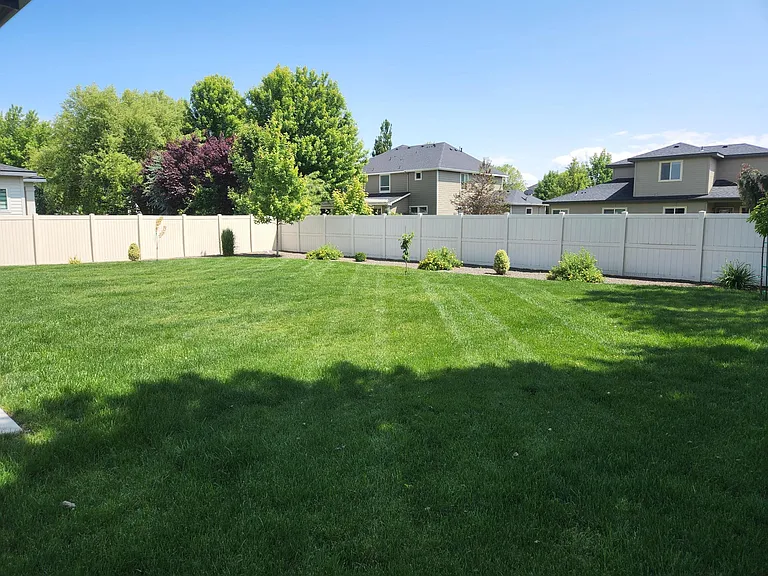
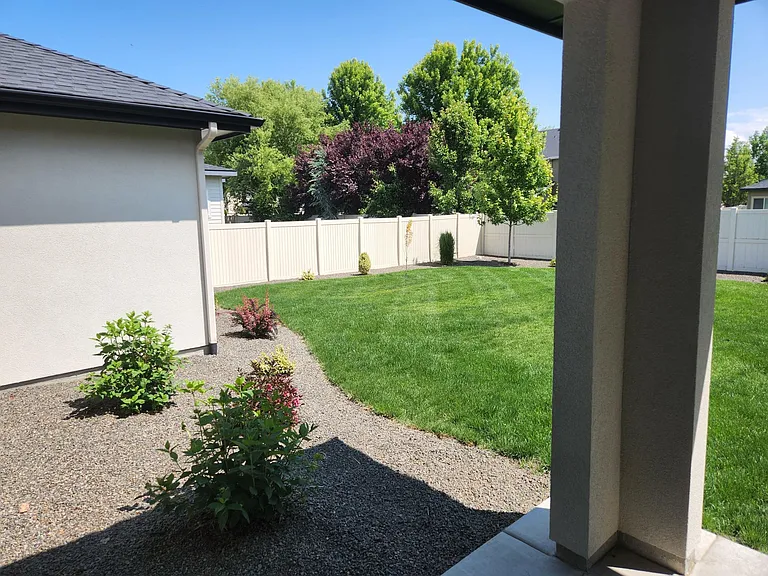
Backyard
Backyard
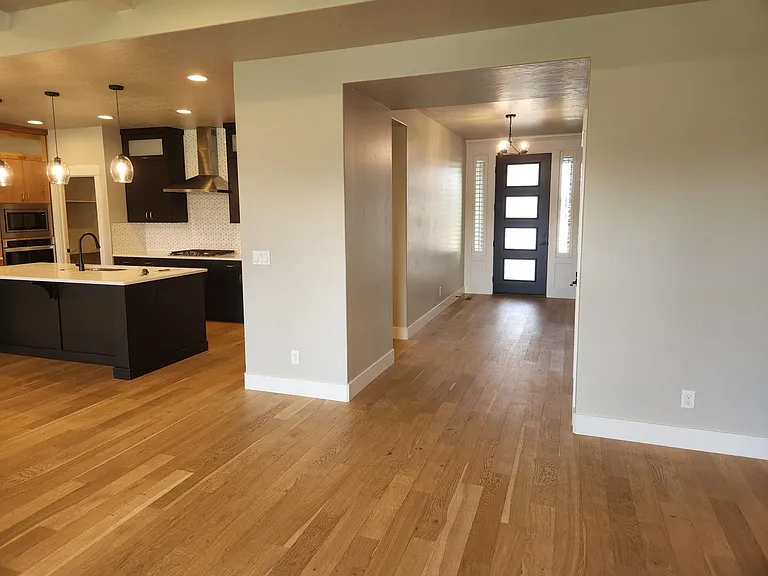
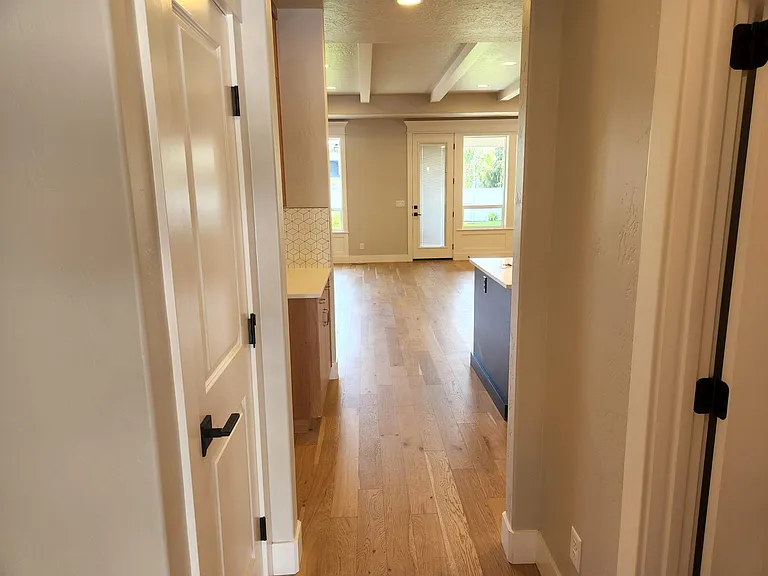
Front Hall
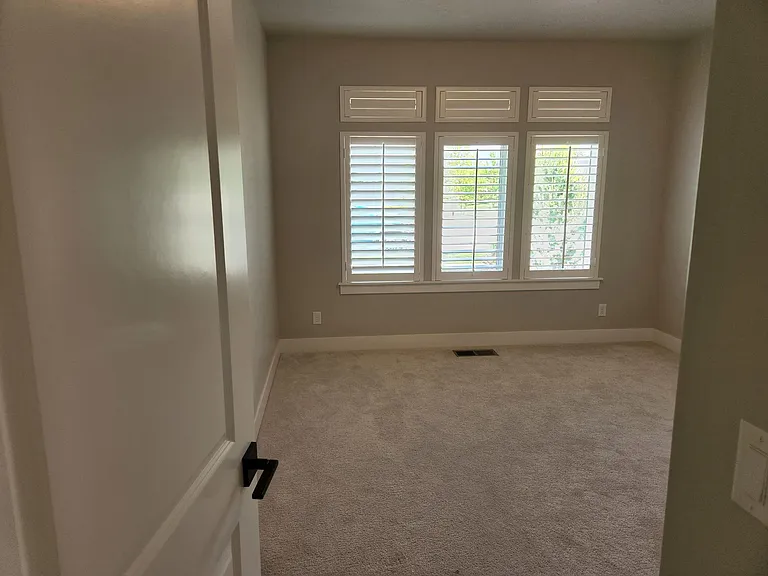
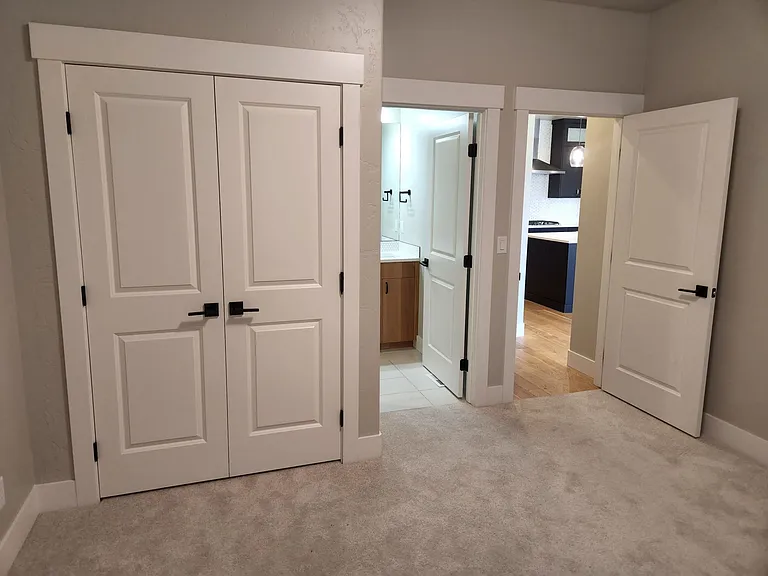
Junior suite bedroom
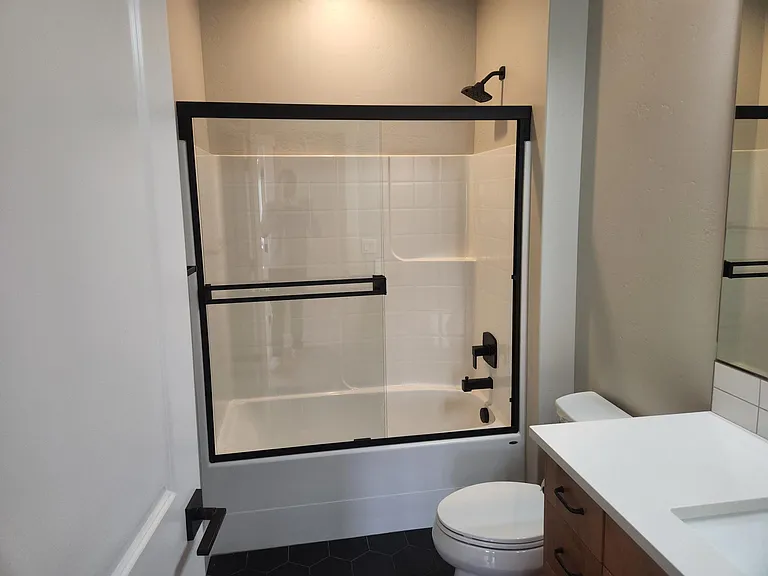
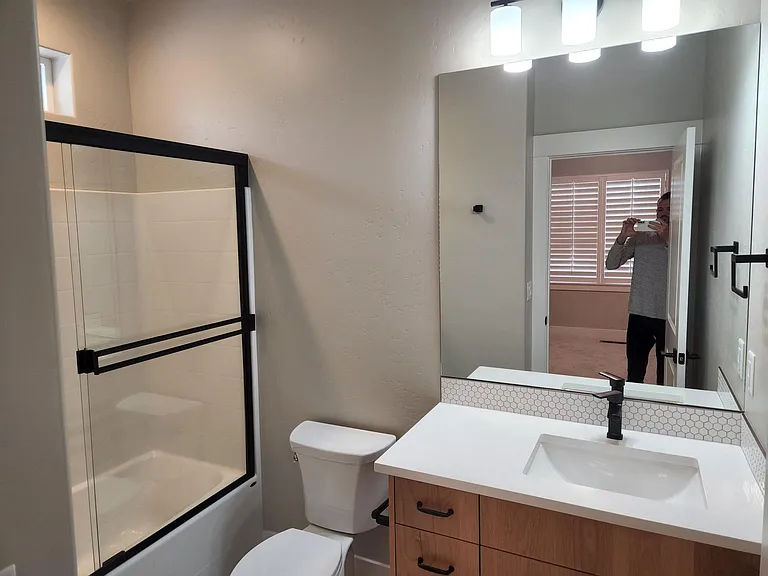
Junior suite bath
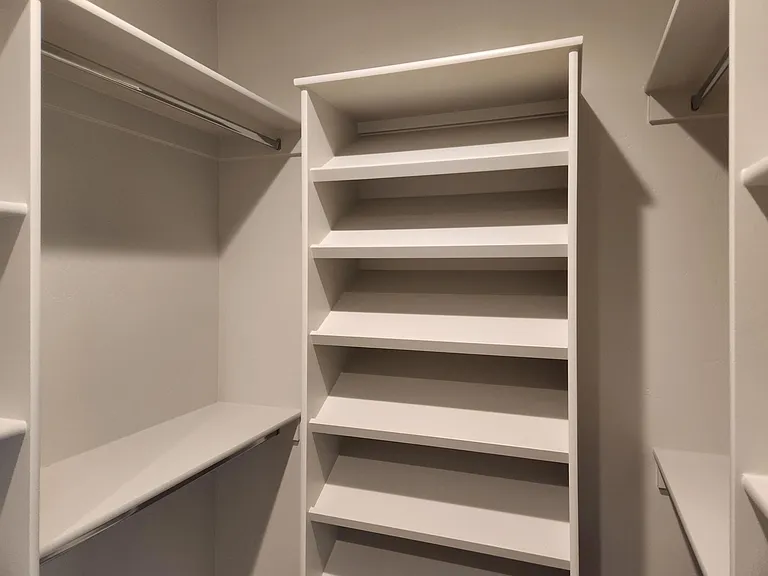
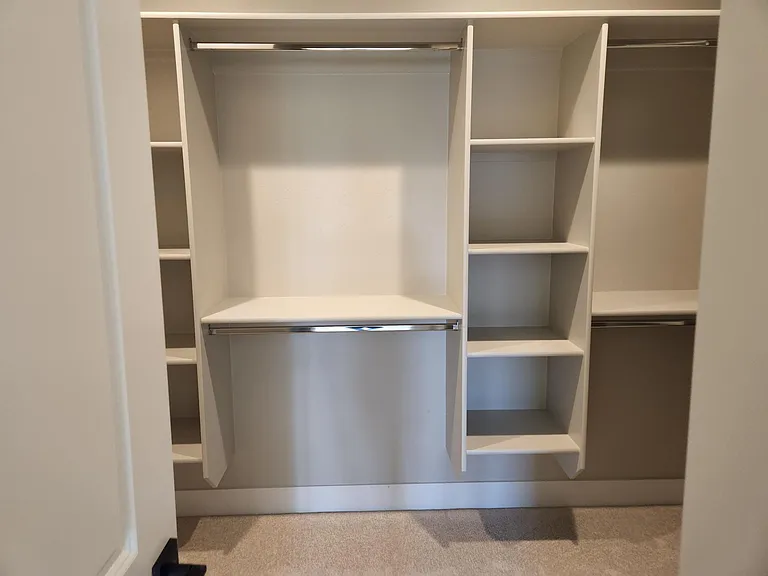
Master Closet
Master Closet
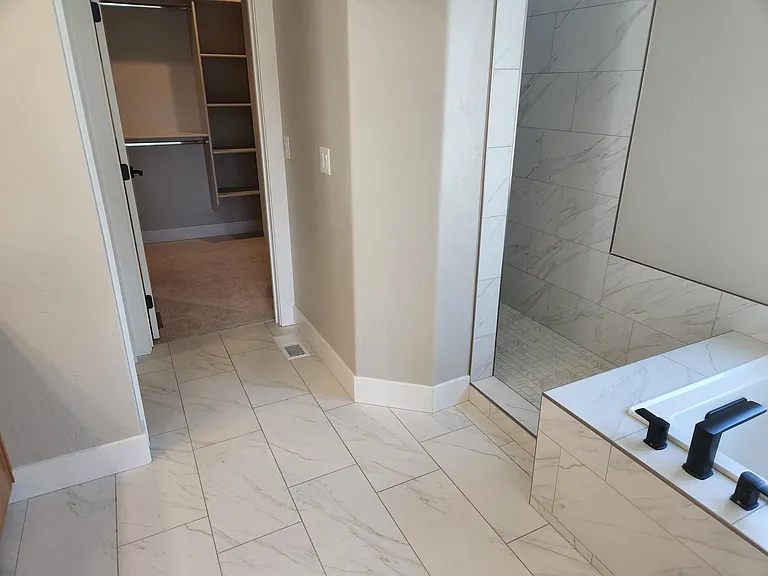
Master bath, tub and walk-in shower
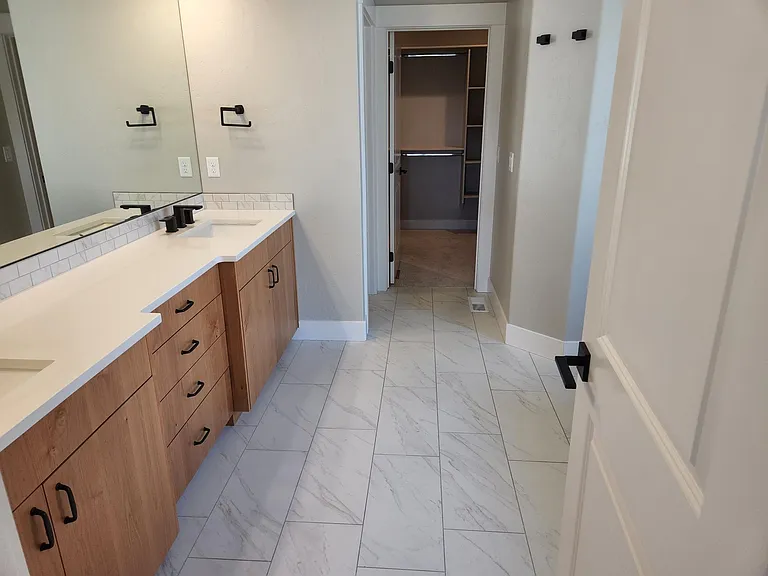
Master vanity and dual sinks
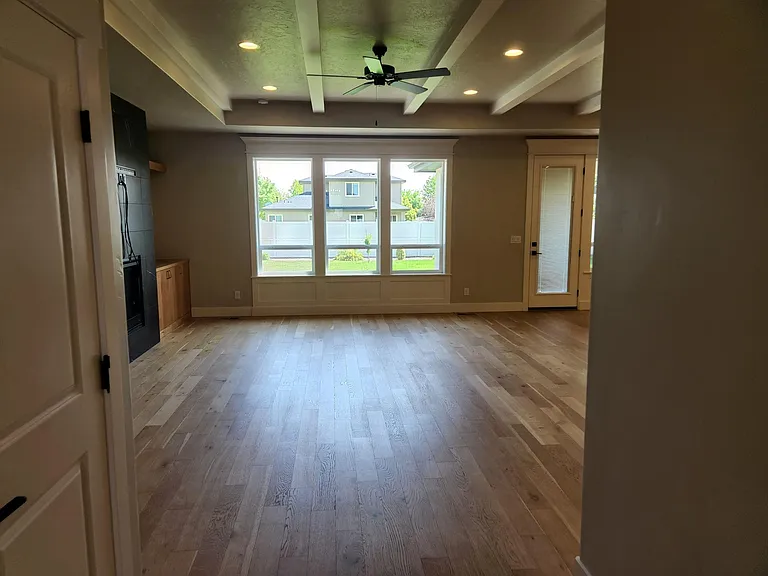
Great room down front hallway
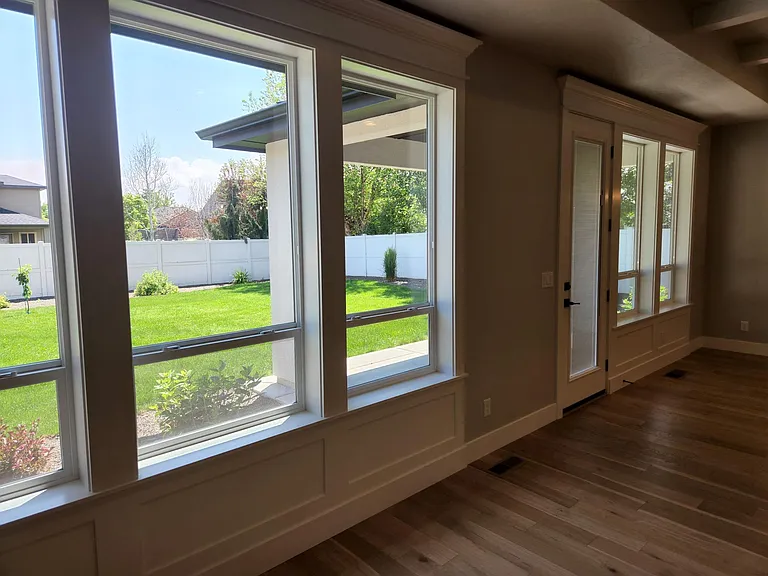
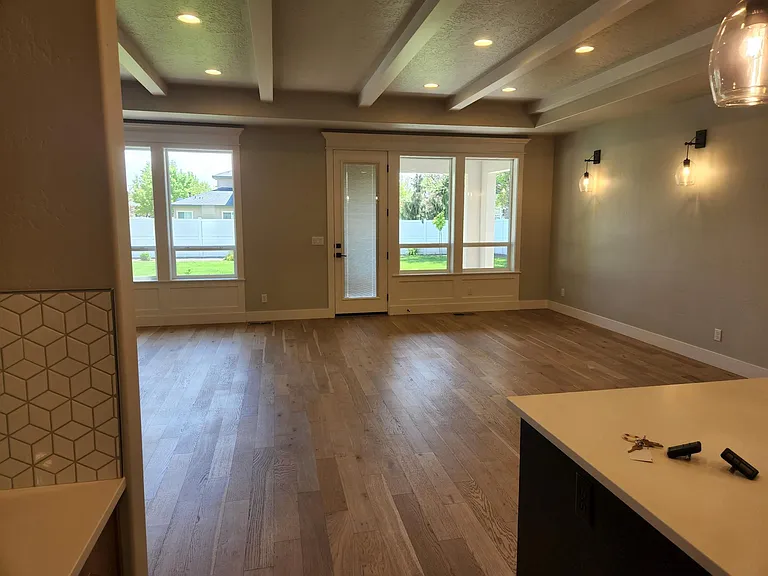
Windows in great room to backyard
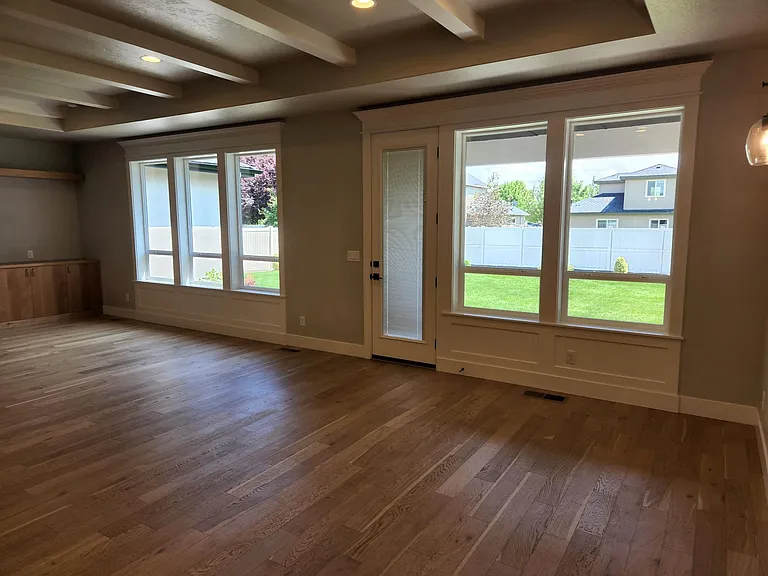
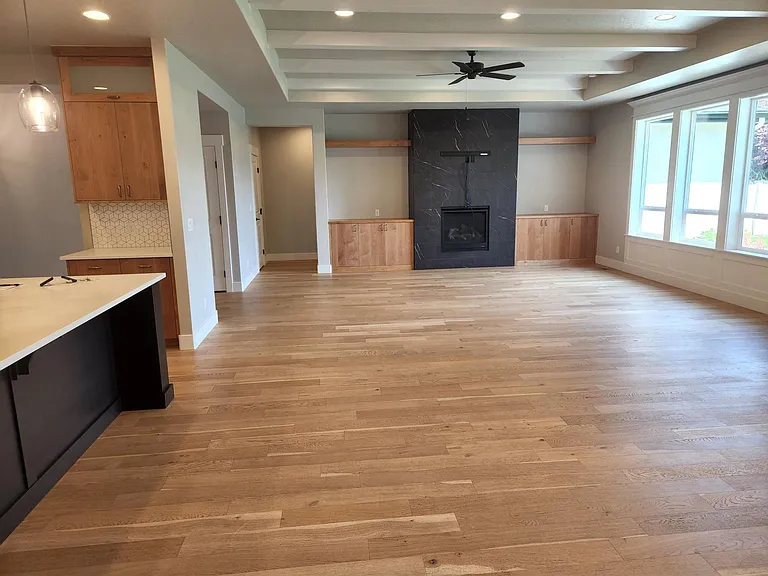
Great room
Floor to ceiling fireplace and beamed ceiling
3rd bathroom
Junior suite with adjoining bath
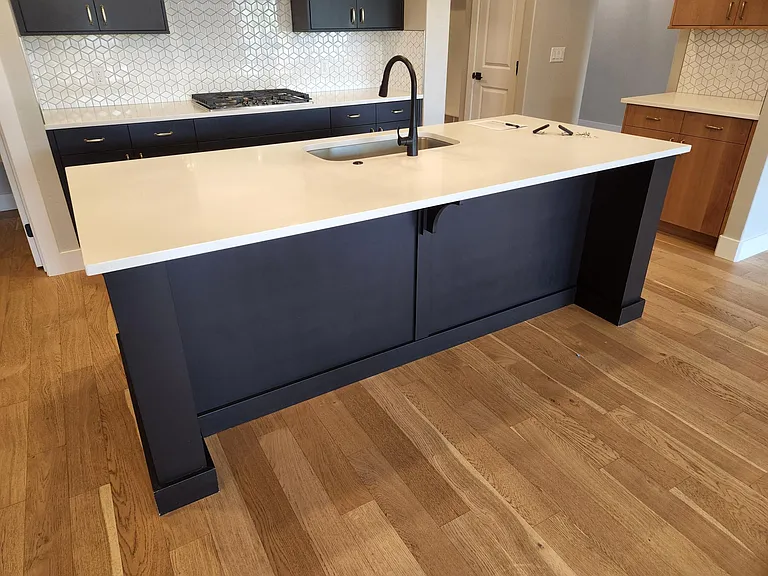
Kitchen island
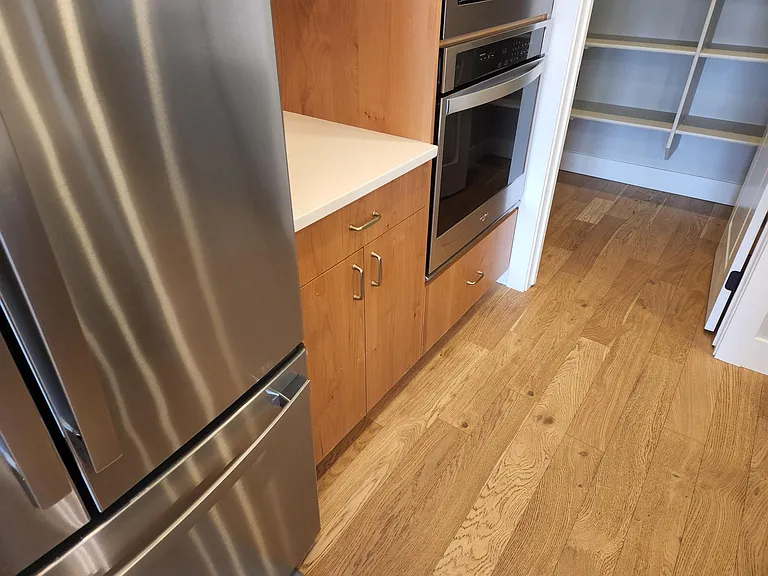
Refrigerator, stove and microwave and pantry
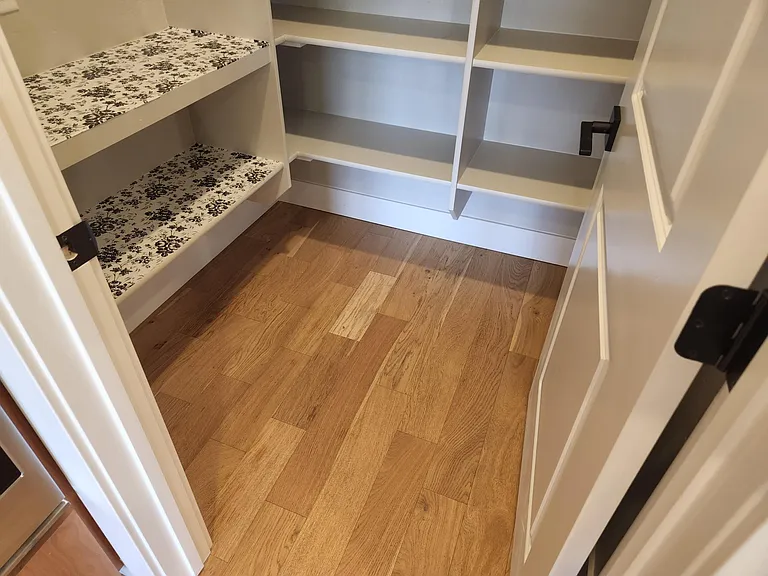
Pantry
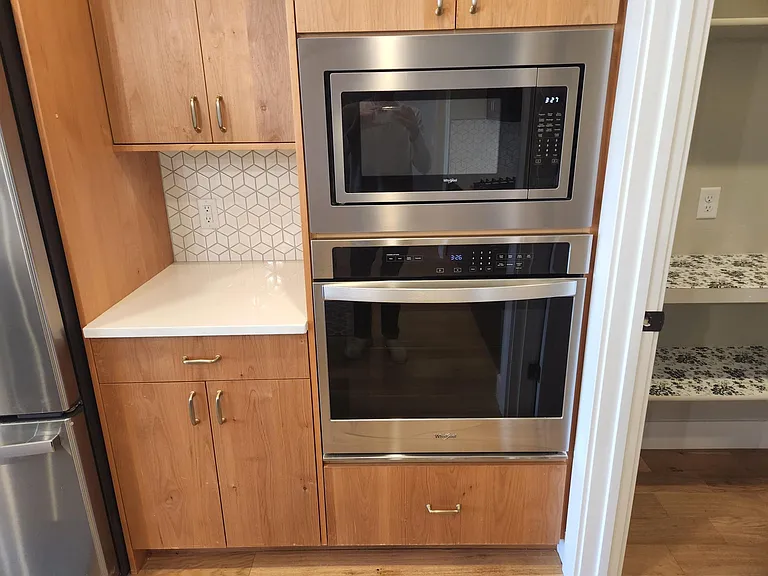
Stove and microwave
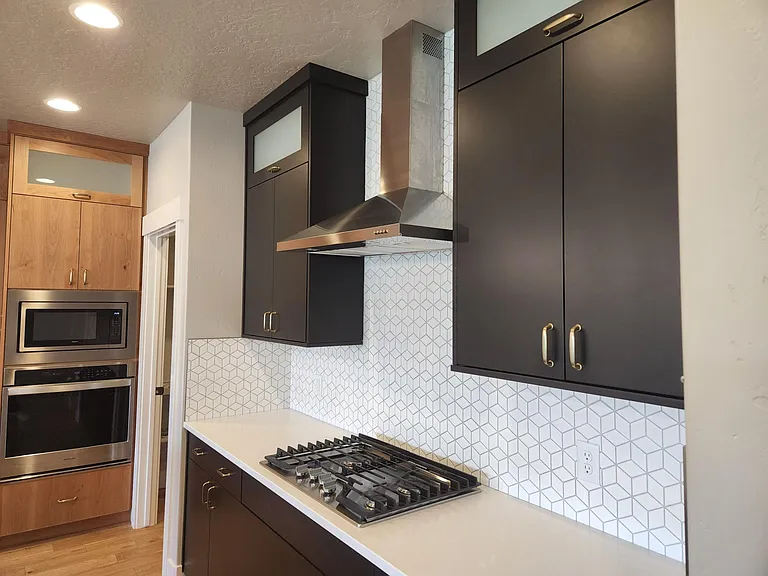
Cooktop
Great room
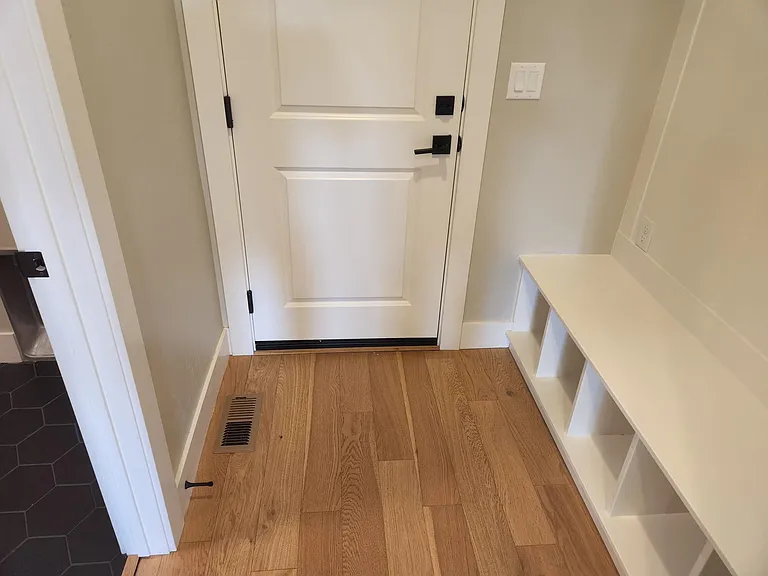
Mud bench and door to garage
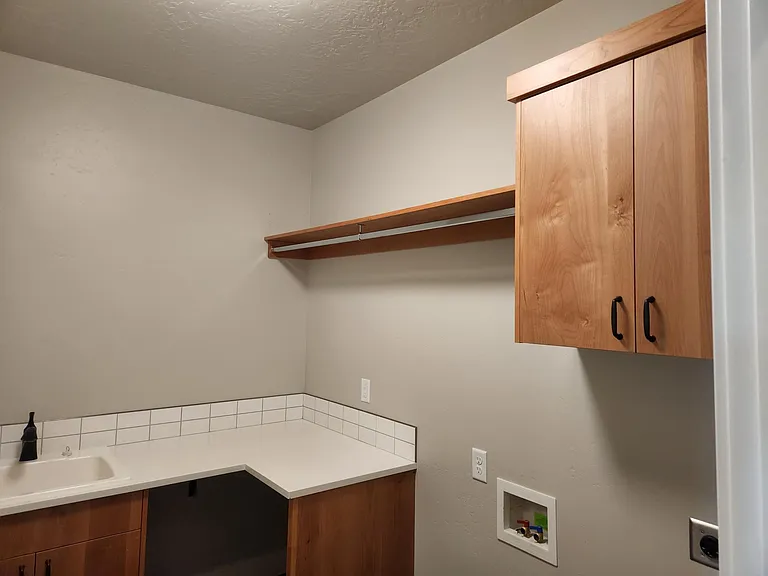
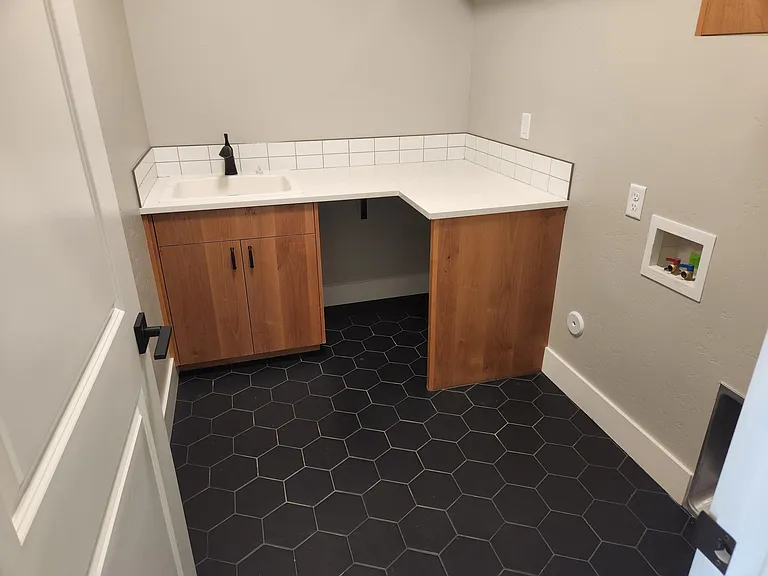
Laundry room with sink and counter
Laundry room
Door from garage into kitchen

$3,700/ mo
Doesn't include deposits and fees
4 beds3 baths2410 sqft house
Available August 28
4187 W Prickly Pear Dr
Your booked tour

What you get

Pet-friendlyLaundryParkingAir conditioningPool

Costs, fees, and lease terms

Special offer!
LONG TERM RENTER IS PREFERRED. THERE WILL BE A DISCOUNT OF $100 OFF OF THE MONTHLY RENT FOR A 3 YEAR LEASE. A LEASE WILL GUARANTEE YOUR RENT DOES NOT GO UP DURING THE LEASE PERIOD.

Lease terms

COMING SOON. Available late August. Non-smoking only, spayed/neutered pet upon approval, pet deposit required. 1 year lease required with good employment history and credit score. Longer term renter preferred. Renter required to provide professional gardening service to property beginning Spring 2027 at their own expense. Landlord provides sprinkler blowouts. Renter reimburses landlord for monthly sewer which is currently $45 per month. Renter pays all utilities.

Pricing comparison

$510

At $3,700, this listing is priced $510 more than the current market rate for a 4 bedroom home in Eagle.

Pets

  • Dogs

    Allowed
  • Cats

    Allowed

The neighborhood

About the building

COMING SOON. Available late August. The property will not be shown until August. Drive by ok, please do not disturb the tenant. If interested, please submit an application and credit score from your bank and a tour will be scheduled for you when available. 2020 built, .26 acre, 4 car garage, 4 bedrooms, 3 full baths with master suite and junior suites on opposite sides of home. Includes refrigerator and water softener, high, recessed and beamed ceilings, light and bright. Community pool, clubhouse, jacuzzi, basketball court and playground. Awesome executive home near Galileo STEM Academy, North Star Charter, and just steps to Eagle High School. Engineered flooring, floor to ceiling fireplace, quartz countertops, plantation shutters. Email your questions.

The property manager

Nearby schools

Students who live in 4187 W Prickly Pear Dr attend the following Joint School District No. 2 (Unified School District) public schools:
Showing 3 of 5 schools.

GreatSchools ratings are based on test scores and additional metrics when available.

4187 W Prickly Pear Dr
By contacting this property, you agree to our Terms of Use. Visit our Privacy Portal for more information. When you click “Send message”, we’ll send your inquiry to the property manager so they can reach out and answer your questions.

Find similar homes

Spot something off?Good catch. Flag it and help keep listings legit.