Back to search
Contact
Tour

4184 Park Trail Dr

4184 Park Trail Dr — Photo 1
4184 Park Trail Dr — Photo 2
4184 Park Trail Dr — Photo 3
4184 Park Trail Dr — Photo 4
4184 Park Trail Dr — Photo 5
4184 Park Trail Dr — Photo 6
4184 Park Trail Dr — Photo 7
4184 Park Trail Dr — Photo 8
4184 Park Trail Dr — Photo 9
4184 Park Trail Dr — Photo 10
4184 Park Trail Dr — Photo 11
4184 Park Trail Dr — Photo 12
4184 Park Trail Dr — Photo 13
4184 Park Trail Dr — Photo 14
4184 Park Trail Dr — Photo 15
4184 Park Trail Dr — Photo 16
4184 Park Trail Dr — Photo 17
4184 Park Trail Dr — Photo 18
4184 Park Trail Dr — Photo 19
4184 Park Trail Dr — Photo 20
4184 Park Trail Dr — Photo 21
4184 Park Trail Dr — Photo 22
4184 Park Trail Dr — Photo 23
4184 Park Trail Dr — Photo 24
4184 Park Trail Dr — Photo 25
4184 Park Trail Dr — Photo 26
4184 Park Trail Dr — Photo 27
4184 Park Trail Dr — Photo 28
4184 Park Trail Dr — Photo 29
4184 Park Trail Dr — Photo 30

$2,600/ mo
Doesn't include deposits and fees
3 beds2.5 baths1606 sqft townhouse
4184 Park Trail Dr
Your booked tour

What you get

Pet-friendlyIn-unit laundry

Costs, fees, and lease terms

Pets

  • Dogs

    Allowed
  • Cats

    Allowed

The neighborhood

About the building

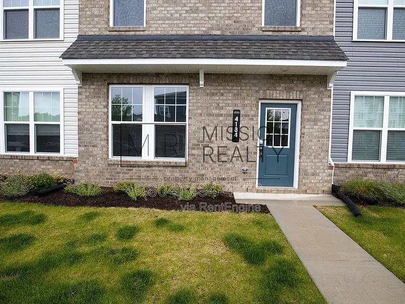
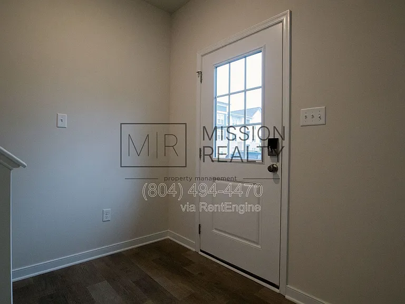
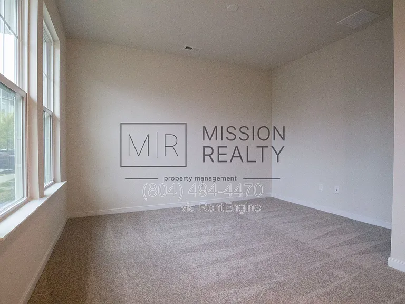
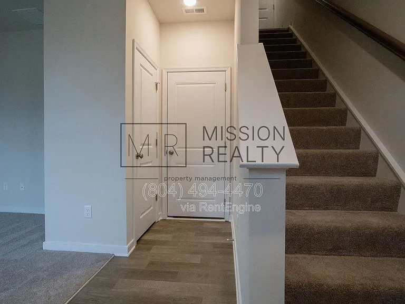
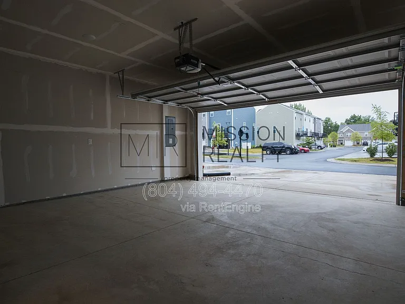
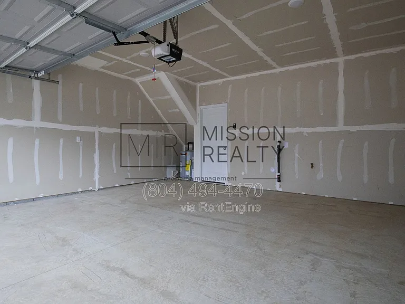
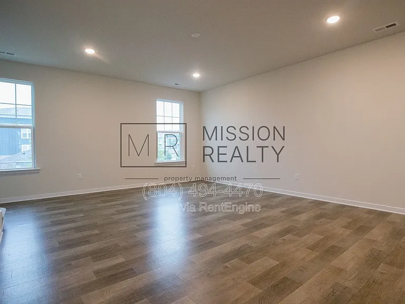
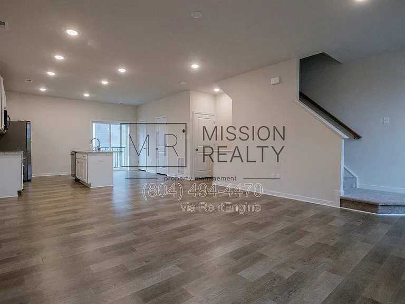
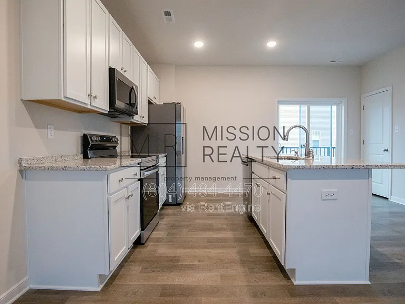
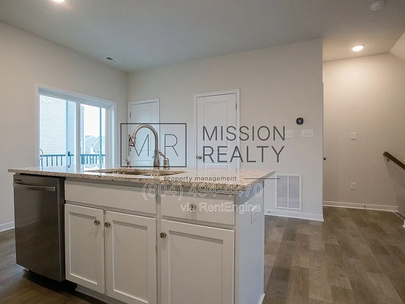
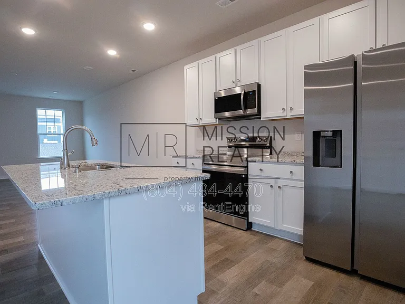
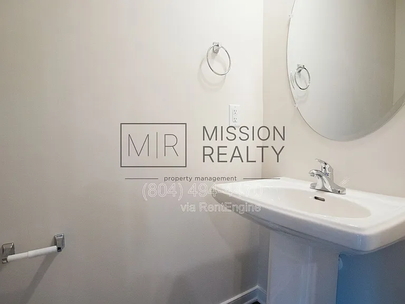
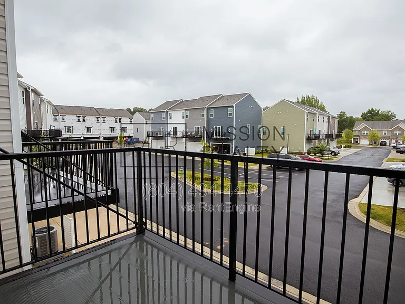
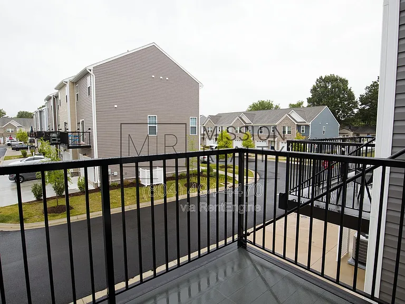
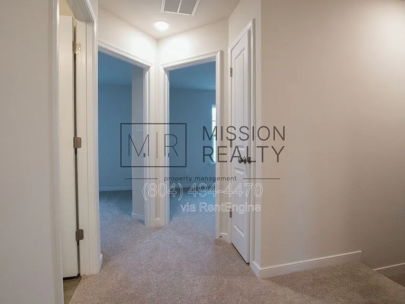
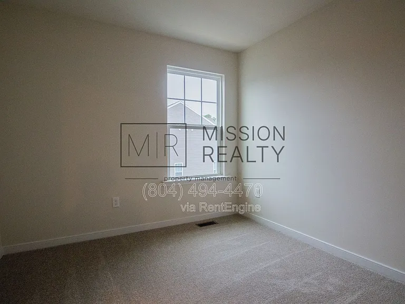
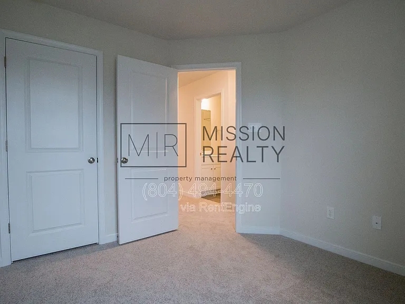
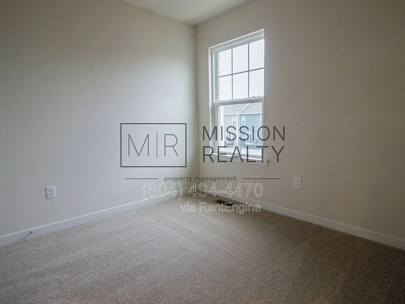
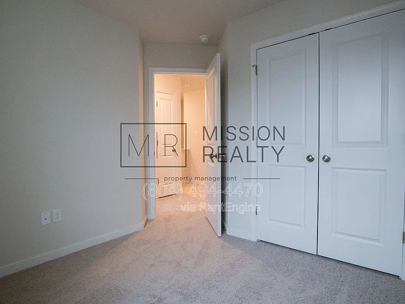
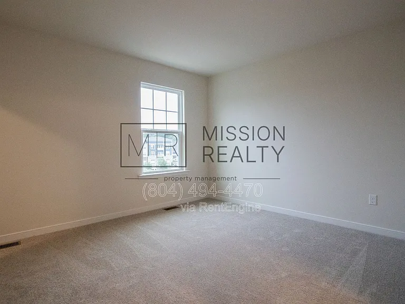
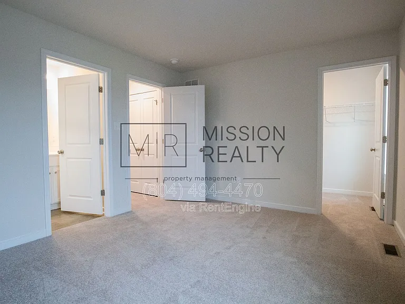
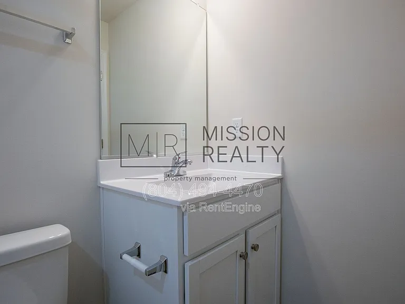
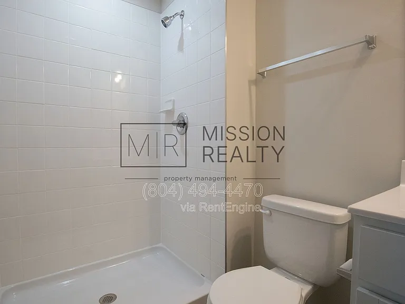
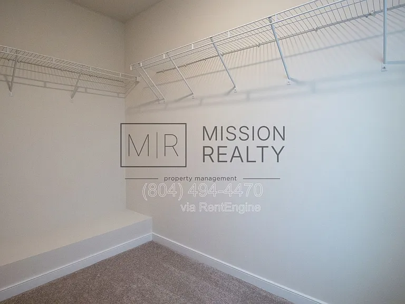
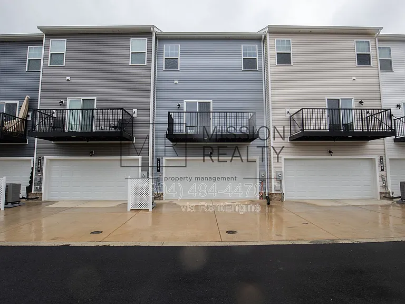
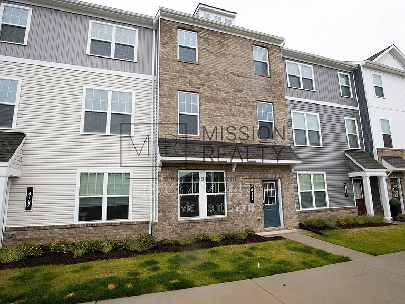
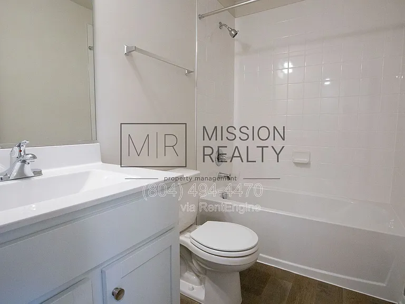
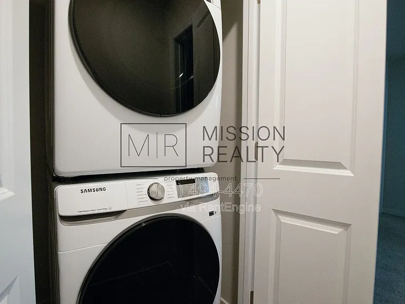
Experience low-maintenance living in this brand-new, 3-story townhome located in the highly desirable Reserve at Springdale Park. This home features a bright, open-concept design, premium finishes, and plenty of space to relax or entertain. At a Glance Layout: 3 Bedrooms / 2.5 Baths (1,606 sq. ft.) Parking: Attached 2-car garage Outdoor Space: Private back patio Climate: Central A/C & Heating Laundry: Washer/dryer included on 3rd floor Inside the Home: Ground Floor: A versatile entry-level recreation room Main Level: An open-concept living space featuring a stunning kitchen with upgraded granite countertops, white cabinetry, stainless steel appliances, a massive center island, and a pantry. The cafe area opens directly to the back patio. Top Floor: A private owner's suite with a large walk-in closet and en-suite bath, alongside two additional bedrooms and a full guest bath. Please review the following before applying: **THIS IS A SMOKING FREE PROPERTY. Smoking is strictly prohibited in the house** Rent: $2,600 per month Security deposit is equal to 1 month's rent $200 lease admin fee 12 month lease option. Max 2 pets. Pets are subject to $50 in pet rent per pet, a $250 non-refundable pet fee per pet, and potential security deposit. Co-signers welcome. Must have 4x rent/income ratio and 2x deposit. Professionally Leased and Managed by Mission Realty Property Management. EHO. We Do Business in Accordance with the Federal Fair Housing LawOur standard criteria: Minimum Credit score of 600 No active bankruptcies or discharged bankruptcies in last 5 years No housing judgments, collections, or evictions on record Income is at least 3 times monthly rent No registered sex offenders Violent felonies within the last 7 years may be grounds for denial Distribution/manufacturing of an illegal drug in the last 7 years may be grounds for denial All Mission Realty Property Management residents are enrolled in the Resident Benefits Package (RBP) for $60.95/month which includes liability insurance, credit building to help boost the resident's credit score with timely rent payments, up to $1M Identity Theft Protection, HVAC air filter delivery (for applicable properties), move-in concierge service making utility connection and home service setup a breeze during your move-in, our best-in-class resident rewards program, on-demand pest control, and much more! More details upon application. Applications are first come, first serve prioritized by move-in date. We only process completed applications. We consider an application complete when all persons planning to live in the home have applied. We will continue to show the property until we have a signed Lease. The deposit is due within 3 days of lease signing. Please be aware of rental scammers. Things to know: -Mission Realty is the lessor for this property and is solely responsible in leasing it. The owner WILL NOT seek to lease it themselves. -We DO NOT list our listings on Craigslist or Marketplace. - All prospective residents 18 or older must apply and meet our criteria! (Please see listing above) -We will always lease the property for the EXACT PRICE with the EXACT LISTED DEPOSIT AMOUNT! -Mission Realty will NEVER ASK YOU TO WIRE MONEY Each resident over the age of 18 must submit a separate application. Non-Refundable Application Fee: $65.00 By submitting your information on this page you consent to being contacted by the Property Manager and RentEngine via SMS, phone, or email.

The property manager

Nearby schools

Students who live in 4184 Park Trail Dr attend the following Richmond City Public Schools (Unified School District) public schools:
GreatSchools ratings are based on test scores and additional metrics when available.

4184 Park Trail Dr
By contacting this property, you agree to our Terms of Use. Visit our Privacy Portal for more information. When you click “Send message”, we’ll send your inquiry to the property manager so they can reach out and answer your questions.

Find similar homes

Spot something off?Good catch. Flag it and help keep listings legit.