4181LL S Ivy Ln

4181LL S Ivy Ln — Photo 1
4181LL S Ivy Ln — Photo 2
4181LL S Ivy Ln — Photo 3
4181LL S Ivy Ln — Photo 4
4181LL S Ivy Ln — Photo 5
4181LL S Ivy Ln — Photo 6
4181LL S Ivy Ln — Photo 7
4181LL S Ivy Ln — Photo 8
4181LL S Ivy Ln — Photo 9
4181LL S Ivy Ln — Photo 10
4181LL S Ivy Ln — Photo 11
4181LL S Ivy Ln — Photo 12
4181LL S Ivy Ln — Photo 13
4181LL S Ivy Ln — Photo 14
4181LL S Ivy Ln — Photo 15
4181LL S Ivy Ln — Photo 16
4181LL S Ivy Ln — Photo 17
4181LL S Ivy Ln — Photo 18
4181LL S Ivy Ln — Photo 19
4181LL S Ivy Ln — Photo 20
4181LL S Ivy Ln — Photo 21
4181LL S Ivy Ln — Photo 22
4181LL S Ivy Ln — Photo 23
4181LL S Ivy Ln — Photo 24
4181LL S Ivy Ln — Photo 25
4181LL S Ivy Ln — Photo 26
4181LL S Ivy Ln — Photo 27
4181LL S Ivy Ln — Photo 28
4181LL S Ivy Ln — Photo 29
4181LL S Ivy Ln — Photo 30
4181LL S Ivy Ln — Photo 31
4181LL S Ivy Ln — Photo 32
4181LL S Ivy Ln — Photo 33
4181LL S Ivy Ln — Photo 34
4181LL S Ivy Ln — Photo 35
4181LL S Ivy Ln — Photo 36
4181LL S Ivy Ln — Photo 37
4181LL S Ivy Ln — Photo 38
4181LL S Ivy Ln — Photo 39
4181LL S Ivy Ln — Photo 40
4181LL S Ivy Ln — Photo 41
4181LL S Ivy Ln — Photo 42
4181LL S Ivy Ln — Photo 43
4181LL S Ivy Ln — Photo 44
4181LL S Ivy Ln — Photo 45
4181LL S Ivy Ln — Photo 46
4181LL S Ivy Ln — Photo 47
4181LL S Ivy Ln — Photo 48
4181LL S Ivy Ln — Photo 49
4181LL S Ivy Ln — Photo 50
4181LL S Ivy Ln — Photo 51
4181LL S Ivy Ln — Photo 52
4181LL S Ivy Ln — Photo 53
4181LL S Ivy Ln — Photo 54
4181LL S Ivy Ln — Photo 55
4181LL S Ivy Ln — Photo 56
4181LL S Ivy Ln — Photo 57
4181LL S Ivy Ln — Photo 58
4181LL S Ivy Ln — Photo 59
4181LL S Ivy Ln — Photo 60
4181LL S Ivy Ln — Photo 61
4181LL S Ivy Ln — Photo 62
4181LL S Ivy Ln — Photo 63

$11.5k/ mo
Total price
Now includes required monthly fees in total price
6 beds5.5 baths7545 sqft house
4181LL S Ivy Ln
Your booked tour

What you get

Dog-friendlyIn-unit laundryParkingAir conditioning

Costs, fees, and lease terms

Lease terms

Looking for an 8 month lease to ideally start on June 1, 2026.

Pets

  • Dogs

    Allowed
    Number allowed1
  • Cats

    Not allowed

The neighborhood

About the building

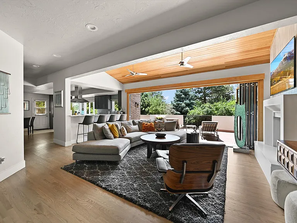
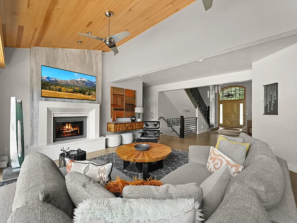
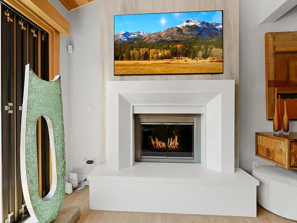
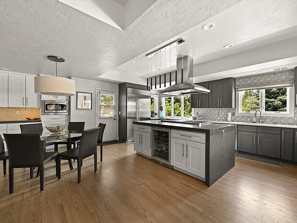
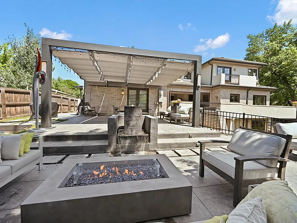
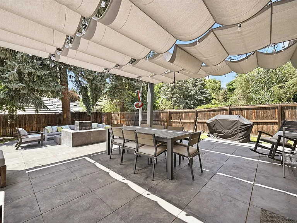
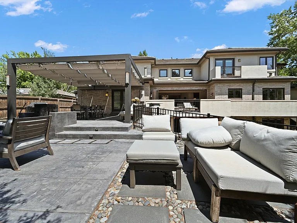
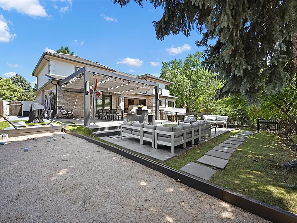
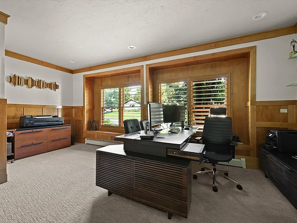
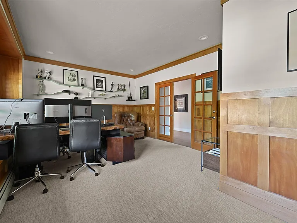
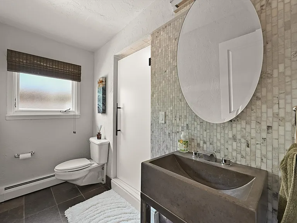
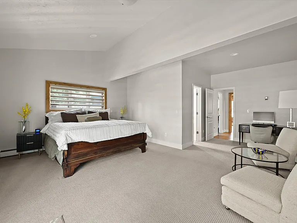
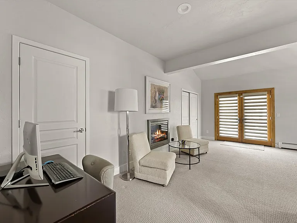
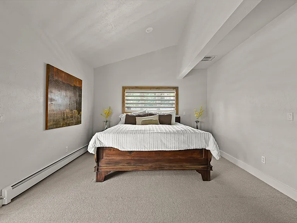
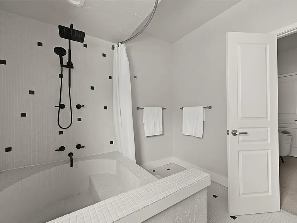
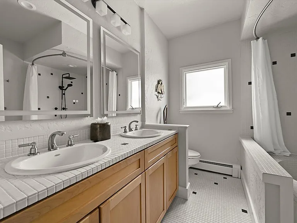
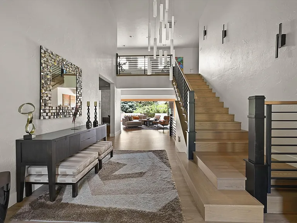
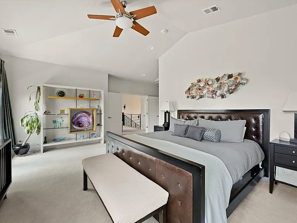
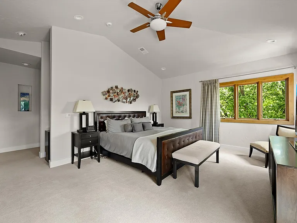
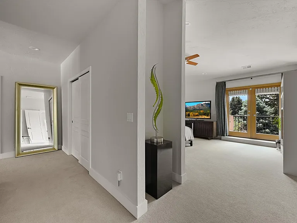
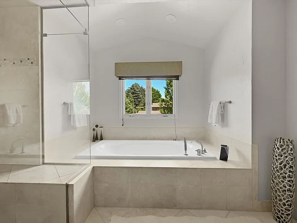
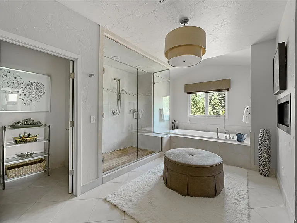
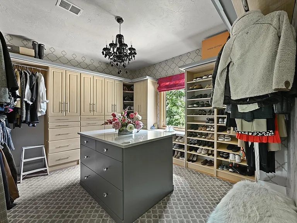
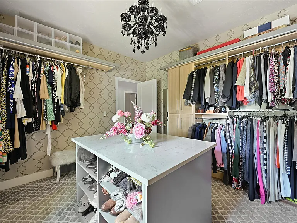
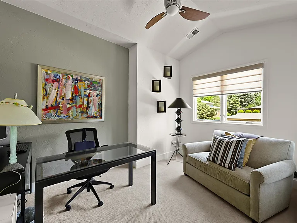
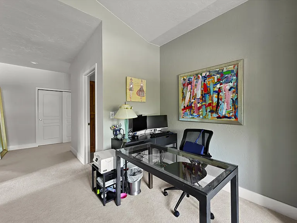
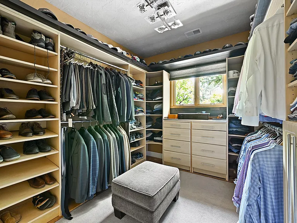
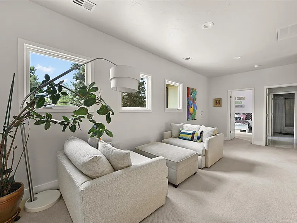
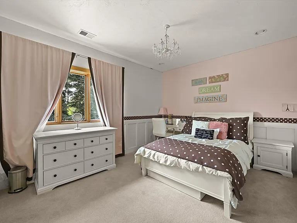
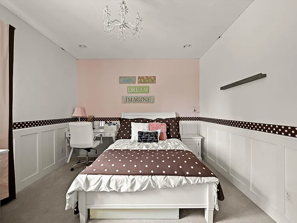
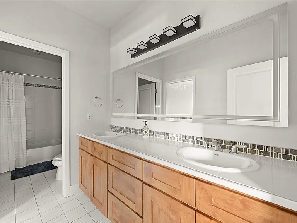
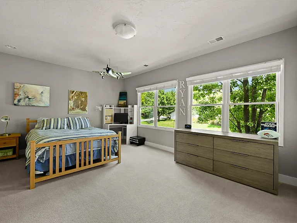
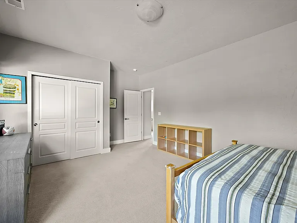
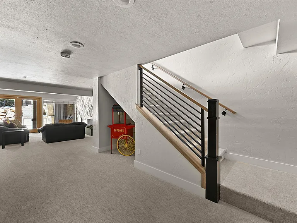
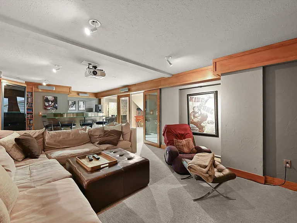
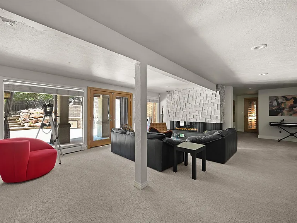
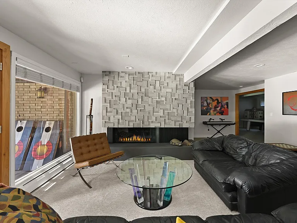
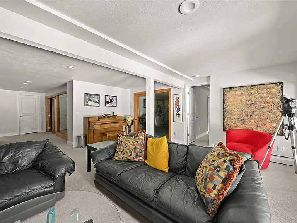
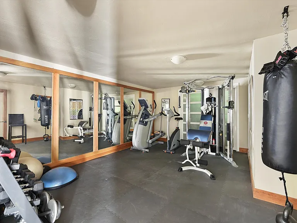
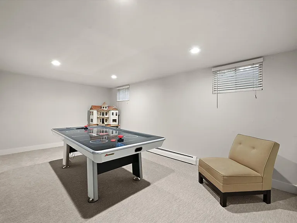
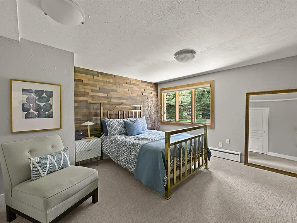
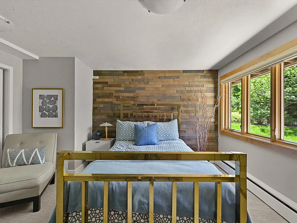
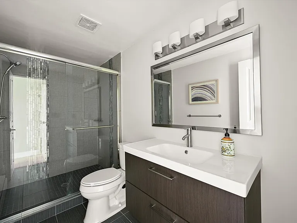
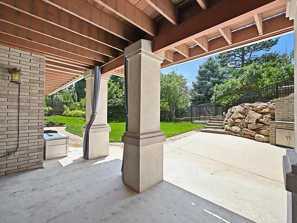
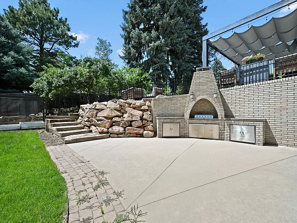
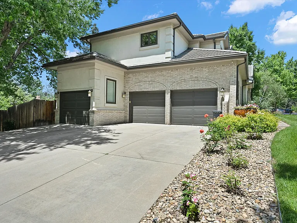
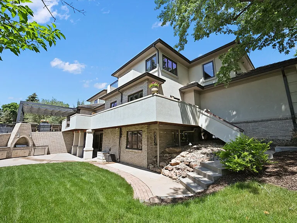
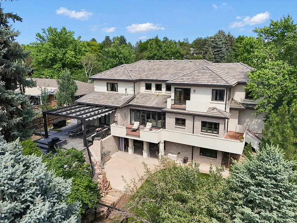
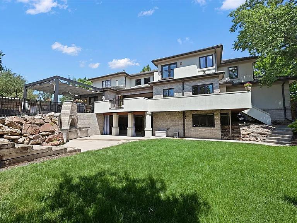
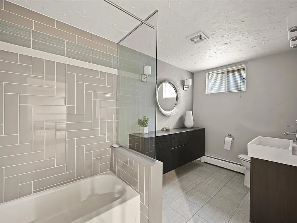
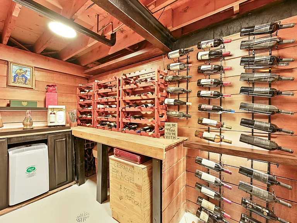
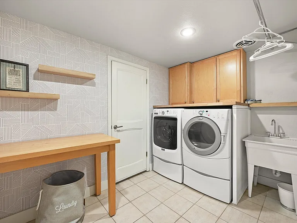
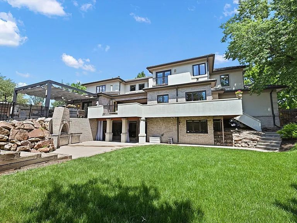
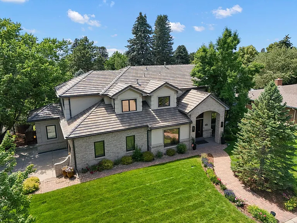
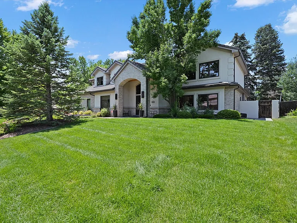
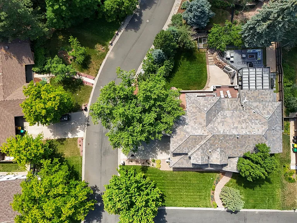
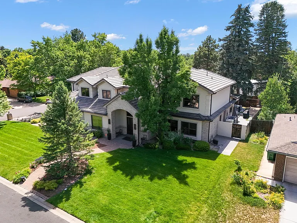
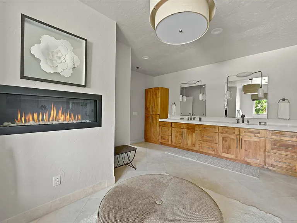
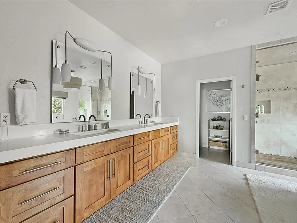
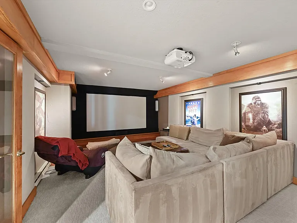
Set on a prominent corner in sought-after Cherry Hills Village, this residence offers a rare balance of scale, design, and livability. Spanning more than 7,500 square feet with 6 beds and 6 baths, the home unfolds with intention elevated design for both everyday comfort and entertaining. A dramatic 20-foot entry gallery opens to a light-filled great room with a refined gas fireplace. Expansive NanaWall doors create a seamless connection to the wraparound Fiberon terrace, where curated landscaping, mature trees, and layered outdoor spaces come together. A pergola, firepit, Bocce court, water feature, and grill area create a setting suited to gatherings or quiet evenings. The kitchen, updated in 2022, anchors the main level with custom cabinetry, a Sub-Zero refrigerator, walk-in pantry, and breakfast area. At the front of the home is a spacious, private office. A main-floor bedroom suite with a luxurious bathroom and patio access offering flexibility for guests. Upstairs, the primary suite is set apart, offering a sense of retreat with dual walk-in closets, a spa-inspired bath with natural stone finishes, a soaking tub, fireplace, and a Juliet balcony with mountain views. A tucked-away office or reading lounge adds versatility. The upstairs also offers 2 secondary bedrooms with a jack and jill bathroom. The lower level is a walkout with french doors to the back patio. It also offers a reimagined wine cellar, acoustic-engineered theater, an equipped fitness room opening to outdoor kitchen, dining and lounge areas. There are two bedrooms each with an en-suite bathroom. A full laundry room and generous storage complete the home. Positioned near the High Line Canal, Cherry Creek, and the Denver Tech Center, and within the Cherry Creek School District, this home delivers both presence and ease.

The property manager

Nearby schools

Students who live in 4181LL S Ivy Ln attend the following Cherry Creek 5 School District (Unified School District) public schools:
GreatSchools ratings are based on test scores and additional metrics when available.

4181LL S Ivy Ln
By contacting this property, you agree to our Terms of Use. Visit our Privacy Portal for more information. When you click “Send message”, we’ll send your inquiry to the property manager so they can reach out and answer your questions.
Find similar homes

Spot something off?Good catch. Flag it and help keep listings legit.