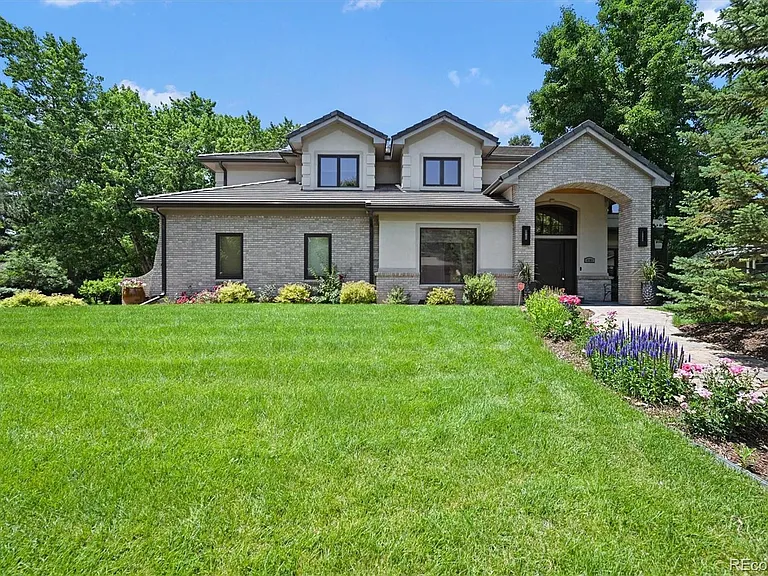
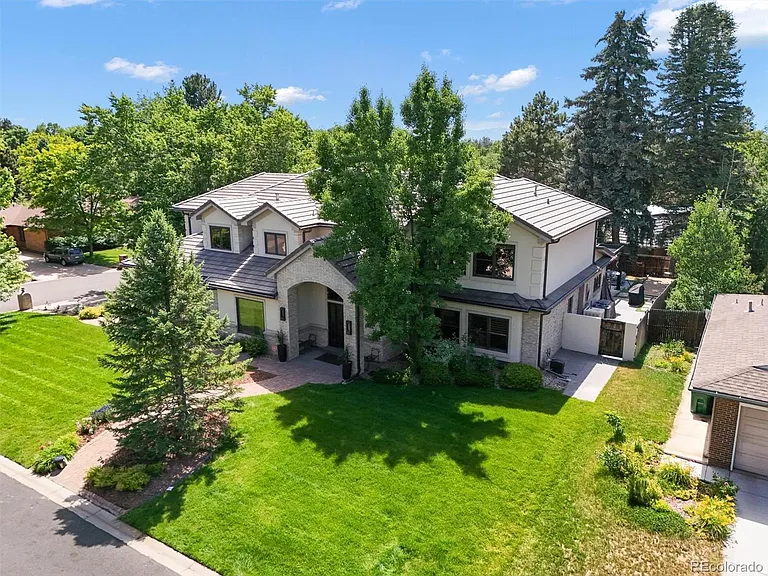
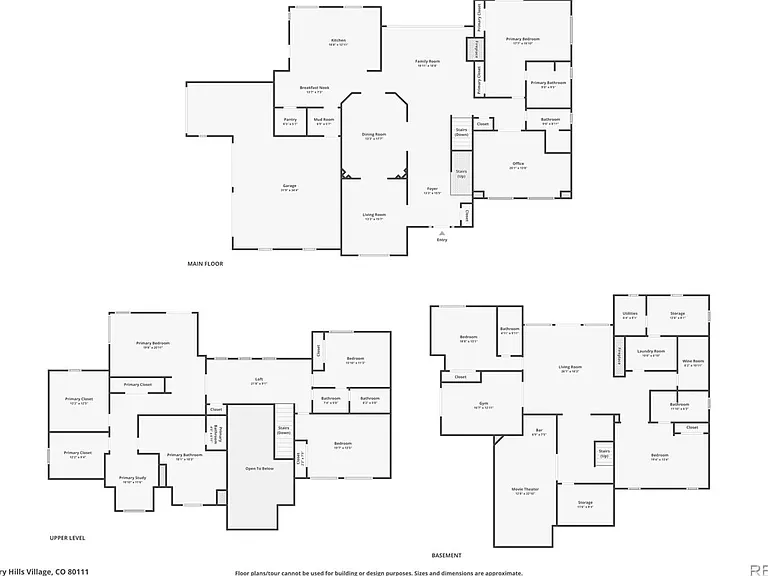
• Primary Photo - 4181 S Ivy Ln
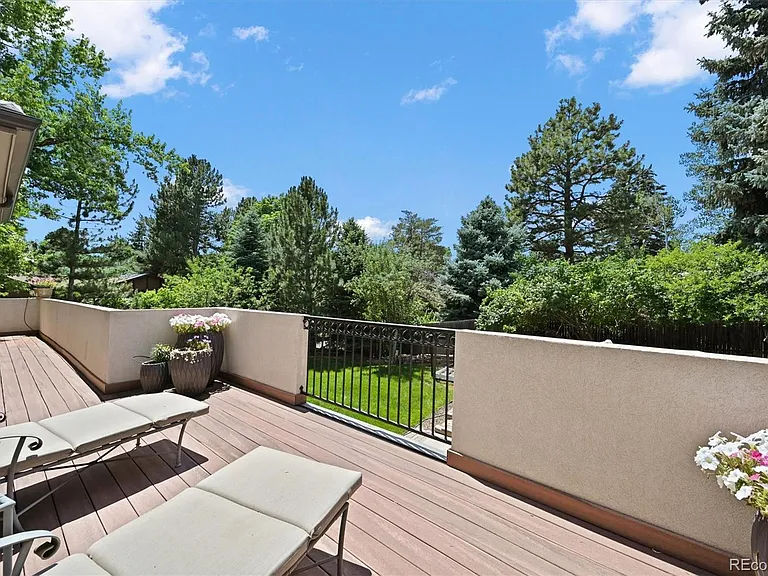
  • Building Photo - 4181 S Ivy Ln
1/50

4181 S Ivy Ln
Englewood, CO 80111

$11.5k
6
Beds
4.5
Baths
6919
Sqft
Doesn't include required deposits and fees

Highlights

  • Dogs Allowed
  • In-unit washer / dryer
  • Central A/C
  • Attached garage
  • Dishwasher, garbage disposal
  • Listed 1 month ago
  • Updated 1 hour ago

Commute

Loading

Loading commute times...

About 4181 S Ivy Ln
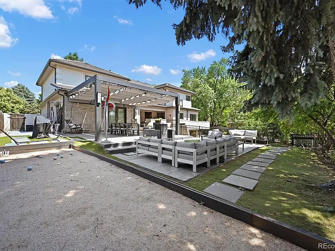
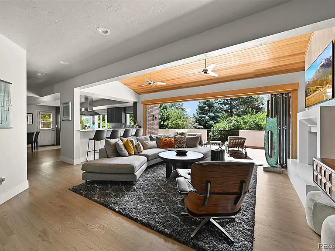
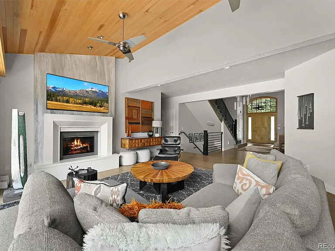
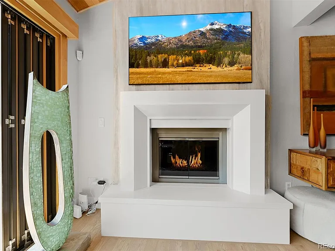
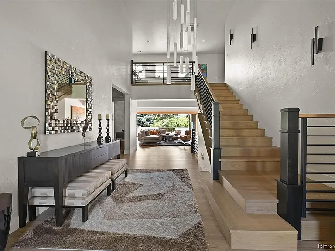
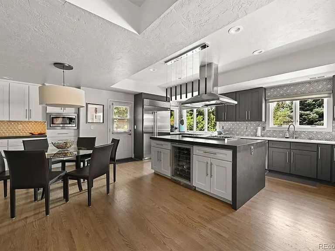
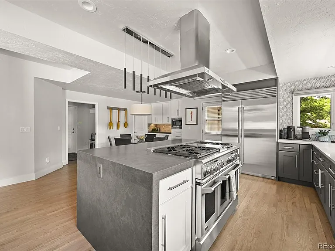
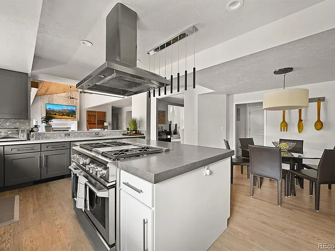
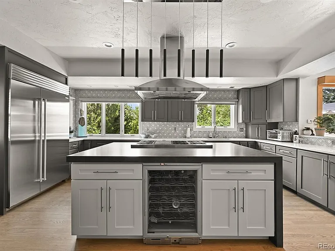
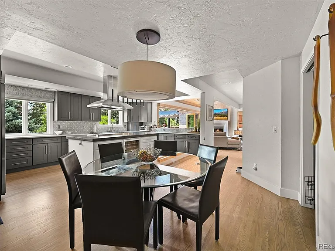
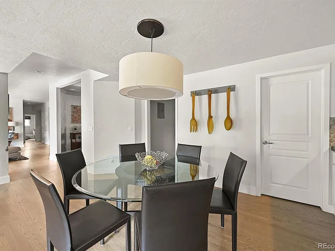
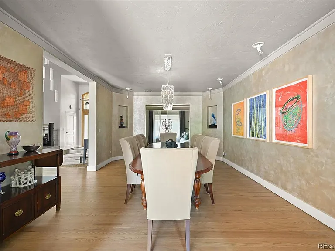
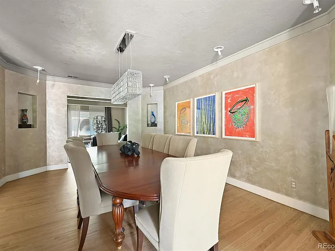
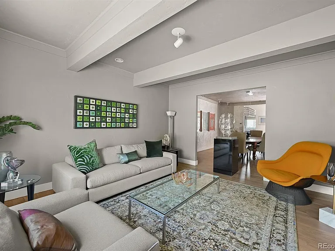
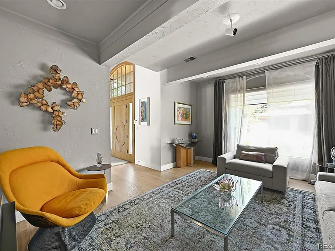
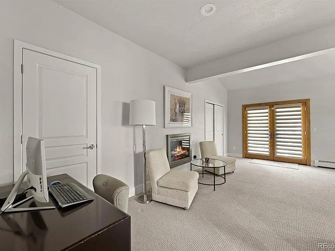
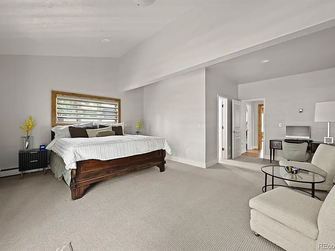
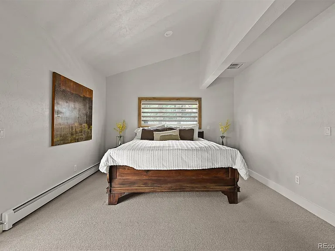
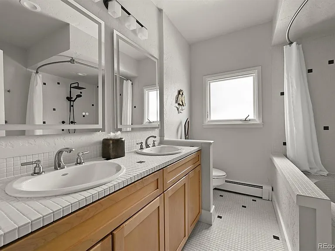
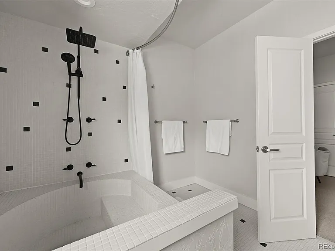
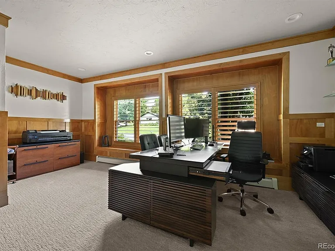
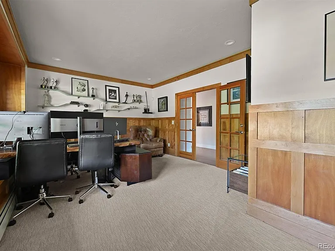
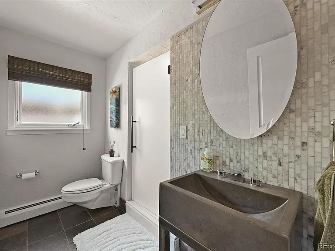
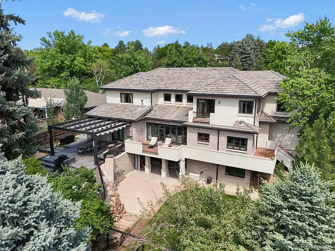
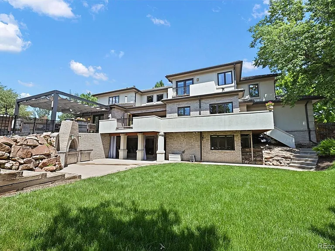
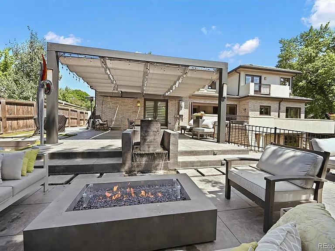
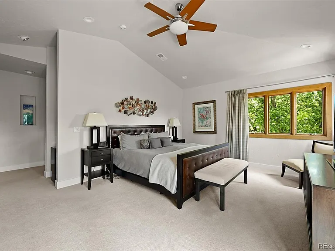
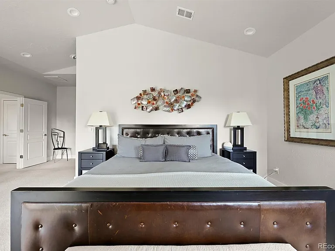
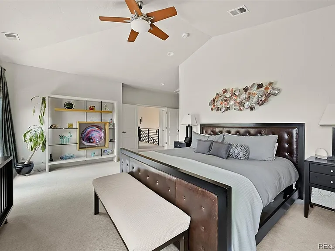
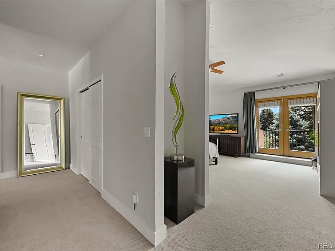
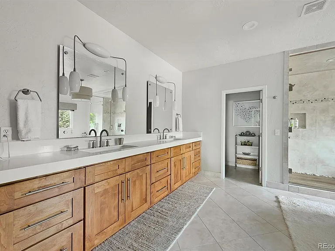
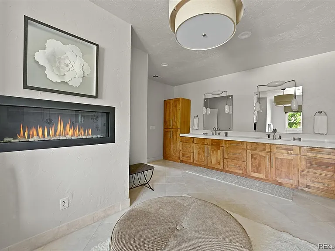
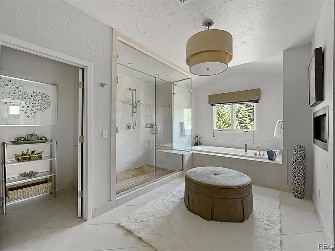
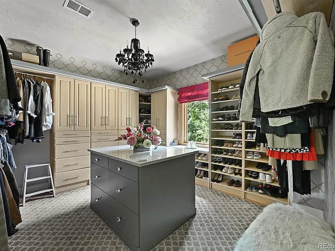
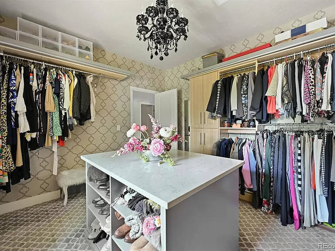
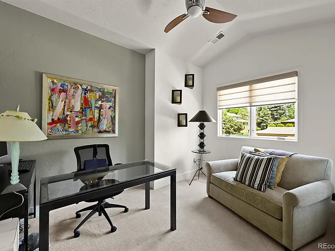
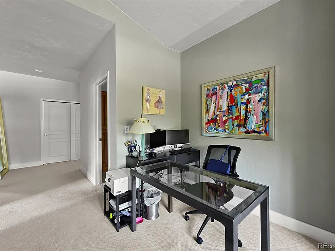
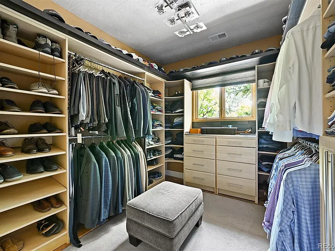
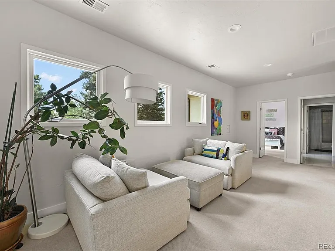
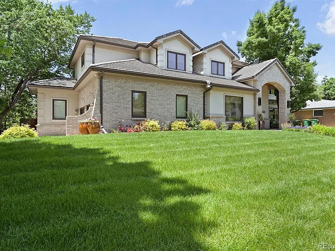
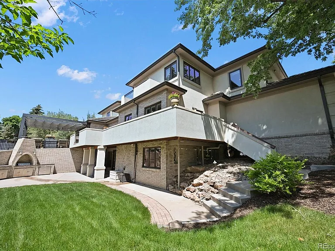
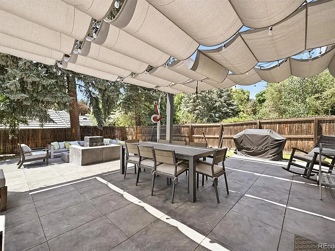
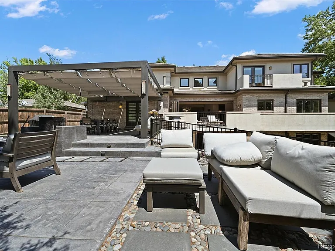
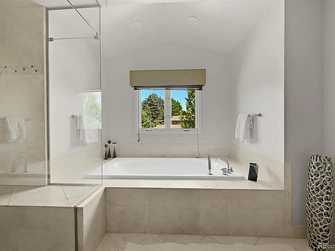
Set on a prominent corner in sought-after Cherry Hills Village, this residence offers a rare balance of scale, design, and livability. Spanning more than 7,500 square feet with 6 beds and 6 baths, the home unfolds with intention elevated design for both everyday comfort and entertaining. A dramatic 20-foot entry gallery opens to a light-filled great room with a refined gas fireplace. Expansive NanaWall doors create a seamless connection to the wraparound Fiberon terrace, where curated landscaping, mature trees, and layered outdoor spaces come together. A pergola, firepit, Bocce court, water feature, and grill area create a setting suited to gatherings or quiet evenings. The kitchen, updated in 2022, anchors the main level with custom cabinetry, a Sub-Zero refrigerator, walk-in pantry, and breakfast area. At the front of the home is a spacious, private office. A main-floor bedroom suite with a luxurious bathroom and patio access offering flexibility for guests. Upstairs, the primary suite is set apart, offering a sense of retreat with dual walk-in closets, a spa-inspired bath with natural stone finishes, a soaking tub, fireplace, and a Juliet balcony with mountain views. A tucked-away office or reading lounge adds versatility. The upstairs also offers 2 secondary bedrooms with a jack and jill bathroom. The lower level is a walkout with french doors to the back patio. It also offers a reimagined wine cellar, acoustic-engineered theater, an equipped fitness room opening to outdoor kitchen, dining and lounge areas. There are two bedrooms each with an en-suite bathroom. A full laundry room and generous storage complete the home. Positioned near the High Line Canal, Cherry Creek, and the Denver Tech Center, and within the Cherry Creek School District, this home delivers both presence and ease.

Apartment amenities

Property amenities
  • Architecture Style: Contemporary
  • Attached Garage
  • Balcony
  • Basement
  • Building Deposit Fee Maximum: 11500
  • Building Deposit Fee Minimum: 11500
  • Central Air Conditioning
  • Covered Parking Spaces: 3
  • Dishwasher
  • Elementary School: Cherry Hills Village
  • Garbage Disposal
  • High School: Cherry Creek
  • Laundry: In Unit
  • Lot Features: Corner Lot
  • MLS Listing ID: 5057462
  • MLS Organization Unique Identifier: M00000116
  • Middle School: West
  • Parking Spaces: 3
  • Patio Balcony
  • Private Yard
  • School District: Cherry Creek 5
  • Stove
  • Year Built: 1968

Pet policy

Dogs allowed

    Terms at 4181 S Ivy Ln
    Other.
    Applicant has the right to provide Corcoran Perry & Co. with a Portable Tenant Screening Report (PTSR) as defined in §38-12-902(2.5), Colorado Revised Statutes; and 2) if Applicant provides Corcoran Perry & Co. with a PTSR, Corcoran Perry & Co. is prohibited from: a) charging Applicant a rental application fee; or b) charging Applicant a fee for Corcoran Perry & Co. to access or use the PTSR. Corcoran Perry & Co. may limit acceptance of PTSRs to those that are not more than 30 days old. Confirm PTSR requirements directly with Corcoran Perry & Co..
    By contacting this property, you agree to our Terms of Use. Visit our Privacy Portal for more information. When you click "Send message", we'll send your inquiry to the property manager so they can reach out and answer your questions.

    Find similar homes

    Listing provided by

    REcolorado