418 Woodland Hills Dr

418 Woodland Hills Dr — Photo 1
418 Woodland Hills Dr — Photo 2
418 Woodland Hills Dr — Photo 3
418 Woodland Hills Dr — Photo 4
418 Woodland Hills Dr — Photo 5
418 Woodland Hills Dr — Photo 6
418 Woodland Hills Dr — Photo 7
418 Woodland Hills Dr — Photo 8
418 Woodland Hills Dr — Photo 9
418 Woodland Hills Dr — Photo 10
418 Woodland Hills Dr — Photo 11
418 Woodland Hills Dr — Photo 12
418 Woodland Hills Dr — Photo 13
418 Woodland Hills Dr — Photo 14
418 Woodland Hills Dr — Photo 15
418 Woodland Hills Dr — Photo 16
418 Woodland Hills Dr — Photo 17
418 Woodland Hills Dr — Photo 18
418 Woodland Hills Dr — Photo 19
418 Woodland Hills Dr — Photo 20
418 Woodland Hills Dr — Photo 21
418 Woodland Hills Dr — Photo 22
418 Woodland Hills Dr — Photo 23
418 Woodland Hills Dr — Photo 24

$2,195/ mo
Doesn't include deposits and fees
3 beds2.5 baths2261 sqft townhouse
418 Woodland Hills Dr

Your booked tour

What you get

No petsLaundryParkingAir conditioning

Costs, fees, and lease terms

Lease terms

Minimum 12 month lease. Owner requires a 680 credit score and 3 times the rent amount in income. No pets please.

Pricing comparison

$797

At $2,195, this listing is priced $797 more than the current market rate for a 3 bedroom home in Tyler.

Pets

  • Dogs

    Not allowed
  • Cats

    Not allowed

The neighborhood

About the building

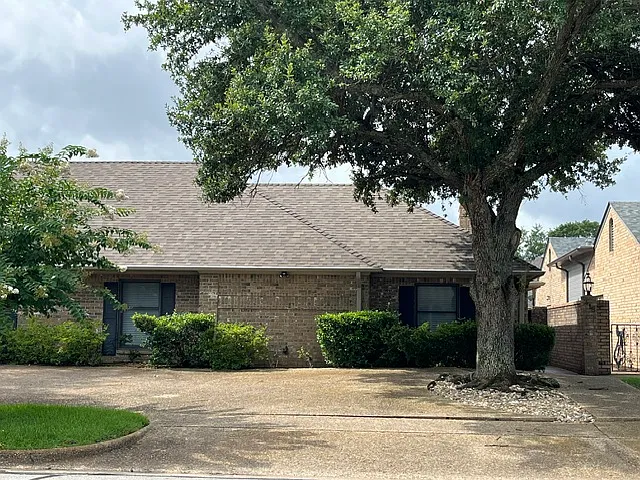
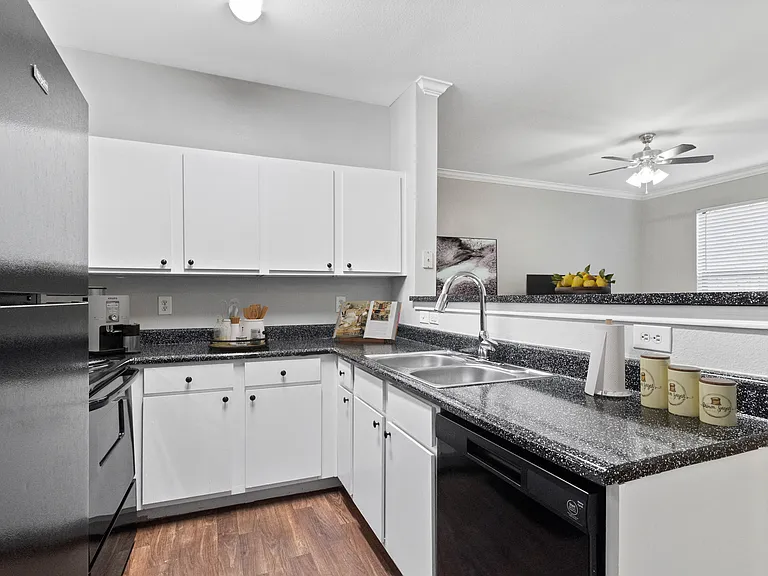
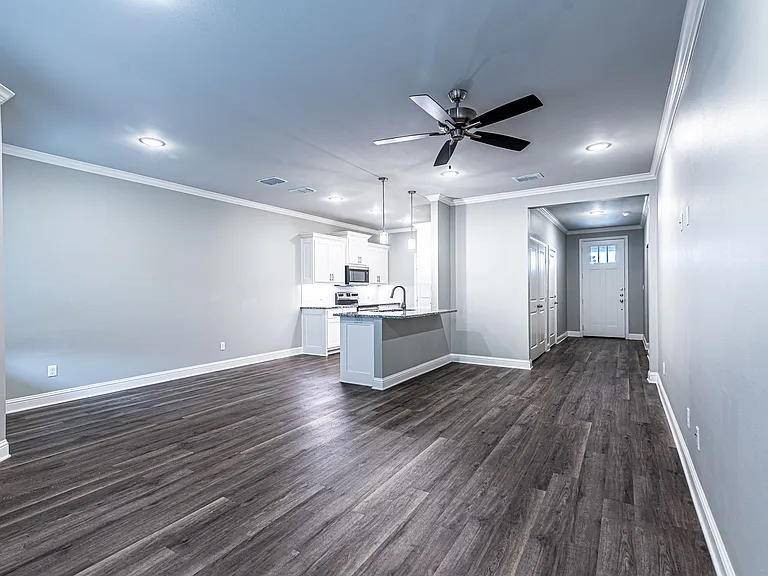
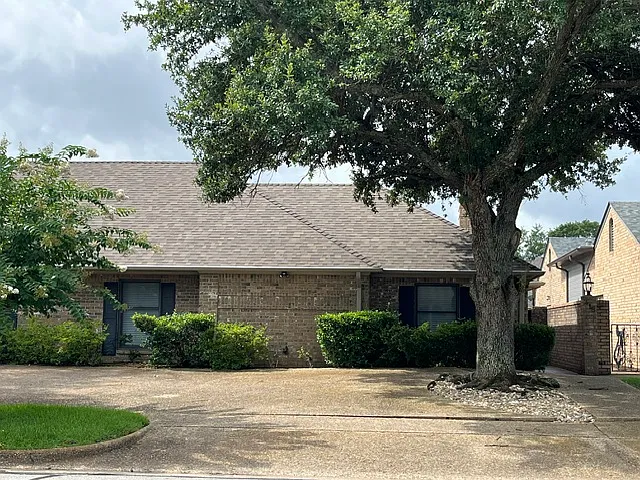
Welcome home to 418 Woodland Hills Drive. This lovely rental is a 2,261-square-foot single-story brick ranch with 3bedrooms and 2.5 baths, tucked into the established Oakleigh Meadows neighborhood, shaded by mature trees and offering easy, low-maintenance living just off Old Bullard Road near Loop 323. Inside, the great room impresses with vaulted, exposed-beam ceilings, a brick wood-burning fireplace, rich wood-look vinyl flooring, and French doors that open to a covered brick breezeway and patio for effortless indoor-outdoor living. A formal dining room off the entry offers a dedicated space for entertaining. The kitchen features granite countertops, a tile backsplash, a double sink, a built-in oven and microwave, black appliances, and a vaulted ceiling with a skylight that fills the space with natural light. A wet bar in the living area with granite counters and a sink adds bonus entertaining space, and a dedicated laundry room adds everyday convenience. The primary suite offers a spa-style primary bath with a soaking tub, walk-in shower, double vanity, and largewalk-in closets. Two additional bedrooms include walk-in closets, ceiling fans, and a Jack-and-Jill full bath with a double vanity and walk-in shower. There is a convenient half bath in the hallway off the entry. Outside, enjoy a two-car garage, a gated brick courtyard entry with wrought-iron gate, and mature landscaping for privacy along the covered patio. Zoned toWoods Elementary, Hubbard Middle School, and Tyler Legacy High School in Tyler ISD, this home is minutes from Fresh by Brookshires, Target, and the Old Bullard Road retail corridor, with Broadway Square Mall, Faulkner Park, and the RoseRudman Trail all a short drive away, plus quick access to Loop 323 and CHRISTUS Mother Frances Hospital and Tyler's medical corridor. 12-month lease and requires a $1000 deposit. Applicant must have a credit score of 680 and income of 3times the rent. No pets, please.

The property manager

Nearby schools

Students who live in 418 Woodland Hills Dr attend the following Tyler Independent School District (Unified School District) public schools:

GreatSchools ratings are based on test scores and additional metrics when available.
418 Woodland Hills Dr

By contacting this property, you agree to our Terms of Use. Visit our Privacy Portal for more information. When you click “Send message”, we’ll send your inquiry to the property manager so they can reach out and answer your questions.

Find similar homes

Spot something off?Good catch. Flag it and help keep listings legit.