418 Sycamore

418 Sycamore — Photo 1
418 Sycamore — Photo 2
418 Sycamore — Photo 3
418 Sycamore — Photo 4
418 Sycamore — Photo 5
418 Sycamore — Photo 6
418 Sycamore — Photo 7
418 Sycamore — Photo 8
418 Sycamore — Photo 9
418 Sycamore — Photo 10
418 Sycamore — Photo 11
418 Sycamore — Photo 12
418 Sycamore — Photo 13
418 Sycamore — Photo 14
418 Sycamore — Photo 15
418 Sycamore — Photo 16
418 Sycamore — Photo 17
418 Sycamore — Photo 18
418 Sycamore — Photo 19
418 Sycamore — Photo 20
418 Sycamore — Photo 21
418 Sycamore — Photo 22
418 Sycamore — Photo 23
418 Sycamore — Photo 24
418 Sycamore — Photo 25
418 Sycamore — Photo 26
418 Sycamore — Photo 27
418 Sycamore — Photo 28
418 Sycamore — Photo 29
418 Sycamore — Photo 30
418 Sycamore — Photo 31
418 Sycamore — Photo 32
418 Sycamore — Photo 33
418 Sycamore — Photo 34
418 Sycamore — Photo 35
418 Sycamore — Photo 36
418 Sycamore — Photo 37
418 Sycamore — Photo 38
418 Sycamore — Photo 39
418 Sycamore — Photo 40
418 Sycamore — Photo 41
418 Sycamore — Photo 42
418 Sycamore — Photo 43
418 Sycamore — Photo 44
418 Sycamore — Photo 45
418 Sycamore — Photo 46
418 Sycamore — Photo 47
418 Sycamore — Photo 48
418 Sycamore — Photo 49
418 Sycamore — Photo 50
418 Sycamore — Photo 51
418 Sycamore — Photo 52
418 Sycamore — Photo 53
418 Sycamore — Photo 54
418 Sycamore — Photo 55
418 Sycamore — Photo 56
418 Sycamore — Photo 57
418 Sycamore — Photo 58
418 Sycamore — Photo 59
418 Sycamore — Photo 60
418 Sycamore — Photo 61
418 Sycamore — Photo 62
418 Sycamore — Photo 63
418 Sycamore — Photo 64
418 Sycamore — Photo 65
418 Sycamore — Photo 66
418 Sycamore — Photo 67
418 Sycamore — Photo 68
418 Sycamore — Photo 69
418 Sycamore — Photo 70
418 Sycamore — Photo 71
418 Sycamore — Photo 72
418 Sycamore — Photo 73
418 Sycamore — Photo 74
418 Sycamore — Photo 75
418 Sycamore — Photo 76
418 Sycamore — Photo 77
418 Sycamore — Photo 78
418 Sycamore — Photo 79
Verified

$9,000/ mo
Doesn't include deposits and fees
5 beds5 baths3114 sqft house
418 Sycamore
Your booked tour

What you get

Pet-friendly

Costs, fees, and lease terms

Pricing comparison

$176

At $9,000, this listing is priced $176 more than the current market rate for a 5 bedroom home in Montebello.

Pets

  • Dogs

    Allowed
  • Cats

    Allowed

The neighborhood

About the building

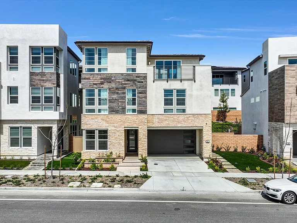
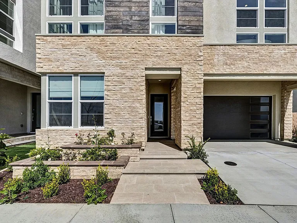
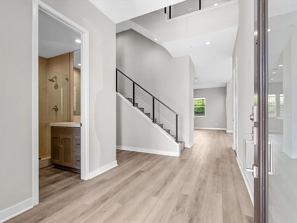
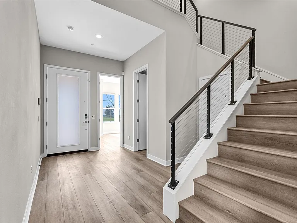
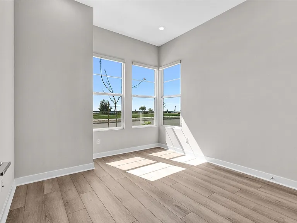
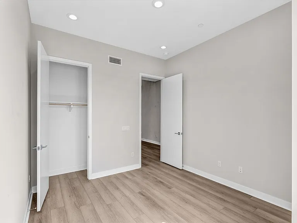
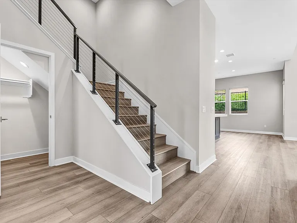
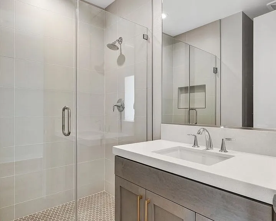
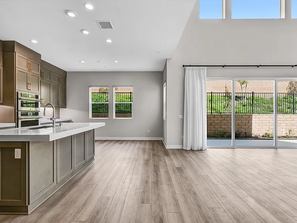
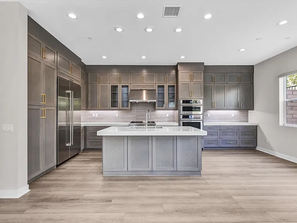
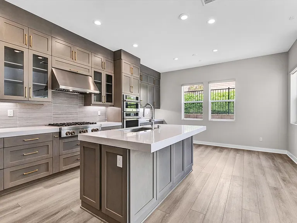
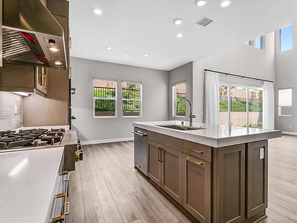
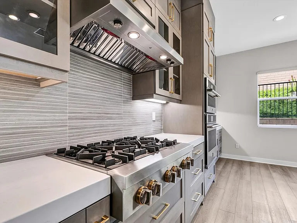
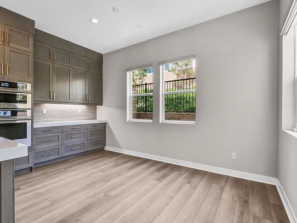
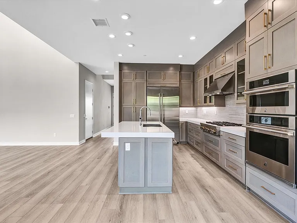
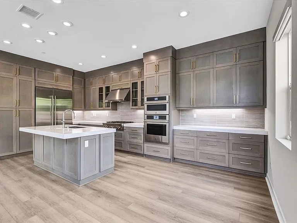
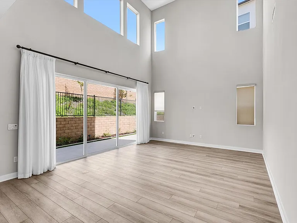
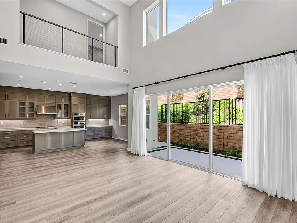
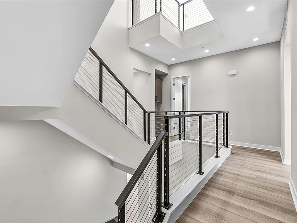
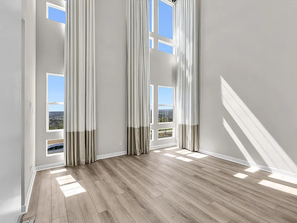
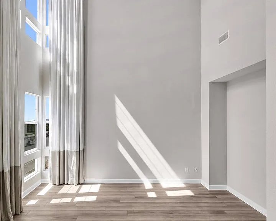
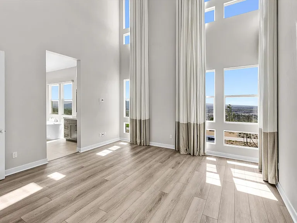
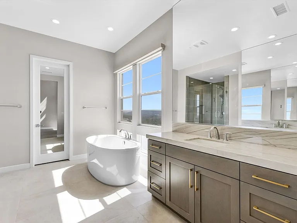
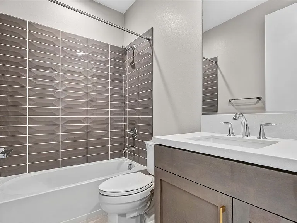
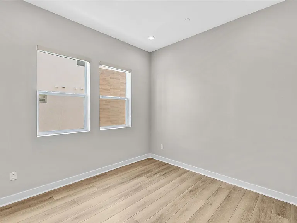
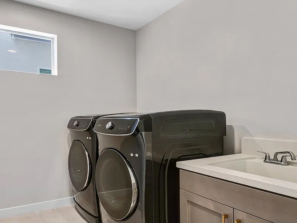
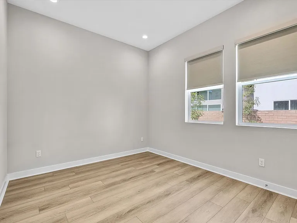
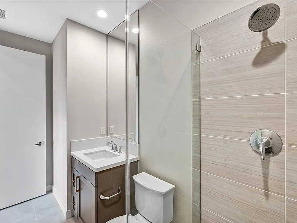
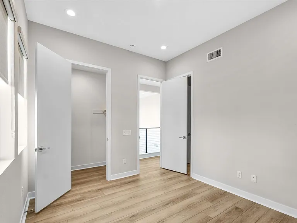
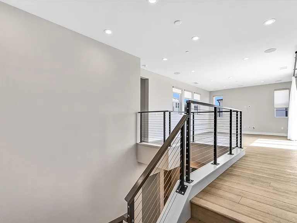
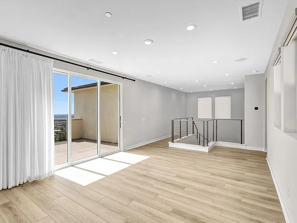
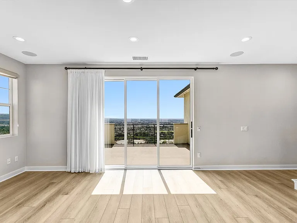
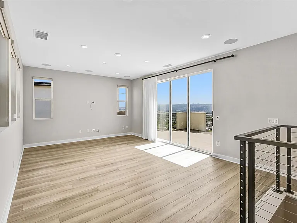
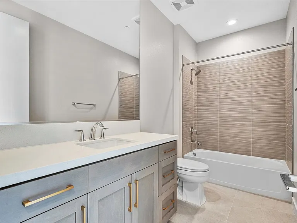
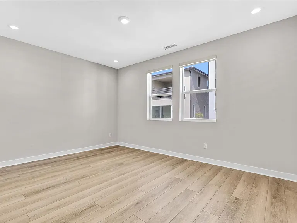
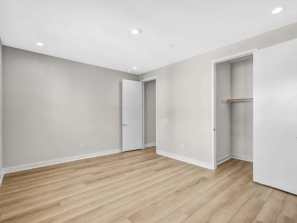
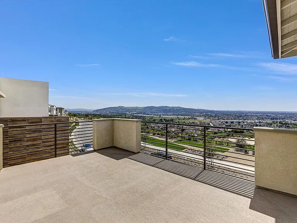
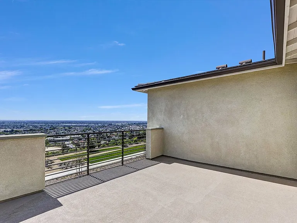
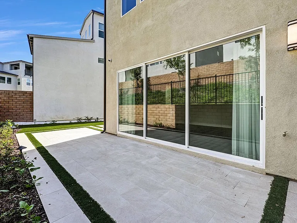
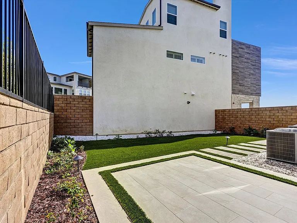
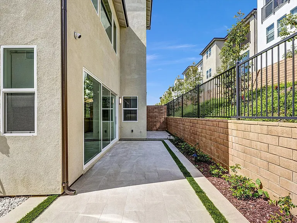
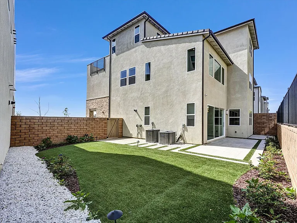
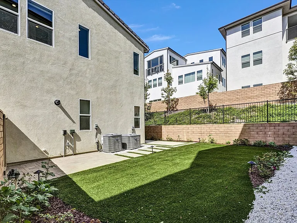
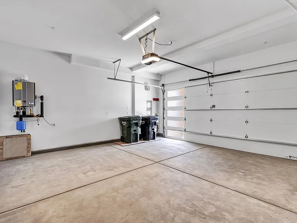
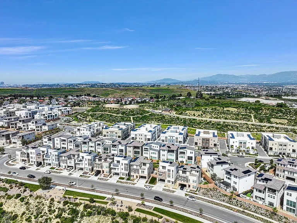
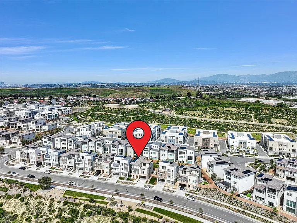
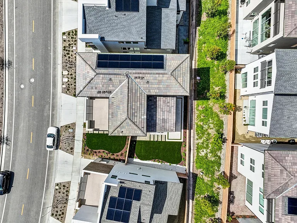
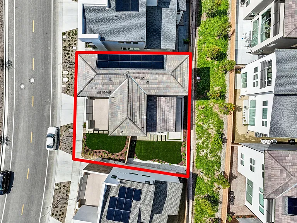
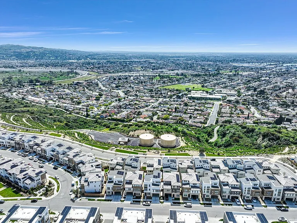
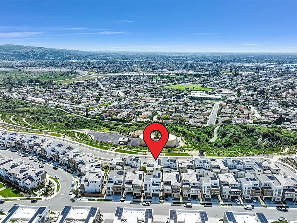
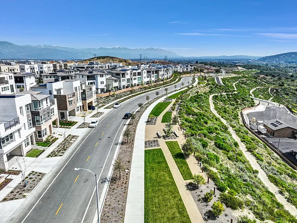
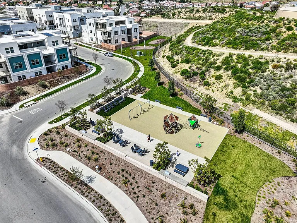
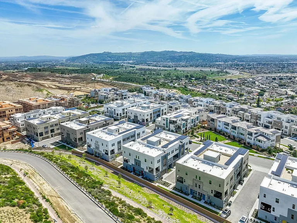
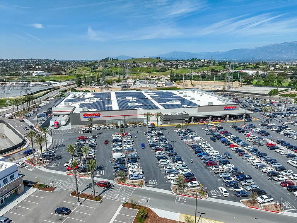
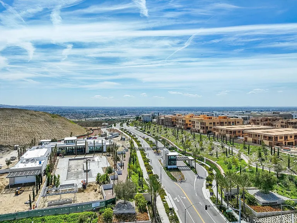
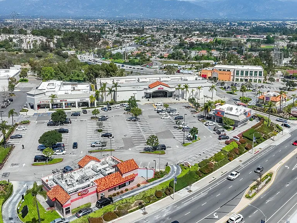
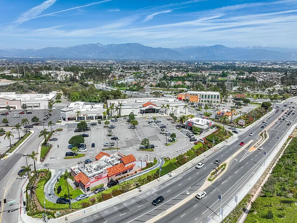
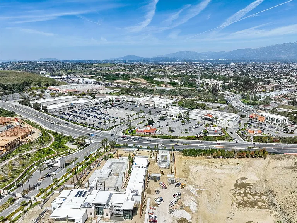
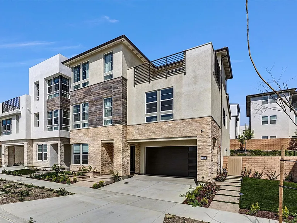
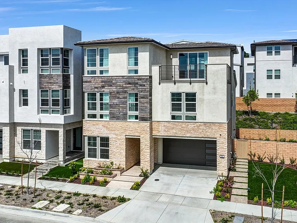
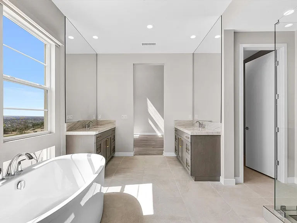
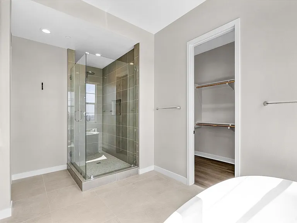
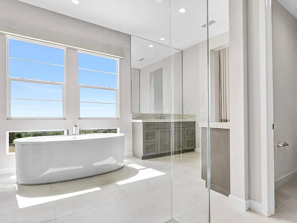
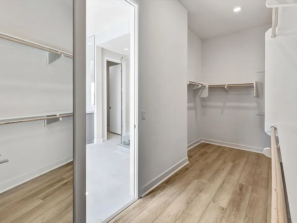
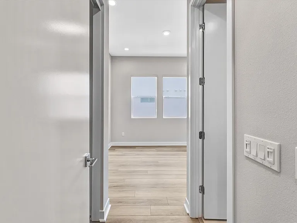
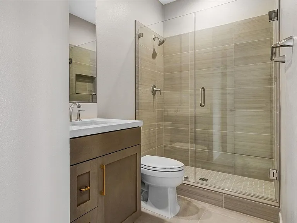
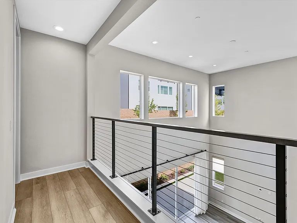
Modern Luxury Living at Viewpoint Metro Heights Experience the pinnacle of contemporary living in this stunning, newly-built Toll Brothers masterpiece. Located in the exclusive, gated Metro Heights community, this "Spectrum" floor plan offers a massive 3,114 sq. ft. of sophisticated space, featuring 5 bedrooms and 5 bathrooms spread across three thoughtfully designed levels. The Living Space Grand Entry: A soaring two-story great room filled with natural light, seamlessly connecting to the private rear yard for indoor-outdoor living. Gourmet Kitchen: A chef's dream featuring a massive center island with breakfast bar, sleek quartz countertops, wraparound cabinetry, a walk-in pantry, and premium appliances. Flexibility: Includes a third-floor flex room with its own covered deckperfect for a home theater, gym, or executive office with panoramic views. Rest & Relaxation Primary Suite: A private two-story sanctuary with a gigantic walk-in closet and a spa-like ensuite featuring dual vanities, a deep soaking tub, and a luxe rain shower. Private En-Suites: Most secondary bedrooms feature their own private bathrooms, providing ultimate comfort for family or guests. Main Level Bedroom: Conveniently located on the first floor for guests or multi-generational living. Community & Lifestyle Amenities Live like you're on vacation with access to resort-style amenities: Recreation: Community pool, state-of-the-art fitness center, and a luxury clubhouse. Outdoor Fun: On-site hiking trails, BBQ areas, and picnic spots. Peace of Mind: Secure gated community with 24/7 guard services. Prime Location Walkable: Just steps from The Shops at Montebello and Montebello Town Square. Commuter Friendly: Easy access to the CA-60 freeway, putting Downtown Los Angeles just minutes away. Education: Located within the Montebello Unified School District and near Whittier College and Rio Hondo Community College.

The property manager

Nurlinks Capital
Verified listing

Nearby schools

Students who live in 418 Sycamore attend the following Montebello Unified School District public schools:
GreatSchools ratings are based on test scores and additional metrics when available.

418 Sycamore
Verified listing

By contacting this property, you agree to our Terms of Use. Visit our Privacy Portal for more information. When you click “Send message”, we’ll send your inquiry to the property manager so they can reach out and answer your questions.

Find similar homes

Frequently asked questions

What is this home's pet policy?

There are cats and dogs allowed at 418 Sycamore. Please contact the property manager for up to date pet policy and fee information.

Is there laundry in the house?

Please contact 418 Sycamore for information regarding laundry amenities.
Does the home offer parking?

For up to date tenant parking information, please contact 418 Sycamore.

What Montebello neighborhood is 418 Sycamore in?
Your new apartment would be located in the Montebello neighborhood.

What school district is this home in?

418 Sycamore is within the Montebello Unified School District. Check out the additional Nearby Schools for more boundary details.
When was this listing last updated?

The property manager updated this rental listing 9 days, 11 hours ago.
Spot something off?Good catch. Flag it and help keep listings legit.