418 19th Ave E #A

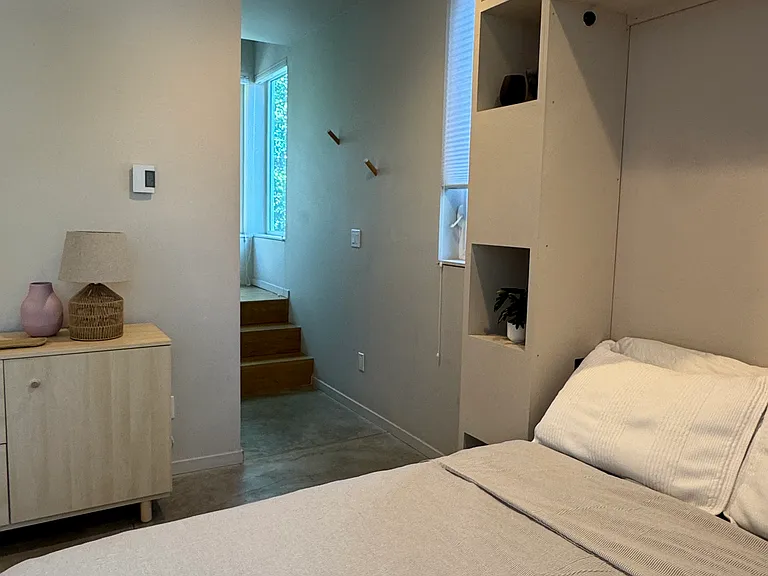
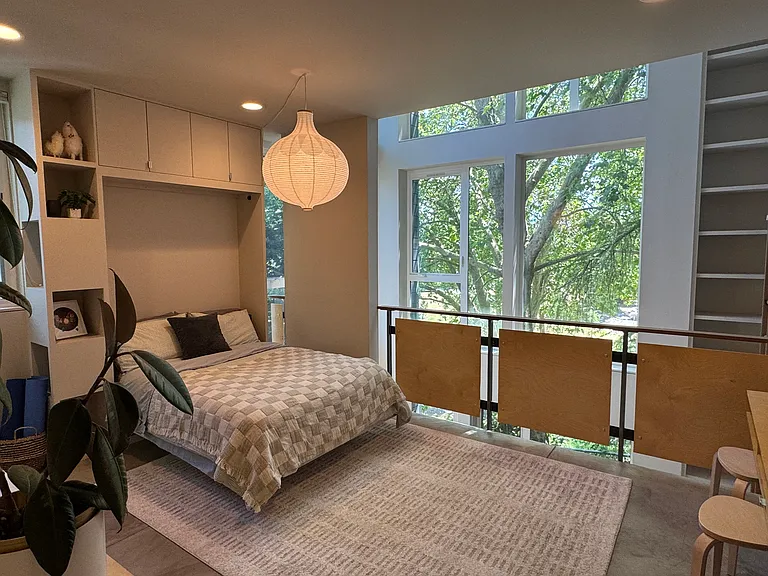
2nd floor: murphy bed in the open/ set up position.
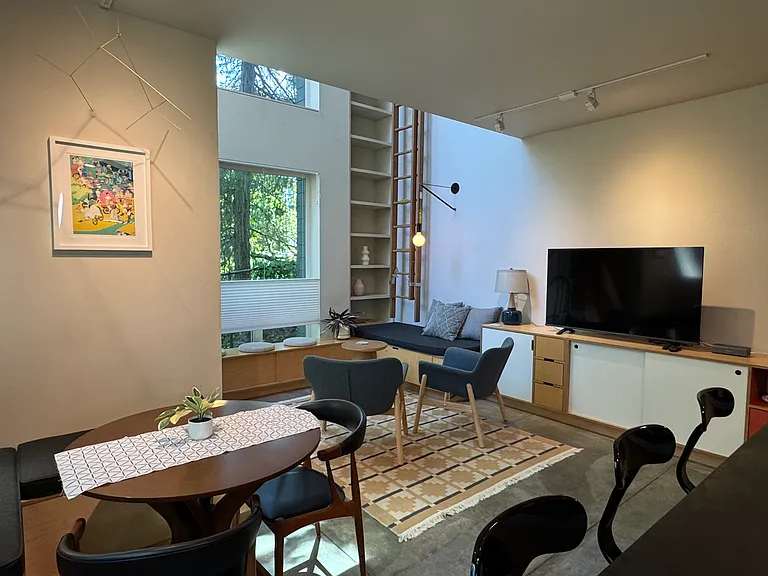
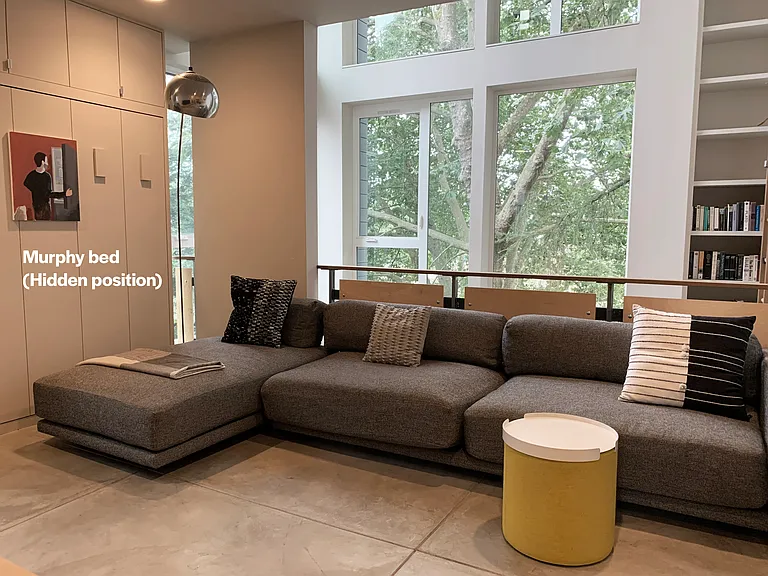
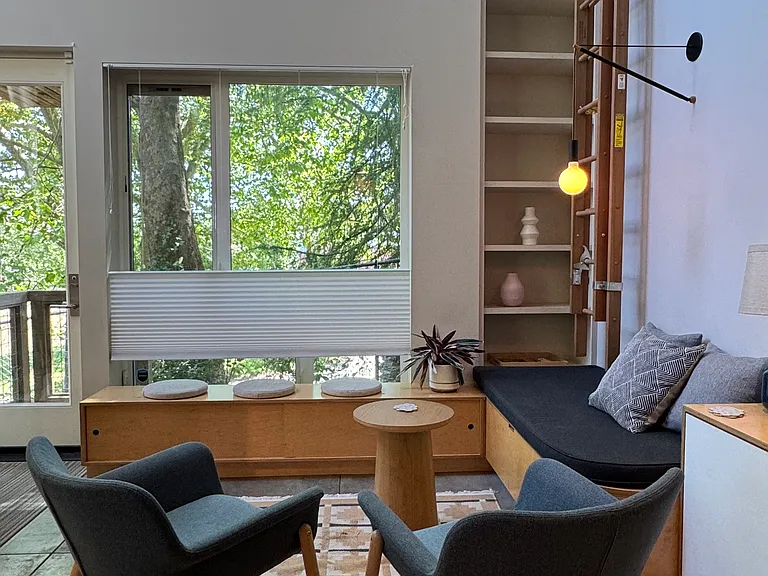
1st floor seating with built-ins and bookcase
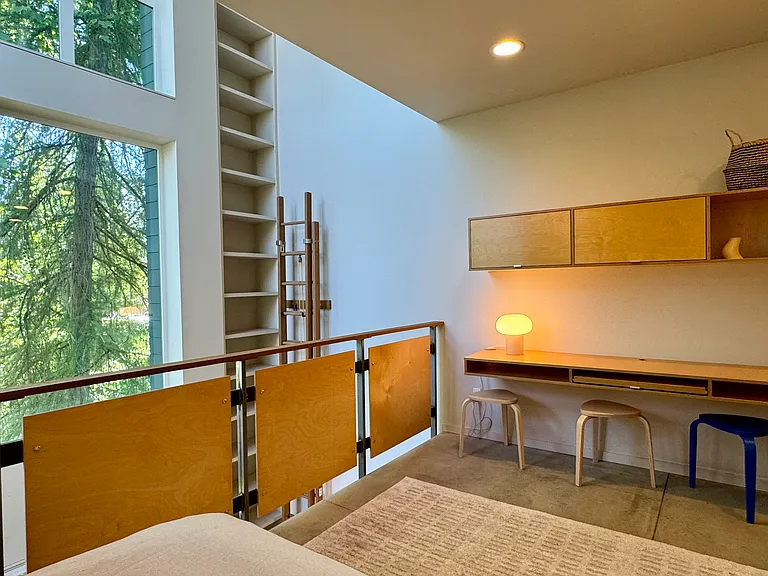
Loft space
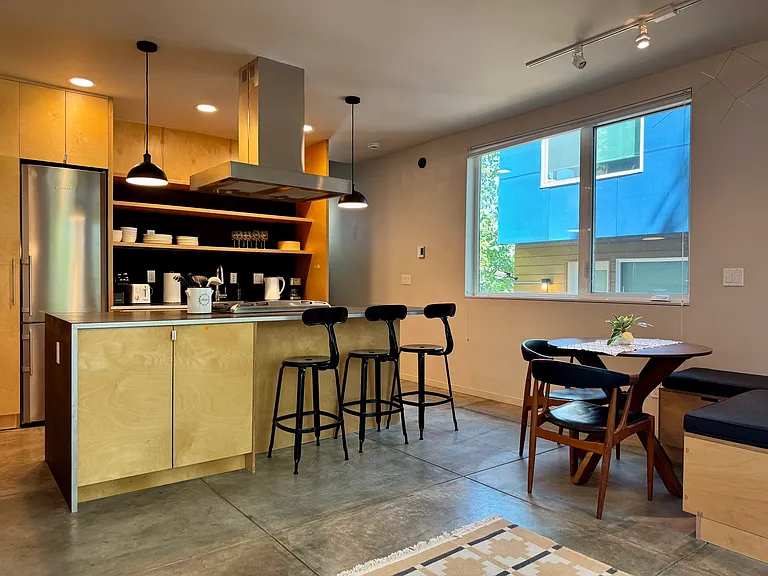
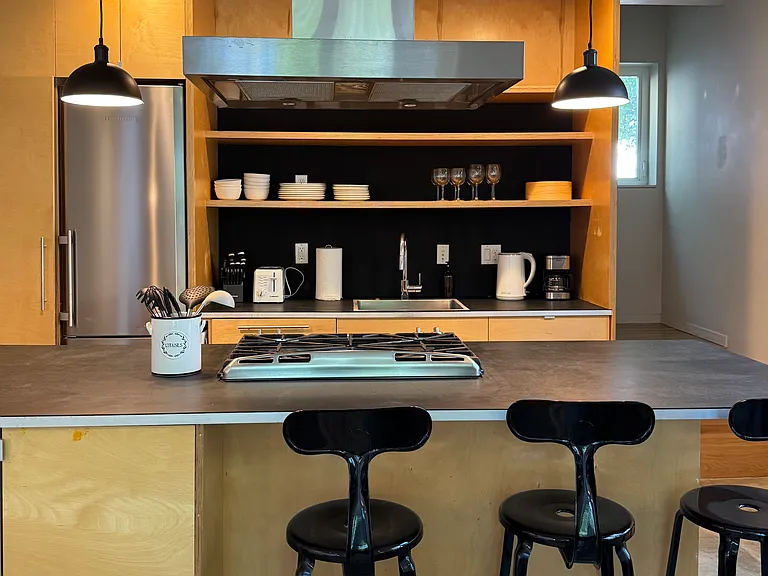
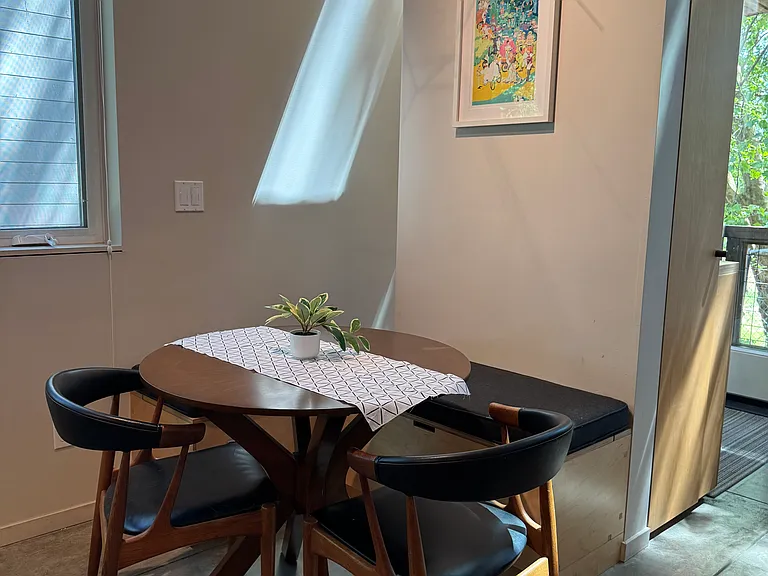
Open dining/kitchen area
418 19th Ave E #A — Photo 6
Built in seating, place for dining table
2nd floor: Built-in desk area (if you have your own desk, we can remove the desk)
2nd floor: Living room set up. Murphy bed folds away.
418 19th Ave E #A — Photo 10
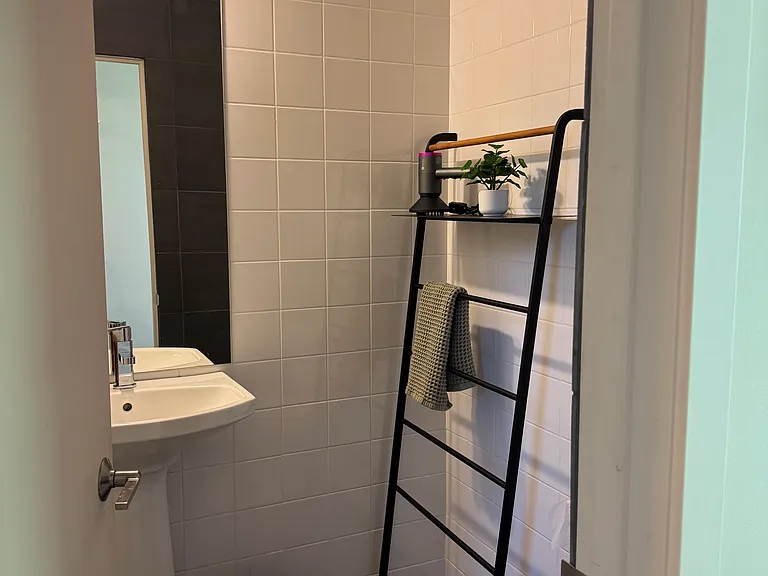
2nd floor: bathroom
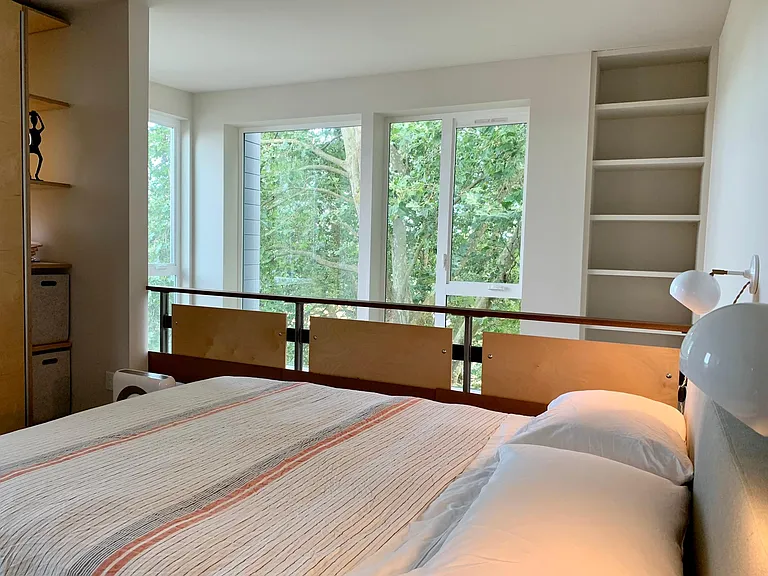
3rd floor: lots of closet storage and space for a queen size bed with nightstands, and a dresser.
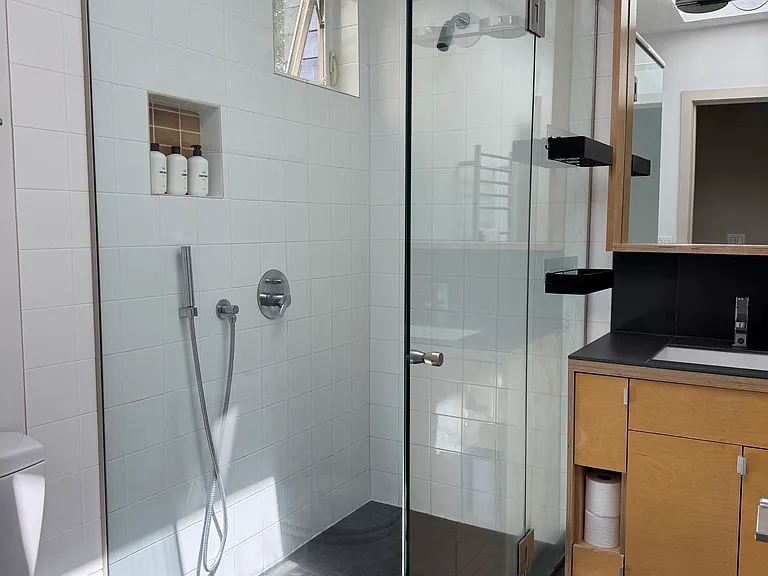
3rd floor: bathroom with skylight
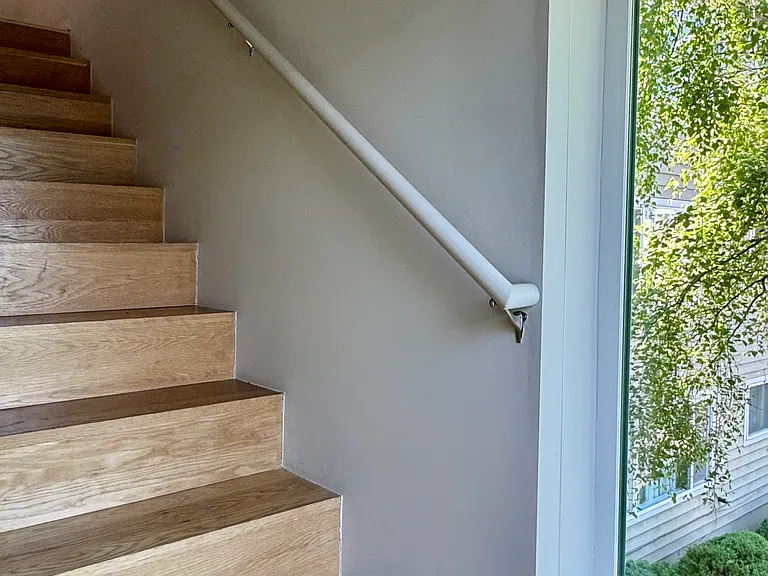
Stairs connect each floor
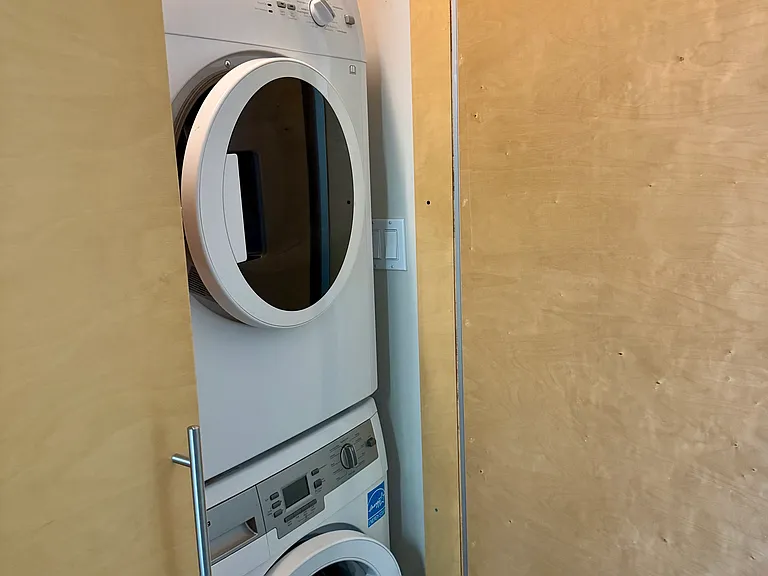
2nd floor: in-unit laundry and closet
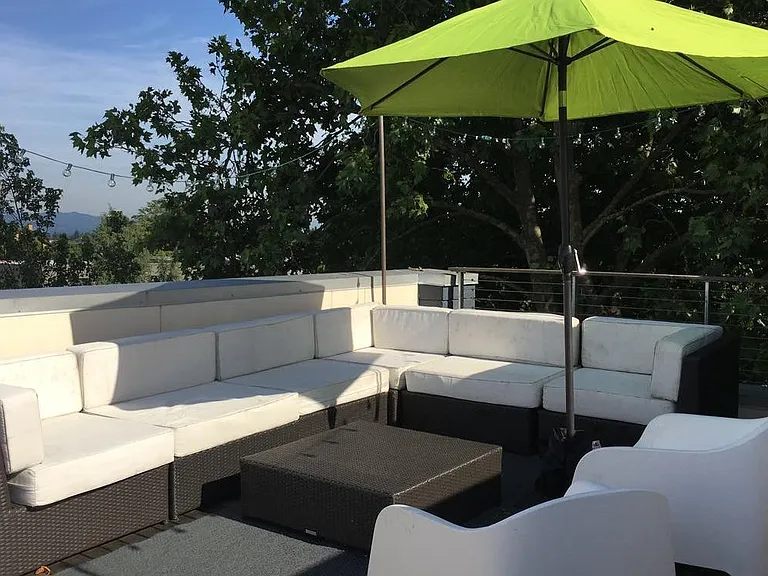
Roof deck
418 19th Ave E #A — Photo 17
418 19th Ave E #A — Photo 18

$4,000/ mo
Doesn't include deposits and fees
2 beds2 baths1277 sqft townhouse
Available August 7
418 19th Ave E #A
Your booked tour

What you get

Dog-friendlyIn-unit laundryParkingEv Charging Station

Costs, fees, and lease terms

Lease terms

Available as early as August 7th (flexible) for a 1 year lease. Pet policy: 1 small dog allowed ($50/month Pet Rent) No smoking/vaping. Renter is responsible for all utilities. Designated, outdoor parking with EV/Tesla charging can be arranged by the tenant with the adjacent parking lot for $175. Applications will be accepted through Zillow upon viewing (in person or remote option). Qualifications: Gross income 3x rent, 680+ credit, 2 yrs rental history, and property tour required.

Pets

  • Dogs

    Not allowed
  • Cats

    Not allowed

The neighborhood

About the building

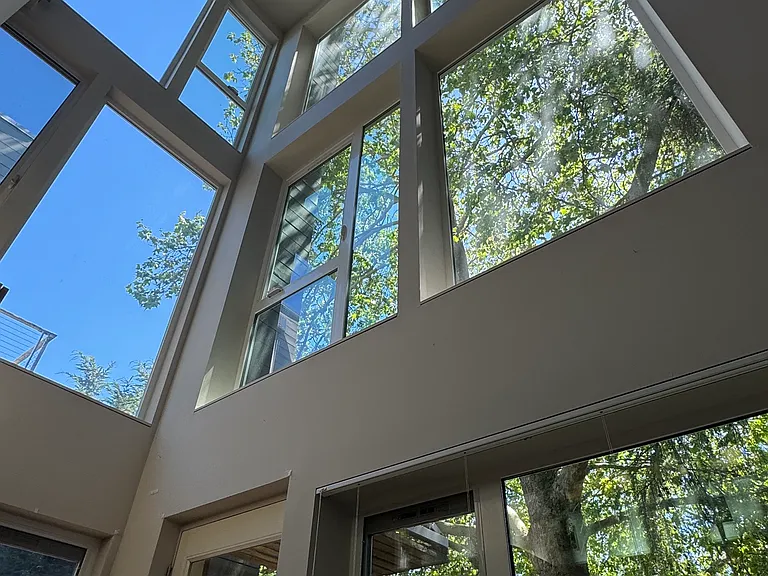
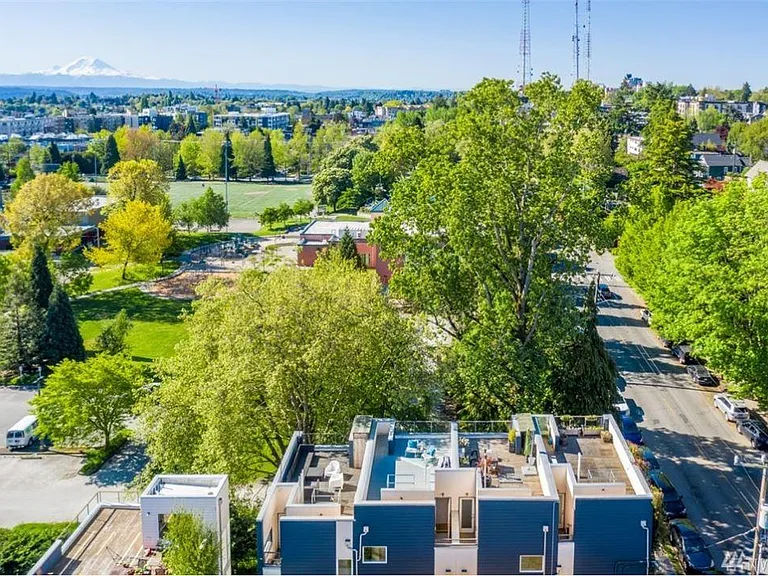
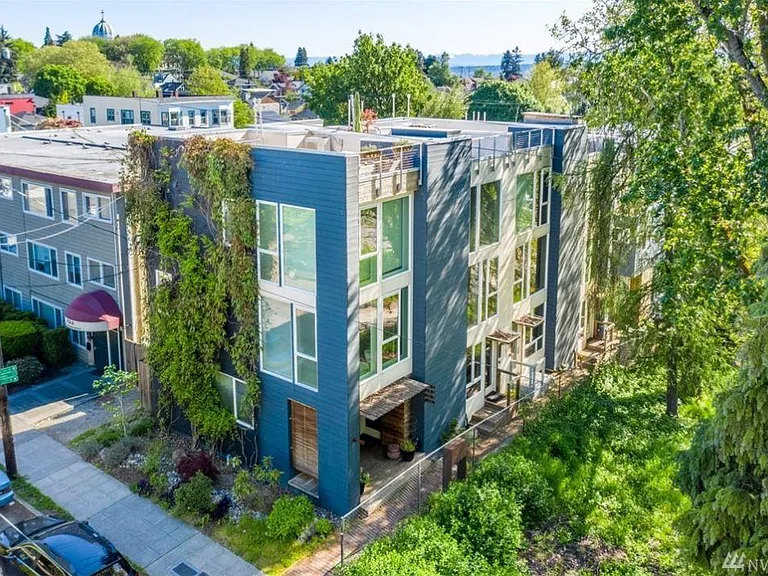
Sunlit 3-Story Architect-Designed Loft Facing Miller Park 1.5 Bed / 2 Bath | 1,277 Sq Ft | East Capitol Hill Available starting August 7th (flexible) for a 1-year lease. Experience modern treehouse living in this light-filled, 5-Star Built Green home featuring floor-to-ceiling south- and east-facing windows with views of Miller Park. Managed directly by attentive, local owners in the neighborhood. HOME HIGHLIGHTS: * Layout & Light: 3 levels plus a private 300 sq ft rooftop deck with views of the Cascades. Radiant heat concrete floors throughout. * 1st Floor: Kitchen with island gas range, counter seating, and abundant custom built-in storage. * 2nd Floor (Flex/Guest Space): Functions as a living room or office, complete with a fold-down full Murphy bed frame, full wet bath, and laundry closet with washer/dryer. * 3rd Floor (Primary Suite): Bedroom with built-in closets, full bath with tree-top skylight views, and direct rooftop deck access. * Eco & Extras: Rainwater cistern flushing, highly efficient heating, bike storage shed (fits 2 bikes), and option to route EV/Tesla charging from the unit. LOCATION & TRANSIT: * Neighborhood: Steps from Hello Robin, Macrina Bakery, Monsoon, and Miller Pickleball Courts. * Easy transit to Downtown, SLU, Amazon, & UW. 1 block to Microsoft Connector shuttle. Capitol Hill Light Rail (0.8 mi). * Parking: Easy street parking. Off-street parking available via the adjacent paid lot. EV spot available. LEASE TERMS & DETAILS: * Rent: Utilities not included. Unfurnished (except built-ins). * Tour the Space: We are hosting tours this week! Feel free to instant book a time slot or send us a message if another time works better for you. (An in-person or live virtual tour is required to complete an application).

The property manager

418 19th Ave E #A

Nearby schools

Students who live in 418 19th Ave E #A attend the following Seattle Public Schools (Unified School District) public schools:

GreatSchools ratings are based on test scores and additional metrics when available.

418 19th Ave E #A

By contacting this property, you agree to our Terms of Use. Visit our Privacy Portal for more information. When you click “Send message”, we’ll send your inquiry to the property manager so they can reach out and answer your questions.

Find similar homes

Spot something off?Good catch. Flag it and help keep listings legit.