4172 N Oliver St

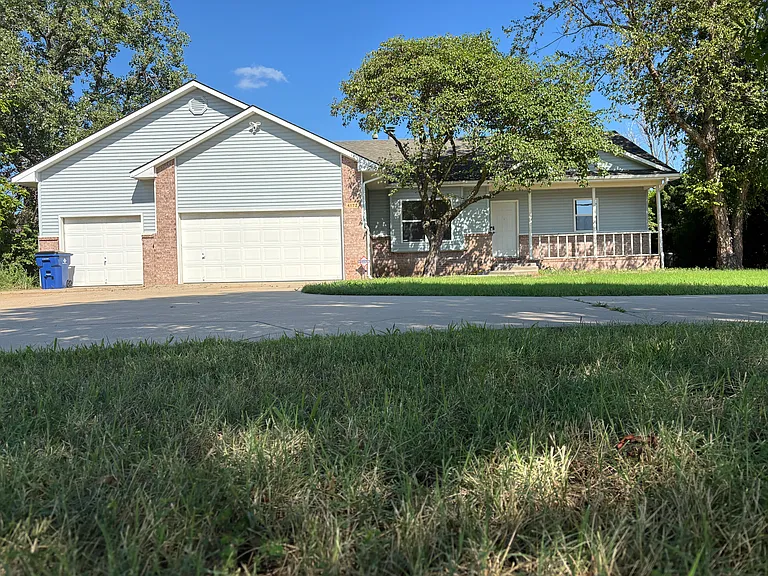
4172 N Oliver St — Photo 1
4172 N Oliver St — Photo 2
4172 N Oliver St — Photo 3
4172 N Oliver St — Photo 4
4172 N Oliver St — Photo 5
4172 N Oliver St — Photo 6
4172 N Oliver St — Photo 7
4172 N Oliver St — Photo 8
4172 N Oliver St — Photo 9
4172 N Oliver St — Photo 10
4172 N Oliver St — Photo 11
4172 N Oliver St — Photo 12
4172 N Oliver St — Photo 13
4172 N Oliver St — Photo 14
4172 N Oliver St — Photo 15
4172 N Oliver St — Photo 16
4172 N Oliver St — Photo 17
4172 N Oliver St — Photo 18
4172 N Oliver St — Photo 19
4172 N Oliver St — Photo 20
4172 N Oliver St — Photo 21
4172 N Oliver St — Photo 22
4172 N Oliver St — Photo 23
4172 N Oliver St — Photo 24
4172 N Oliver St — Photo 25
4172 N Oliver St — Photo 26
4172 N Oliver St — Photo 27
4172 N Oliver St — Photo 28
4172 N Oliver St — Photo 29
4172 N Oliver St — Photo 30
4172 N Oliver St — Photo 31
4172 N Oliver St — Photo 32
4172 N Oliver St — Photo 33
4172 N Oliver St — Photo 34
4172 N Oliver St — Photo 35
4172 N Oliver St — Photo 36
4172 N Oliver St — Photo 37
4172 N Oliver St — Photo 38
4172 N Oliver St — Photo 39

$2,600/ mo
Doesn't include deposits and fees
3 beds2.5 baths2564 sqft house
Available October 1
4172 N Oliver St

Your booked tour

What you get

Dog-friendlyLaundryParkingAir conditioning

Costs, fees, and lease terms

Lease terms

Small application fee credited back to tenant with signed lease. Utilities paid by tenant. No smoking inside. 2 pet maximum. Non-refundable pet fee. Proof of renters insurance required.

Pricing comparison

$1005

At $2,600, this listing is priced $1005 more than the current market rate for a 3 bedroom home in Bel Aire.

Pets

  • Dogs

    Allowed
    Number allowed2
  • Cats

    Not allowed

The neighborhood

About the building

Three minutes to Koch Industries; bike to work! Beautiful private backyard retreat. All new flooring and paint throughout. Upstairs primary suite, large bath with garden soaker tub, private toilet closet (extra height toilet) and ample walk in closet. Open concept living, breakfast, kitchen area. Gas fireplace. Formal dining immediately past entry would make an excellent work from home office space. Upstairs laundry/bath combination. Huge, partially covered east facing deck overlooks one acre of treed serenity. Two conforming bedrooms and full bath in the view-out / walk-out basement. Game area with a beautiful billiards table, which can stay with the property or be removed. Large family/TV area. Large storage area and fully concrete safe room with steel door. Additional washer hook up in the basement. 3 car garage with smart openers, smart thermostat, 3 Ring cameras. Tons of overheard storage shelving in the garage. Whole house attic fan. Garden shed. Will consider small pets for additional pet fee. Text for fastest response.

The property manager

Nearby schools

Students who live in 4172 N Oliver St attend the following Wichita School District (Unified School District) public schools:

GreatSchools ratings are based on test scores and additional metrics when available.

4172 N Oliver St

By contacting this property, you agree to our Terms of Use. Visit our Privacy Portal for more information. When you click “Send message”, we’ll send your inquiry to the property manager so they can reach out and answer your questions.

Find similar homes

Spot something off?Good catch. Flag it and help keep listings legit.