417 Talbot Dr

417 Talbot Dr — Photo 1
417 Talbot Dr — Photo 2
417 Talbot Dr — Photo 3
417 Talbot Dr — Photo 4
417 Talbot Dr — Photo 5
417 Talbot Dr — Photo 6
417 Talbot Dr — Photo 7
417 Talbot Dr — Photo 8
417 Talbot Dr — Photo 9
417 Talbot Dr — Photo 10
417 Talbot Dr — Photo 11
417 Talbot Dr — Photo 12
417 Talbot Dr — Photo 13
417 Talbot Dr — Photo 14
417 Talbot Dr — Photo 15
417 Talbot Dr — Photo 16
417 Talbot Dr — Photo 17
417 Talbot Dr — Photo 18
417 Talbot Dr — Photo 19
417 Talbot Dr — Photo 20
417 Talbot Dr — Photo 21
417 Talbot Dr — Photo 22
417 Talbot Dr — Photo 23
417 Talbot Dr — Photo 24
417 Talbot Dr — Photo 25
417 Talbot Dr — Photo 26
417 Talbot Dr — Photo 27
417 Talbot Dr — Photo 28
417 Talbot Dr — Photo 29
417 Talbot Dr — Photo 30
417 Talbot Dr — Photo 31
417 Talbot Dr — Photo 32
417 Talbot Dr — Photo 33
417 Talbot Dr — Photo 34
417 Talbot Dr — Photo 35
417 Talbot Dr — Photo 36
417 Talbot Dr — Photo 37
417 Talbot Dr — Photo 38
417 Talbot Dr — Photo 39
417 Talbot Dr — Photo 40
417 Talbot Dr — Photo 41
417 Talbot Dr — Photo 42
417 Talbot Dr — Photo 43
417 Talbot Dr — Photo 44
417 Talbot Dr — Photo 45
417 Talbot Dr — Photo 46
417 Talbot Dr — Photo 47
417 Talbot Dr — Photo 48
417 Talbot Dr — Photo 49
417 Talbot Dr — Photo 50
417 Talbot Dr — Photo 51
417 Talbot Dr — Photo 52
417 Talbot Dr — Photo 53
417 Talbot Dr — Photo 54
417 Talbot Dr — Photo 55
417 Talbot Dr — Photo 56

$2,950/ mo
Doesn't include deposits and fees
3 beds4 baths1943 sqft house
417 Talbot Dr

Your booked tour

What you get

Pet-friendlyIn-unit laundry

Costs, fees, and lease terms

Pricing comparison

$627

At $2,950, this listing is priced $627 more than the current market rate for a 3 bedroom home in Summerville.

Pets

  • Dogs

    Allowed
  • Cats

    Allowed

The neighborhood

About the building

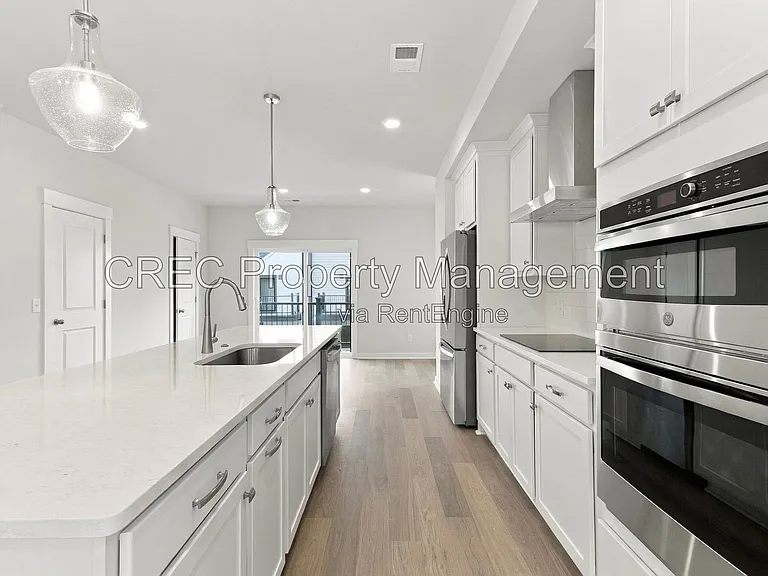
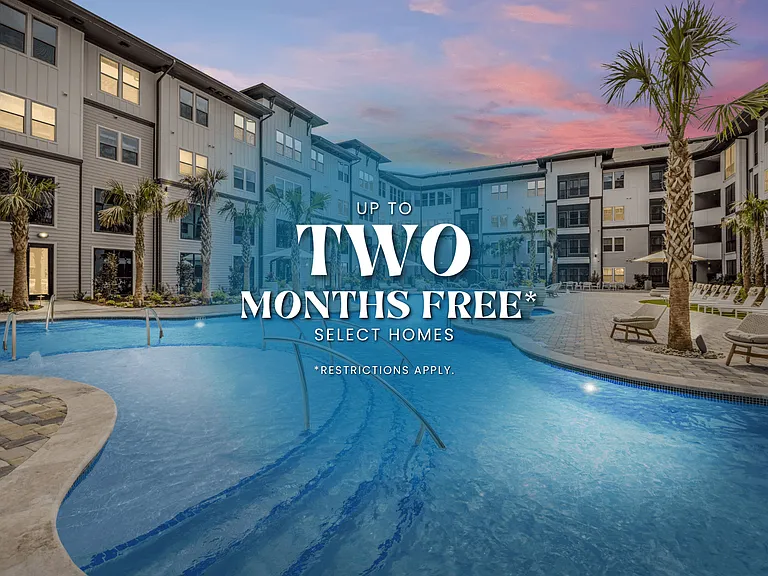
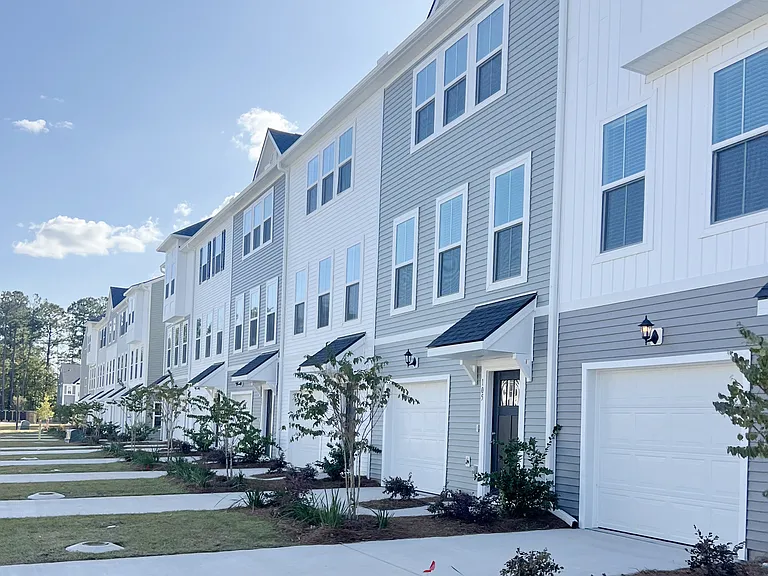
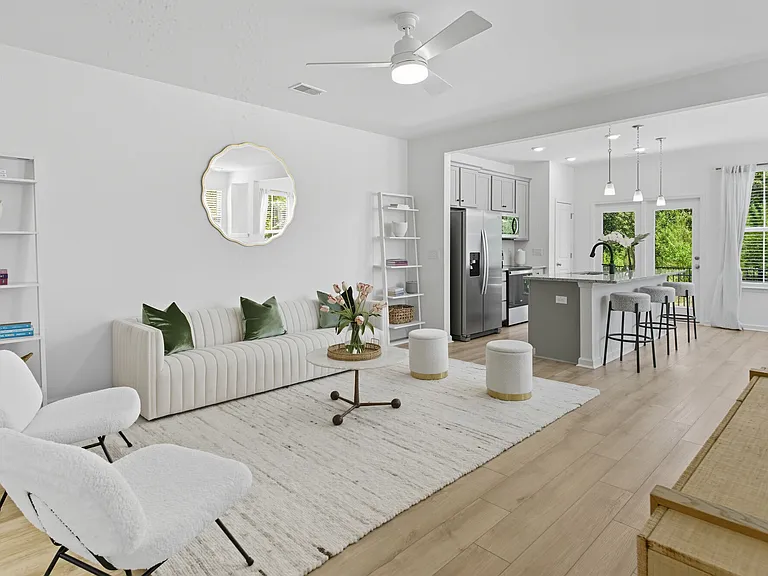
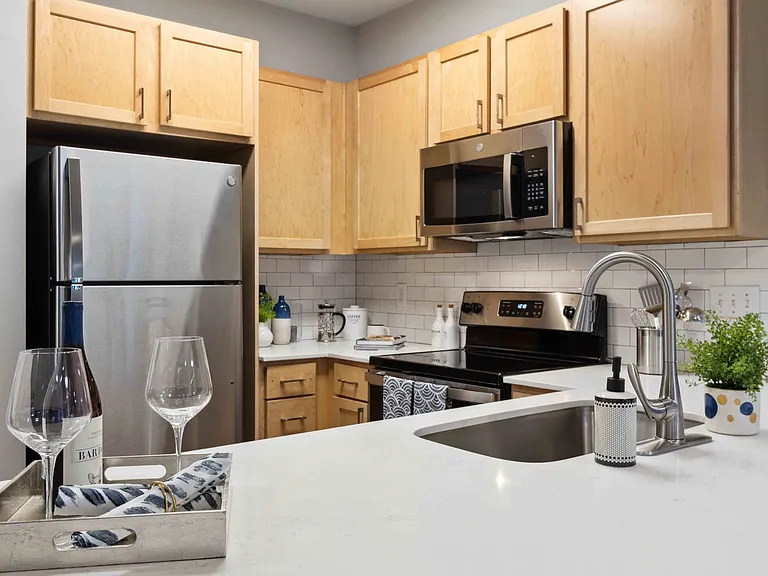
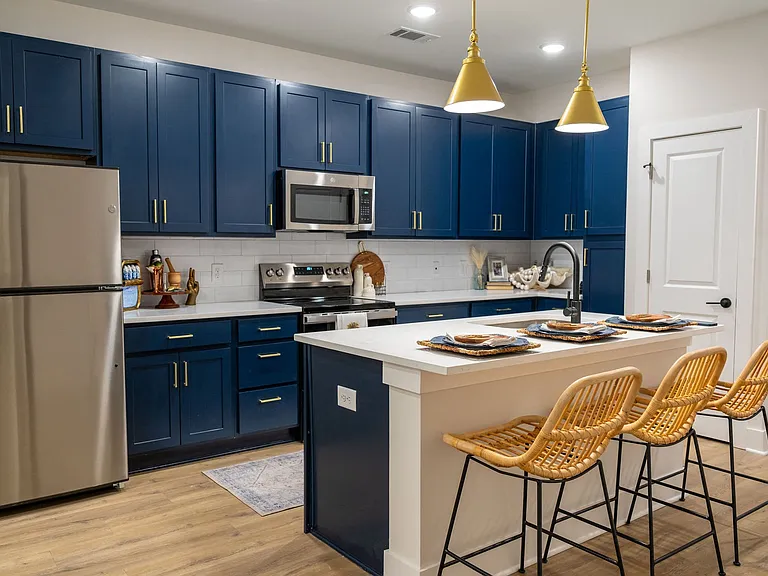
**ASK ABOUT OUR 2 YEAR LEASE SPECIAL** Experience bright, modern living in this newly built end-unit home, thoughtfully designed for comfort, convenience, and everyday enjoyment. Nestled in the highly sought-after Nexton community in Summerville, this home offers the perfect balance of a peaceful neighborhood setting with easy access to everything the area has to offer. As an end unit, the home is filled with natural light, creating a warm and inviting atmosphere throughout. The open-concept layout features stylish finishes, a modern kitchen with updated appliances, in-home washer and dryer, and functional living spaces designed to fit today's lifestyle. Living in Nexton means more than just having a beautiful home, it's becoming part of a vibrant, connected community. Residents enjoy an impressive collection of amenities, including resort-style pools, a state-of-the-art fitness center, sports courts, scenic walking and biking trails, parks, playgrounds, and beautifully maintained green spaces. Community gathering places like the Midtown Club and Brighton Park Swim Club host social events, fitness classes, and activities throughout the year, making it easy to meet neighbors and enjoy an active lifestyle. When it's time to head out, you'll love being just minutes from Nexton Square, where you'll find a growing collection of restaurants, coffee shops, boutiques, grocery stores, entertainment, and everyday conveniences. Whether you're meeting friends for dinner, grabbing your morning coffee, shopping, or running errands, everything you need is close to home, with even more businesses continuing to join the community. With convenient access to I-26, commuting to Charleston, Volvo, Mercedes-Benz Vans, and other major employers is simple, while still allowing you to enjoy all the benefits of life in one of the Lowcountry's most desirable master-planned communities. Schedule your tour today and discover why so many people love calling Nexton home! Lease Signing Fee & Application Process: If your application is approved, please note there will be a lease signing fee to cover administrative costs related to preparing the lease and ensuring a smooth move-in process. Additionally, a security deposit is required within 48 hours of approval and confirmation of your intent to move forward with the lease. Both the lease signing fee and security deposit are necessary to take the home off the market. Application fees are non-refundable. Pet Policy: Pets are welcome in this home! There is a non-refundable pet fee of $499 for up to two pets at lease signing, and monthly pet rent will apply. All Tide Property Management residents are enrolled in our required Resident Benefits Package (RBP) for $46.95/month, which is added to the monthly rent. The RBP is designed to reduce common resident headaches and includes benefits such as insurance coordination, identity protection, pest control, air filter delivery, utility setup assistance, credit building, rent rewards, and more. Great news- this Tide Property Management home includes access to high-speed internet up to 1 Gig at a special group rate of $59.95/month, with premium support and move-in setup powered by Second Nature.

The property manager

417 Talbot Dr

By contacting this property, you agree to our Terms of Use. Visit our Privacy Portal for more information. When you click “Send message”, we’ll send your inquiry to the property manager so they can reach out and answer your questions.

Find similar homes

Spot something off?Good catch. Flag it and help keep listings legit.