417 Ivy Chase Loop

417 Ivy Chase Loop — Photo 1
417 Ivy Chase Loop — Photo 2
417 Ivy Chase Loop — Photo 3
417 Ivy Chase Loop — Photo 4
417 Ivy Chase Loop — Photo 5
417 Ivy Chase Loop — Photo 6
417 Ivy Chase Loop — Photo 7
417 Ivy Chase Loop — Photo 8
417 Ivy Chase Loop — Photo 9
417 Ivy Chase Loop — Photo 10
417 Ivy Chase Loop — Photo 11
417 Ivy Chase Loop — Photo 12
417 Ivy Chase Loop — Photo 13
417 Ivy Chase Loop — Photo 14
417 Ivy Chase Loop — Photo 15
417 Ivy Chase Loop — Photo 16
417 Ivy Chase Loop — Photo 17
417 Ivy Chase Loop — Photo 18
417 Ivy Chase Loop — Photo 19
417 Ivy Chase Loop — Photo 20
417 Ivy Chase Loop — Photo 21
417 Ivy Chase Loop — Photo 22
417 Ivy Chase Loop — Photo 23
417 Ivy Chase Loop — Photo 24
417 Ivy Chase Loop — Photo 25
417 Ivy Chase Loop — Photo 26
417 Ivy Chase Loop — Photo 27
417 Ivy Chase Loop — Photo 28
417 Ivy Chase Loop — Photo 29
417 Ivy Chase Loop — Photo 30
417 Ivy Chase Loop — Photo 31

$2,400/ mo
Doesn't include deposits and fees
4 beds2.5 baths2973 sqft house
Available August 10
417 Ivy Chase Loop
Your booked tour

What you get

Pet-friendly

Costs, fees, and lease terms

Pricing comparison

$49

At $2,400, this listing is priced $49 cheaper than the current market rate for a 4 bedroom home in Dallas.

Pets

  • Dogs

    Allowed
  • Cats

    Allowed

The neighborhood

About the building

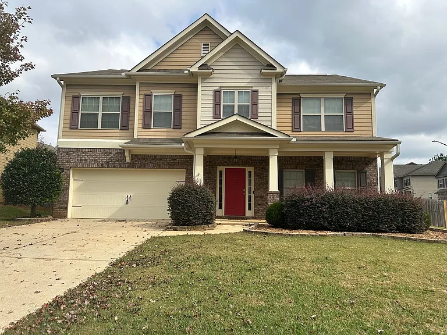
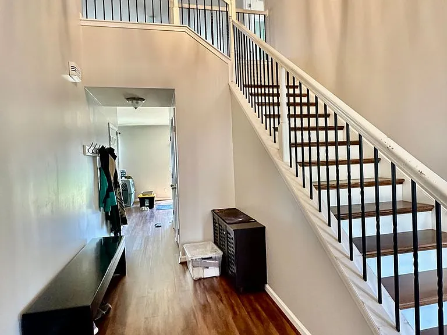
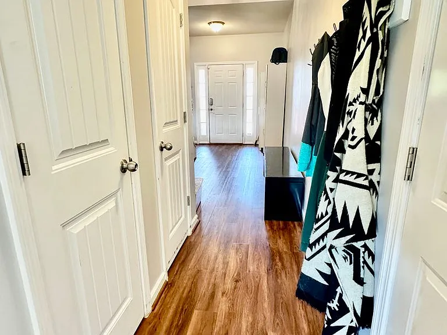
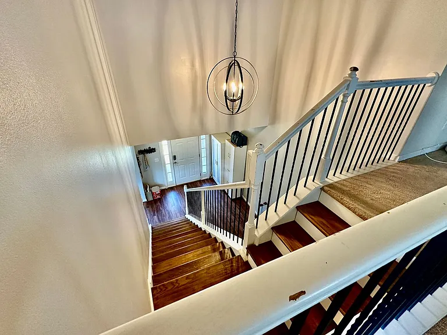
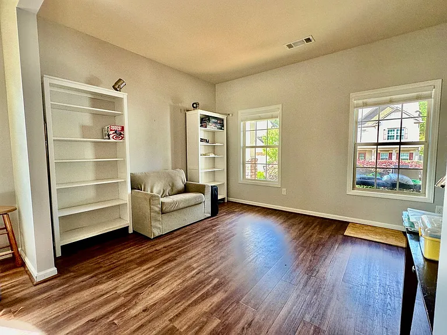
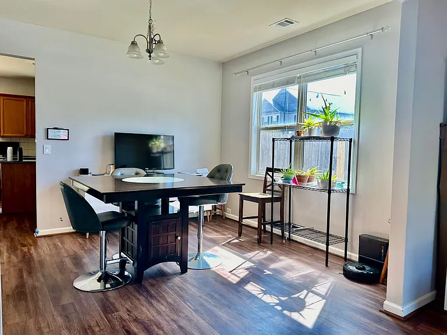
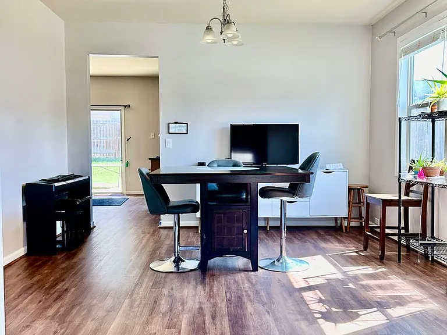
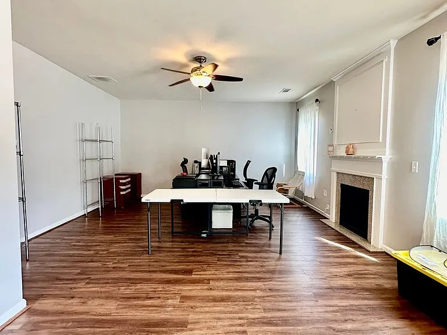
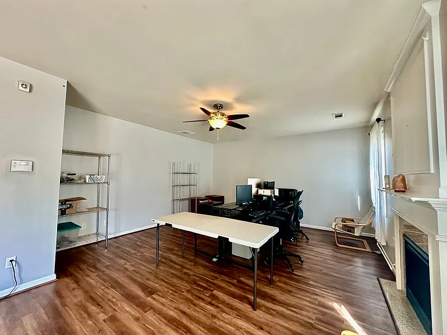
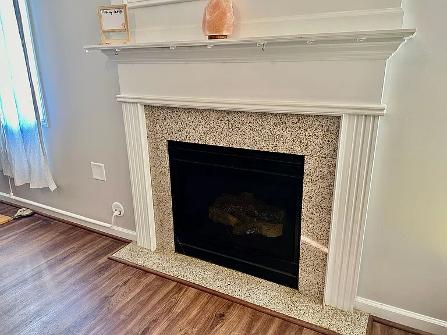
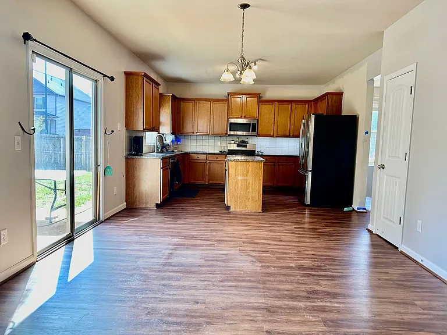
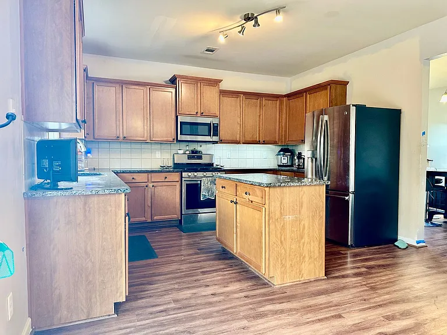
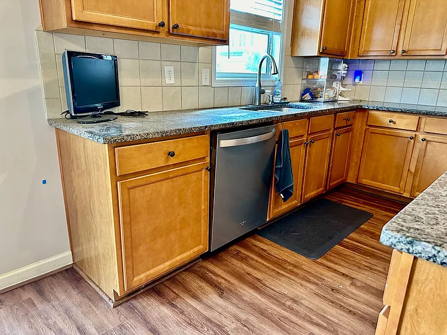
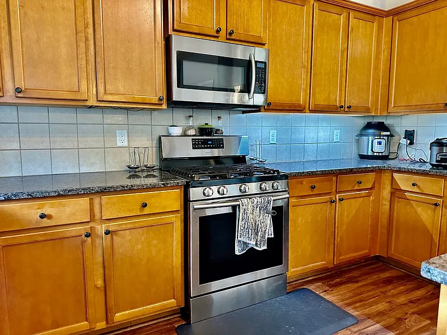
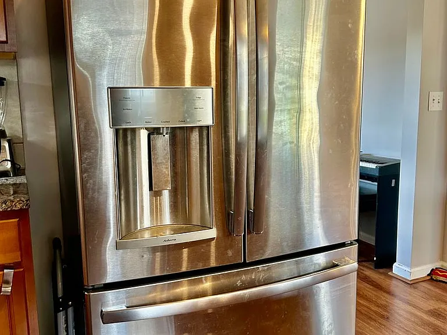
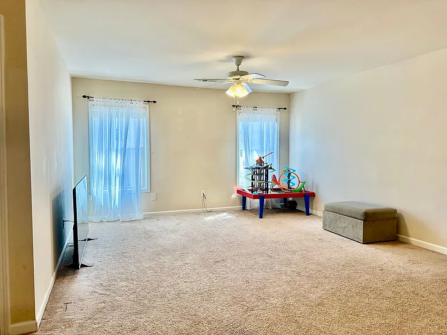
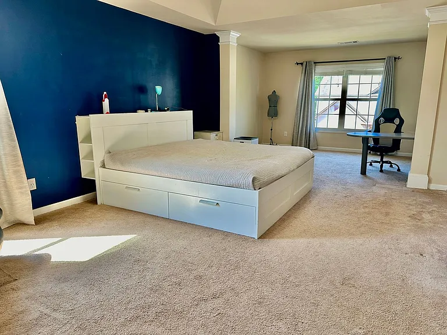
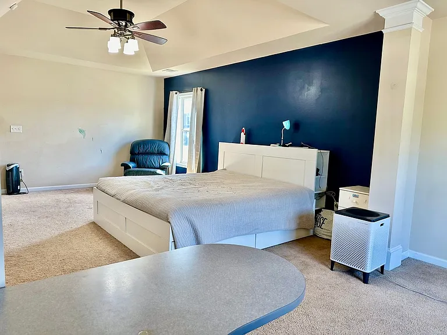
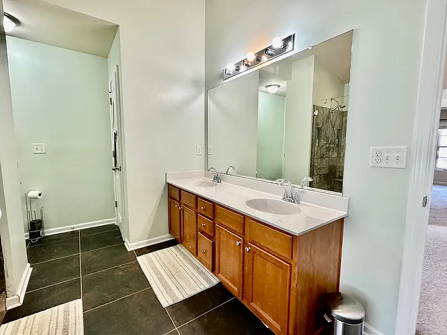
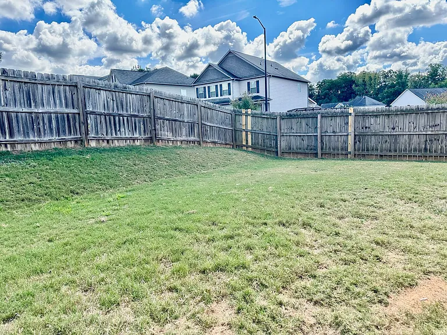
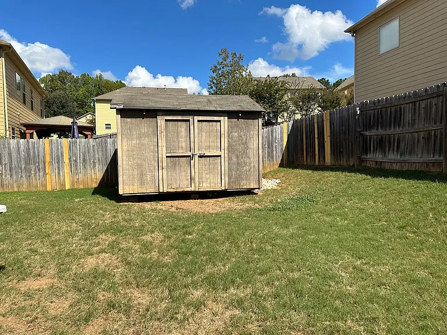
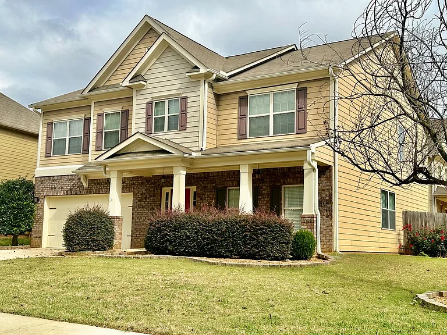
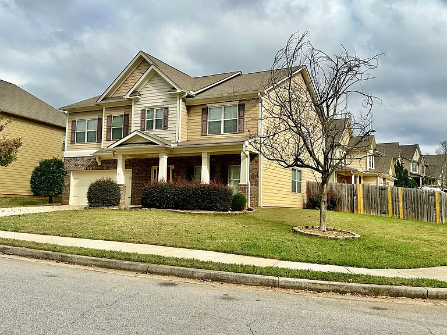
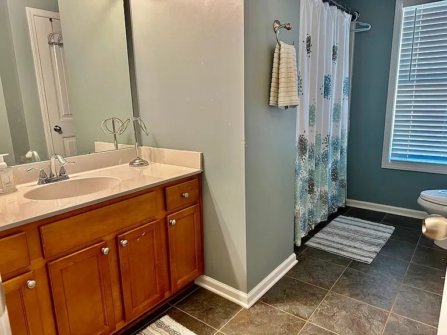
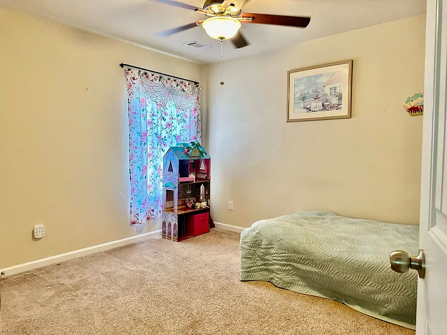
This home offers a perfect blend of elegance and functionality, making it ideal for both entertaining and everyday living. The two-story foyer creates a grand entrance, setting the tone for the stylish interiors. The formal living room/study provides a quiet space, perfect for work or relaxation, while the adjoining dining room is ideal for hosting dinner parties or family gatherings. The chef-inspired kitchen is truly the heart of the home, designed for culinary enthusiasts. With top-of-the-line appliances, granite countertops, and a spacious island, it offers both style and convenience. The large pantry provides ample storage for all your cooking needs. The breakfast room, overlooking the family room, creates a warm and inviting space for casual meals. The family room, with its cozy fireplace, is perfect for gatherings and relaxation. The upstairs loft adds versatility to the home; whether you need a media room, playroom, or a personal retreat, it can easily be transformed to fit your lifestyle. The grand master suite is a luxurious escape, complete with ample space and comfort. The outdoor space is equally impressive, featuring a fenced backyard that provides privacy and security. The patio is perfect for outdoor dining or relaxing, while the outbuilding offers additional storage for lawn equipment or seasonal items. Living in this community means enjoying excellent amenities, including a sparkling pool with a kiddie pool and mushroom feature, a playground for children, lighted tennis courts for sports enthusiasts, and a full-court basketball area. The location is convenient, with easy access to shopping, dining, and Wellstar Hospital, making it a fantastic choice for families and individuals alike. Overall, this home combines comfort, style, and community living, making it a wonderful place to call home. Maintained and managed by Sparks & Company Real Estate, a professional property management company. - Application fees are $50 per applicant of age 18 or older. - Completed applications are approved on 1st come 1st serve basis. - Move In Fee of $250 must be paid within 24 hours of acceptance & is non-refundable. - Pet Deposit is $350 per pet. (3 pets max) Pet screening will determine monthly pet rent. - Security Deposits may vary based upon credit criteria OR equals 1 month's rent. - All monies owed shall be paid 5 days before move-in, then orientation will be scheduled, and keys will be provided at orientation walk through. - All utilities are paid by Tenant and must be transferred before move-in. All Sparks & Company Real Estate residents are enrolled in the Resident Benefits Package (RBP) for $55.95/month which includes liability insurance, credit building to help boost the resident's credit score with timely rent payments, up to $1M Identity Theft Protection, HVAC air filter delivery (for applicable properties), move-in concierge service making utility connection and home service setup a breeze during your move-in, our best-in-class resident rewards program, on-demand pest control, and much more! More details upon application.

The property manager

Nearby schools

Students who live in 417 Ivy Chase Loop attend the following Paulding County School District (Unified School District) public schools:
GreatSchools ratings are based on test scores and additional metrics when available.

417 Ivy Chase Loop
By contacting this property, you agree to our Terms of Use. Visit our Privacy Portal for more information. When you click “Send message”, we’ll send your inquiry to the property manager so they can reach out and answer your questions.

Find similar homes

Spot something off?Good catch. Flag it and help keep listings legit.