417 Edge Of Woods Rd

417 Edge Of Woods Rd — Photo 1
417 Edge Of Woods Rd — Photo 2
417 Edge Of Woods Rd — Photo 3
417 Edge Of Woods Rd — Photo 4
417 Edge Of Woods Rd — Photo 5
417 Edge Of Woods Rd — Photo 6
417 Edge Of Woods Rd — Photo 7
417 Edge Of Woods Rd — Photo 8
417 Edge Of Woods Rd — Photo 9
417 Edge Of Woods Rd — Photo 10
417 Edge Of Woods Rd — Photo 11
417 Edge Of Woods Rd — Photo 12
417 Edge Of Woods Rd — Photo 13
417 Edge Of Woods Rd — Photo 14
417 Edge Of Woods Rd — Photo 15
417 Edge Of Woods Rd — Photo 16
417 Edge Of Woods Rd — Photo 17
417 Edge Of Woods Rd — Photo 18
417 Edge Of Woods Rd — Photo 19
417 Edge Of Woods Rd — Photo 20
417 Edge Of Woods Rd — Photo 21
417 Edge Of Woods Rd — Photo 22
417 Edge Of Woods Rd — Photo 23
417 Edge Of Woods Rd — Photo 24
417 Edge Of Woods Rd — Photo 25
417 Edge Of Woods Rd — Photo 26
417 Edge Of Woods Rd — Photo 27
417 Edge Of Woods Rd — Photo 28
417 Edge Of Woods Rd — Photo 29
417 Edge Of Woods Rd — Photo 30
417 Edge Of Woods Rd — Photo 31
417 Edge Of Woods Rd — Photo 32
417 Edge Of Woods Rd — Photo 33
417 Edge Of Woods Rd — Photo 34
417 Edge Of Woods Rd — Photo 35
417 Edge Of Woods Rd — Photo 36
417 Edge Of Woods Rd — Photo 37
417 Edge Of Woods Rd — Photo 38
417 Edge Of Woods Rd — Photo 39
417 Edge Of Woods Rd — Photo 40
417 Edge Of Woods Rd — Photo 41

$150k/ mo
Doesn't include deposits and fees
7 beds8.5 baths7000 sqft house
417 Edge Of Woods Rd

Your booked tour

What you get

ParkingAir conditioningPool

Costs, fees, and lease terms

The neighborhood

About the building

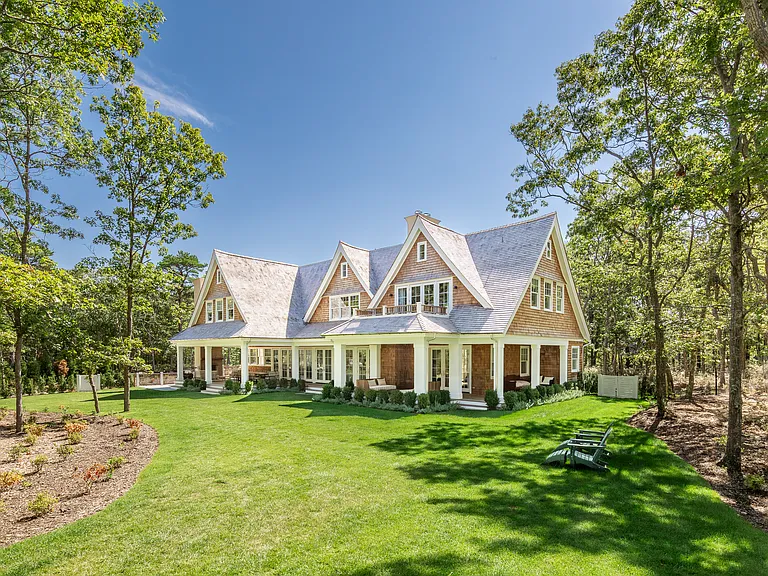
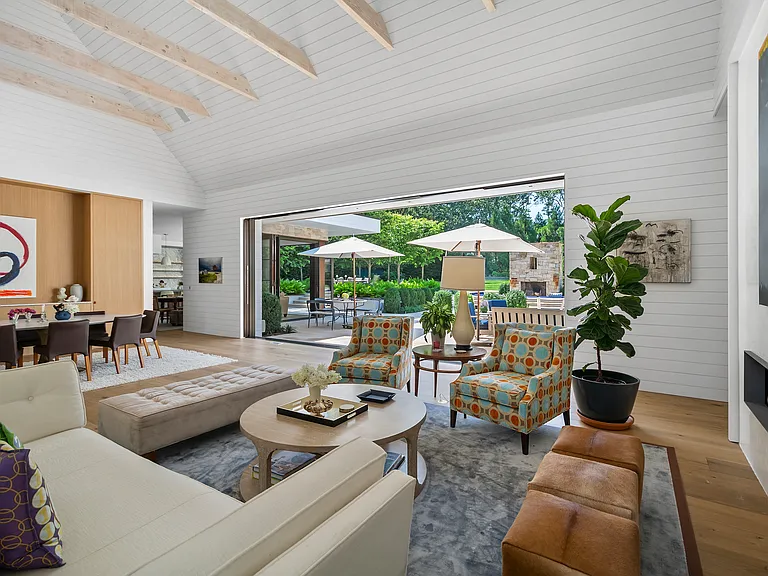
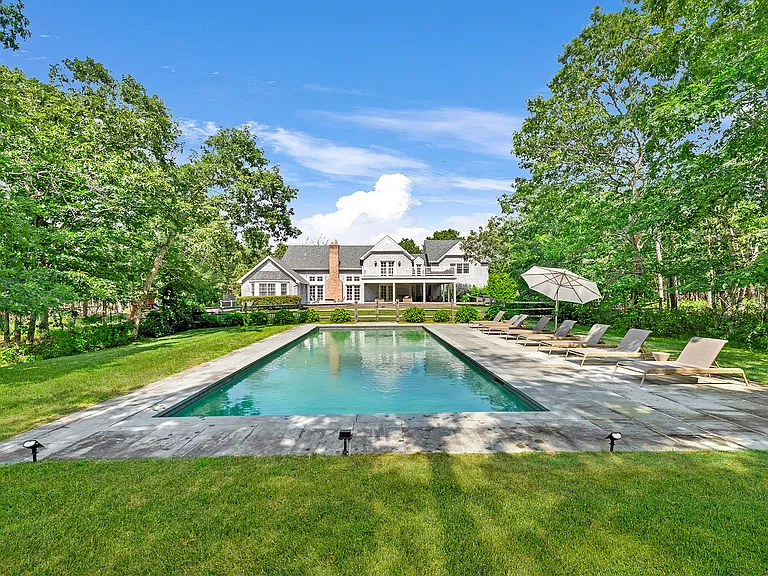
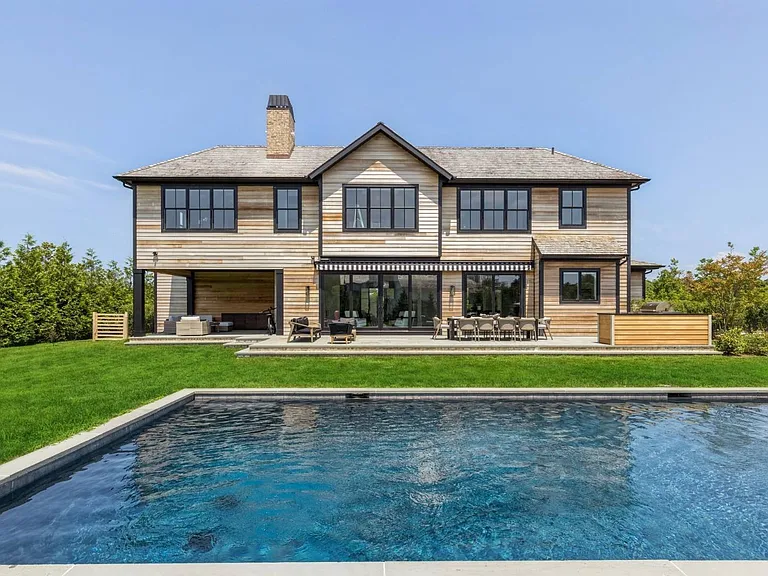
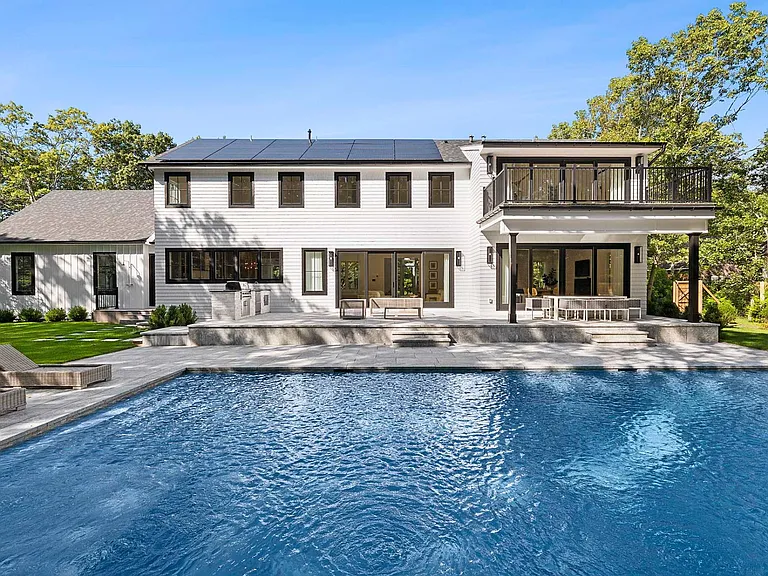
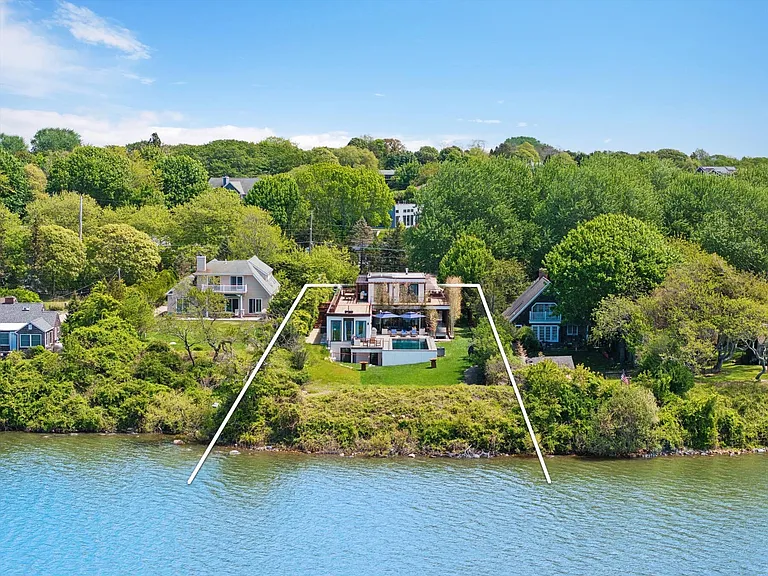
Rental Registration #: RP252030 This exceptional new 7000+/- sq.ft. home, sited on over 3 acres with pool and over-sized pool house/pavilion is now ready for its first tenants. Several distinct and superbly-designed living spaces are perfectly suited for gathering and entertaining family and friends. Constructed by a well-known local builder, this custom-designed home offers seven bedrooms, eight full, and two half-baths between the main residence and pool pavilion. A private drive leads to the shingle-sided Hamptons home with circular drive, and separate service drive to the garage bays. The residence opens with an elegant, double-height ceiling off of which is the powder room, and direct view to the comfortable living room with fireplace. The living room is part of the open-plan living/dining/kitchen, all with superb finish and luxe furnishings. The fully-equipped chef's-level kitchen includes a Fisher Paykel refrigerator, beverage cooler, Bertozzi range/oven, microwave/convection oven, and two dishwashers. The separate formal dining room will seat 8-10 persons. French doors line the entire rear of the house, including the first floor junior primary suite with fireplace, off of which are two covered patios, and outdoor fireplace. From the second floor landing, the primary suite occupies one side with French doors out to its private deck. A sitting area and three more bedroom suites complete the second floor. The finished lower level offers a media room, a sixth bedroom suite, a full bathroom, an additional bedroom, the laundry room with double washer/dryers, and access to the over-sized two-car garage. Among the amenities offered: in-home and outdoor surround sound systems; black-out shades; WiFi; four Eisyrood "cruiser" bicycles, and an Addmotor electric tricycle. Lower level storage closets contain a surplus of labeled luxurious linens for the household. A landscaped glade leads up to the pool area, with its in-ground, 20'x40' heated Gunite pool with bluestone surround and six Euro-style lounges and three "Cape" umbrellas. The outdoor entertaining areas offer a "pizza" kitchen with a Green Egg, and an under-pergola dining area that will accommodate a dozen people. Inside the pool house, a large kitchenette, half bath, and separate changing room. This is a property where every day feels like a retreat and every evening is an invitation to unwind. Offered for various time periods this summer and off-season. Two-week price is $50K. [[Rental Registration # Pending]]

The property manager

Nearby schools

Students who live in 417 Edge Of Woods Rd attend the following Southampton Union Free School District (Unified School District) public schools:

GreatSchools ratings are based on test scores and additional metrics when available.

417 Edge Of Woods Rd

By contacting this property, you agree to our Terms of Use. Visit our Privacy Portal for more information. When you click “Send message”, we’ll send your inquiry to the property manager so they can reach out and answer your questions.

Find similar homes

Spot something off?Good catch. Flag it and help keep listings legit.