417 Debbi Ct

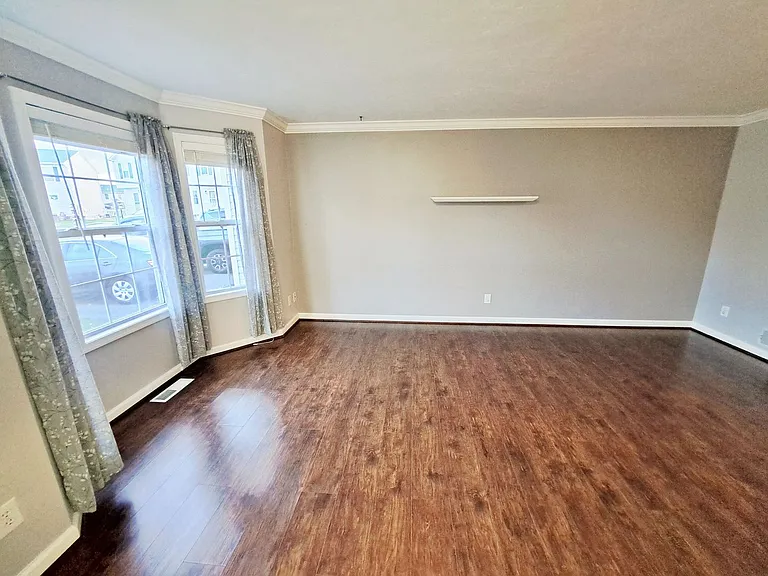
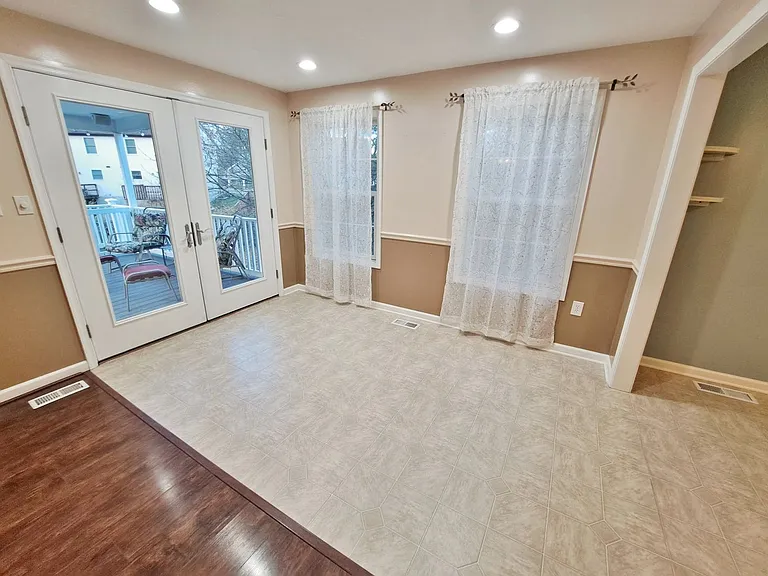
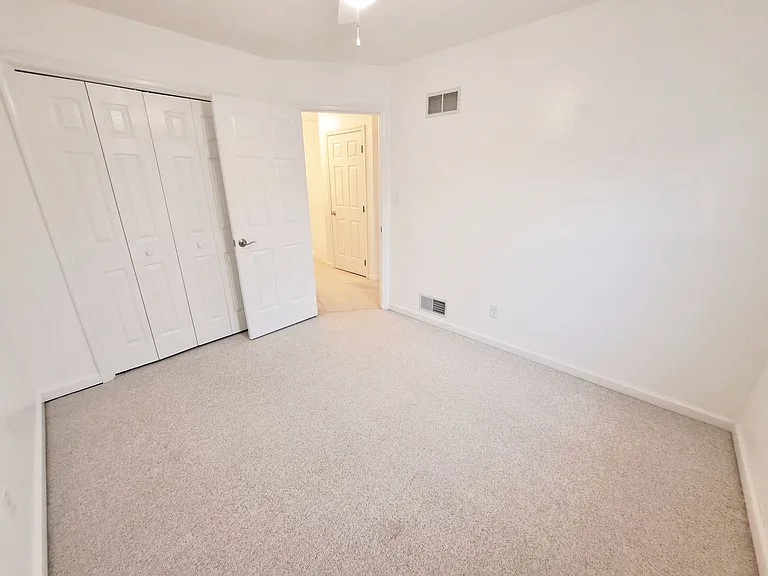
417 Debbi Ct — Photo 1
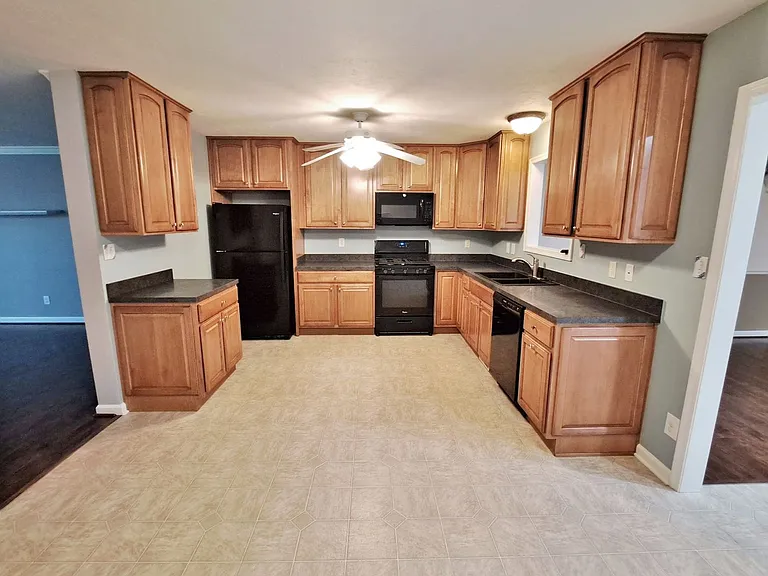
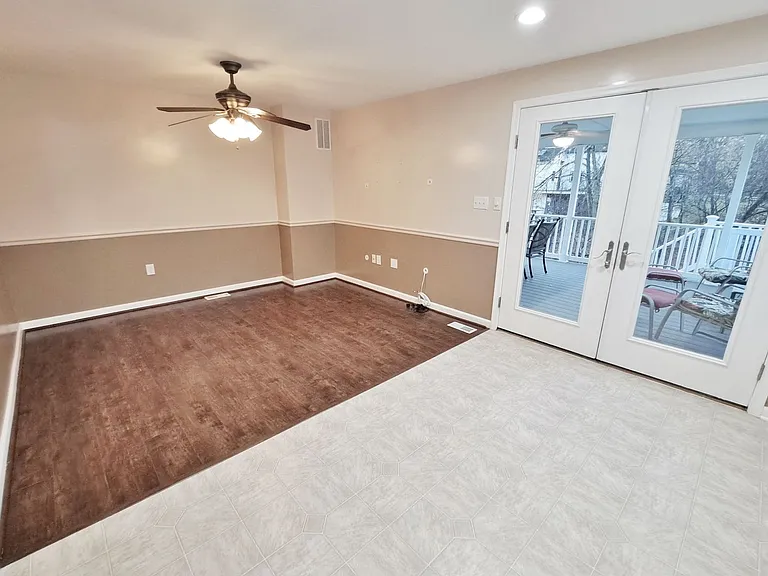
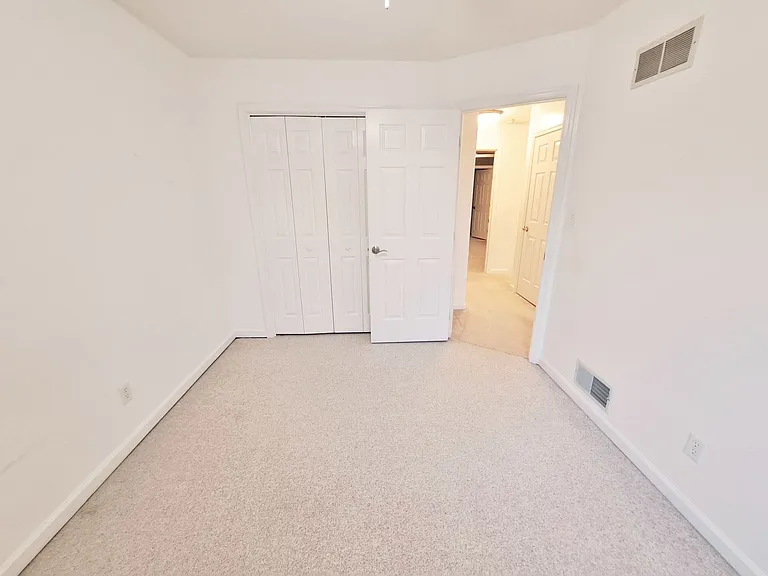
417 Debbi Ct — Photo 2
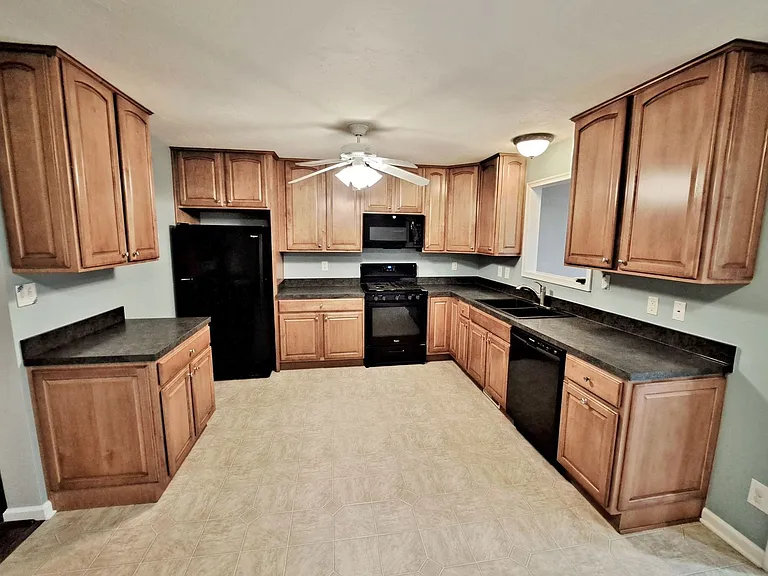
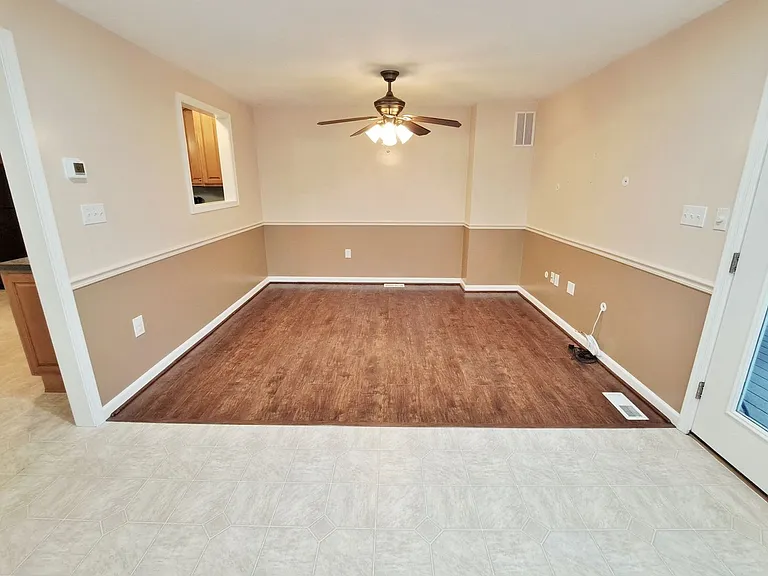
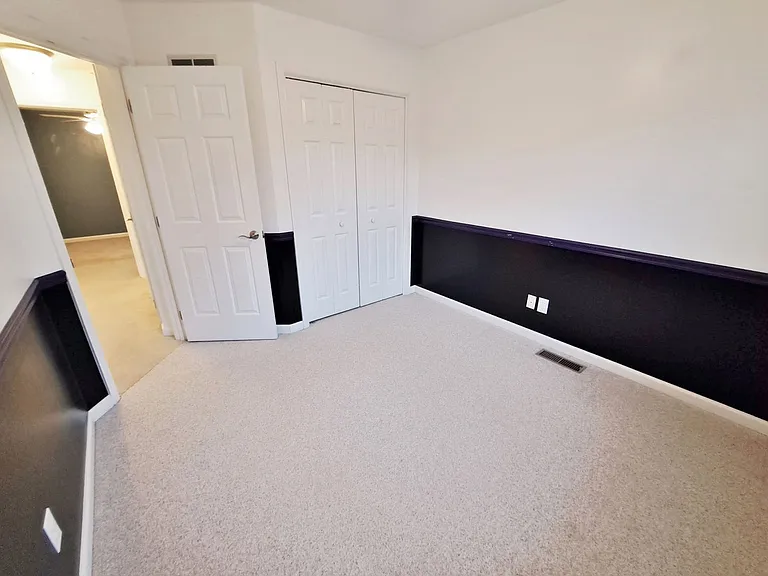
417 Debbi Ct — Photo 3
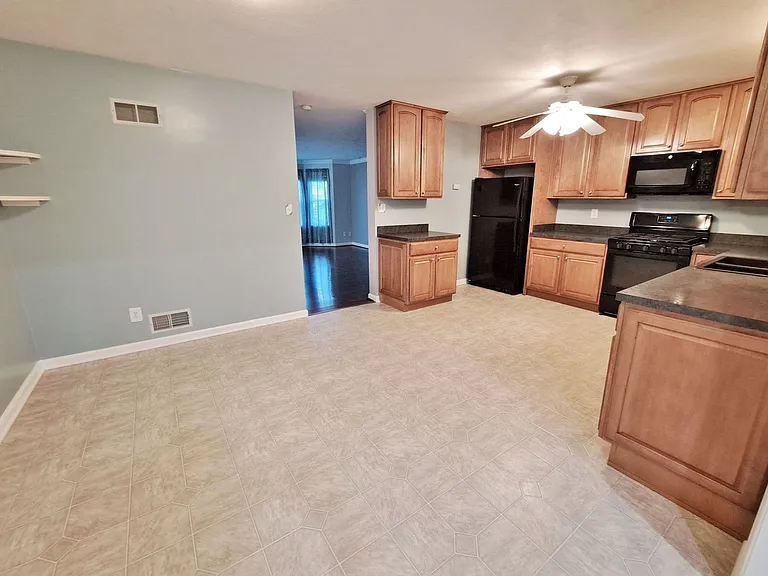
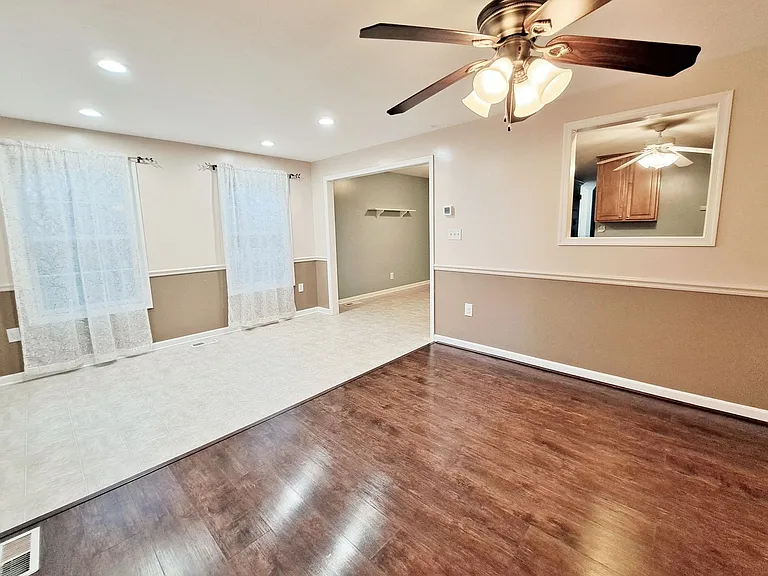
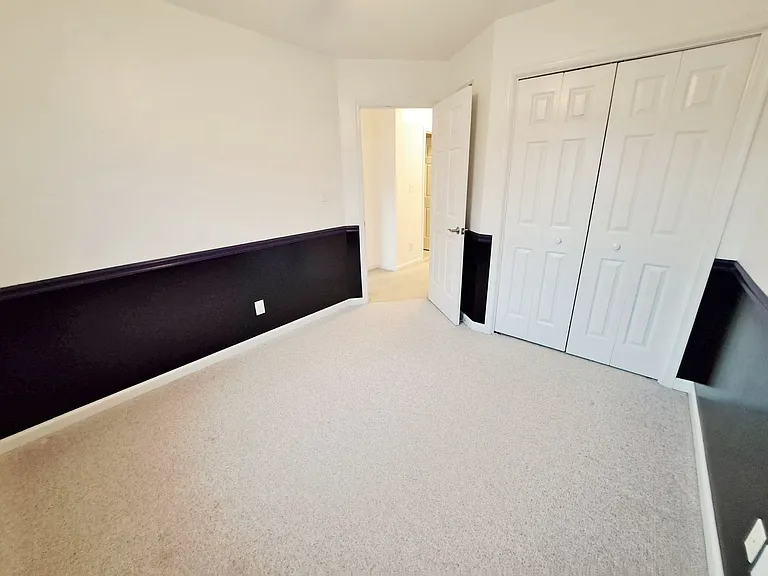
417 Debbi Ct — Photo 4
417 Debbi Ct — Photo 5
417 Debbi Ct — Photo 6
417 Debbi Ct — Photo 7
417 Debbi Ct — Photo 8
417 Debbi Ct — Photo 9
417 Debbi Ct — Photo 10
417 Debbi Ct — Photo 11
417 Debbi Ct — Photo 12
417 Debbi Ct — Photo 13
417 Debbi Ct — Photo 14
417 Debbi Ct — Photo 15
417 Debbi Ct — Photo 16
417 Debbi Ct — Photo 17
417 Debbi Ct — Photo 18
417 Debbi Ct — Photo 19
417 Debbi Ct — Photo 20
417 Debbi Ct — Photo 21
417 Debbi Ct — Photo 22
417 Debbi Ct — Photo 23
417 Debbi Ct — Photo 24
417 Debbi Ct — Photo 25
417 Debbi Ct — Photo 26
417 Debbi Ct — Photo 27
417 Debbi Ct — Photo 28
417 Debbi Ct — Photo 29
417 Debbi Ct — Photo 30
417 Debbi Ct — Photo 31
417 Debbi Ct — Photo 32
417 Debbi Ct — Photo 33
417 Debbi Ct — Photo 34
417 Debbi Ct — Photo 35
417 Debbi Ct — Photo 36
417 Debbi Ct — Photo 37
417 Debbi Ct — Photo 38
417 Debbi Ct — Photo 39
417 Debbi Ct — Photo 40
417 Debbi Ct — Photo 41
417 Debbi Ct — Photo 42
417 Debbi Ct — Photo 43
417 Debbi Ct — Photo 44
417 Debbi Ct — Photo 45
417 Debbi Ct — Photo 46
417 Debbi Ct — Photo 47
417 Debbi Ct — Photo 48
417 Debbi Ct — Photo 49
417 Debbi Ct — Photo 50
417 Debbi Ct — Photo 51
417 Debbi Ct — Photo 52
417 Debbi Ct — Photo 53
417 Debbi Ct — Photo 54
417 Debbi Ct — Photo 55
417 Debbi Ct — Photo 56
417 Debbi Ct — Photo 57
417 Debbi Ct — Photo 58
417 Debbi Ct — Photo 59
417 Debbi Ct — Photo 60

$2,095/ mo
Doesn't include deposits and fees
3 beds2.5 baths2044 sqft townhouse
417 Debbi Ct
Your booked tour

What you get

Pet-friendly

Costs, fees, and lease terms

Pricing comparison

$190

At $2,095, this listing is priced $190 more than the current market rate for a 3 bedroom home in Parkville.

Pets

  • Dogs

    Not allowed
  • Cats

    Allowed

The neighborhood

About the building

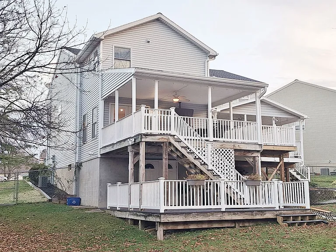
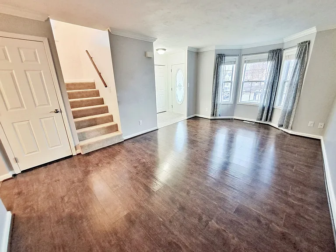
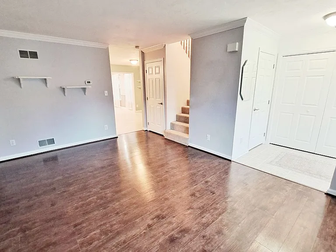
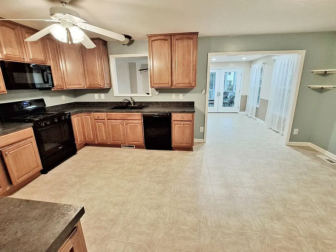
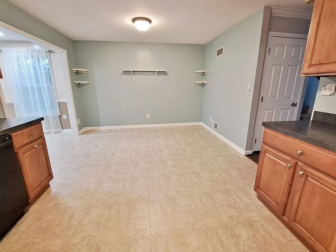
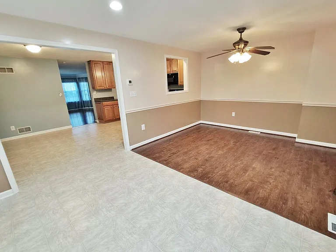
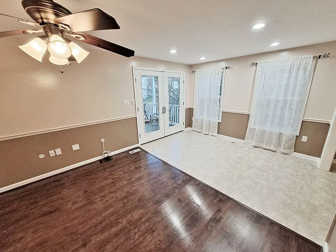
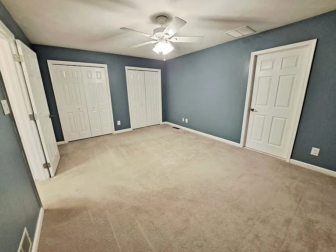
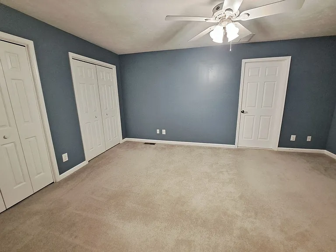
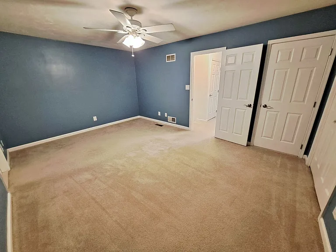
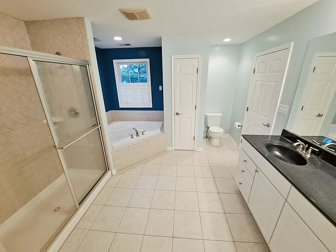
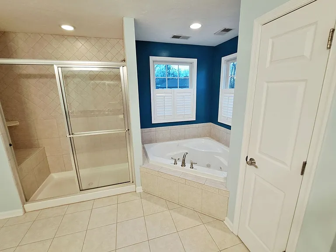
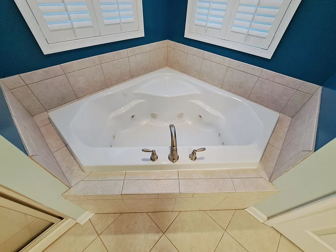
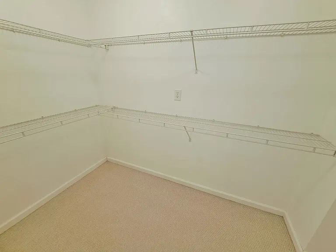
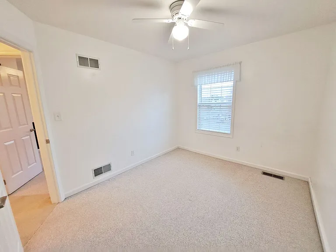
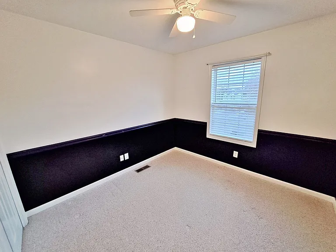
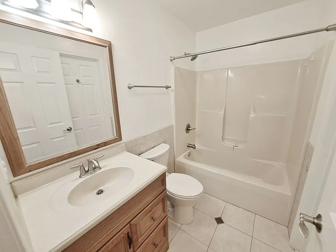
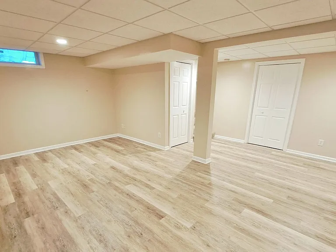
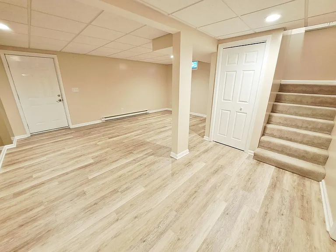
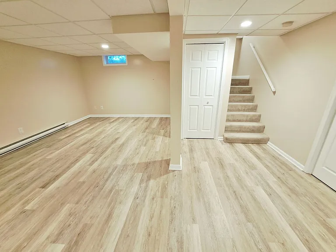
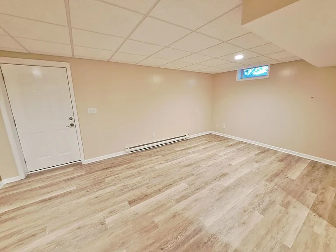
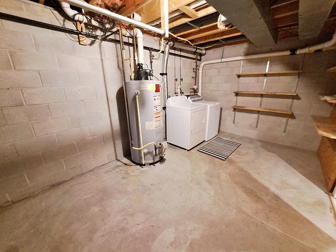
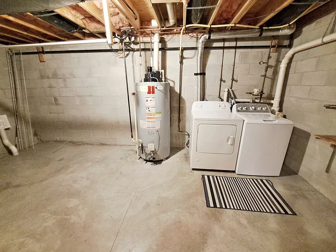
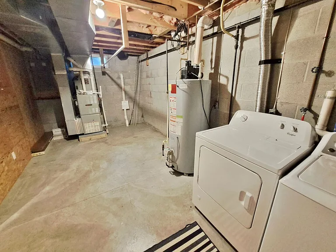
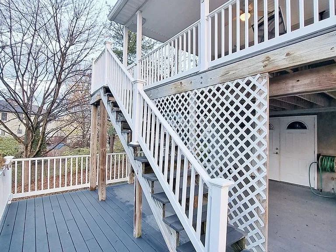
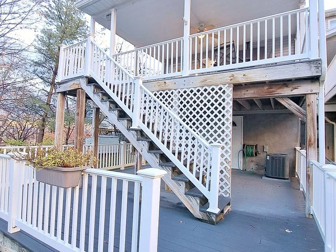
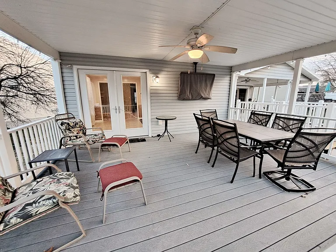
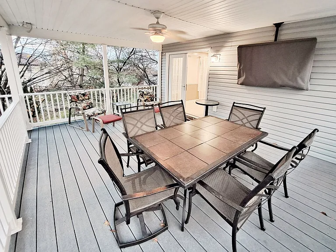
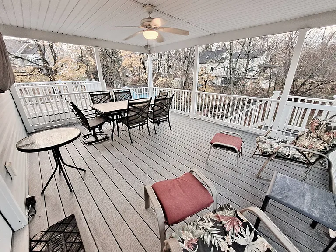
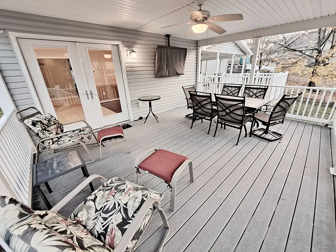
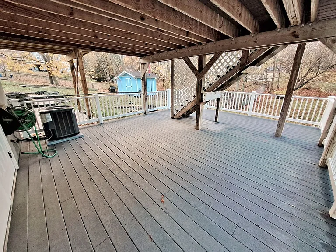
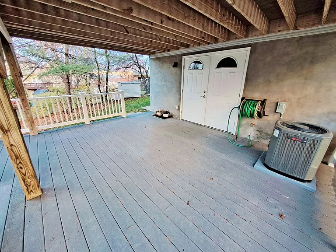
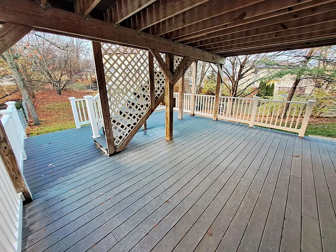
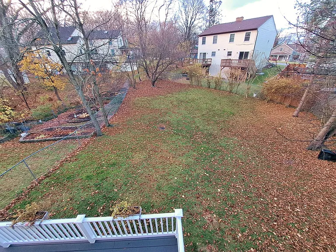
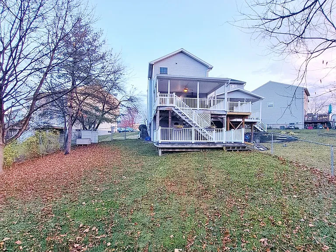
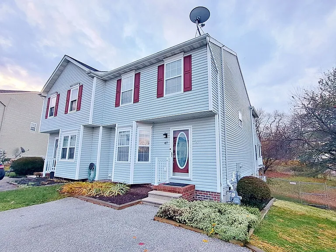
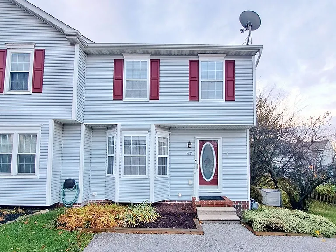
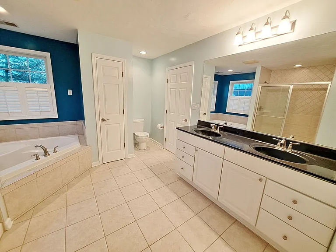
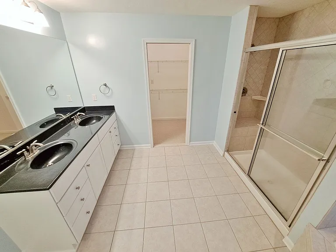
Spacious 3 Bed - 2-1/2 Bath Single Family home in Southwestern School District. 2044 sq. ft. corner lot in residential neighborhood with a 2-tier patio deck and a generously sized backyard for recreation and entertaining. Central heating & air, fully finished basement, ideal for a home office, recreation room, or additional living space. 2-tier patio deck and a generously sized backyard for recreation and entertaining. Appliances include modern stove, refrigerator, dishwasher and built-in microwave. Master bathroom with double sinks, a two-headed shower, a garden tub, and a large walk-in closet. Off-street parking. Washer & dryer in unit as a courtesy. Pets OK with pet fee. No Smoking. Rent includes comprehensive Resident Benefits Package. Tenant Utilities: Electric, Gas, Water, Sewer and Trash Pets: Pets accepted under 20 lbs. with $200 non-refundable pet fee and monthly pet fee. Resident Benefits Package: All Foundation First residents are enrolled in the Resident Benefits Package (RBP), a comprehensive amenities program, that includes 24 hr. maintenance hotline, $1000 accidental damage reimbursement and lockout, pest control service, credit reporting for on-time rent payments, utility concierge for convenient utility transfers, fee waivers and much more! More details upon application. Housing Assistance: Not Accepted No Smoking For Application Process, Requirements and Qualification Criteria: To Schedule a Showing or Submit an Application:

The property manager

Nearby schools

Students who live in 417 Debbi Ct attend the following South Western School District (Unified School District) public schools:
GreatSchools ratings are based on test scores and additional metrics when available.

417 Debbi Ct
By contacting this property, you agree to our Terms of Use. Visit our Privacy Portal for more information. When you click “Send message”, we’ll send your inquiry to the property manager so they can reach out and answer your questions.
Find similar homes

Spot something off?Good catch. Flag it and help keep listings legit.