4161 Helen Ln

4161 Helen Ln — Photo 1
4161 Helen Ln — Photo 2
4161 Helen Ln — Photo 3
4161 Helen Ln — Photo 4
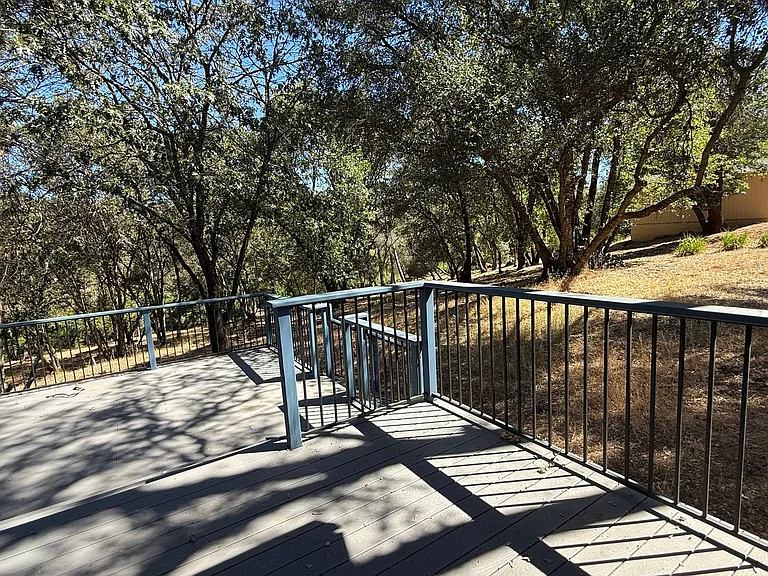
4161 Helen Ln — Photo 5
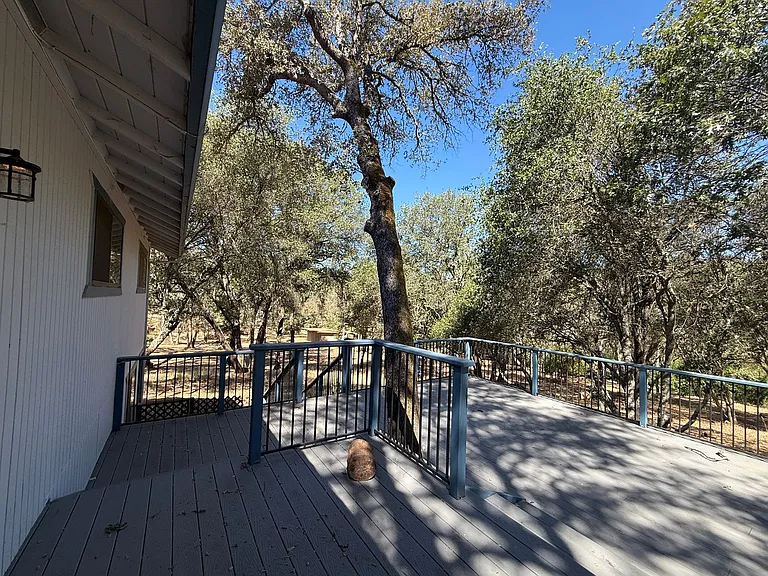
4161 Helen Ln — Photo 6
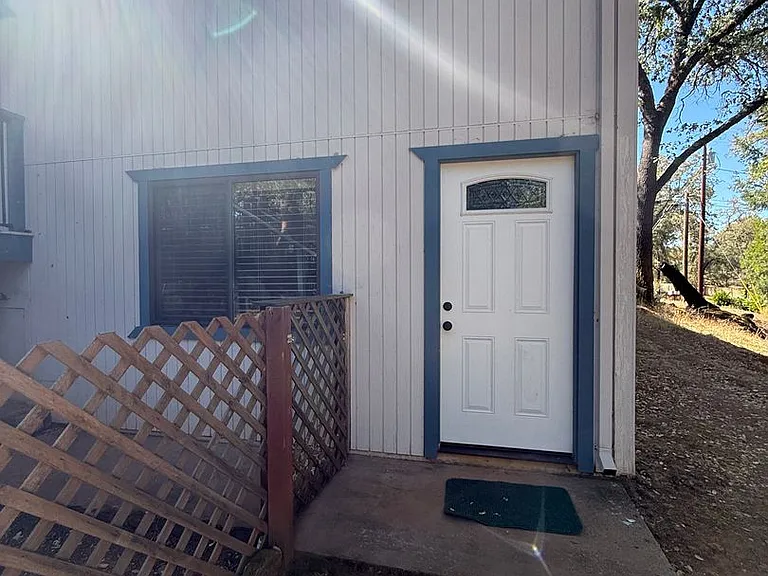
4161 Helen Ln — Photo 7
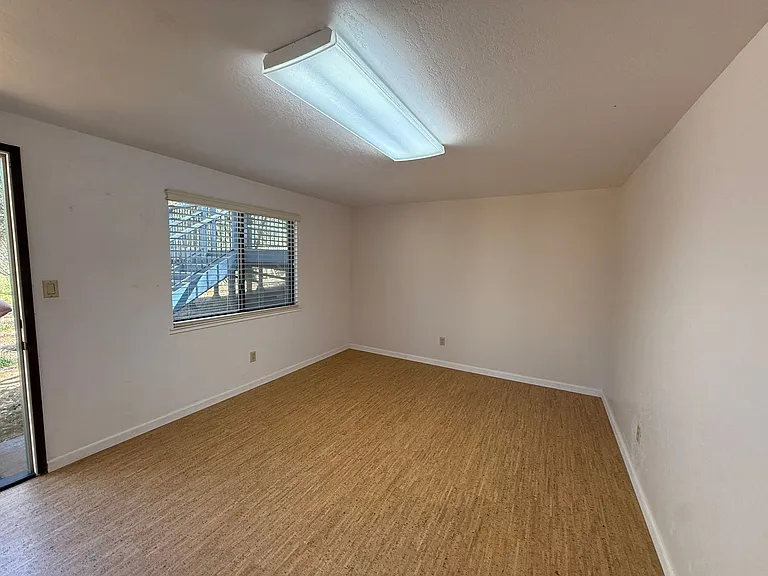
4161 Helen Ln — Photo 8
4161 Helen Ln — Photo 9
4161 Helen Ln — Photo 10
4161 Helen Ln — Photo 11
4161 Helen Ln — Photo 12
4161 Helen Ln — Photo 13
4161 Helen Ln — Photo 14
4161 Helen Ln — Photo 15
4161 Helen Ln — Photo 16
4161 Helen Ln — Photo 17
4161 Helen Ln — Photo 18
4161 Helen Ln — Photo 19
4161 Helen Ln — Photo 20
4161 Helen Ln — Photo 21
4161 Helen Ln — Photo 22
4161 Helen Ln — Photo 23
4161 Helen Ln — Photo 24
4161 Helen Ln — Photo 25
4161 Helen Ln — Photo 26
4161 Helen Ln — Photo 27
4161 Helen Ln — Photo 28
4161 Helen Ln — Photo 29
4161 Helen Ln — Photo 30
4161 Helen Ln — Photo 31
4161 Helen Ln — Photo 32
4161 Helen Ln — Photo 33
4161 Helen Ln — Photo 34
4161 Helen Ln — Photo 35
4161 Helen Ln — Photo 36

$3,499/ mo
Doesn't include deposits and fees
3 beds2 baths1442 sqft house
Available July 13
4161 Helen Ln

Your booked tour

What you get

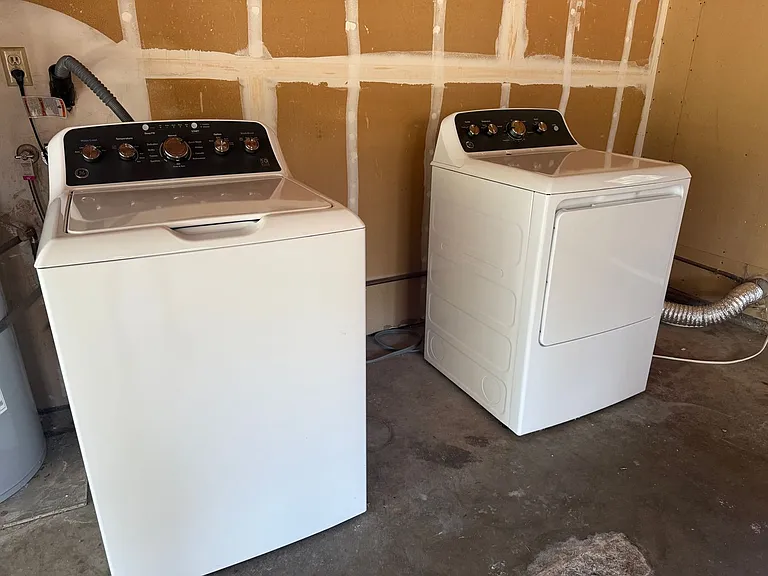
No petsIn-unit laundry

Costs, fees, and lease terms

Pricing comparison

$1000

At $3,499, this listing is priced $1000 more than the current market rate for a 3 bedroom home in Auburn.

Pets

  • Dogs

    Not allowed
  • Cats

    Not allowed

The neighborhood

About the building

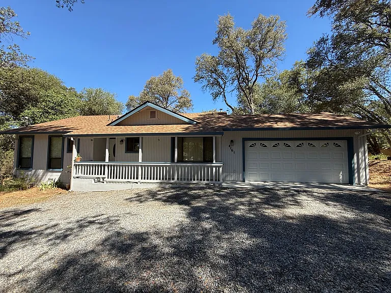
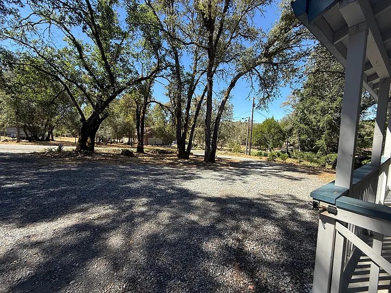
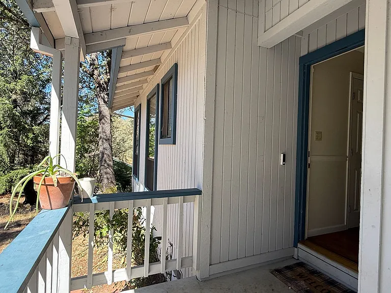
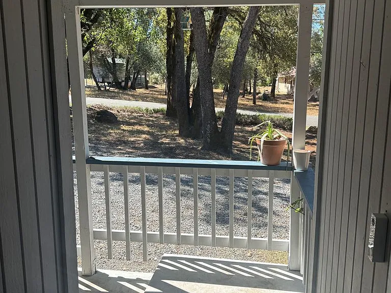
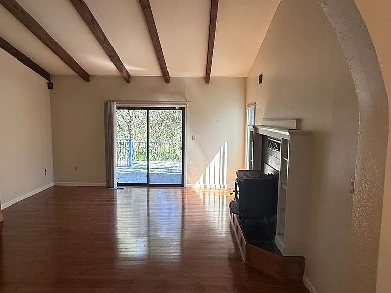
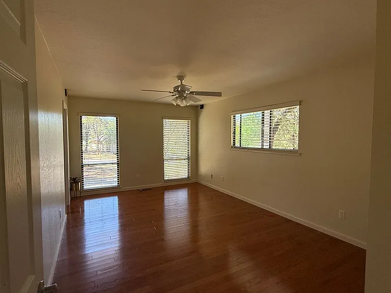
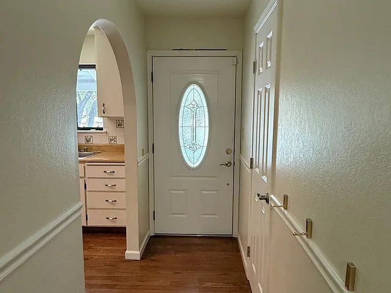
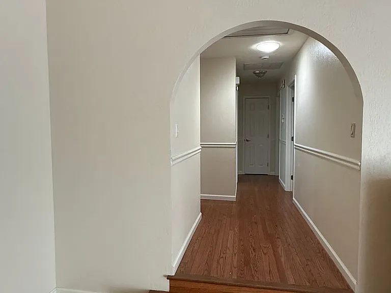
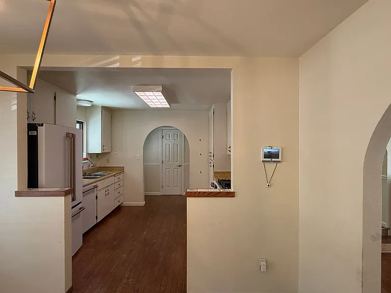
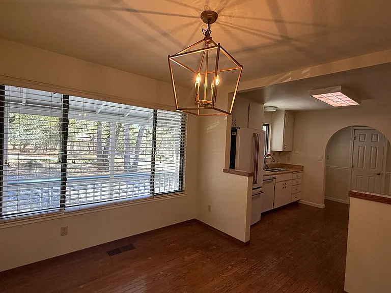
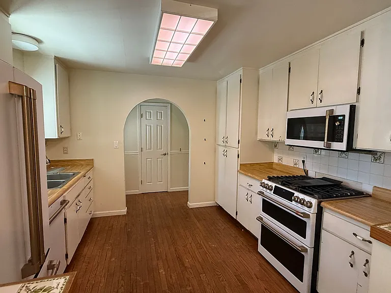
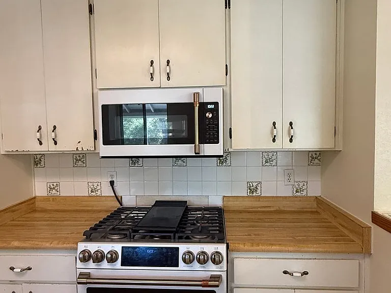
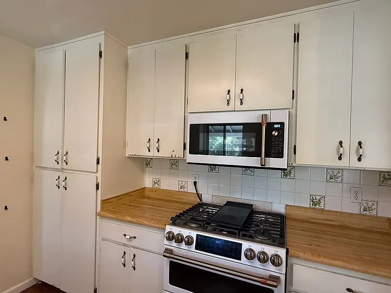
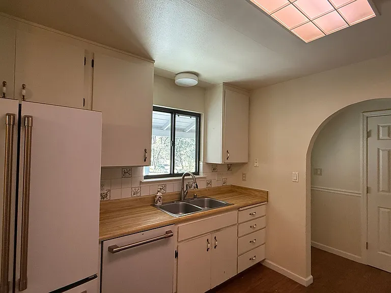
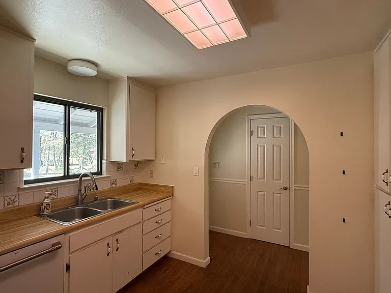
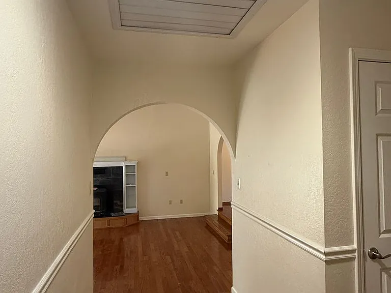
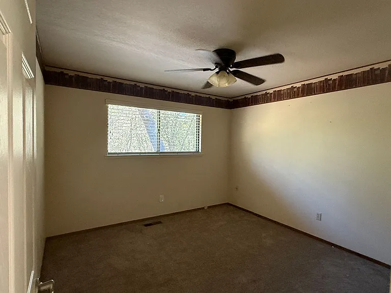
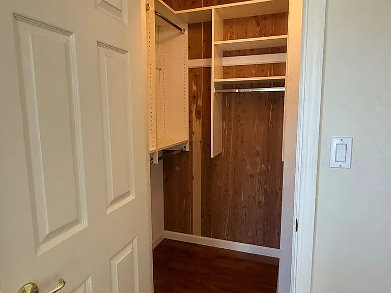
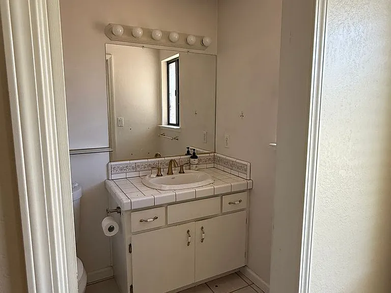
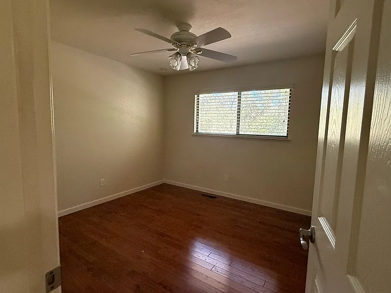
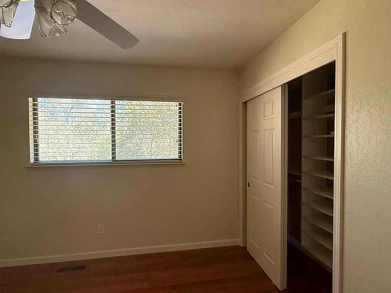
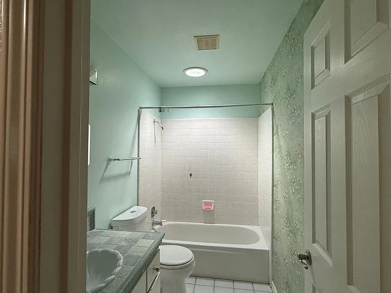
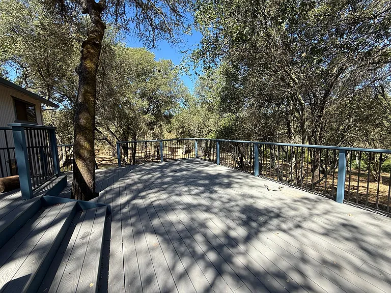
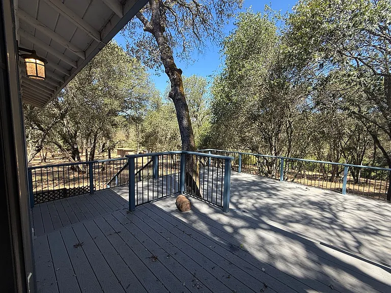
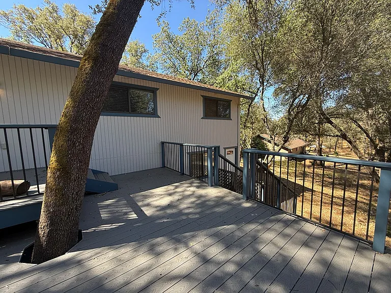
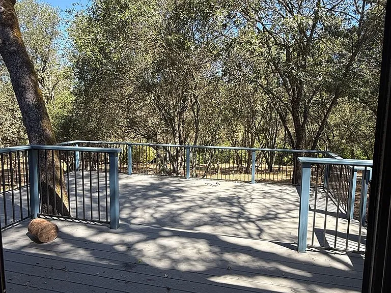
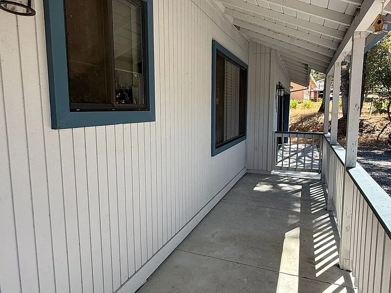
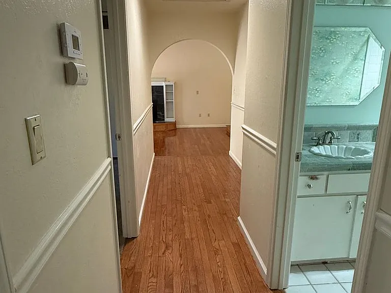
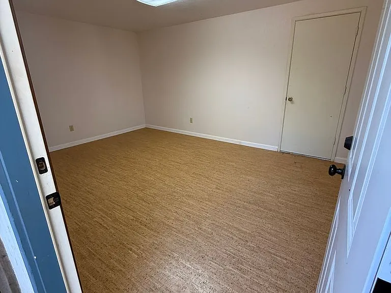
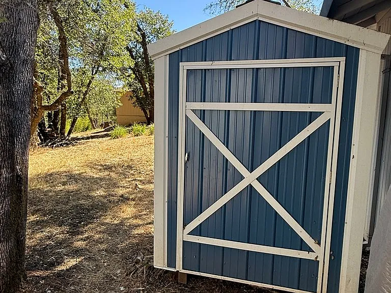
Tucked beneath a canopy of mature oaks on over an acre in Auburn, this single-story home offers privacy, space, and easy living just minutes from town. A long gravel driveway leads to a covered front porch and attached 2-car garage, while the back of the property opens onto a large multi-level deck built right around the oak trees, perfect for morning coffee or evening relaxation surrounded by nature. Interior The galley-style kitchen features butcher block countertops, tile backsplash, and ample white cabinetry, along with: - Free-standing electric range - Double oven - Microwave - Plumbed for ice maker - Electric water heater An adjoining dining area with a statement lantern-style chandelier flows into the kitchen, making the space easy to entertain in or simply enjoy day to day. The home includes 3 bedrooms and 2 bathrooms, including a primary suite with a spacious cedar-lined walk-in closet. Wood flooring runs through the main living areas and hallways, with tile flooring in the bathrooms. Ceiling fans and window coverings are already in place in the bedrooms. Heating & Cooling - Pellet stove - Central heating - Fireplace insert - Central air conditioning - Whole house fan Outdoor Space The 1.12-acre lot is shaded by oak trees throughout, with a large wraparound deck off the back of the home, a covered front porch, and a storage shed for additional space. The gravel driveway provides plenty of off-street parking in addition to the attached garage. Parking - 2 total spaces - Attached garage, garage faces front Additional Structures - Shed

The property manager

Nearby schools

Students who live in 4161 Helen Ln attend the following Placer Union High School District (Unified School District) and Placer Hills Union Elementary School District (Unified School District) public schools:

Showing 3 of 5 schools.

GreatSchools ratings are based on test scores and additional metrics when available.

4161 Helen Ln

By contacting this property, you agree to our Terms of Use. Visit our Privacy Portal for more information. When you click “Send message”, we’ll send your inquiry to the property manager so they can reach out and answer your questions.

Find similar homes

Spot something off?Good catch. Flag it and help keep listings legit.