416 Swallow Ln

416 Swallow Ln — Photo 1
416 Swallow Ln — Photo 2
416 Swallow Ln — Photo 3
416 Swallow Ln — Photo 4
416 Swallow Ln — Photo 5
416 Swallow Ln — Photo 6
416 Swallow Ln — Photo 7
416 Swallow Ln — Photo 8
416 Swallow Ln — Photo 9
416 Swallow Ln — Photo 10
416 Swallow Ln — Photo 11
416 Swallow Ln — Photo 12
416 Swallow Ln — Photo 13
416 Swallow Ln — Photo 14
416 Swallow Ln — Photo 15
416 Swallow Ln — Photo 16
416 Swallow Ln — Photo 17
416 Swallow Ln — Photo 18
416 Swallow Ln — Photo 19
416 Swallow Ln — Photo 20
416 Swallow Ln — Photo 21
416 Swallow Ln — Photo 22
416 Swallow Ln — Photo 23
416 Swallow Ln — Photo 24
416 Swallow Ln — Photo 25
416 Swallow Ln — Photo 26
416 Swallow Ln — Photo 27
416 Swallow Ln — Photo 28
416 Swallow Ln — Photo 29

$3,500/ mo
Doesn't include deposits and fees
4 beds2.5 baths2934 sqft townhouse
416 Swallow Ln
Your booked tour

What you get

Pet-friendlyIn-unit laundryParkingAir conditioningPool

Costs, fees, and lease terms

Pricing comparison

$433

At $3,500, this listing is priced $433 cheaper than the current market rate for a 4 bedroom home in Deerfield.

Pets

  • Dogs

    Allowed
  • Cats

    Allowed

The neighborhood

About the building

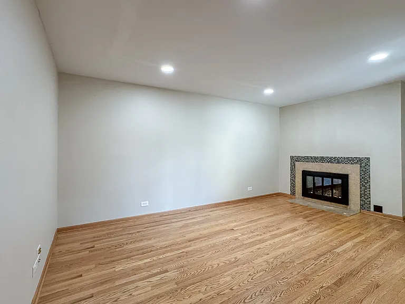
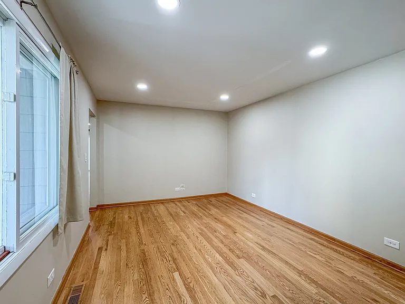
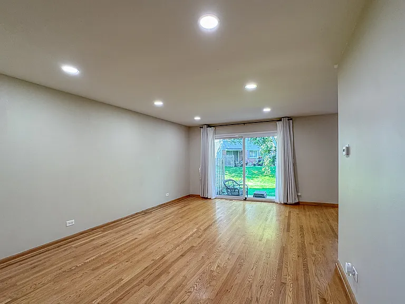
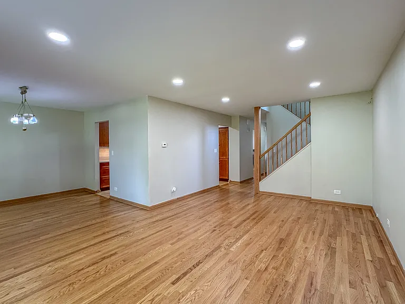
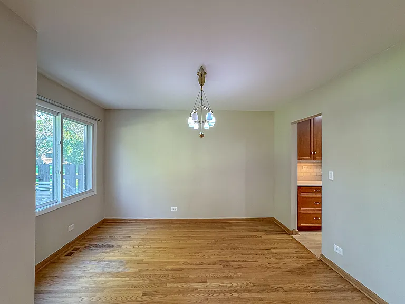
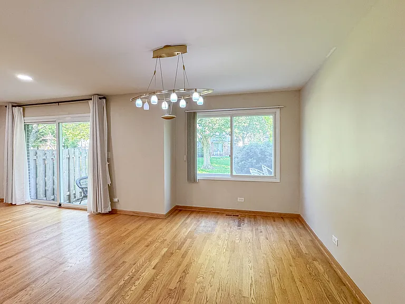
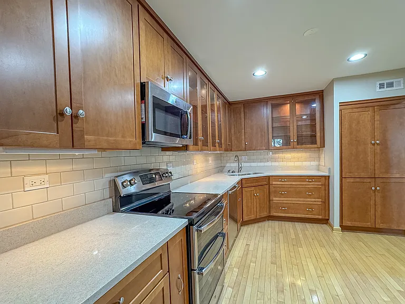
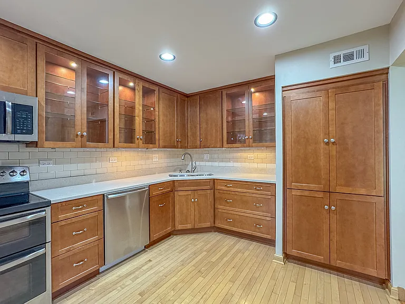
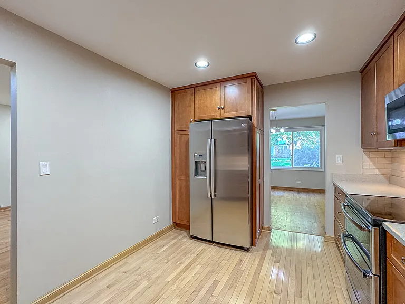
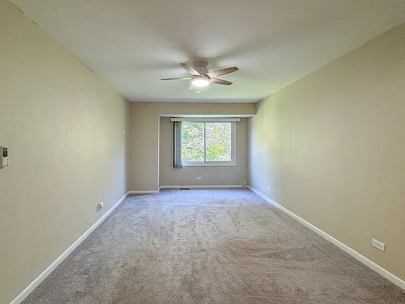
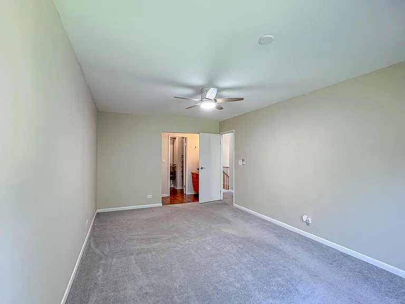
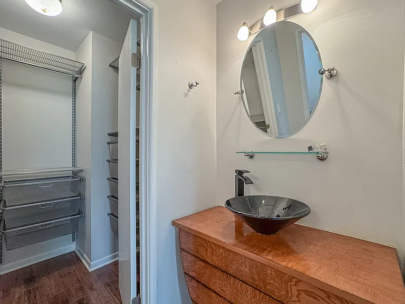
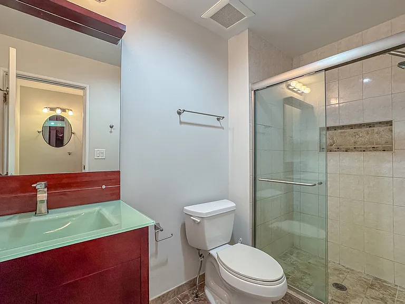
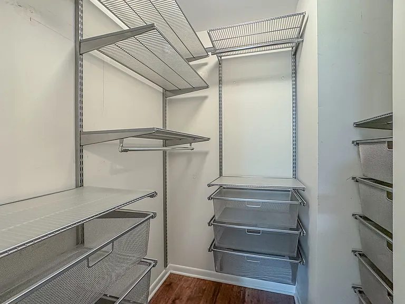
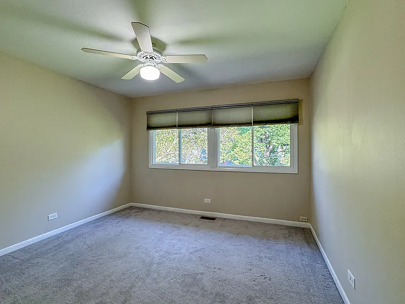
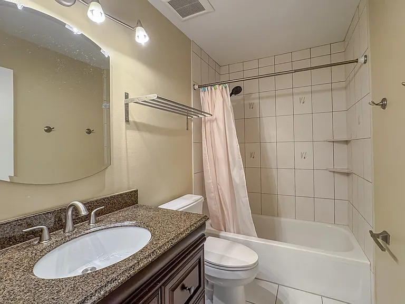
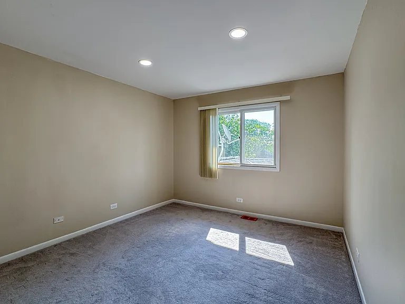
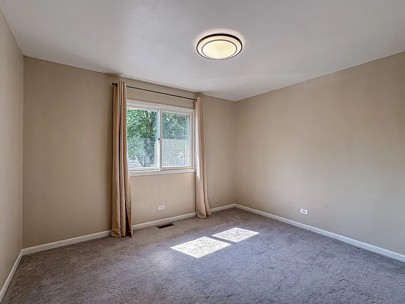
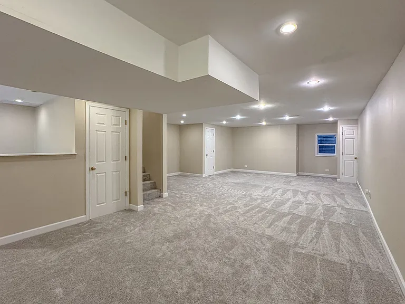
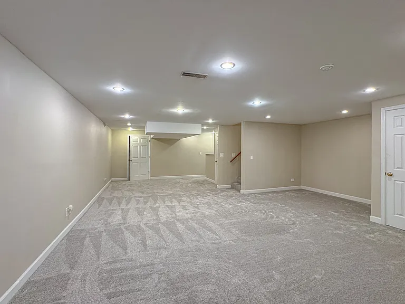
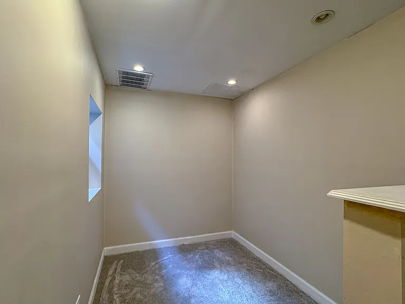
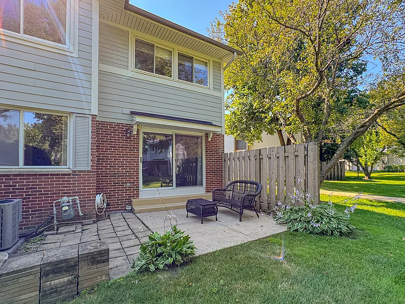
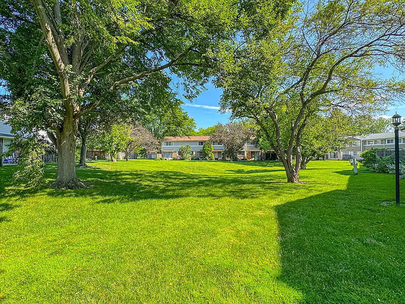
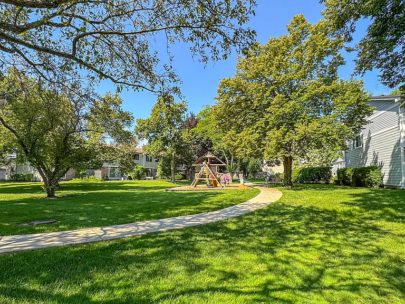
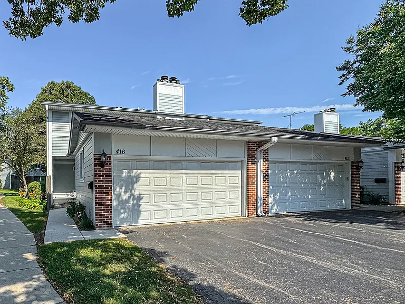
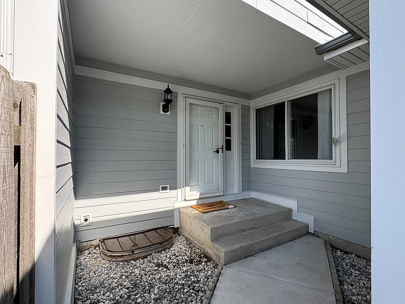
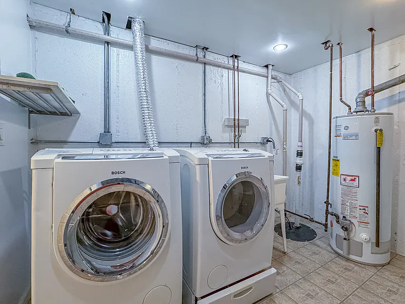
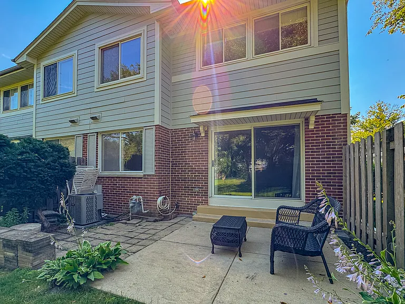
BRAND NEW CARPET! Don't miss this fantastic opportunity to rent a spacious 4-bedroom end-unit townhome in the highly sought-after Park West Townhomes Community. The sunny and bright main floor features hardwood floors throughout and a beautiful cook's kitchen with plentiful cherry-tone cabinetry, stainless steel appliances, and sleek quartz countertops. Enjoy effortless entertaining in the living and dining rooms, complete with sliders that open to the private patio. The cozy family room offers a handsome fireplace, perfect for relaxing evenings. Upstairs, the inviting primary suite includes a walk-in closet with custom organizers and a private en-suite bath. Three additional bedrooms and a full hall bath complete the second level. The huge finished basement expands your living space with a great recreation room, laundry area, and abundant storage. A 2-car attached garage provides convenience and ease. The private patio opens to a beautifully landscaped courtyard, and the community itself offers incredible amenities: clubhouse, pool, tennis and pickleball courts, and multiple playgrounds. Located in award-winning District 102 and Stevenson High School, and just minutes from shopping, restaurants, Metra, and the highway, this home delivers comfort, convenience, and an unbeatable lifestyle.

The property manager

Nearby schools

Students who live in 416 Swallow Ln attend the following Aptakisic-Tripp Central Consolidated School District 102 (Unified School District) and Adlai E Stevenson Hsd 125 School District (Unified School District) public schools:
GreatSchools ratings are based on test scores and additional metrics when available.

416 Swallow Ln
By contacting this property, you agree to our Terms of Use. Visit our Privacy Portal for more information. When you click “Send message”, we’ll send your inquiry to the property manager so they can reach out and answer your questions.

Find similar homes

Spot something off?Good catch. Flag it and help keep listings legit.