416 Camaritas Dr

416 Camaritas Dr — Photo 1
416 Camaritas Dr — Photo 2
416 Camaritas Dr — Photo 3
416 Camaritas Dr — Photo 4
416 Camaritas Dr — Photo 5
416 Camaritas Dr — Photo 6
416 Camaritas Dr — Photo 7
416 Camaritas Dr — Photo 8
416 Camaritas Dr — Photo 9
416 Camaritas Dr — Photo 10
416 Camaritas Dr — Photo 11
416 Camaritas Dr — Photo 12
416 Camaritas Dr — Photo 13
416 Camaritas Dr — Photo 14
416 Camaritas Dr — Photo 15
416 Camaritas Dr — Photo 16
416 Camaritas Dr — Photo 17
416 Camaritas Dr — Photo 18
416 Camaritas Dr — Photo 19
416 Camaritas Dr — Photo 20
416 Camaritas Dr — Photo 21
416 Camaritas Dr — Photo 22
416 Camaritas Dr — Photo 23
416 Camaritas Dr — Photo 24
416 Camaritas Dr — Photo 25
416 Camaritas Dr — Photo 26
416 Camaritas Dr — Photo 27
416 Camaritas Dr — Photo 28
416 Camaritas Dr — Photo 29
416 Camaritas Dr — Photo 30
416 Camaritas Dr — Photo 31
416 Camaritas Dr — Photo 32
416 Camaritas Dr — Photo 33
416 Camaritas Dr — Photo 34
416 Camaritas Dr — Photo 35
416 Camaritas Dr — Photo 36
416 Camaritas Dr — Photo 37
416 Camaritas Dr — Photo 38
416 Camaritas Dr — Photo 39
416 Camaritas Dr — Photo 40
416 Camaritas Dr — Photo 41
416 Camaritas Dr — Photo 42
416 Camaritas Dr — Photo 43
416 Camaritas Dr — Photo 44
416 Camaritas Dr — Photo 45
416 Camaritas Dr — Photo 46
416 Camaritas Dr — Photo 47
416 Camaritas Dr — Photo 48
416 Camaritas Dr — Photo 49
  • Furnished

$7,875/ mo
Doesn't include deposits and fees
4 beds3 baths2097 sqft house
416 Camaritas Dr

Your booked tour

What you get

Pet-friendlyIn-unit laundryAir conditioning

Costs, fees, and lease terms

Pricing comparison

$3401

At $7,875, this listing is priced $3401 more than the current market rate for a 4 bedroom home in Diamond Bar.

Pets

  • Dogs

    Allowed
  • Cats

    Allowed

The neighborhood

About the building

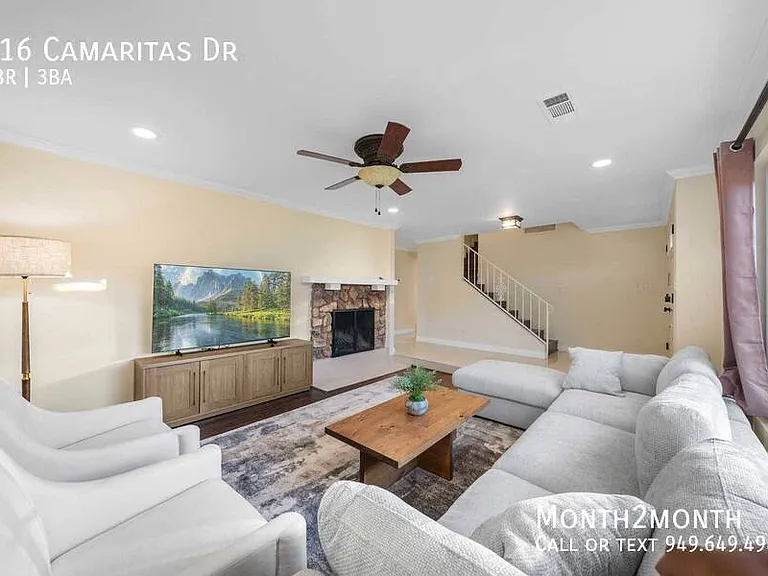
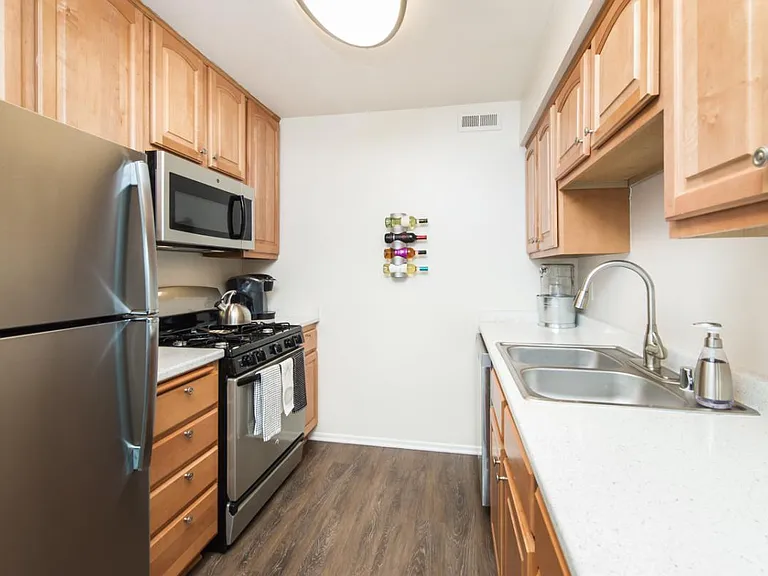
Special Note: This rate is valid for bookings within the next two months only. For longer stays or future bookings, please contact us for pricing Welcome to this spacious 4-bedroom, 3-bathroom home offering approximately 2,097 sq. ft. of living space. The thoughtful layout features three bedrooms on the main floor, including a master suite, making it ideal for multigenerational living or hosting family and friends. Inside, you'll find a bright family room, a formal dining area, and a cozy living room with a fireplace. The home is equipped with central air conditioning, forced-air heating, ceiling fans, and a wet bar to ensure comfort year-round. The kitchen comes complete with a dishwasher and trash compactor for added convenience. Additional highlights include a two-car garage with a concrete driveway, plus a private backyardperfect for relaxing outdoors, entertaining, or creating your own garden retreat. This home is ideally situated in the heart of Diamond Bar, offering the perfect blend of convenience, lifestyle, and comfort. For shopping and dining, Diamond Bar Plaza is just a 3-minute drive (0.6 miles) with restaurants, grocery stores, and daily essentials, while the larger Brea Mall is about 12 minutes (9 miles) away for an extensive variety of retail and dining options. Families will appreciate access to excellent schools including Armstrong Elementary School (2 minutes / 0.8 miles), Lorbeer Middle School (3 minutes / 1 mile), and the highly regarded Diamond Ranch High School (5 minutes / 2 miles). For healthcare needs, Pomona Valley Hospital Medical Center is approximately 15 minutes (7 miles) away. Commuters enjoy easy access to the CA-60 and CA-57 freeways, making it just 30 minutes to Downtown Los Angeles and 35 minutes to Ontario International Airport. Outdoor enthusiasts will love Summitridge Park (10 minutes / 4 miles) for walking trails and family activities, as well as Frank G. Bonelli Regional Park (20 minutes / 12 miles) for hiking, picnics, and water recreation. Clean, Fully Furnished and Decorated Home Located in Diamond Bar An Open-concept Kitchen and Breakfast Area with Beautiful Countertops 4 Bedrooms, 3 of which are on the First Floor Dedicated Open-Concept Office Space, Perfect for Your Work-from-Home Needs 3 Full Bathrooms for Your Convenience Hardwood Flooring Throughout The Home Fenced Backyard With Relaxing Patio Area, including Ample Outdoor Seating 2 Car Attached Garage & Additional Street Parking Available Laundry Room With Washer and Dryer

The property manager

Nearby schools

Students who live in 416 Camaritas Dr attend the following Pomona Unified School District public schools:

GreatSchools ratings are based on test scores and additional metrics when available.

416 Camaritas Dr

By contacting this property, you agree to our Terms of Use. Visit our Privacy Portal for more information. When you click “Send message”, we’ll send your inquiry to the property manager so they can reach out and answer your questions.

Find similar homes

Spot something off?Good catch. Flag it and help keep listings legit.