4156 High Country Dr

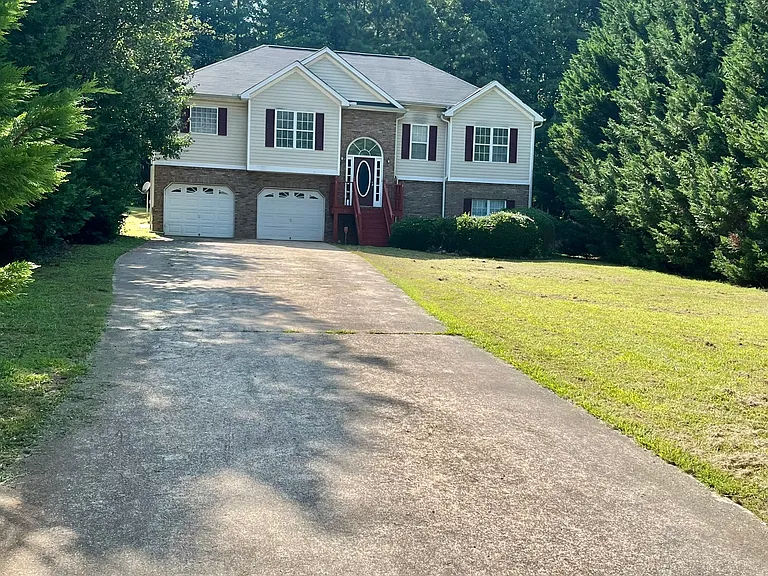
4156 High Country Dr — Photo 1
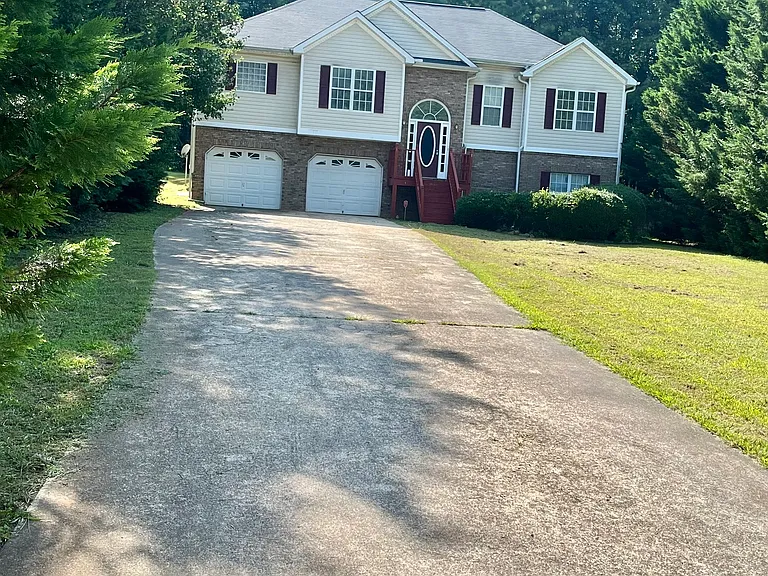
4156 High Country Dr — Photo 2
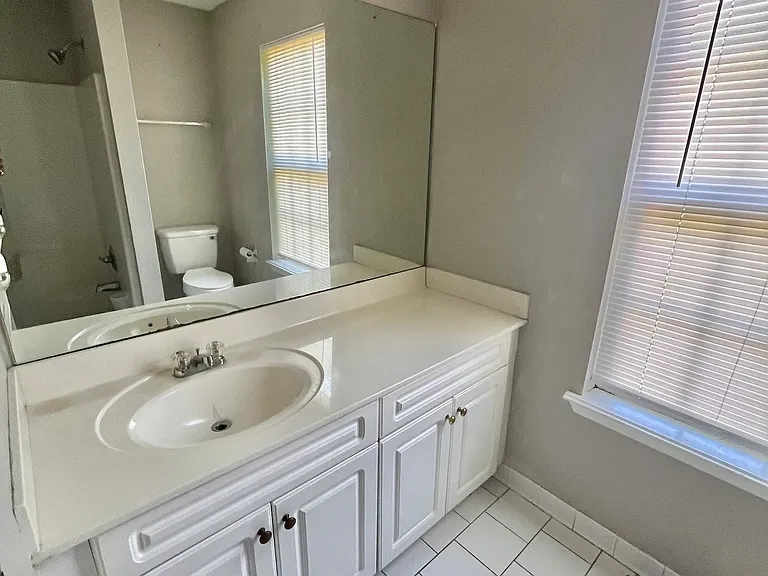
4156 High Country Dr — Photo 3
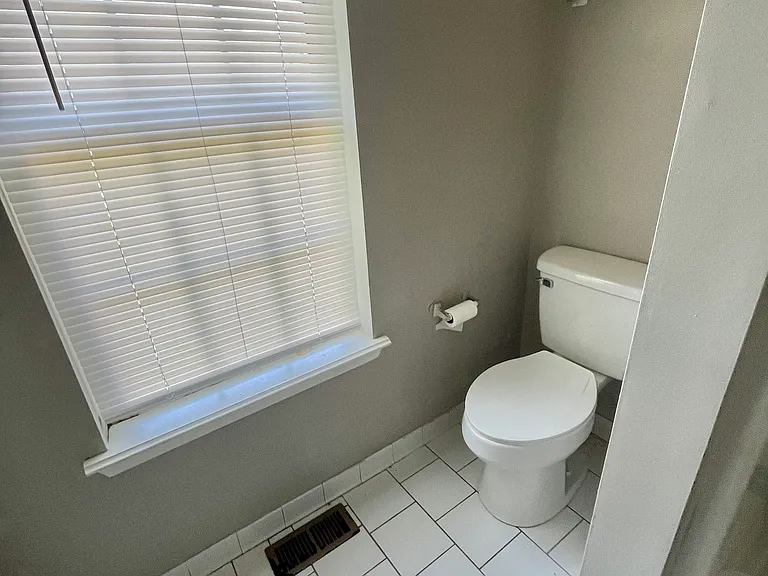
4156 High Country Dr — Photo 4
4156 High Country Dr — Photo 5
4156 High Country Dr — Photo 6
4156 High Country Dr — Photo 7
4156 High Country Dr — Photo 8
4156 High Country Dr — Photo 9
4156 High Country Dr — Photo 10
4156 High Country Dr — Photo 11
4156 High Country Dr — Photo 12
4156 High Country Dr — Photo 13
4156 High Country Dr — Photo 14
4156 High Country Dr — Photo 15
4156 High Country Dr — Photo 16
4156 High Country Dr — Photo 17
4156 High Country Dr — Photo 18
4156 High Country Dr — Photo 19
4156 High Country Dr — Photo 20
4156 High Country Dr — Photo 21
4156 High Country Dr — Photo 22
4156 High Country Dr — Photo 23
4156 High Country Dr — Photo 24
4156 High Country Dr — Photo 25
4156 High Country Dr — Photo 26
4156 High Country Dr — Photo 27
4156 High Country Dr — Photo 28
4156 High Country Dr — Photo 29
4156 High Country Dr — Photo 30
4156 High Country Dr — Photo 31
4156 High Country Dr — Photo 32
4156 High Country Dr — Photo 33
4156 High Country Dr — Photo 34
4156 High Country Dr — Photo 35
4156 High Country Dr — Photo 36
4156 High Country Dr — Photo 37
4156 High Country Dr — Photo 38
4156 High Country Dr — Photo 39
4156 High Country Dr — Photo 40
4156 High Country Dr — Photo 41
4156 High Country Dr — Photo 42
4156 High Country Dr — Photo 43
4156 High Country Dr — Photo 44
4156 High Country Dr — Photo 45

$2,300/ mo
Doesn't include deposits and fees
4 beds3 baths2278 sqft house
Available August 15
4156 High Country Dr
Your booked tour

What you get

No petsIn-unit laundryParkingAir conditioningPool

Costs, fees, and lease terms

Pricing comparison

$209

At $2,300, this listing is priced $209 more than the current market rate for a 4 bedroom home in Douglasville.

Pets

  • Dogs

    Not allowed
  • Cats

    Not allowed

The neighborhood

About the building

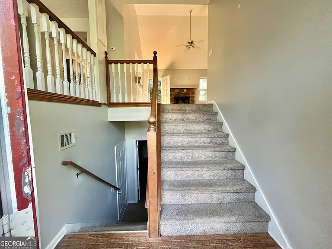
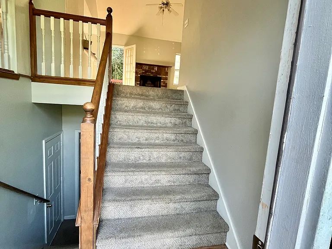
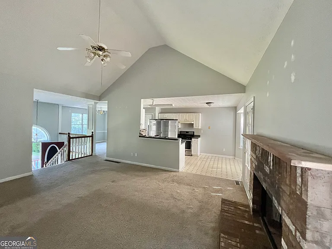
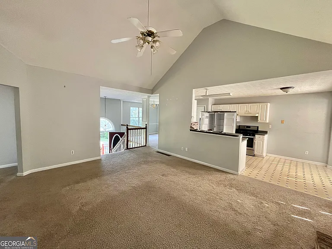
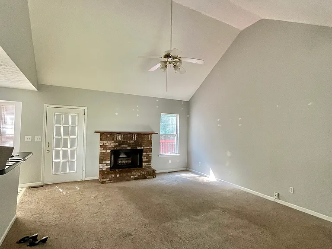
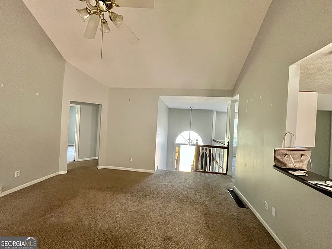
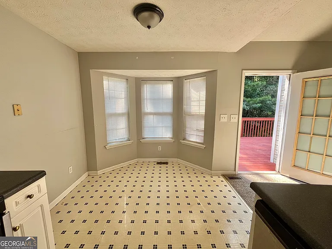
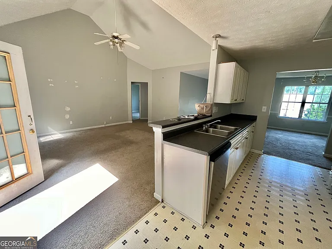
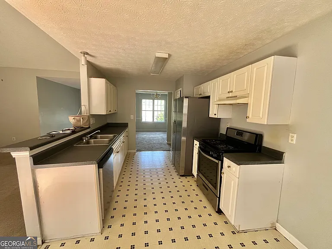
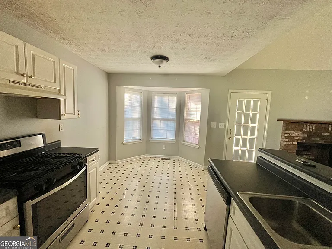
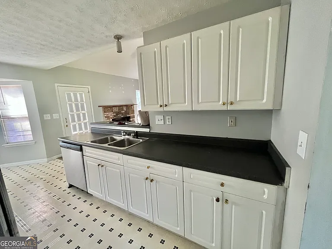
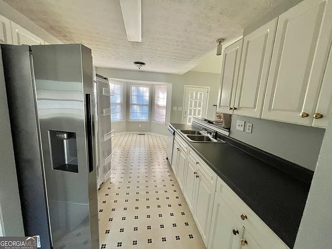
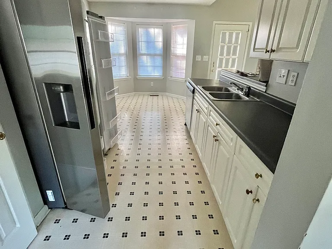
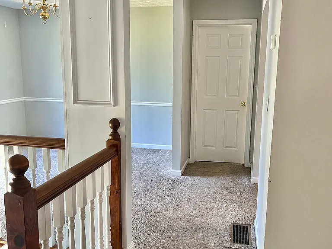
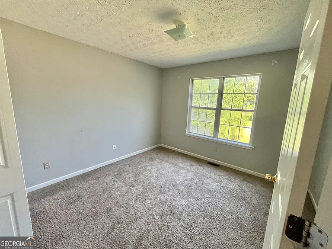
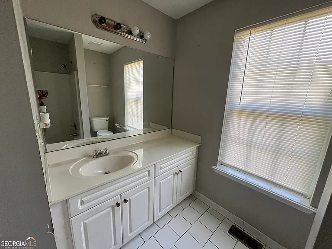
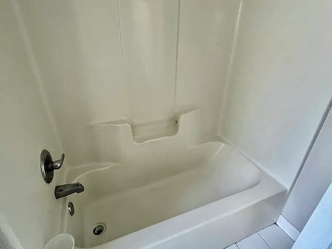
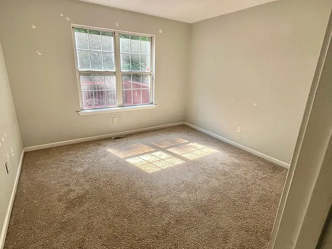
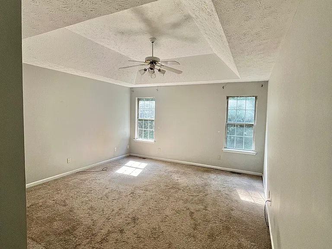
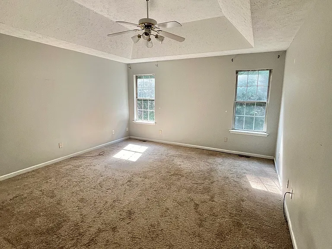
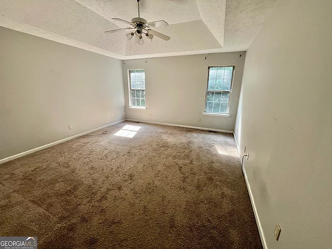
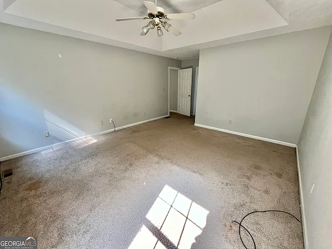
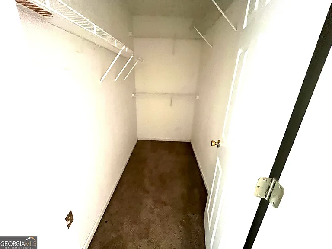
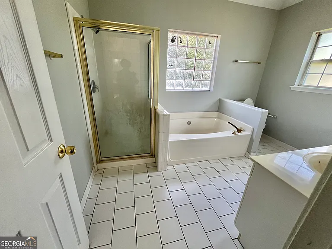
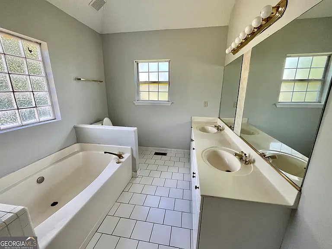
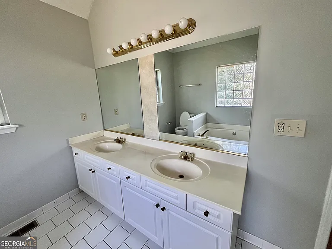
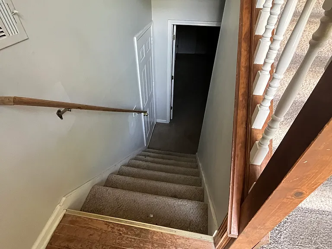
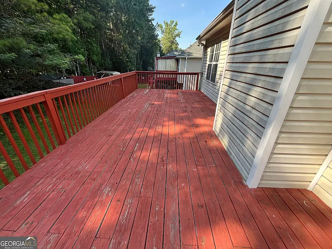
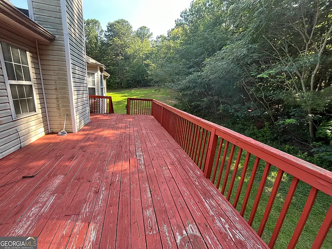
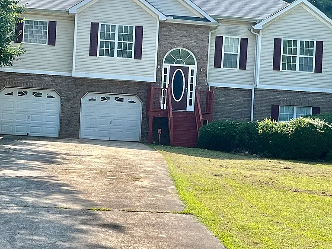
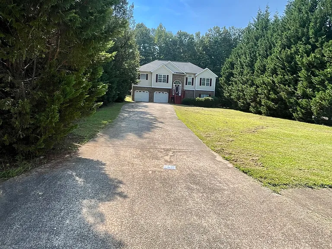
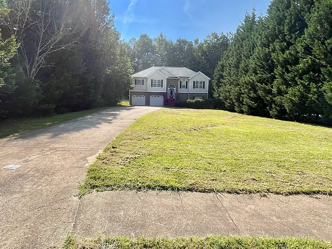
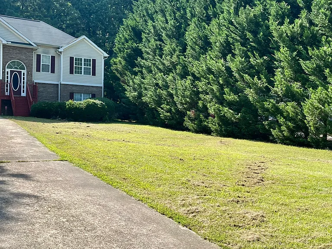
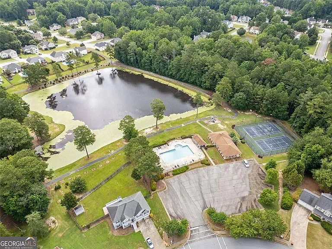
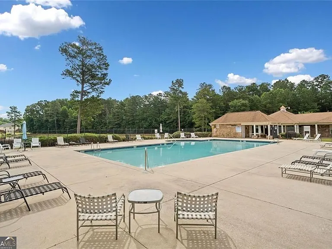
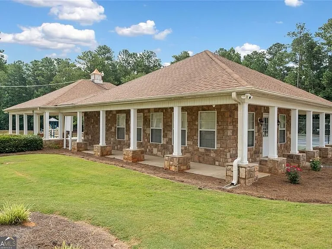
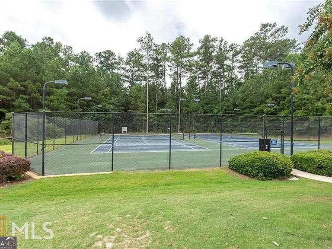
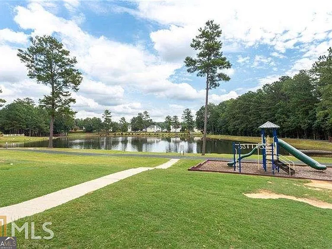
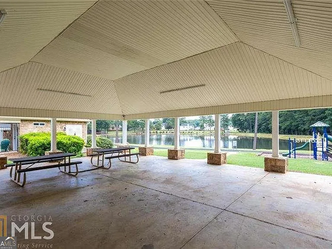
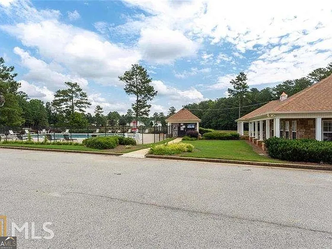
This one is a MUST SEE, in the great ELK RUN Subdivision in Douglasville. It's a split-level home featuring 4 bedrooms, 3 full bathrooms, a separate dining room & a spacious family room with a vaulted ceiling and a nice fireplace in the heart of the home to make you smile & feel at home. The kitchen is equipped with stainless steel appliances, bay window, breakfast bar, breakfast area & tile flooring. The main bedroom is another wow, with a high ceiling, a separate bathroom with a long & shiny double vanity, a separate shower, and a garden tub, plus a walk-in closet. The oversized deck welcomes your guests for outdoor activities & entertaining. Other features include the lower level, which consists of 1 bedroom, 1 full bathroom, and 1 large bonus room for a theater area, office, or exercise room. The landscaping is designed for beauty and art. You'll fall in love with it. This house contains all the comfort & style you are looking for. Elk Run community is one of a kind, and it's waiting for you & your family to come enjoy the pool, the tennis court & the playground. Please call the agent now to request your application.

The property manager

Nearby schools

Students who live in 4156 High Country Dr attend the following Douglas County School District (Unified School District) public schools:
GreatSchools ratings are based on test scores and additional metrics when available.

4156 High Country Dr
By contacting this property, you agree to our Terms of Use. Visit our Privacy Portal for more information. When you click “Send message”, we’ll send your inquiry to the property manager so they can reach out and answer your questions.

Find similar homes

Spot something off?Good catch. Flag it and help keep listings legit.